

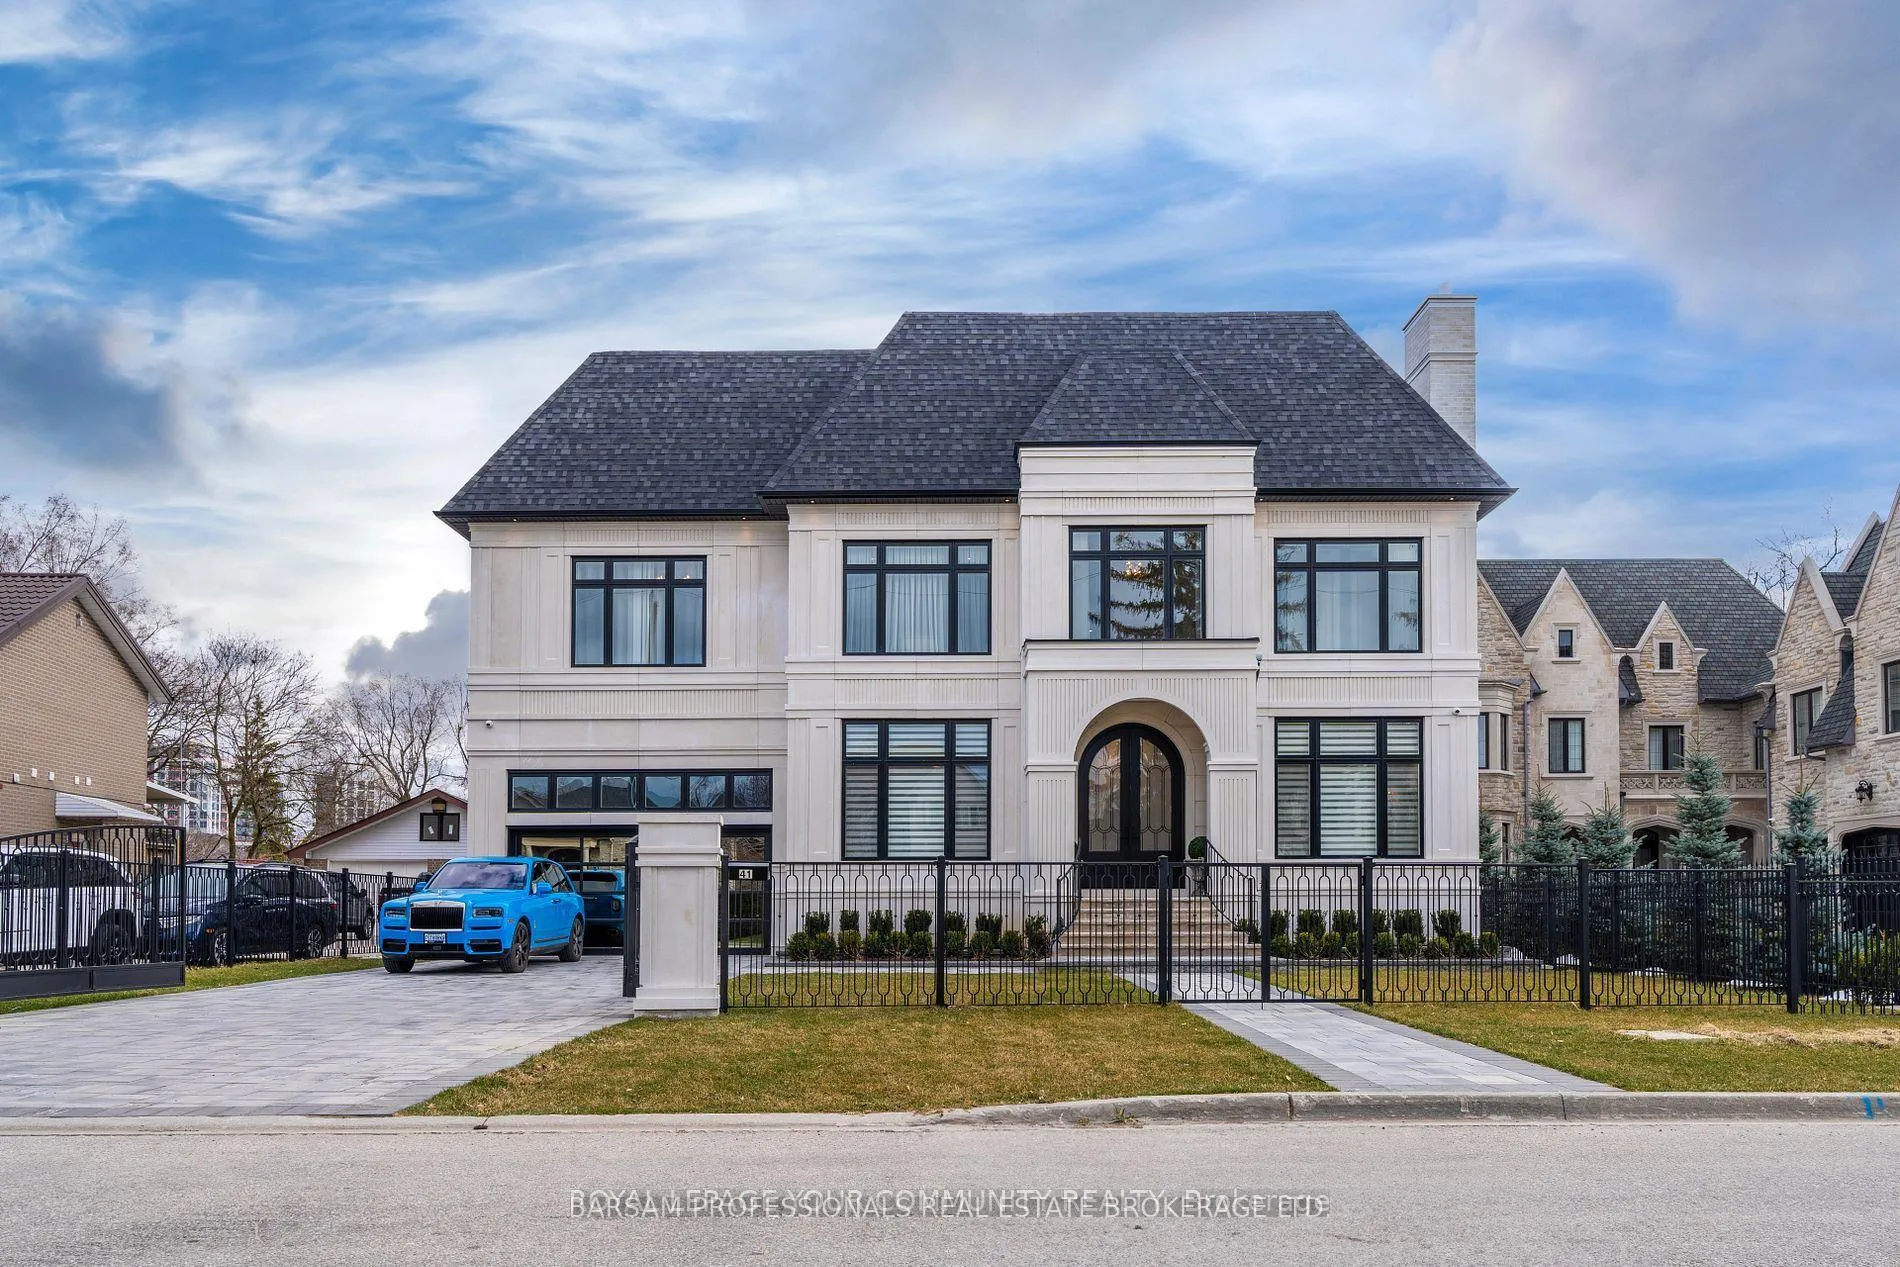
41 Edgar Avenue
41 Edgar Avenue
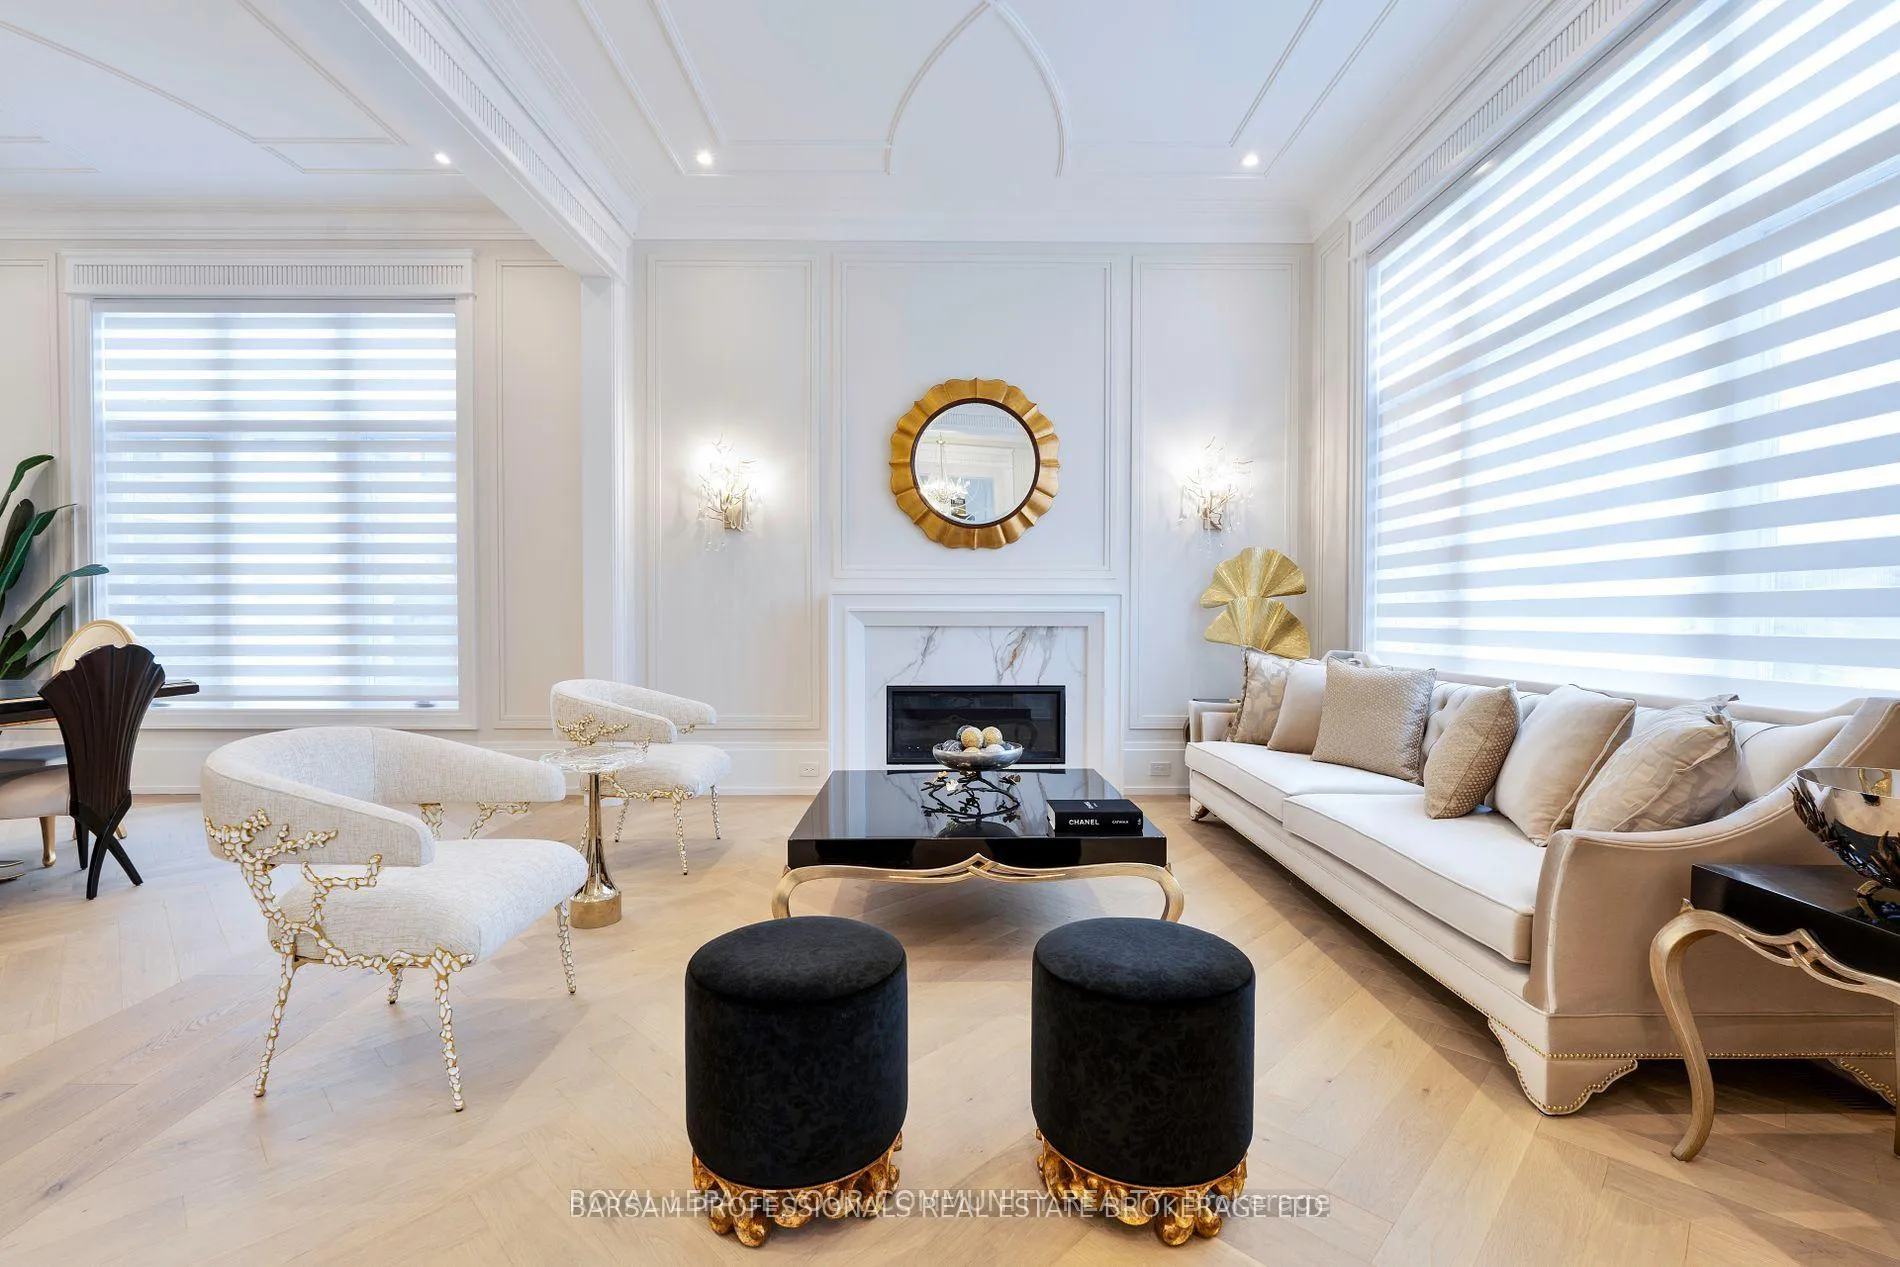 See all 34 photos
Facts and features
- BasementApartment
- Lot size72 × 136 ft
- Lease term12 months
- FurnishedUnfurnished
- Second kitchen
- Separate entrance
- Hardwood floors
- Fireplace
- Central air
The homeDetached, 2-storey, 5,000+ sq ft
- Type: Detached
- Style: 2-storey
- Living space: 5,000+ sq ft
- Basement: Apartment, separate entrance
InsideFireplace Yes, Hardwood, Porcelain, Heated, Multiple locations, upper level
- Fireplace: Yes
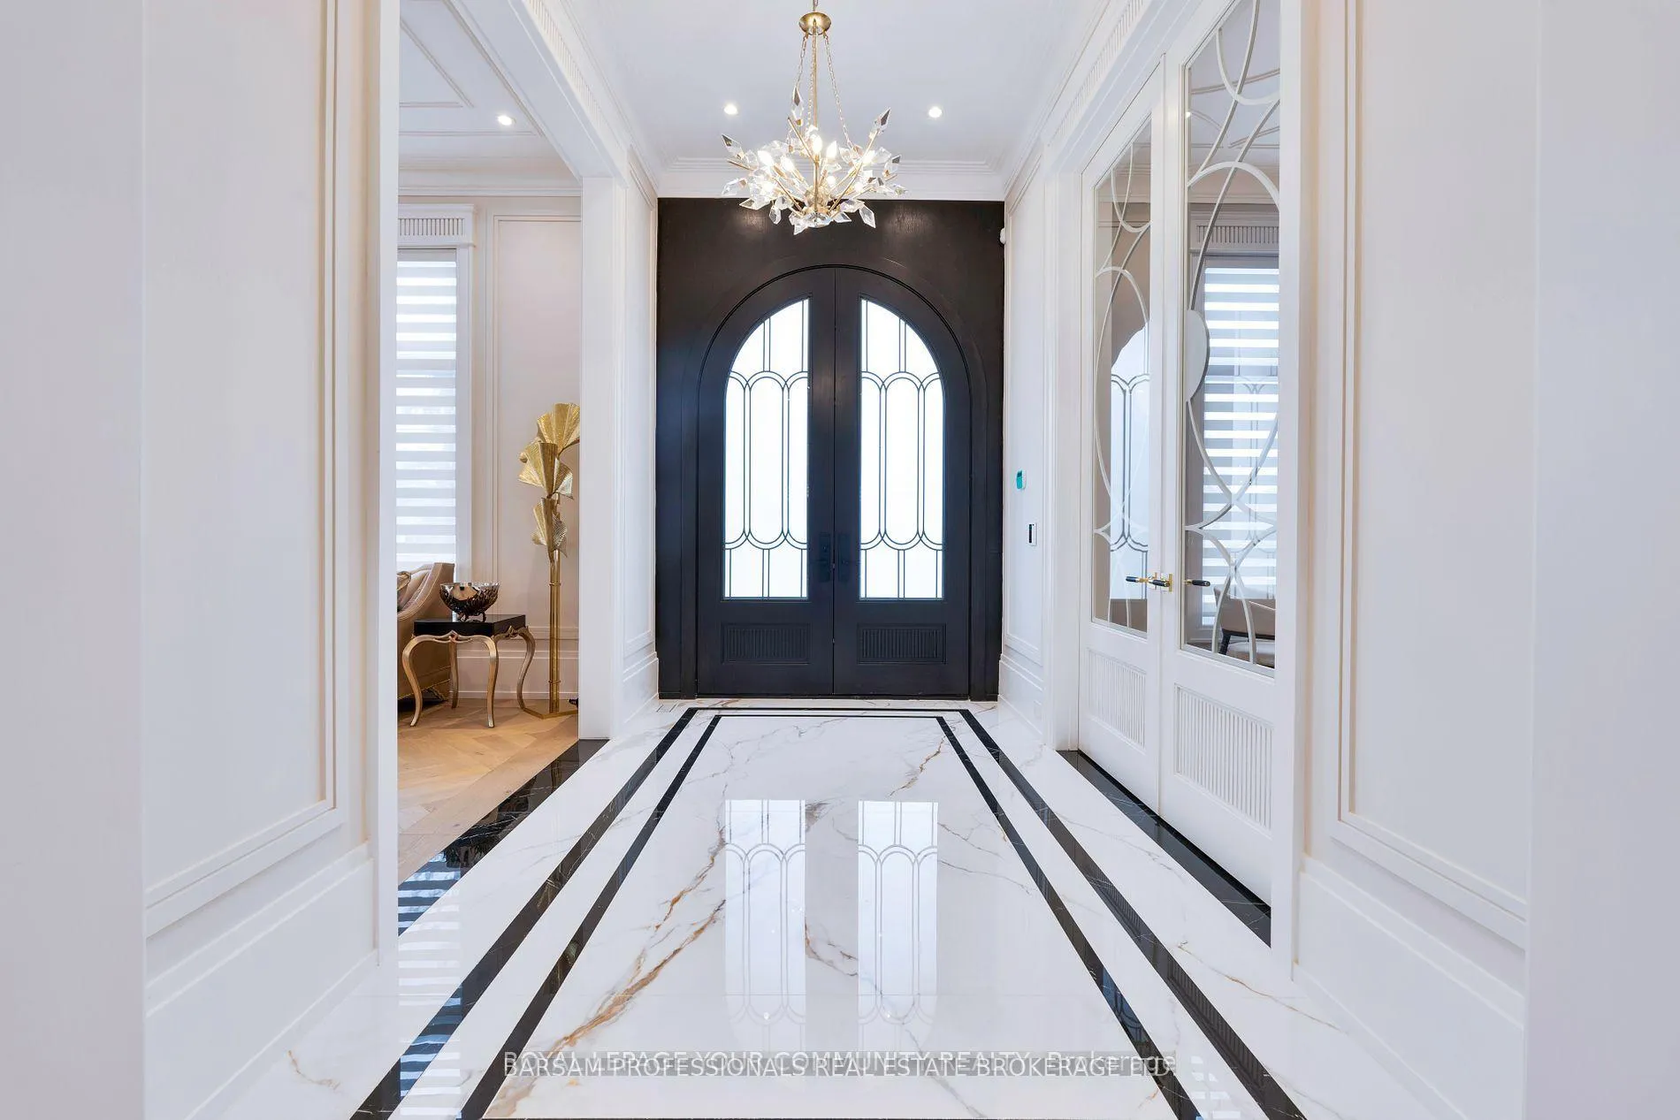
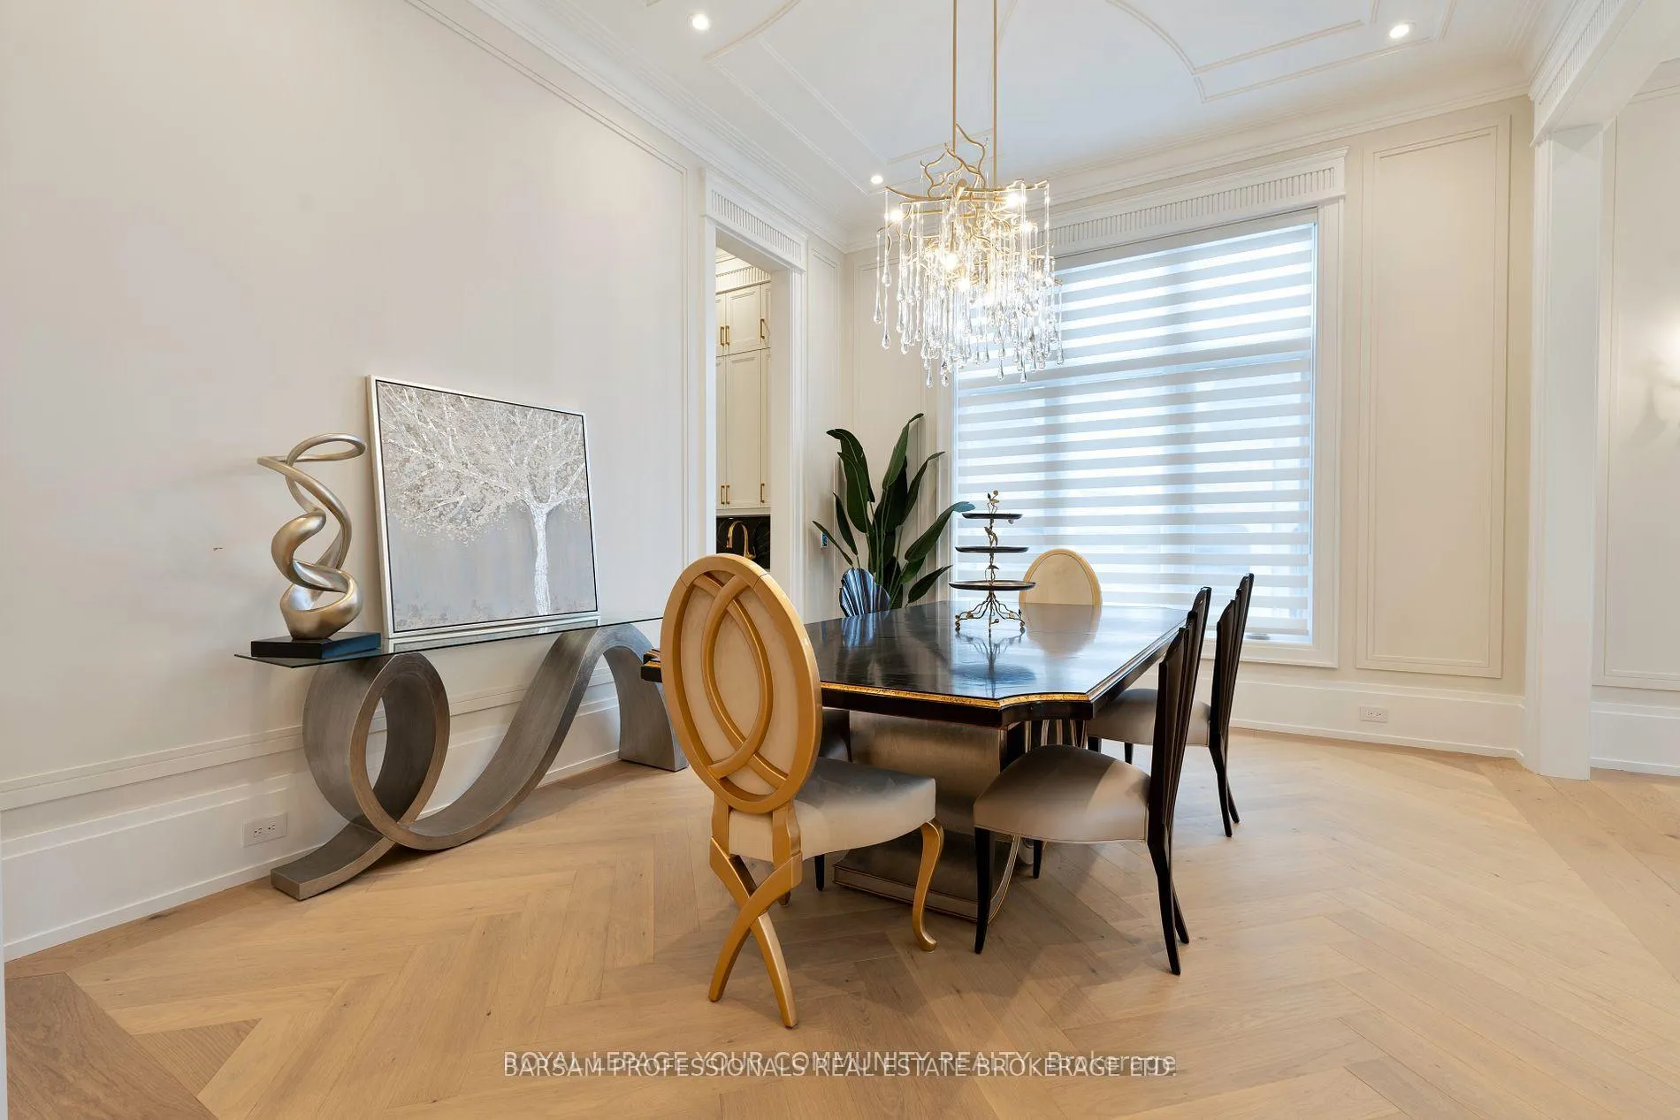
- Flooring: Hardwood, Porcelain, Heated
- Laundry: Multiple locations, upper level
- Features: Water heater, water meter
- Elevator: Yes
- Rooms above ground: 14
- Rooms in the basement: 5
- Bedrooms: 5 + 2 in the basement
- Bathrooms: 9
- Kitchens: 2
- Family room: Yes
Outside and lotStone, Asphalt shingle, Concrete
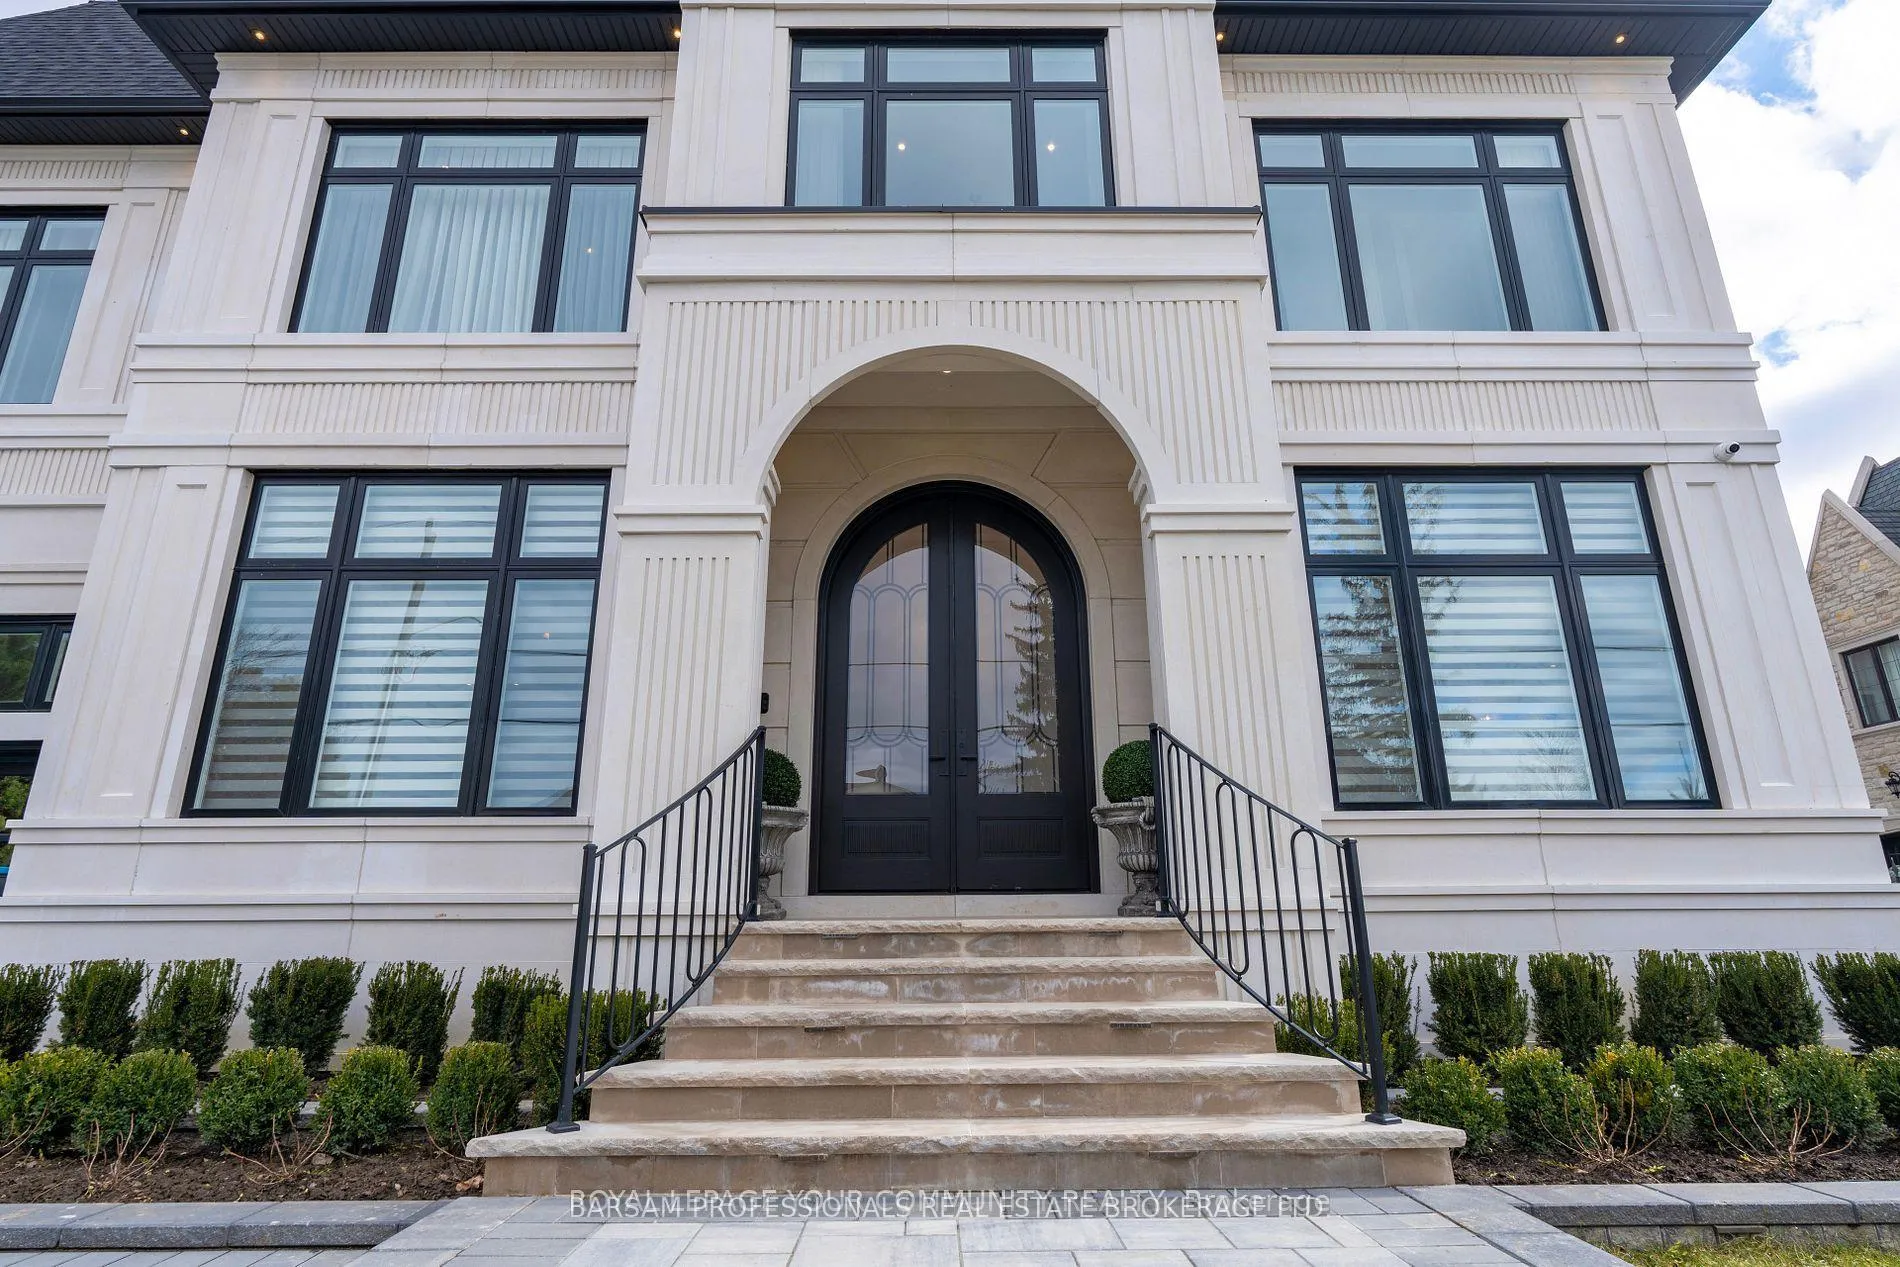
- Exterior: Stone
- Roof: Asphalt shingle
- Foundation: Concrete
- Features: Lawn sprinkler system, lighting
- Size: 72 × 136 ft
- Shape: Rectangular
Parking3 Garage, Attached, Private
- Spaces: 3 Garage
- Garage: Attached
- Driveway: Private
Heating, water and powerForced air, gas, Central air, Municipal water
- Heating: Forced air, gas
- Cooling: Central air
- Water: Municipal water
- Sewer: Municipal sewer
Rent and termsRent $19,800 a month, Entire property, Unfurnished
- Rent: $19,800 a month
- Space for rent: Entire property
- Furnished: Unfurnished
- Lease: 12 months
- Paid: Monthly
- Rent includes: Parking
- Rental items: N/a
IncludedAdditional bedrooms are equally impressive, each offering ensuite bathrooms and ample closet space. all b/i thermador appliances,48" double oven, 30" fridge-freezer, coffee maker, microwave, dishwasher, 2washers, 2dryeres, speakers, sprinklers, snowmelt, ...
- Included: Additional bedrooms are equally impressive, each offering ensuite bathrooms and ample closet space. all b/i thermador appliances,48" double oven, 30" fridge-freezer, coffee maker, microwave, dishwasher, 2washers, 2dryeres, speakers, sprinklers, snowmelt, ...
Listing detailsN12206129, Rented, Jun 9, 2025
- MLS® number: N12206129
- Status: Rented
- Listed on: Jun 9, 2025
- Days on market: 86
- Updated: Sep 3, 2025
- Possession: 2025-06-10 / Immediate
- Occupied by: Vacant
- Listing brokerage: BARSAM PROFESSIONALS REAL ESTATE BROKERAGE LTD.
About this home
41 Edgar Avenue, Richmond Hill (South Richvale), ON L4C 6K2
Stunning Transitional Custom-Built Home in Prestigious South Richvale Community! This Magnificent 1-year New Residence is Set on a Generous 9,720 Square Foot Lot, Masterfully Crafted Over 8500 SqFt of living space. Grand Dome Skylight & Open Plan W/ Soaring 12' High Ceilings Provide Tons of Natural Light. Herringbone Hardwood & Italian Porcelain Floors throughout. Chef's Kitchen, Great Rm opens to Covered porch & Outdoor Living Rm with Full Kitchen, Palatial Primary Bedroom w/ Sitting area, Fireplace & Terrace. Spa-like Ensuite W/ Beautiful Tub & Oversized Steam. W/O Lower-Level W/ Full Kitchen/Laundry/shower, Guest Rm, Theatre Rm, Game Room, Gym & Private Nanny Quarters. Additional Bedrooms Are Equally Impressive, Each Offering Ensuite Bathrooms, Electrical Fireplace, B/I Bookcase & Ample Closet Space.3 Car garage with possibility to add 3 more sub-terrain lifts, Basement Radiant Floor, Control 4 Automation,7 fireplaces. Indoor/Outdoor Security cameras, Elevator, Sprinklers, Snowmelt, Outdoor Speakers, Outdoor Kitchen with Built-In Gas BBQ & Outdoor fridge, Sink & Faucet. This Airy Atmosphere Is Perfect or Both Relaxation and Entertaining. The Exquisite Main Kitchen Features Top-Of-The-Line Appliances, This Smart Residence Boasts an Advanced Security System, A State-Of-The-Art Sound System, And A Hot Water Circulation System for Added Convenience. Unwind In Your Own Steam Sauna Room, Or Enjoy Movie Nights in the Cinema Room, Which Is Complete with A Wet Bar. Additional Features Include Two Sets of Heating Systems, Two Convenient Laundry Rooms, and EV Charging Capabilities, elevator... Beautiful Iron gate and Fence Surrounding the Backyard Enhances Privacy.
Ask about this home
A HOMEH agent will answer your questions about this home.
Around this home
Daily convenience, out of 100, from the distances below
Schools nearby
School rating, out of 10.
Helpful calculators
Your HOMEH agent

"I would see it this week."