

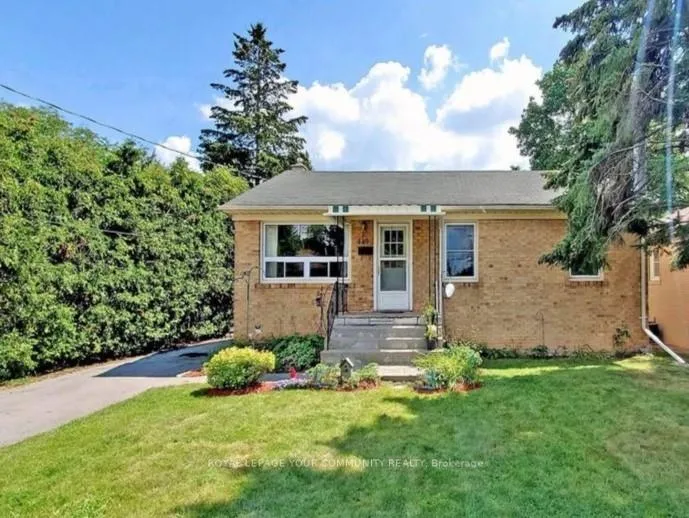
Basement, 440 Paliser Crescent N
Detached Rented
1/9Basement, 440 Paliser Crescent N
Detached Rented
 See all 9 photos
3 Bedrooms
1 Bathroom
0 Garage
1.1K–1.5K sq.ft
Basement
— Unit
Property history
Facts and features
- BasementApartment
- Lease term12 months
- FurnishedUnfurnished
- LaundryIn basement
What stands out
- Separate entrance
- Central air
The homeDetached, Bungalow, 1,100–1,500 sq ft
- Type: Detached
- Style: Bungalow
- Living space: 1,100–1,500 sq ft
- Basement: Apartment, separate entrance
InsideCeramic, In basement, Carpet free
- Flooring: Ceramic
- Laundry: In basement
- Features: Carpet free
- Rooms above ground: 5
- Bedrooms: 3
- Bathrooms: 1
- Kitchens: 1
Outside and lotBrick, Unknown, Other
- Exterior: Brick
- Roof: Unknown
- Foundation: Other
Parking2 Parking, Private
- Spaces: 2 Parking
- Driveway: Private
Heating, water and powerForced air, gas, Central air, Municipal water
- Heating: Forced air, gas
- Cooling: Central air
- Water: Municipal water
- Sewer: Municipal sewer
Rent and termsRent $2,200 a month, Basement, Unfurnished
- Rent: $2,200 a month
- Space for rent: Basement
- Furnished: Unfurnished
- Lease: 12 months
- Paid: Monthly
- Rent includes: Central air conditioning, parking
- Deposit: Required
- Credit check: Required
- Employment letter: Required
- Rental application: Required
- References: Required
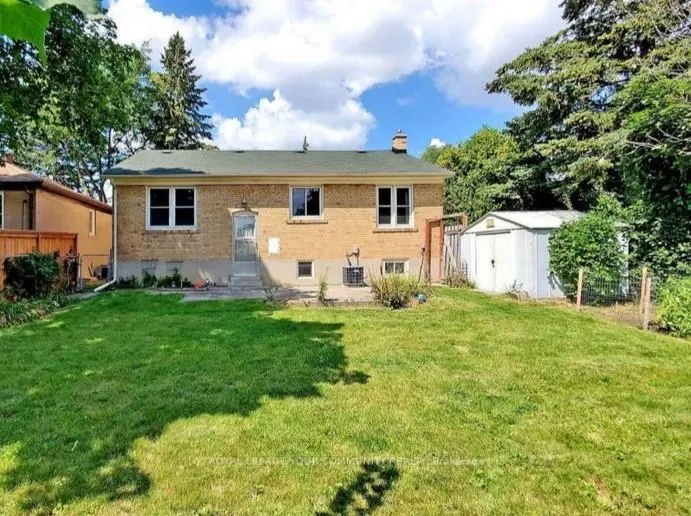
IncludedFridge, stove, stacked washer/dryer. 1 garden shed.
- Included: Fridge, stove, stacked washer/dryer. 1 garden shed.
NearbyPark, public transit, school
- Close to: Park, public transit, school
Listing detailsN12203550, Rented, Jun 6, 2025
- MLS® number: N12203550
- Status: Rented
- Listed on: Jun 6, 2025
- Days on market: 26
- Updated: Jul 2, 2025
- Possession: Immediate
- Occupied by: Vacant
- Listing brokerage: ROYAL LEPAGE YOUR COMMUNITY REALTY
About this home
Basement, 440 Paliser Crescent N, Richmond Hill (Harding), ON L4C 1R6
Carpet FreeParkPublic TransitSchool
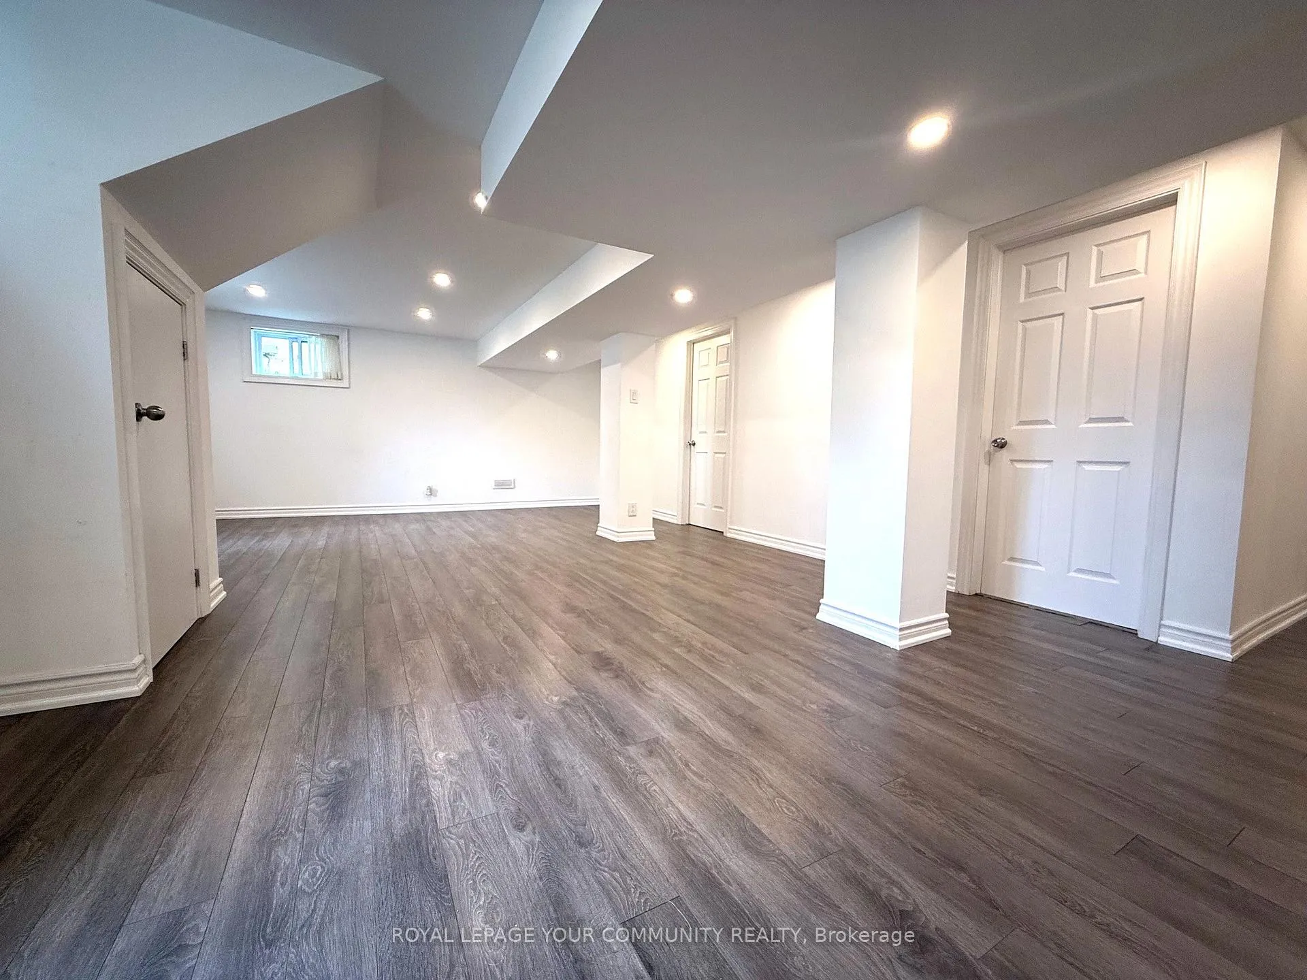
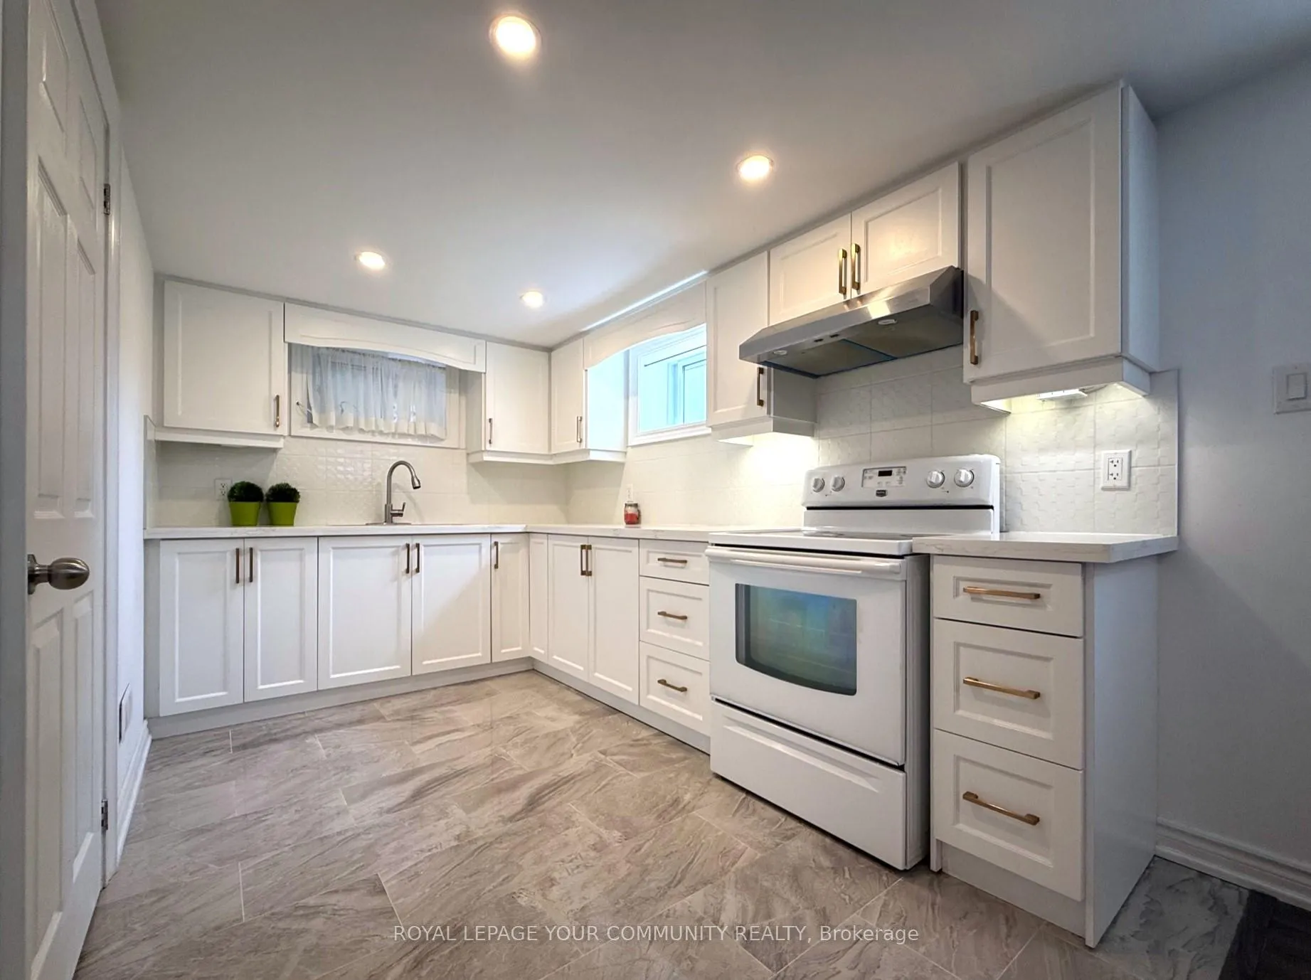
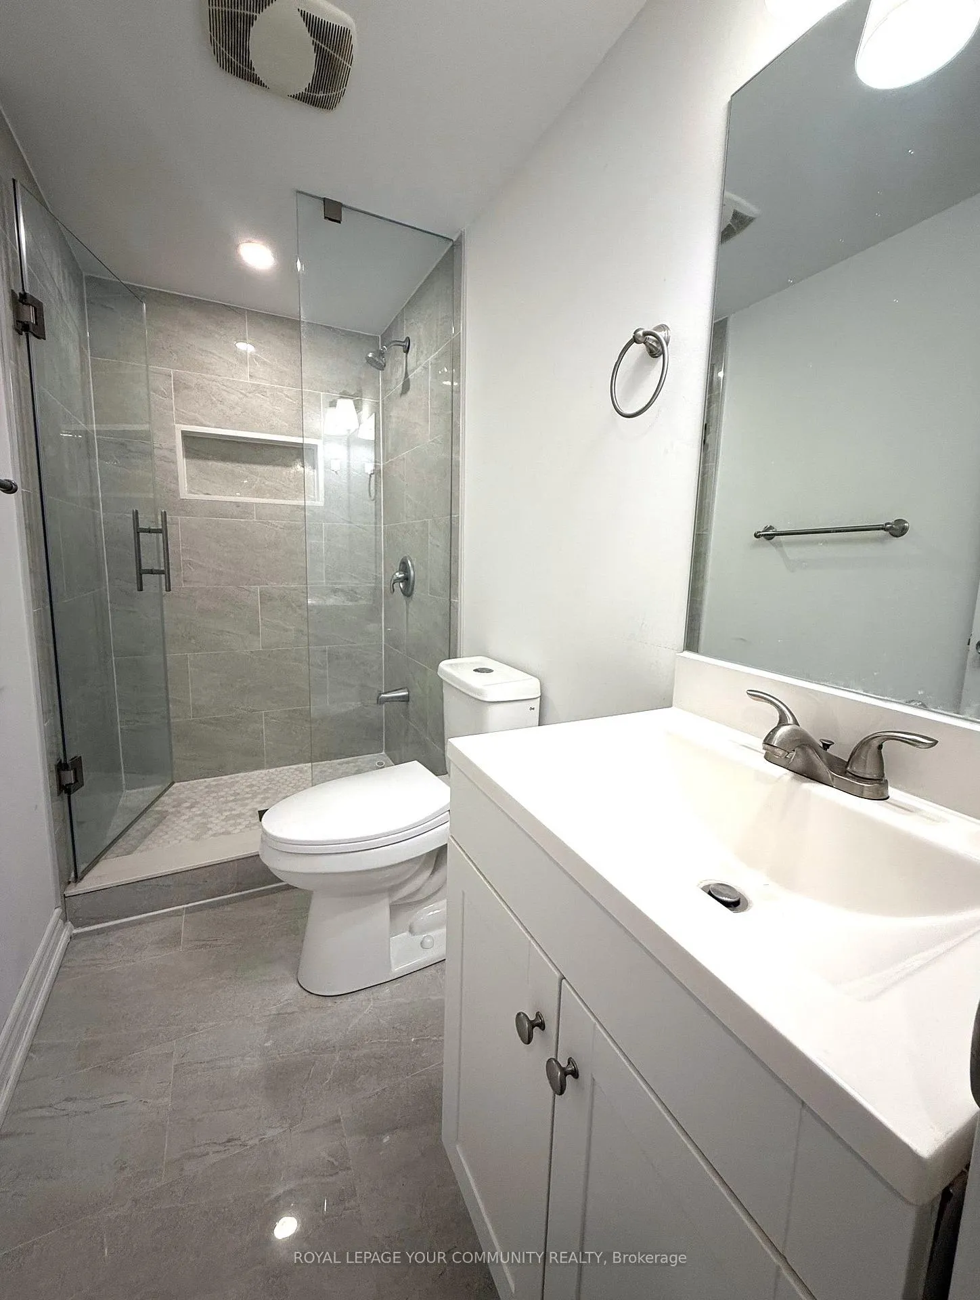
Bright and Spacious Basement Apartment at Prime Richmond Hill Area. 3 Good Size Bedrooms. Modern Kitchen. Pot Lights. Long Driveway Can Park 4 Cars. High Ranking Bayview Secondary School. Close to Park, Shop, Restaurants, Go Train and Public Transit. Tenant Shares 40% Utilities Fee. Non-smoker and No Pets.
Read more
Ask about this home
A HOMEH agent will answer your questions about this home.
Ask a question
Around this home
Bayview/Major Mackenzie
Errands
Parks
Schools
Daily convenience, out of 100, from the distances below
ParkGlenbrae Park · 7 within 1 km4 min walk231 m
GroceryVillage Gate Variety Mart7 min walk427 m
SchoolSt Joseph Catholic Elementary School3 min walk180 m
PharmacyAllencourt Pharmacy10 min walk634 m
Cafés & foodYang's Fine Chinese Cuisine · 15 within 1 km6 min walk355 m
Gym & rec centreF45 Training8 min walk463 m
WalkDriveStraight-line distance, open map data
Grocery0.4 km
Park0.2 km
Coffee0.6 km
Dining0.4 km
Gym0.5 km
Schools nearby
School rating, out of 10.
St Joseph Catholic Elementary Schoolelementary · Catholic · 0.2 km
5.5/10Fair
Richmond Hill Christian Academyelementary · Private · 0.3 km
—
No. 1 Chinese Schoolelementary · Private · 0.4 km
—
Contact agent
Helpful calculators
Rent vs buy
Affordability
Mortgage
Down payment
Stress test
CMHC insurance
Your HOMEH agent

NimaHOMEH agent · Richmond Hill
"I would see it this week."
Ask Nima