

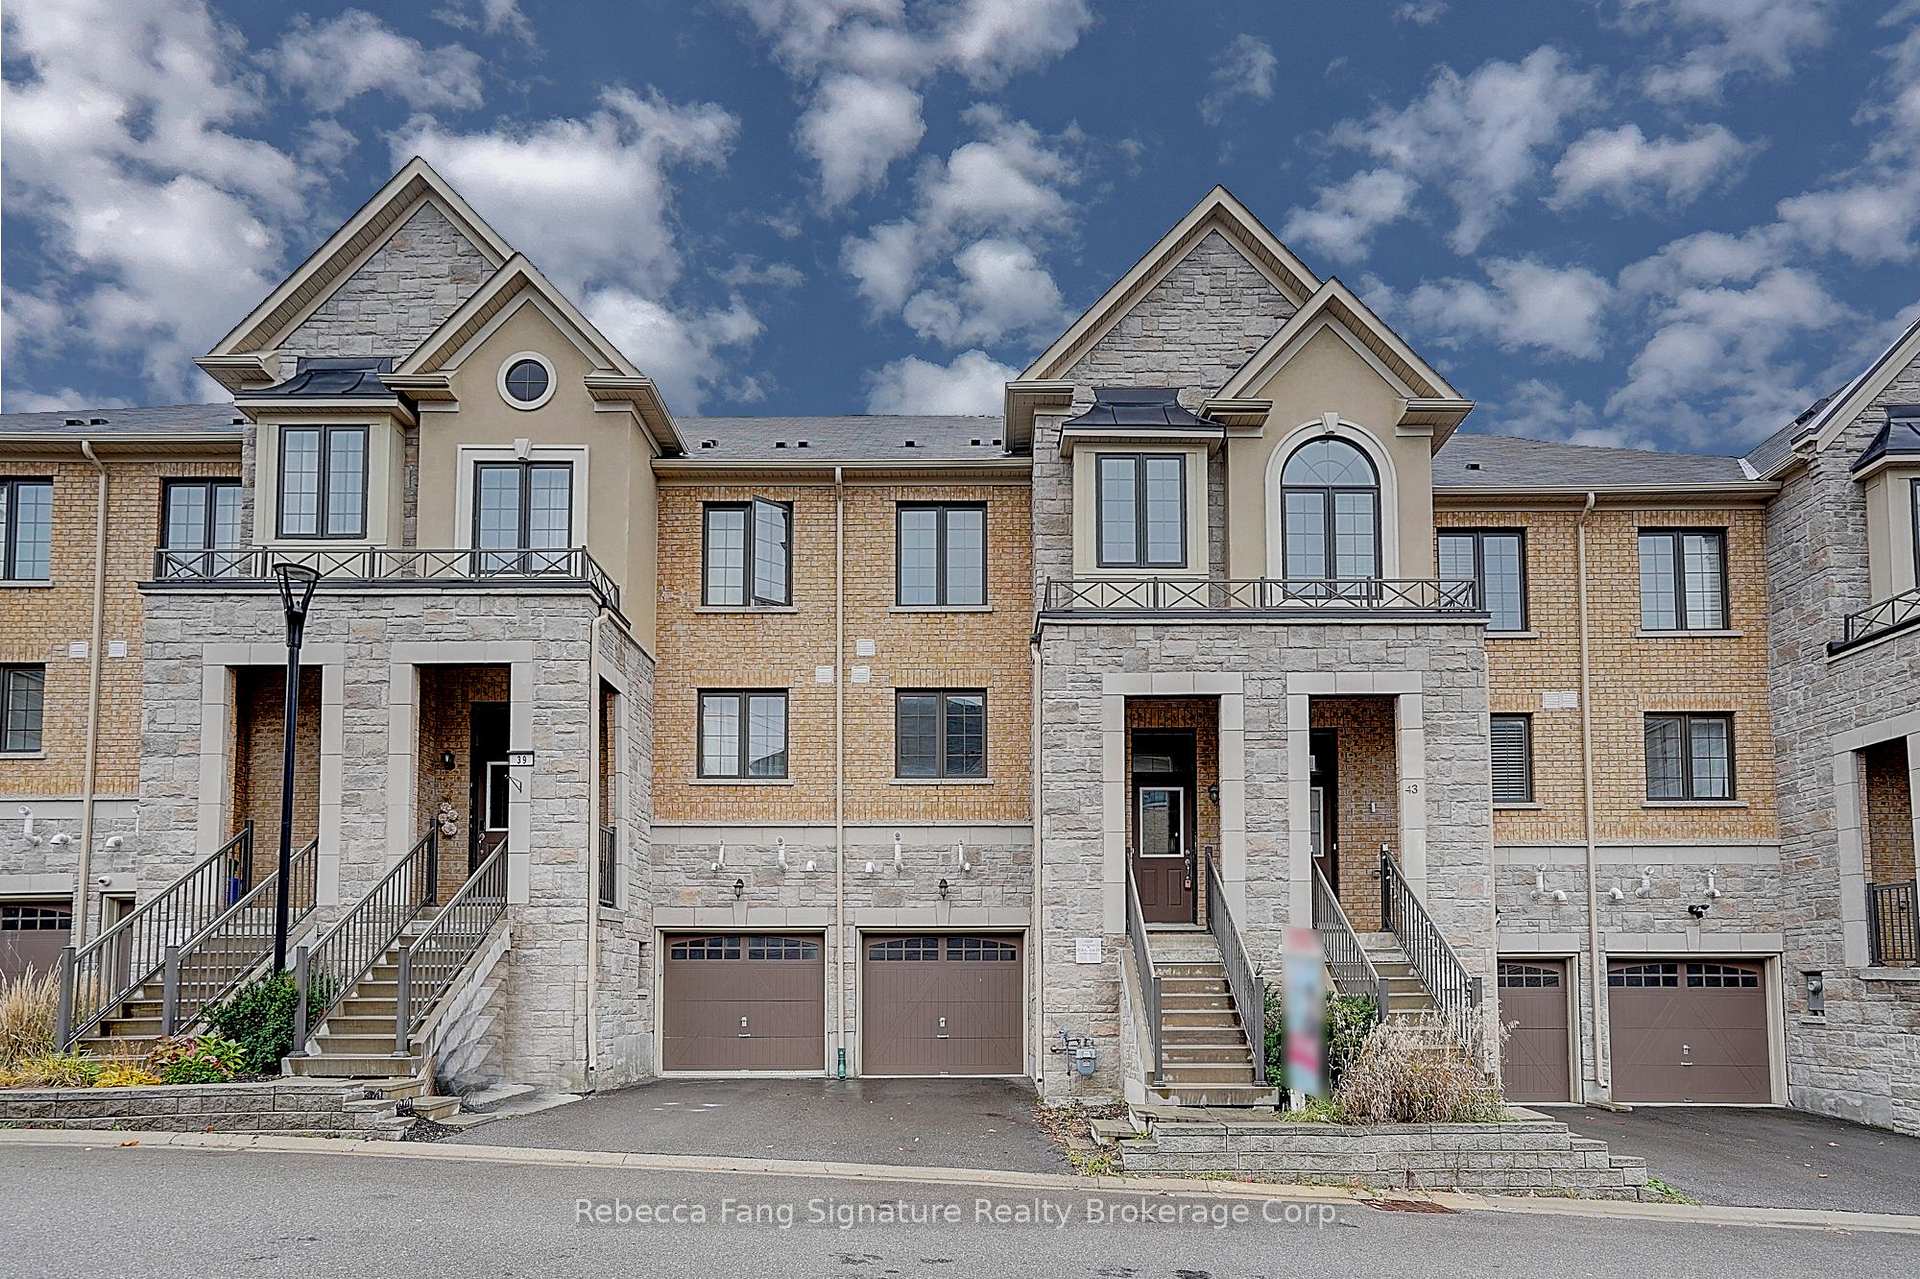
41 Milbourne Lane
Freehold Townhouse For Rent
1/3541 Milbourne Lane
Freehold Townhouse For Rent
 See all 35 photos
3 Bedrooms
4 Bathrooms
1 Garage
1.5K–2K sq.ft
Entire Home
Available Now
Facts and features
- BasementWalk-out
- Lot size18 × 92 ft
- Lease term12 months
- FurnishedUnfurnished
What stands out
- Hardwood floors
- Central air
The homeFreehold Townhouse, 3-storey, 1,500–2,000 sq ft
- Type: Freehold Townhouse
- Style: 3-storey
- Living space: 1,500–2,000 sq ft
- Basement: Finished, finished with walk-out
InsideHardwood, In-suite laundry, Rooms above ground 6
- Flooring: Hardwood
- Laundry: In-suite laundry
- Rooms above ground: 6
- Rooms in the basement: 2
- Bedrooms: 3
- Bathrooms: 4
- Kitchens: 1
- Family room: Yes
Outside and lotBrick, stone, Unknown, Unknown
Outside
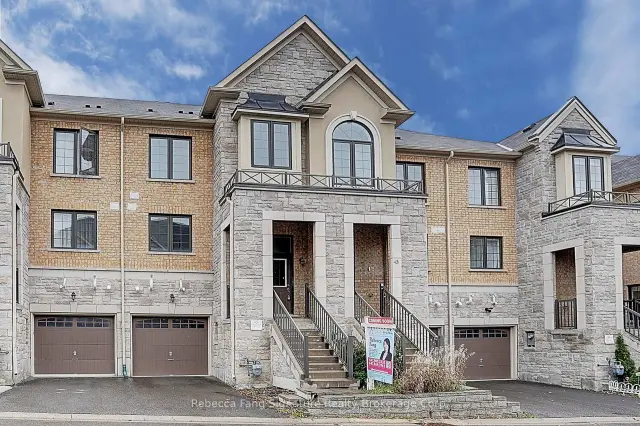
- Exterior: Brick, stone
- Roof: Unknown
- Foundation: Unknown
- Size: 18.04 × 92.22 ft
Parking1 Garage, Built-in, Private
- Spaces: 1 Garage
- Garage: Built-in
- Driveway: Private
Heating, water and powerForced air, gas, Central air, Municipal water
- Heating: Forced air, gas
- Cooling: Central air
- Water: Municipal water
- Sewer: Municipal sewer
Rent and termsRent $3,300 a month, Entire property, Unfurnished
- Rent: $3,300 a month
- Space for rent: Entire property
- Furnished: Unfurnished
- Lease: 12 months
- Rent includes: Other
- Deposit: Required
- Credit check: Required
- Employment letter: Required
- Rental application: Required
- References: Required
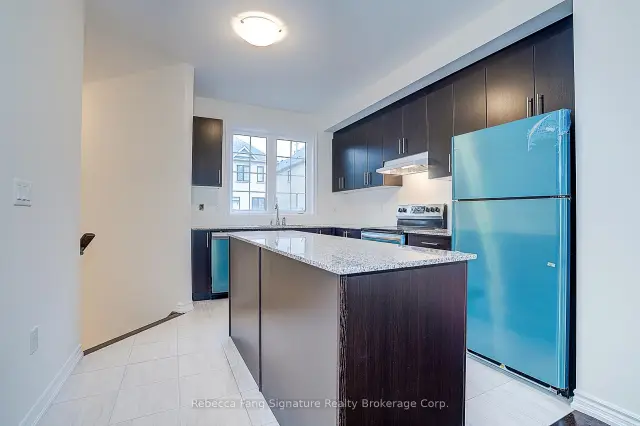
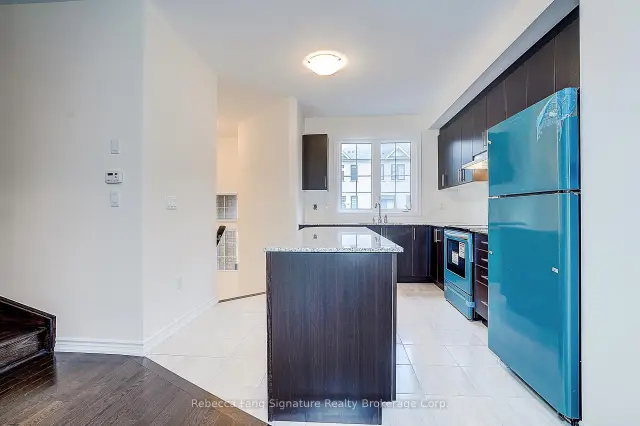
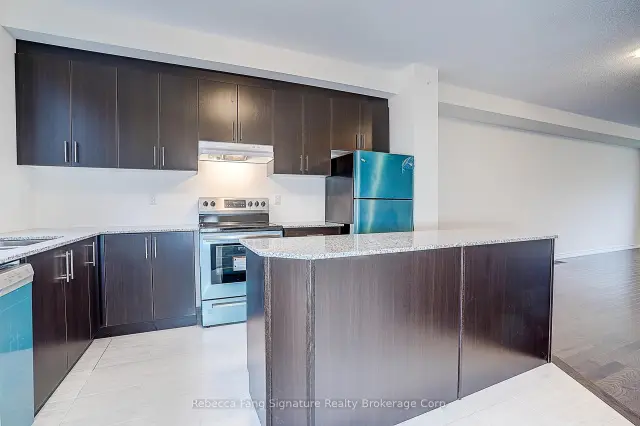
IncludedFridge, stove, range hood, dishwasher, brand new appliances not hooked up.
- Included: Fridge, stove, range hood, dishwasher, brand new appliances not hooked up.
Listing detailsN14150582, For Rent, Nov 4, 2026
- MLS® number: N14150582
- Status: For Rent
- Listed on: Nov 4, 2026
- Days on market: 18
- Updated: Nov 5, 2026
- Possession: 2026-11-04 / Immediate
- Occupied by: Vacant
- Listing brokerage: Rebecca Fang Signature Realty Brokerage Corp.
About this home
41 Milbourne Lane, Richmond Hill (Oak Ridges), ON L4E 1G4
Brand New Freehold Townhome! Steps to Lake Wilcox, GO, 404, parks, Restaurants, Golf Club, Ib High School, Our Lady Of Hope, St.Joseph, Cardinal Carter Catholic, & shops! Ravine lot backing onto Briar Nine Park in Oak Ridges. Never lived in, By Reputable Builder. Close to 2400 sqft incl. finished W/O bsmt. 9' ceilings & hardwood on main, open concept kitchen w/granite counters, island & S/S appliances. 3 spacious bdrms, 4 baths, Open Concept Layout, Center Island. New Paint, Visitor Parking.
Read more
Book a viewing
Sun22Nov
Mon23Nov
Tue24Nov
Wed25Nov
Thu26Nov
Fri27Nov
Sat28Nov
Pick A Time
Around this home
Yonge/Bloomington
Errands
Parks
Schools
Daily convenience, out of 100, from the distances below
ParkMinthorn Park · 1 within 1 km12 min walk743 m
GroceryAlice Bakery19 min walk1.2 km
SchoolCardinal Carter Catholic Secondary School3 min walk190 m
PharmacyShoppers Drug Mart31 min walk1.9 km
Cafés & foodWanda's Waffle Factory · 1 within 1 km14 min walk860 m
Gym & rec centreAnytime Fitness22 min walk1.4 km
LibraryRichmond Hill Public Library - Oak Ridges Branch21 min walk1.3 km
WalkDriveStraight-line distance, open map data
Grocery1.2 km
Park0.7 km
Coffee0.9 km
Dining1.2 km
Gym1.4 km
Schools nearby
School rating, out of 10.
Cardinal Carter Catholic Secondary Schoolsecondary · Catholic · 0.2 km
7.6/10Good
York Region CDSB Catholic Elementary Schoolelementary · Catholic · 0.2 km
—
York Region CDSB E CDSB Summer School Catholic District School Board Summer Schoolelementary · Catholic · 0.2 km
—
Contact agent
Helpful calculators
Rent vs buy
Affordability
Mortgage
Down payment
Stress test
CMHC insurance

Your HOMEH agent
KimHOMEH agent · Richmond Hill
"I would see it this week."
Ask Kim