

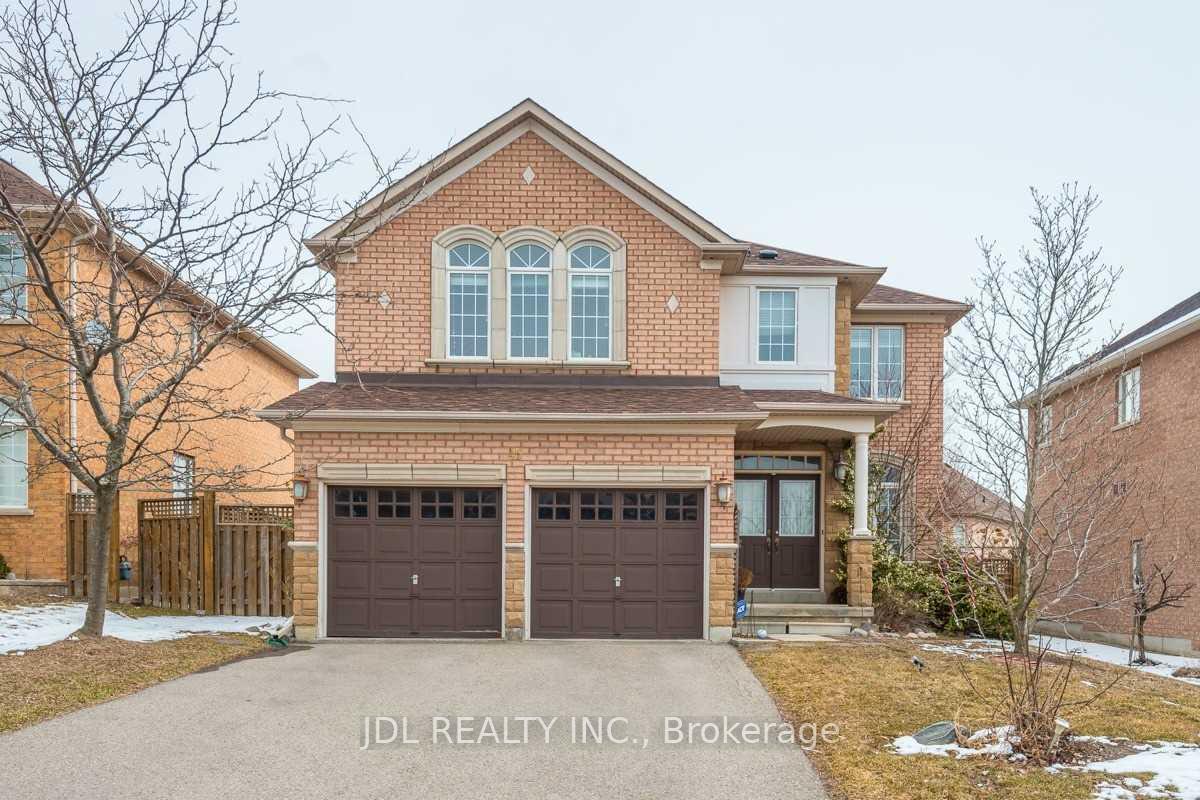
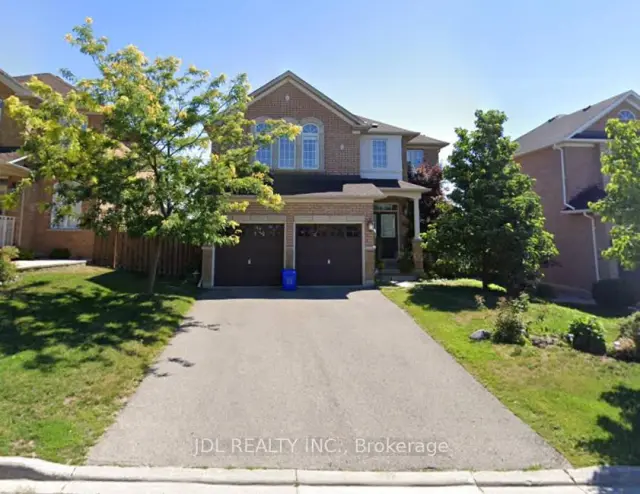
45 Shadow Falls Drive
Detached For Rent
1/3345 Shadow Falls Drive
Detached For Rent
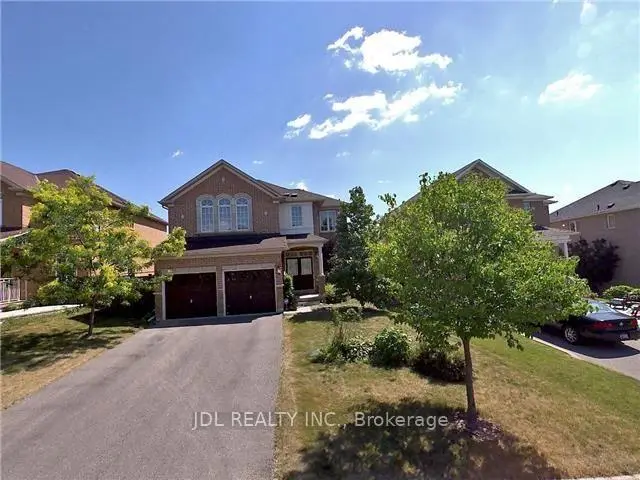 See all 33 photos
4 Bedrooms
3 Bathrooms
2 Garage
2K–2.5K sq.ft
Entire Home
Available Now
Facts and features
- BasementUnfinished
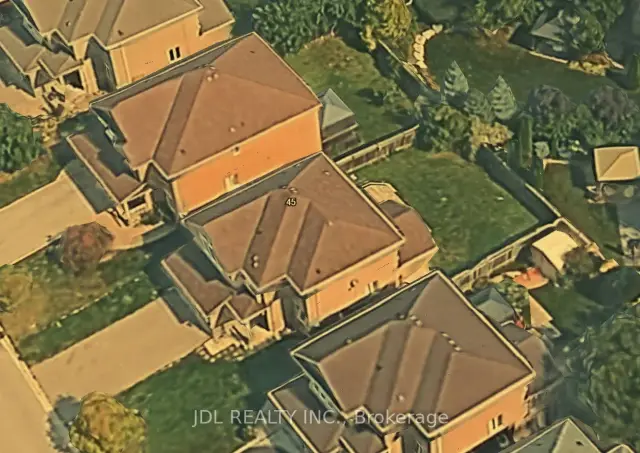
- Lot size49 × 110 ft
- Lease term12 months
- FurnishedUnfurnished
What stands out
- Hardwood floors
- Fireplace
- Central air
The homeDetached, 2-storey, Age 16–30 years
- Type: Detached
- Style: 2-storey
- Age: 16–30 years
- Living space: 2,000–2,500 sq ft
- Basement: Unfinished
- Special designation: Other
InsideFireplace Yes, Hardwood, Ceramic, Ensuite, main level
- Fireplace: Yes
- Flooring: Hardwood, Ceramic
- Laundry: Ensuite, main level
- Features: Water heater
- Rooms above ground: 10
- Bedrooms: 4
- Bathrooms: 3
- Kitchens: 1
- Family room: Yes
Outside and lotBrick, Shingles, Concrete block
Outside
- Exterior: Brick
- Roof: Shingles
- Foundation: Concrete block
- Size: 49.21 × 110.48 ft
Parking2 Garage, Built-in, Available
- Spaces: 2 Garage
- Garage: Built-in
- Driveway: Available
Heating, water and powerForced air, gas, Central air, Municipal water
- Heating: Forced air, gas
- Cooling: Central air
- Water: Municipal water
- Sewer: Municipal sewer
Rent and termsRent $4,400 a month, Entire property, Unfurnished
- Rent: $4,400 a month
- Space for rent: Entire property
- Furnished: Unfurnished
- Lease: 12 months
- Paid: Monthly
- Rent includes: Parking
- Deposit: Required
- Credit check: Required
- Employment letter: Required
- Rental application: Required
- References: Required
Listing detailsN14150756, For Rent, Oct 30, 2026
- MLS® number: N14150756
- Status: For Rent
- Listed on: Oct 30, 2026
- Days on market: 22
- Updated: Nov 8, 2026
- Possession: 2026-11-05 / Immediate
- Occupied by: Vacant
- Listing brokerage: JDL REALTY INC.
About this home
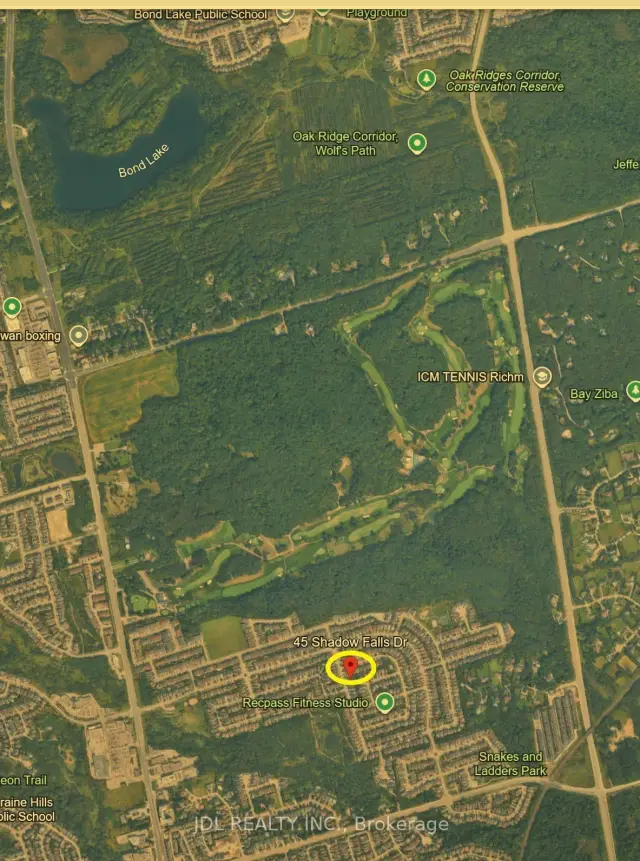
45 Shadow Falls Drive, Richmond Hill (Jefferson), ON L4E 4J7
Water Heater
Sun-Filled Cozy Home In High-Demand Jefferson Forest Community! Premium Lot Featuring Frontage 49.21Ft x Depth 110.48 Ft. Many Large Windows With Sunshine Everywhere! 9 Ft Ceiling & Hardwood Floor Thru-Out. Walk Out To Large Deck And Scenic Fenced Garden. Bright And Spacious 4 Bedroom On 2nd Level. Large Private Driveway with Ample Parking for Four Vehicles. Top School Zone: Richmond Hill High School. Close Access To Hwy 404. Close To Go Train, Public Transit, Parks, Shopping, Restaurants, Golf Club, Restaurants, Parks And More.
Read more
Book a viewing
Sat21Nov
Sun22Nov
Mon23Nov
Tue24Nov
Wed25Nov
Thu26Nov
Fri27Nov
Pick A Time
Around this home
Yonge/Jefferson Forest
Errands
Parks
Schools
Daily convenience, out of 100, from the distances below
ParkPoplar Forest Parkette · 5 within 1 km3 min walk168 m
GroceryLaya Cafe & Pastry16 min walk978 m
SchoolRichland Academy17 min walk1.1 km
PharmacyPharmasave14 min walk840 m
Cafés & foodPizza Hut · 3 within 1 km15 min walk918 m
Gym & rec centreDriving Range13 min walk808 m
WalkDriveStraight-line distance, open map data
Grocery1.0 km
Park0.2 km
Dining0.9 km
Gym0.8 km
Schools nearby
School rating, out of 10.
Richland Academyelementary · Private · 1.1 km
—
Edukos Academyelementary · Private · 1.3 km
—
Holy Trinity Schoolelementary · Private · 1.3 km
—
Contact agent
Helpful calculators
Rent vs buy
Affordability
Mortgage
Down payment
Stress test
CMHC insurance

Your HOMEH agent
NimaHOMEH agent · Richmond Hill
"I would see it this week."
Ask Nima