

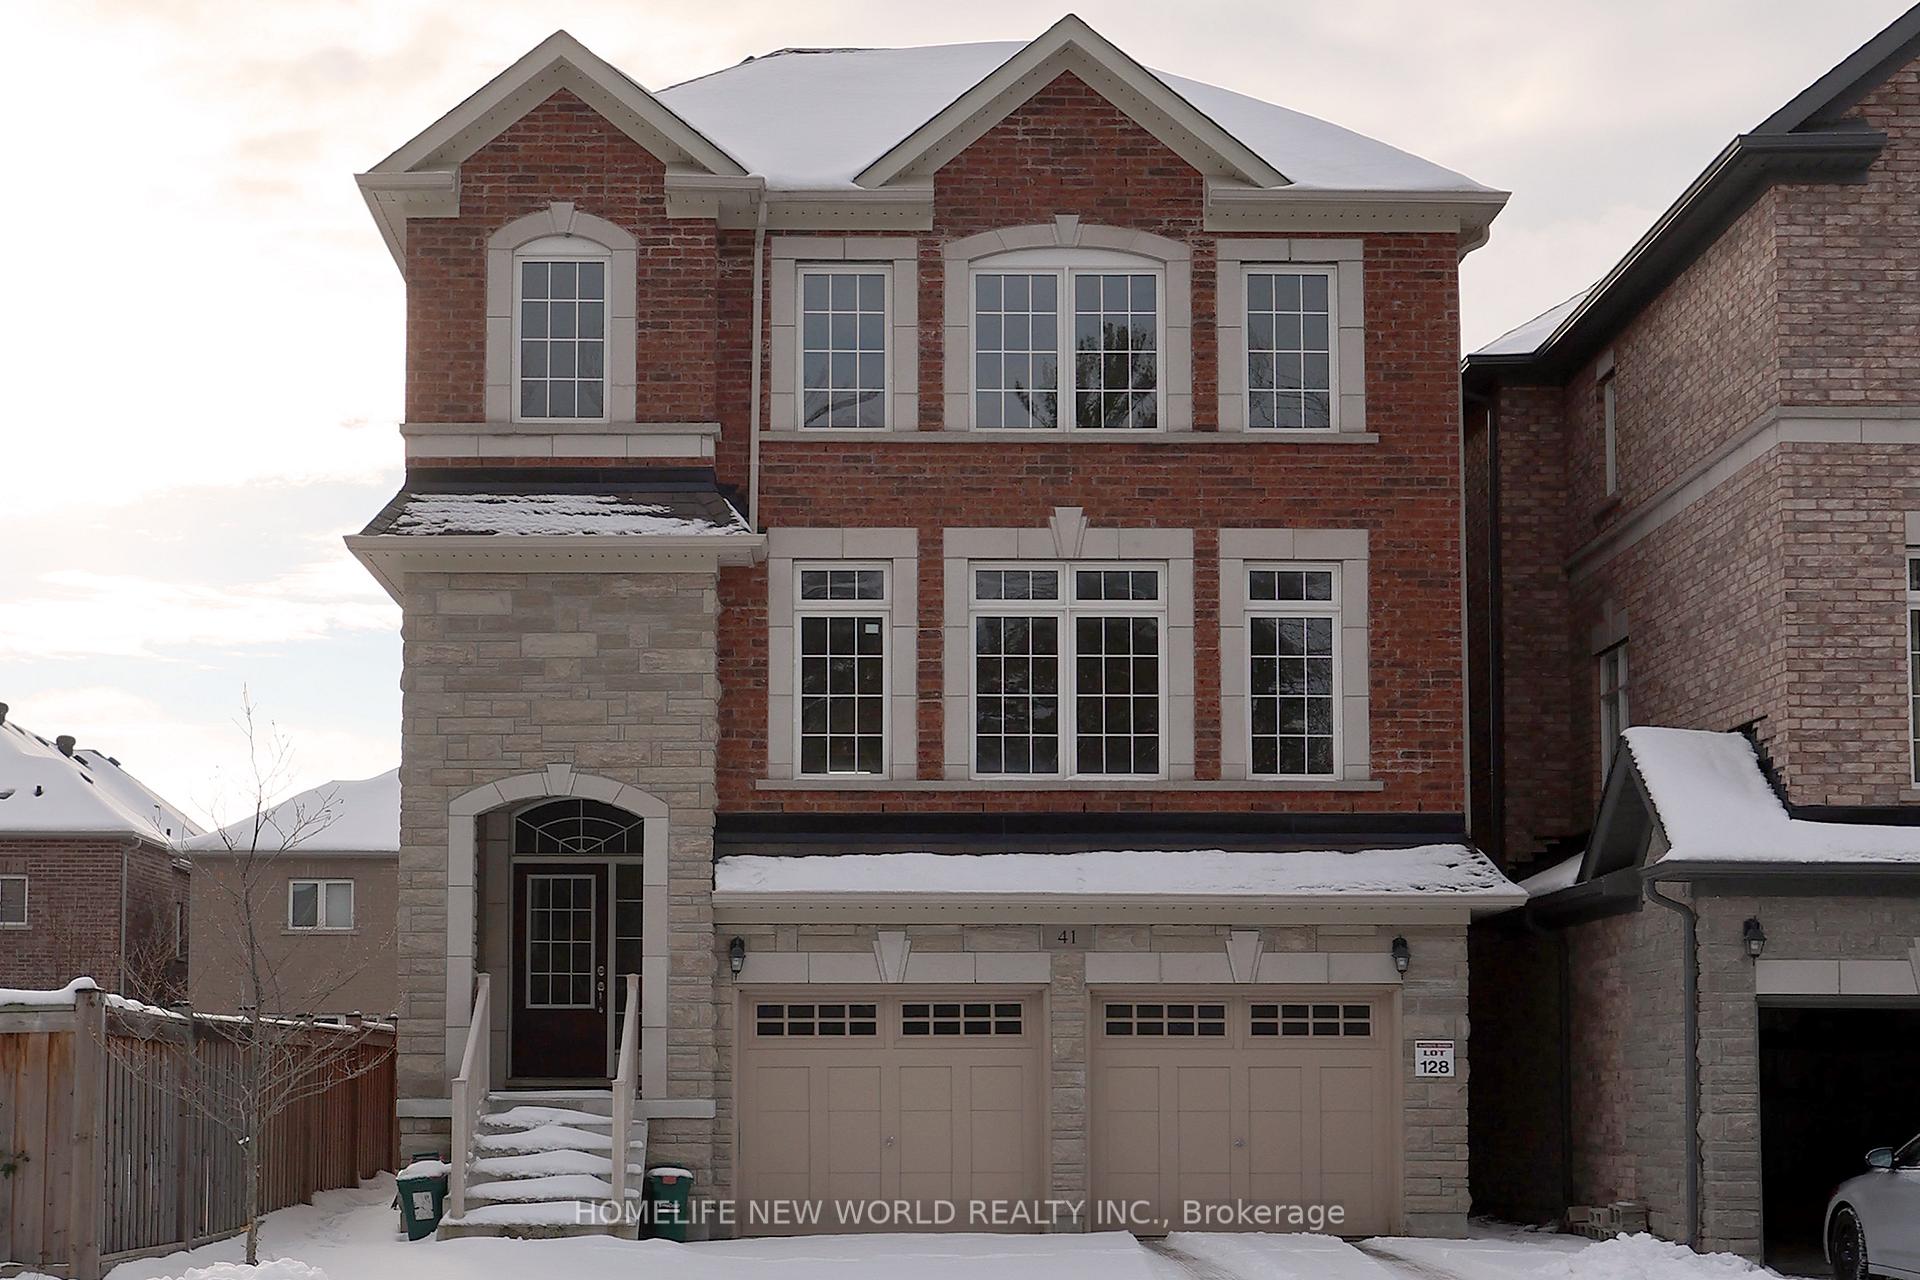
Unit 3, 41 Pulpwood Crescent
Detached Rented
1/24Unit 3, 41 Pulpwood Crescent
Detached Rented
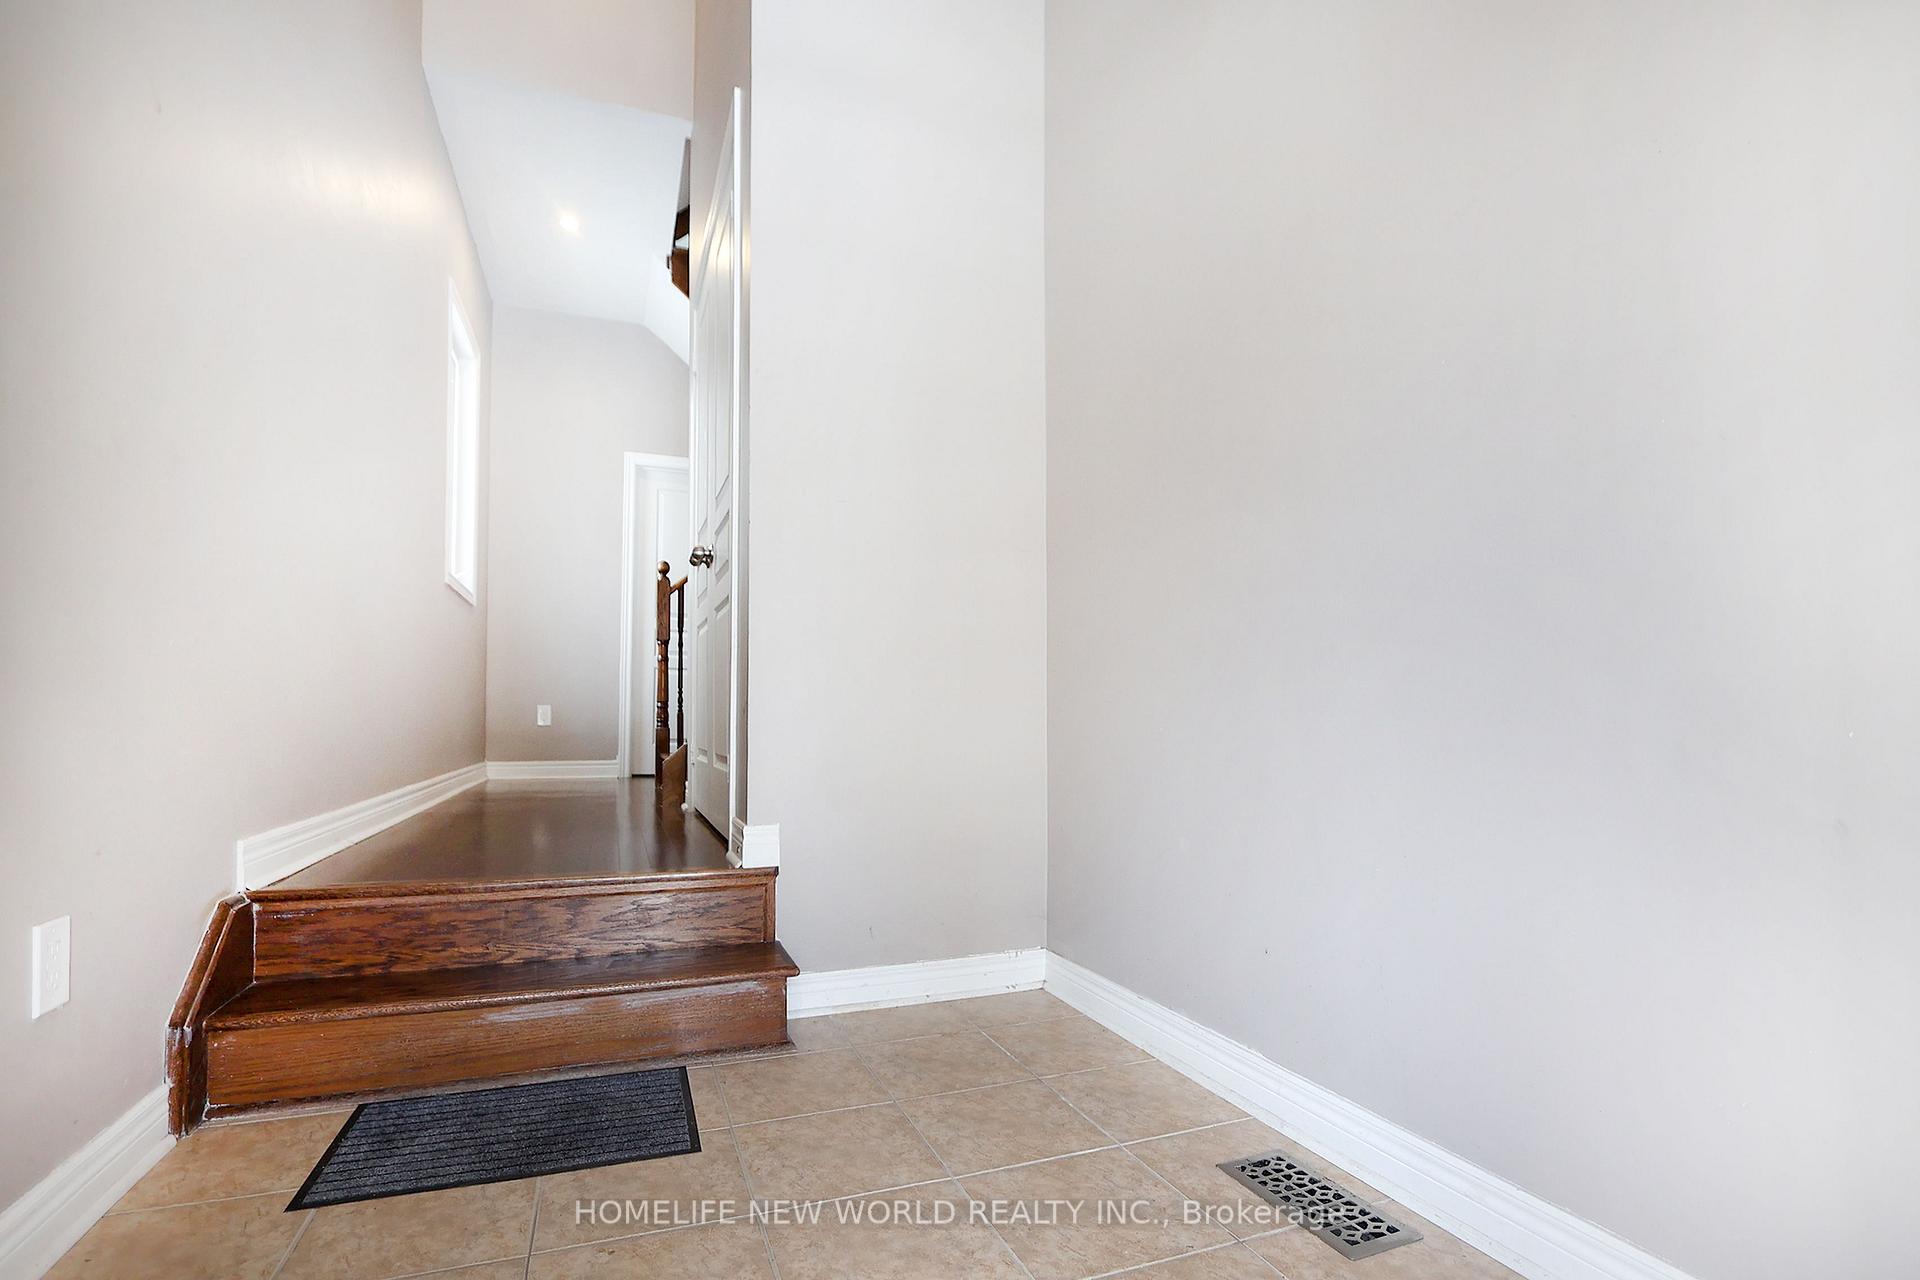 See all 24 photos
1 Bedroom
1 Bathroom
1 Garage
2.5K–3K sq.ft
Other
— Unit
Property history
Facts and features
- BasementUnfinished
- Lot size35 ft frontage
- Lease term12 months
- FurnishedUnfurnished
What stands out
- Hardwood floors
- Fireplace
- Central air
The homeDetached, 3-storey, 2,500–3,000 sq ft
- Type: Detached
- Style: 3-storey
- Living space: 2,500–3,000 sq ft
- Basement: Unfinished
- View: Forest
InsideFireplace Yes, Hardwood, In basement
- Fireplace: Yes
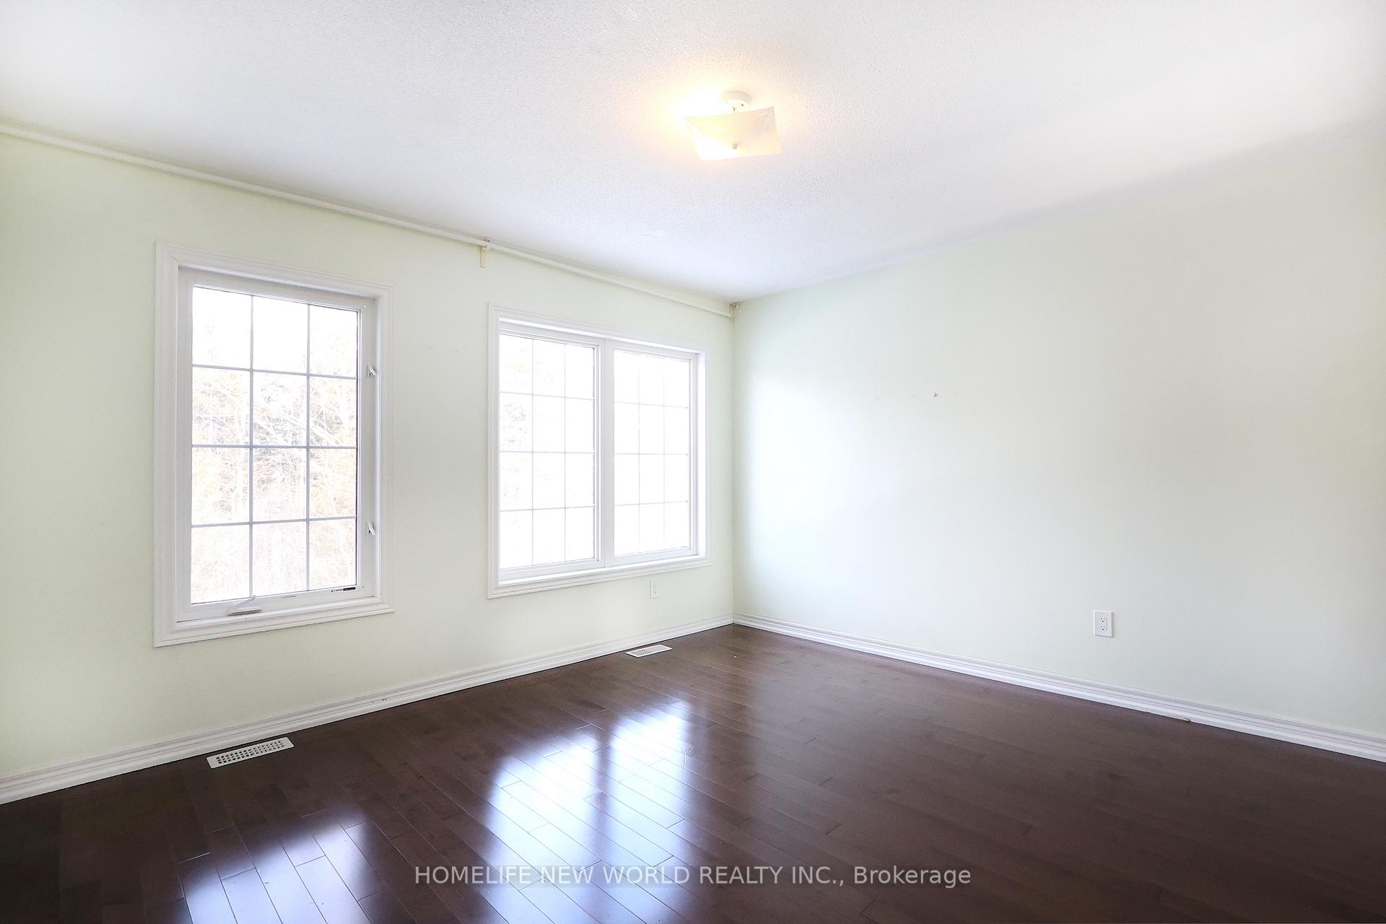
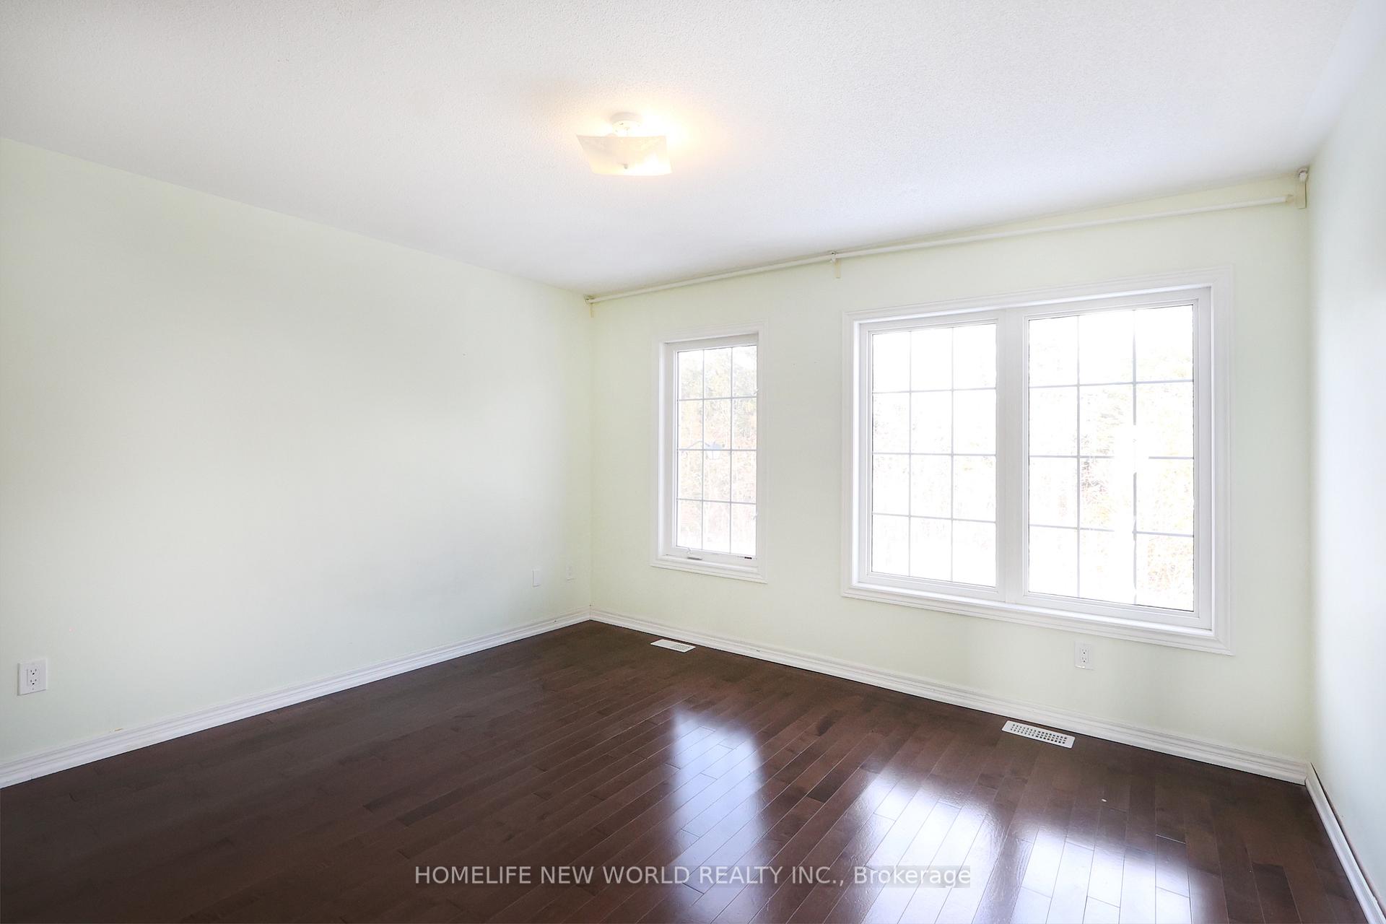
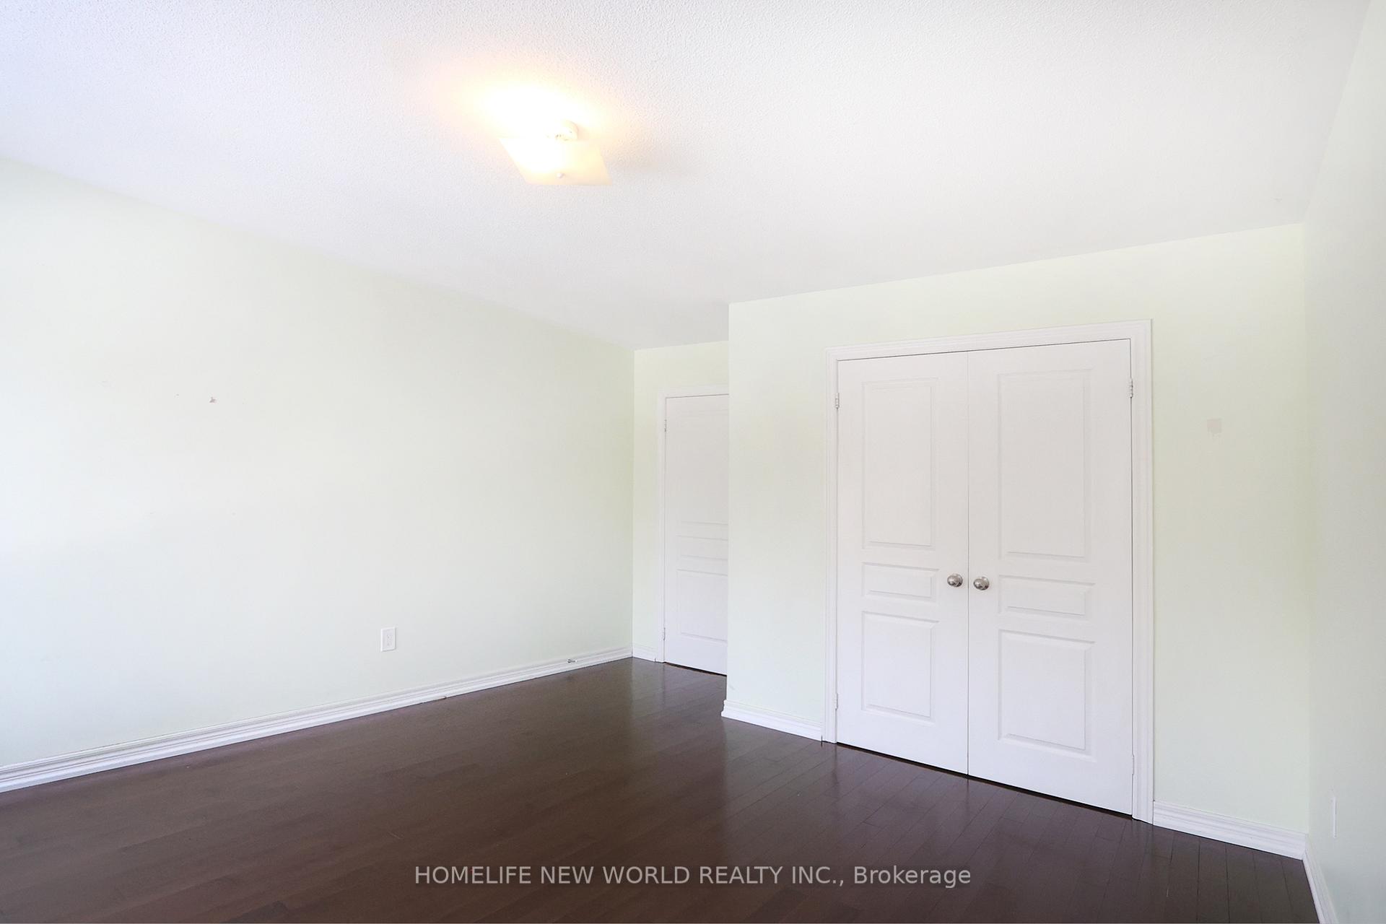
- Flooring: Hardwood
- Laundry: In basement
- Features: Carpet free, ventilation system
- Rooms above ground: 2
- Bedrooms: 1
- Bathrooms: 1
- Kitchens: 1
- Family room: Yes
Outside and lotBrick, shingle, Asphalt shingle, Concrete
Outside
- Exterior: Brick, shingle
- Roof: Asphalt shingle
- Foundation: Concrete
- Size: 35.16 ft frontage
Parking1 Garage, Attached
- Spaces: 1 Garage
- Garage: Attached
Heating, water and powerForced air, gas, Central air, Municipal water
- Heating: Forced air, gas
- Cooling: Central air
- Water: Municipal water
- Sewer: Municipal sewer
Rent and termsRent $1,060 a month, Other, Unfurnished
- Rent: $1,060 a month
- Space for rent: Other
- Furnished: Unfurnished
- Lease: 12 months
- Deposit: Required
- Credit check: Required
- Rental application: Required
- References: Required
- Rental items: Hot water tank
IncludedRefrigerator, stove, dishwasher, butler pantry, washer/dryer. photos were taken when vacant, for your reference only. can be furnished with new price. photos were taken when vacant. for your reference only. utilities extra.
- Included: Refrigerator, stove, dishwasher, butler pantry, washer/dryer. photos were taken when vacant, for your reference only. can be furnished with new price. photos were taken when vacant. for your reference only. utilities extra.
Listing detailsN12695846, Rented, Jan 14, 2026
- MLS® number: N12695846
- Status: Rented
- Listed on: Jan 14, 2026
- Days on market: 78
- Updated: Apr 2, 2026
- Possession: 2026-02-01 / 1-29 days
- Occupied by: Tenant
- Listing brokerage: HOMELIFE NEW WORLD REALTY INC.
About this home
Unit 3, 41 Pulpwood Crescent, Richmond Hill (Jefferson), ON L4E 0V1
Carpet FreeVentilation SystemForest
For One Person Only. Shared Living with 3 other male residents. Bright and spacious bedroom with 2 windows facing forest/golf club, and double-door closet. 4-piece washroom sharing shower with one other person. Share Half of the spacious Living Room Facing The Forest. Dining Room W/O To Deck Overlooking Garden.
Read more
Ask about this home
A HOMEH agent will answer your questions about this home.
Ask a question
Around this home
Yonge St/19th Ave
Errands
Parks
Schools
Daily convenience, out of 100, from the distances below
ParkPoplar Forest Parkette · 4 within 1 km8 min walk473 m
GroceryLaya Cafe & Pastry12 min walk760 m
SchoolEdukos Academy16 min walk980 m
PharmacyPharmasave12 min walk711 m
Cafés & foodSubway · 3 within 1 km11 min walk659 m
Gym & rec centreDriving Range7 min walk449 m
WalkDriveStraight-line distance, open map data
Grocery0.8 km
Park0.5 km
Dining0.7 km
Gym0.5 km
Schools nearby
School rating, out of 10.
Edukos Academyelementary · Private · 1.0 km
—
Richland Academyelementary · Private · 1.0 km
—
MacLeod's Landing Public Schoolelementary · Public · 1.4 km
7.2/10Good
Contact agent
Helpful calculators
Rent vs buy
Affordability
Mortgage
Down payment
Stress test
CMHC insurance
Your HOMEH agent

NimaHOMEH agent · Richmond Hill
"I would see it this week."
Ask Nima