

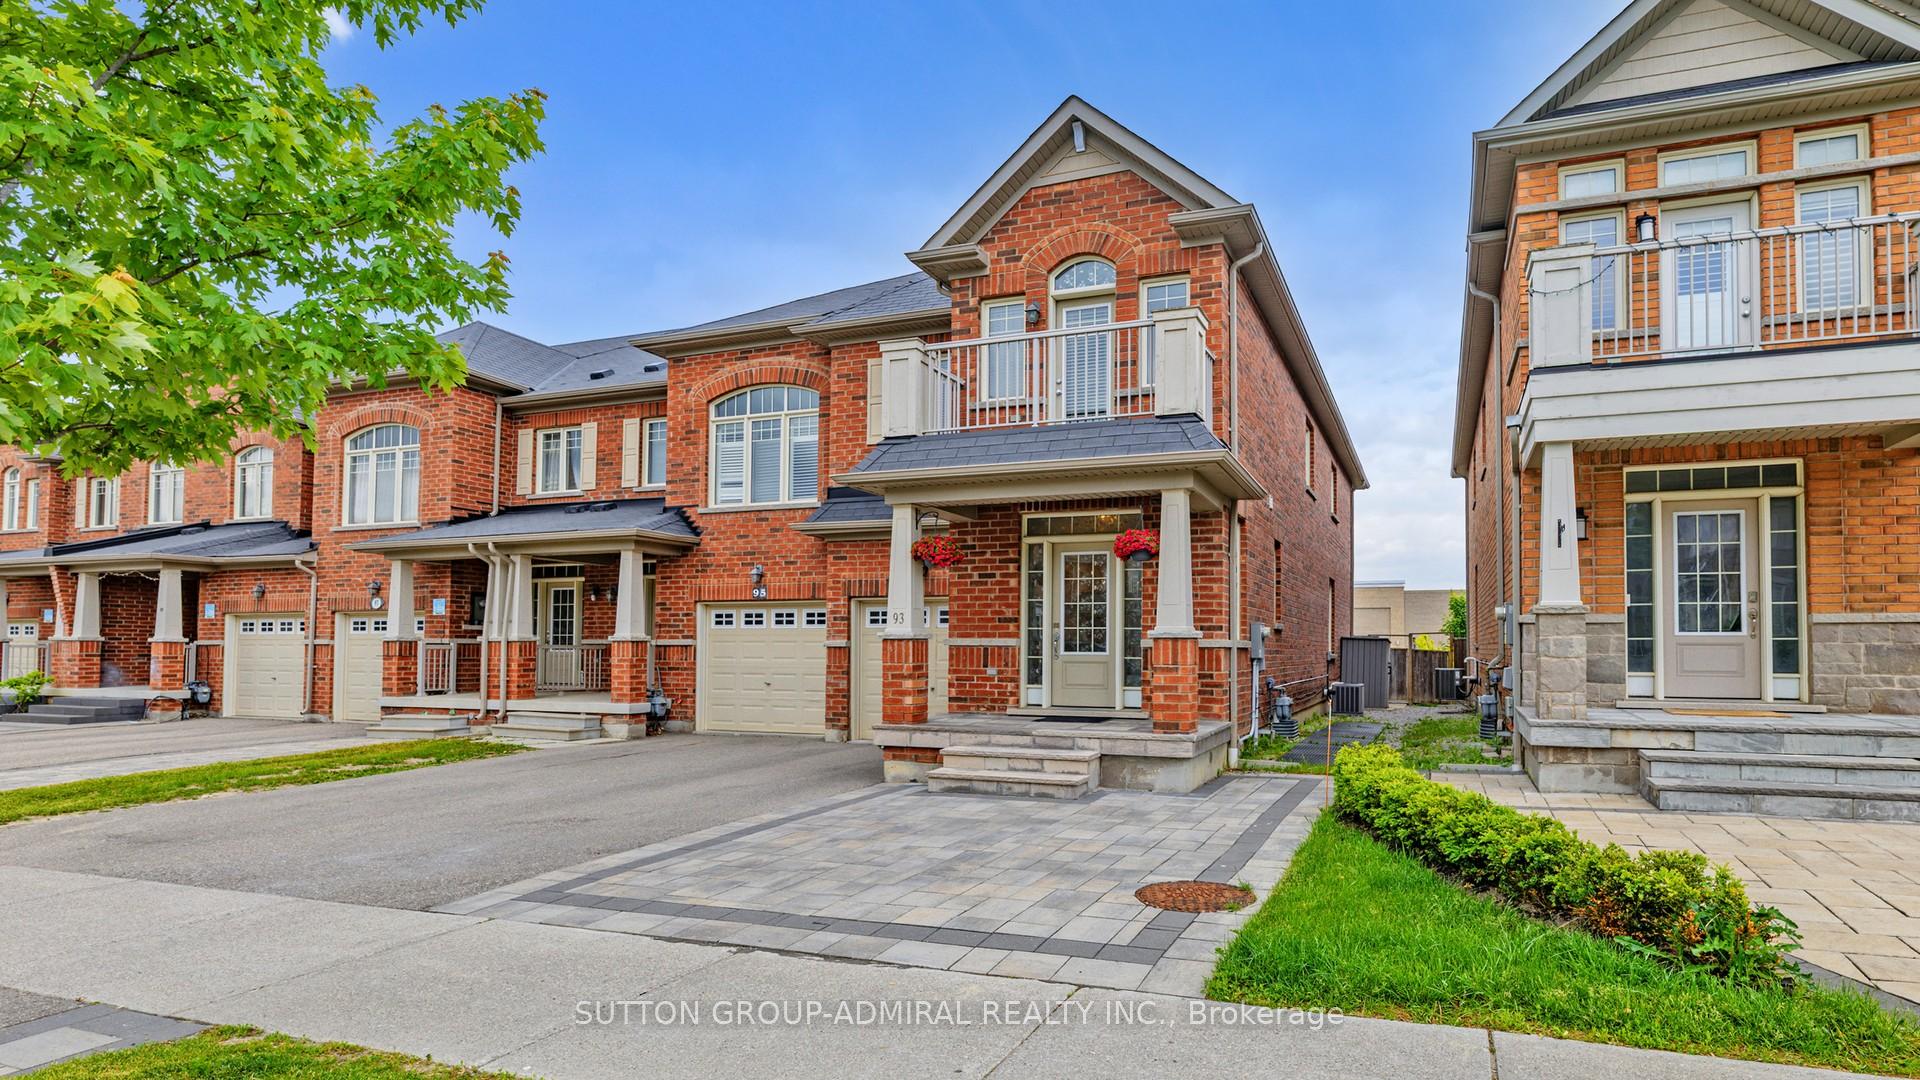
93 Windrow Street
93 Windrow Street
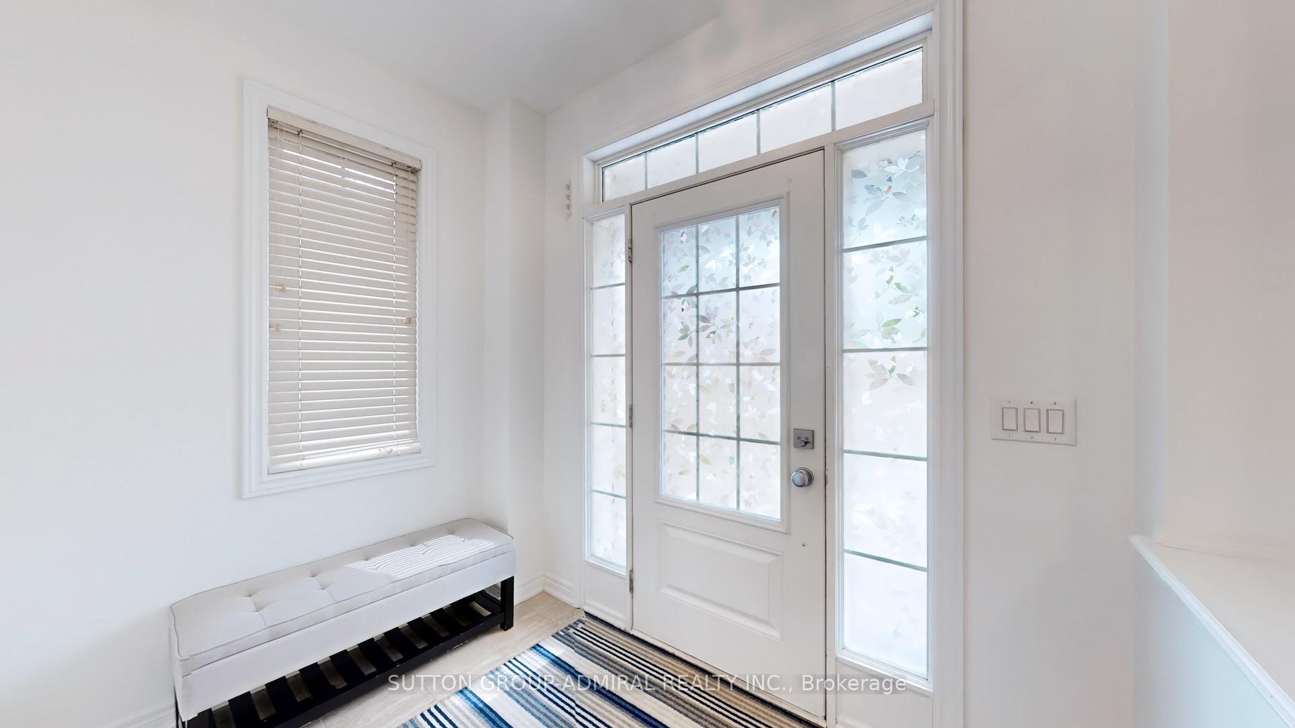
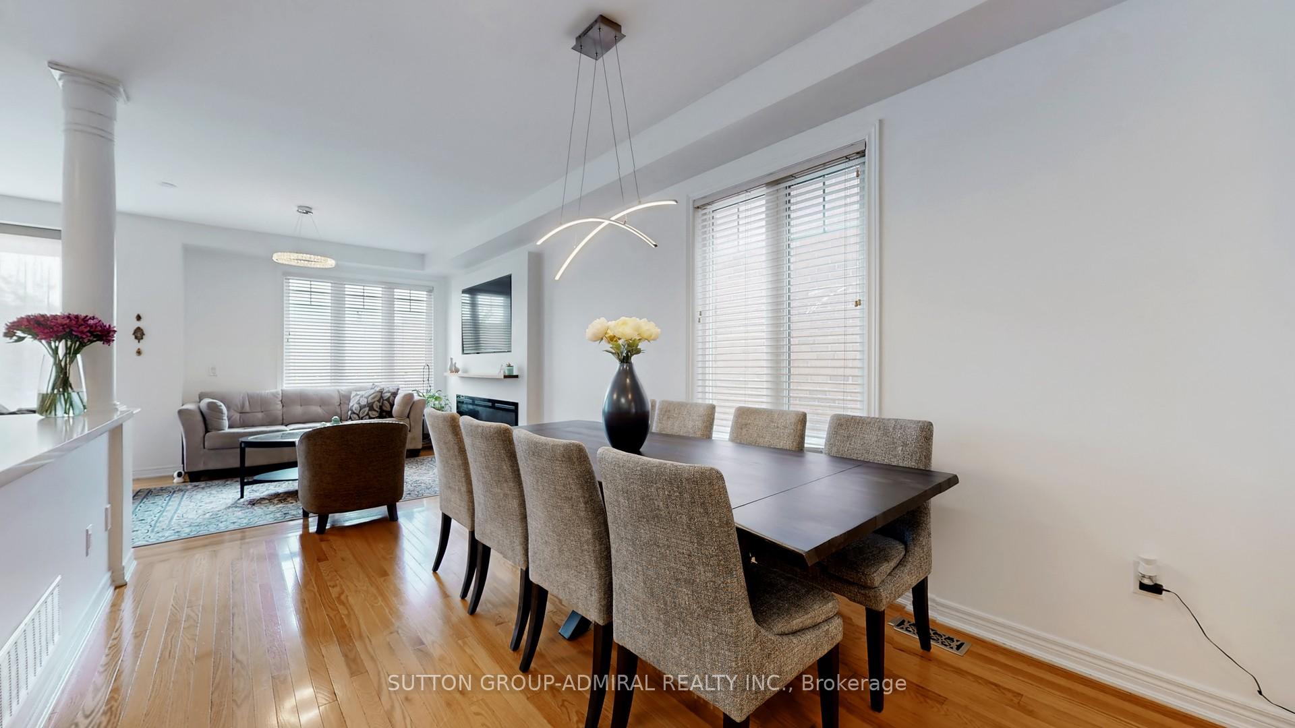
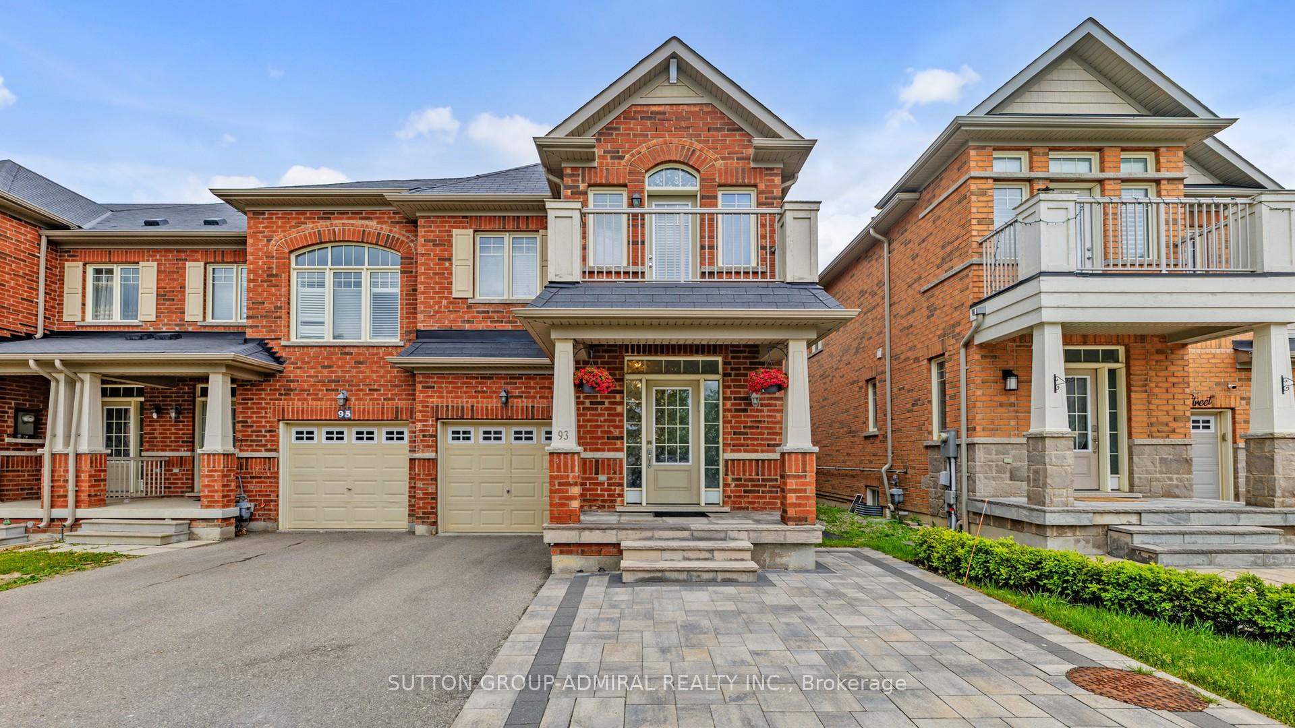
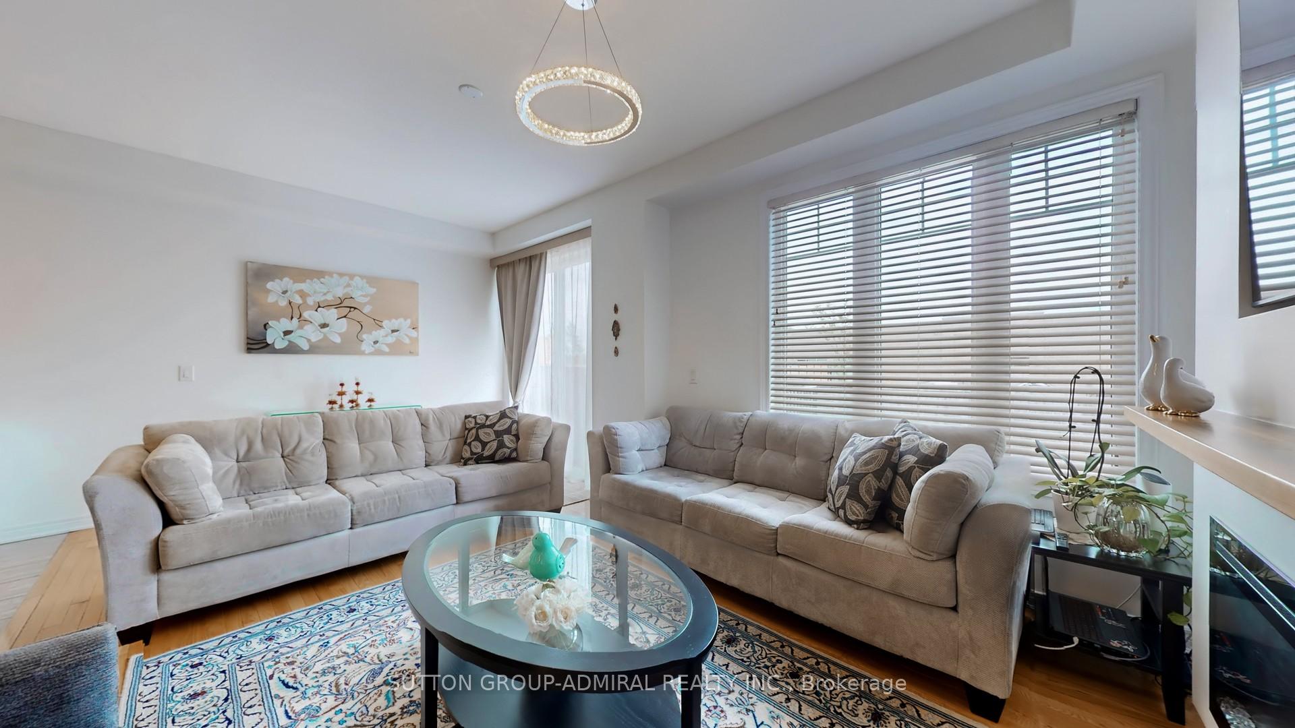 See all 41 photos
Property history
- $1,099,000TerminatedList: 2025-08-15|End: 2025-08-28|13 daysN12347983
- $1,298,000TerminatedList: 2025-06-11|End: 2025-08-15|65 daysN12216040
Facts and features
- BasementFinished
- Age of home6–15 years
- Price per sq ft~$488
- Water, sewerMunicipal
- Second kitchen
- Hardwood floors
- Fireplace
- Central air
The homeFreehold Townhouse, 2-storey, Age 6–15 years
- Type: Freehold Townhouse
- Style: 2-storey
- Age: 6–15 years
- Living space: 2,000–2,500 sq ft
- Basement: Finished
InsideFireplace Yes, fireplace insert, electric, Hardwood, Ceramic, Upper level
- Fireplace: Yes, fireplace insert, electric
- Flooring: Hardwood, Ceramic
- Laundry: Upper level
- Features: Carpet free, in-law suite
- Rooms above ground: 12
- Bedrooms: 4
- Bathrooms: 4
- Kitchens: 2
- Family room: Yes
Outside and lotBrick, Shingles, Concrete
- Exterior: Brick
- Roof: Shingles
- Foundation: Concrete
- Size: 24.77 × 114.83 ft
Parking1 Garage, Attached, Available
- Spaces: 1 Garage
- Garage: Attached
- Driveway: Available
Heating, water and powerForced air, gas, Central air, Municipal water
- Heating: Forced air, gas
- Cooling: Central air
- Water: Municipal water
- Sewer: Municipal sewer
Costs and taxesTaxes $2,610 a year, HST included in the price, Tankless water heater
- Taxes, 2025: $2,610 a year
- HST: HST included in the price
- Rental items: Tankless water heater
Included in the saleS/s fridge, gas stove, dish washer, washer/dryer, all elf's, window blinds
- Included: S/s fridge, gas stove, dish washer, washer/dryer, all elf's, window blinds
NearbyPublic transit, fenced yard
- Close to: Public transit, fenced yard
Listing detailsN12347983, Terminated, Aug 15, 2025
- MLS® number: N12347983
- Status: Terminated
- Listed on: Aug 15, 2025
- Days on market: 13
- Updated: Aug 28, 2025
- Possession: 60-89 days
- Occupied by: Owner
- Listing brokerage: SUTTON GROUP-ADMIRAL REALTY INC.
About this home
93 Windrow Street, Richmond Hill (Jefferson), ON L4E 0Y1
Stunning 4+1 Bedroom End-Unit Townhome In Prestigious Jefferson! Spacious Open-Concept Layout Filled With Natural Light, Featuring 9-Ft Smooth Ceilings On The Main Floor, Hardwood Floors, And A Modern Kitchen With Stainless Steel Appliances And A Large Island. The Second Floor Offers 4 Generous Bedrooms, Including One With A Private Balcony, Plus A Convenient Laundry Room. The Primary Bedroom Includes A Walk-In Closet And A 4-Piece Ensuite. Finished Basement With A Rec Room, Additional Bedroom, 3-Piece Bath, And Kitchenette Perfect For An In-Law Suite. Interlocked Front And Backyard With An Extended Driveway. Immaculately Maintained And Move-In Ready. Close To Top-Ranked Schools (Moraine Hills PS, Beynon Fields FI, St. Theresa CHS), Trails, Parks, Shopping, GO Transit, And Highways 400 & 404.
Ask about this home
A HOMEH agent will answer your questions about this home.
Around this home
Daily convenience, out of 100, from the distances below
Schools nearby
School rating, out of 10.
Helpful calculators
Your HOMEH agent

"I would see it this week."