

23 Marinucci Court
23 Marinucci Court
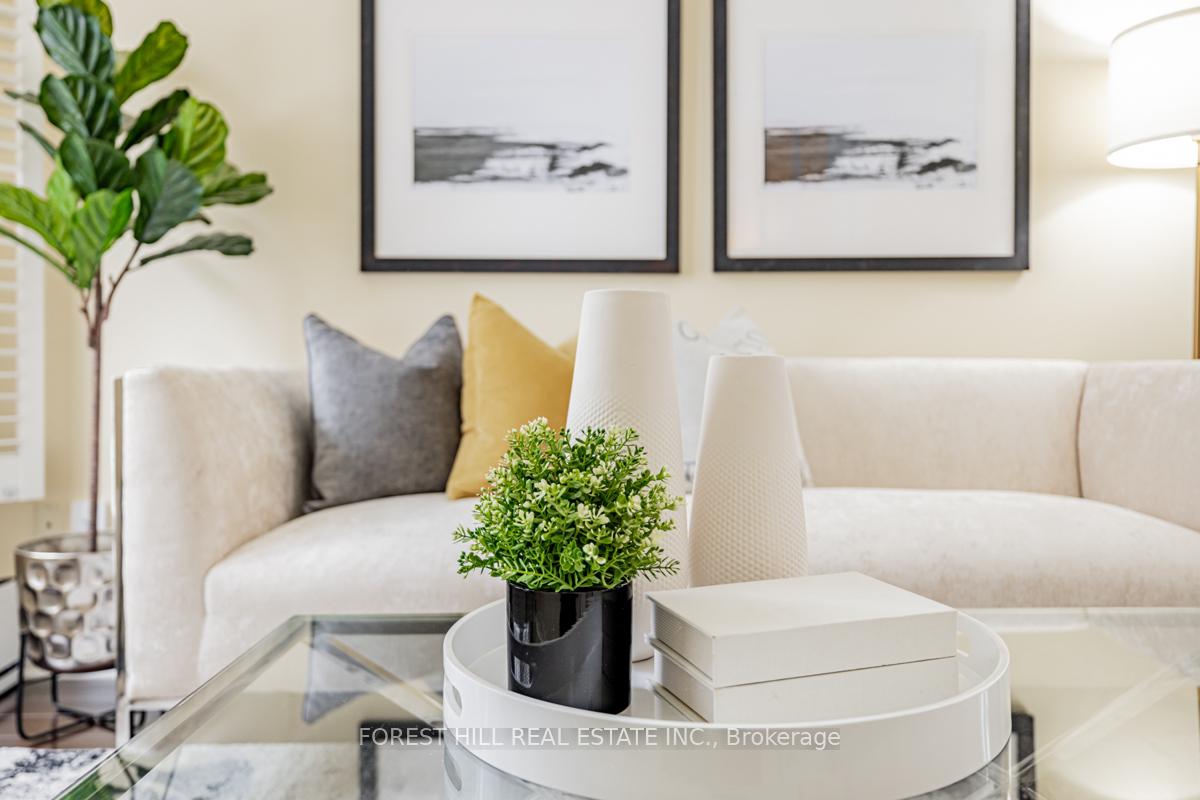 See all 40 photos
Property history
- $2,499,000SuspendedList: 2025-03-06|End: 2025-04-30|55 daysN12004136
- $2,888,000ExpiredList: 2024-09-30|End: 2025-02-28|151 daysN9374426
Facts and features
- BasementWalk-out
- Price per sq ft~$769
- Water, sewerMunicipal
- HeatingForced air
- Hardwood floors
- Fireplace
- Central air
The homeDetached, 2-storey, 3,000–3,500 sq ft
- Type: Detached
- Style: 2-storey
- Living space: 3,000–3,500 sq ft
- Basement: Finished with walk-out
- View: Garden, panoramic, trees/woods
InsideFireplace Yes, Ceramic, Hardwood, Main level
- Fireplace: Yes
- Flooring: Ceramic, Hardwood
- Laundry: Main level
- Features: Other
- Rooms above ground: 11
- Rooms in the basement: 2
- Bedrooms: 4
- Bathrooms: 4
- Kitchens: 1
- Family room: Yes
Outside and lotBrick, Shingles, Other
- Exterior: Brick
- Roof: Shingles
- Foundation: Other
- Accessibility: Parking, other
- Size: 56.95 × 104.3 ft
- Zoning: Residential
Parking3 Garage, Built-in, Private
- Spaces: 3 Garage
- Garage: Built-in
- Driveway: Private
Heating, water and powerForced air, gas, Central air, Municipal water
- Heating: Forced air, gas
- Cooling: Central air
- Water: Municipal water
- Sewer: Municipal sewer
- Natural gas: Yes
- Hydro: Yes
- Cable: Available
- Telephone: Available
Costs and taxesTaxes $9,155 a year, HST included in the price, *hot water tank
- Taxes, 2024: $9,155 a year
- HST: HST included in the price
- Rental items: *hot water tank
Included in the sale*newer furance(2019),upgraded security sys,smart wifi thermostat,upgraded driveway(2017),newer shingle roof(2017),custom-built 3levels composite deck(maintain-free) & bbq gas line,upgraded prim ensuite(2020),hardwood flr,laminate flr,hot tub(as is)
- Included: *newer furance(2019),upgraded security sys,smart wifi thermostat,upgraded driveway(2017),newer shingle roof(2017),custom-built 3levels composite deck(maintain-free) & bbq gas line,upgraded prim ensuite(2020),hardwood flr,laminate flr,hot tub(as is)
Listing detailsN12004136, Suspended, Mar 6, 2025
- MLS® number: N12004136
- Status: Suspended
- Listed on: Mar 6, 2025
- Days on market: 55
- Updated: Apr 30, 2025
- Possession: Immediate
- Occupied by: Vacant
- Listing brokerage: FOREST HILL REAL ESTATE INC.
About this home
23 Marinucci Court, Richmond Hill (Mill Pond), ON L4C 0M3
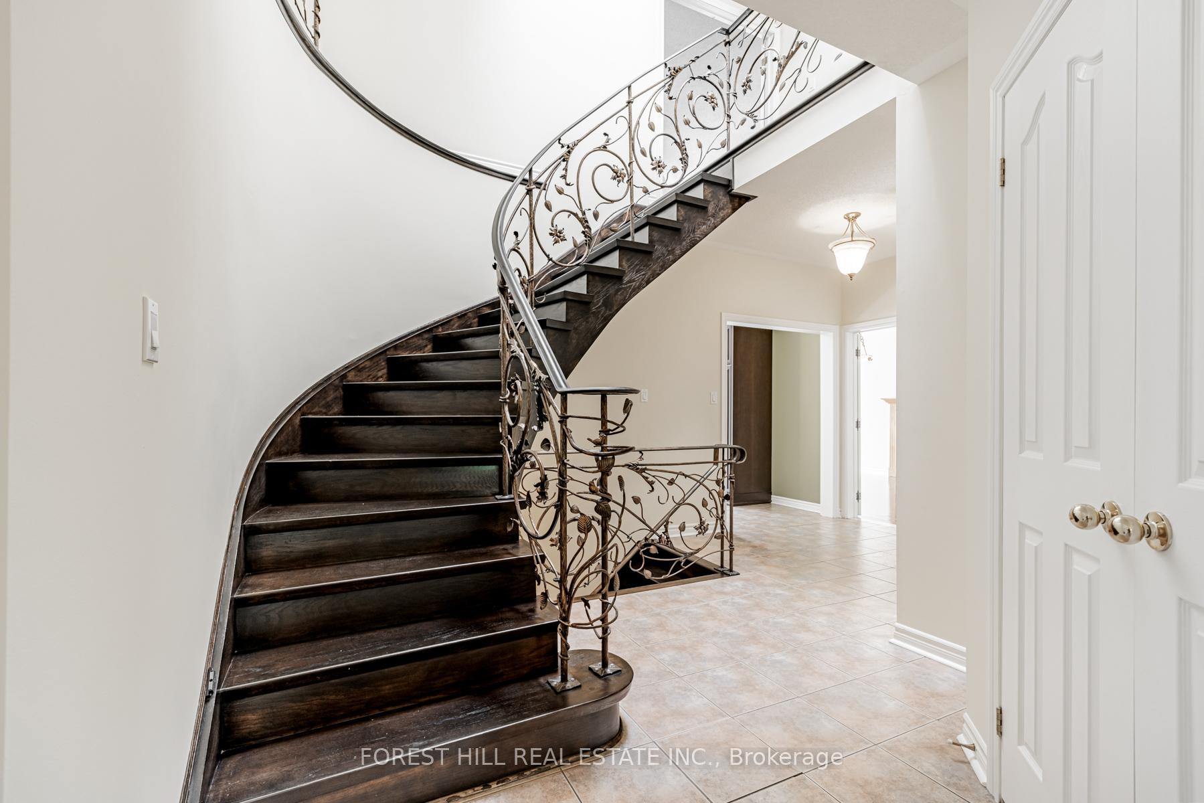
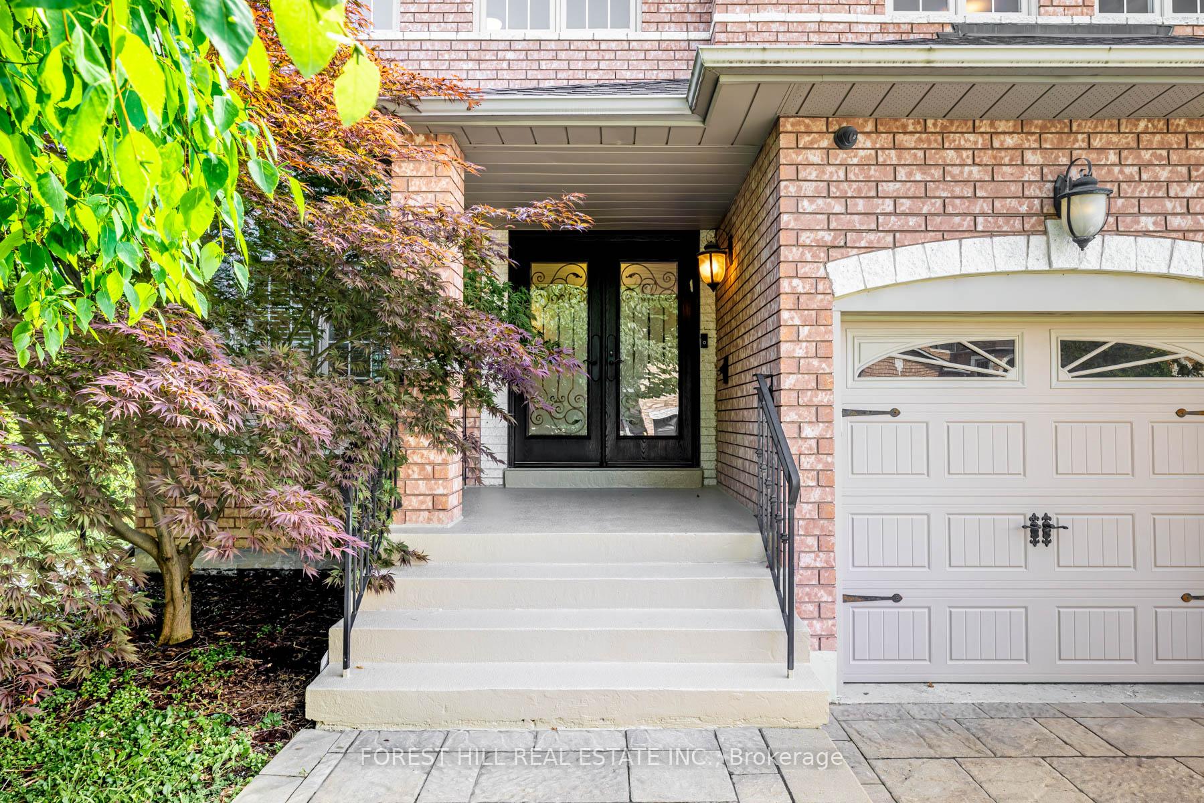
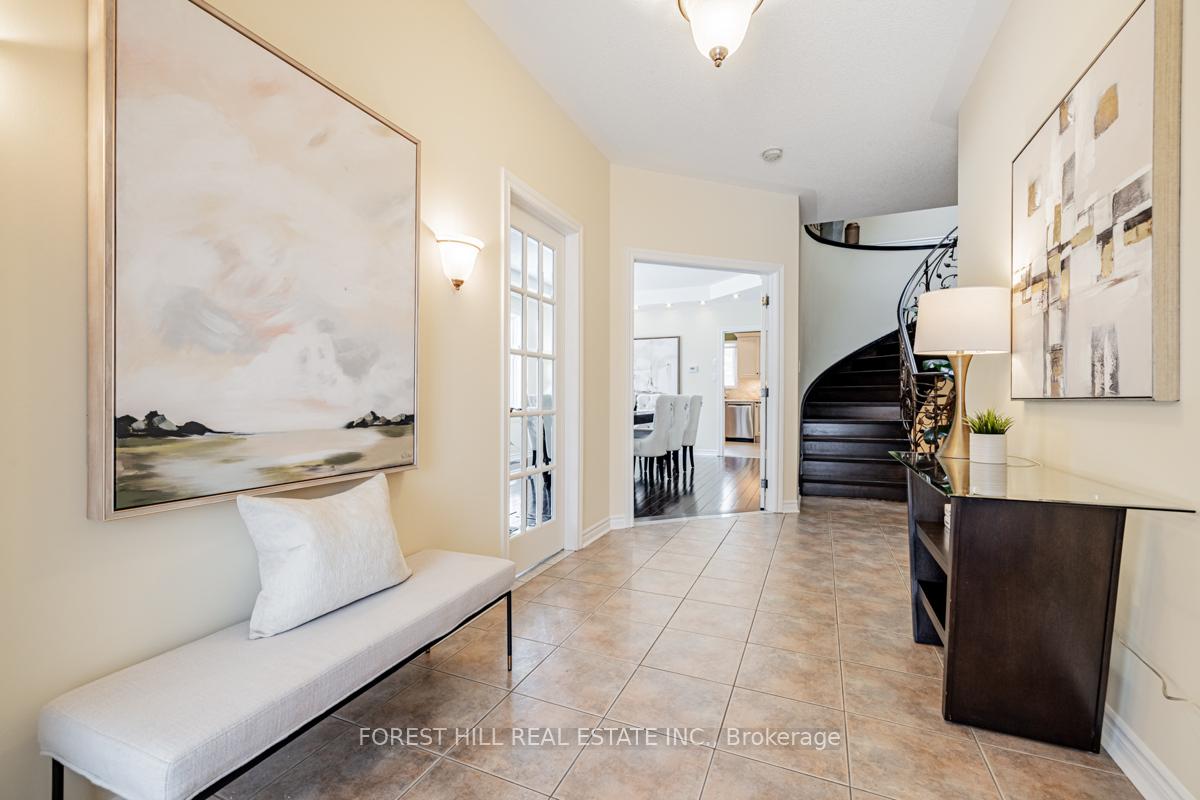
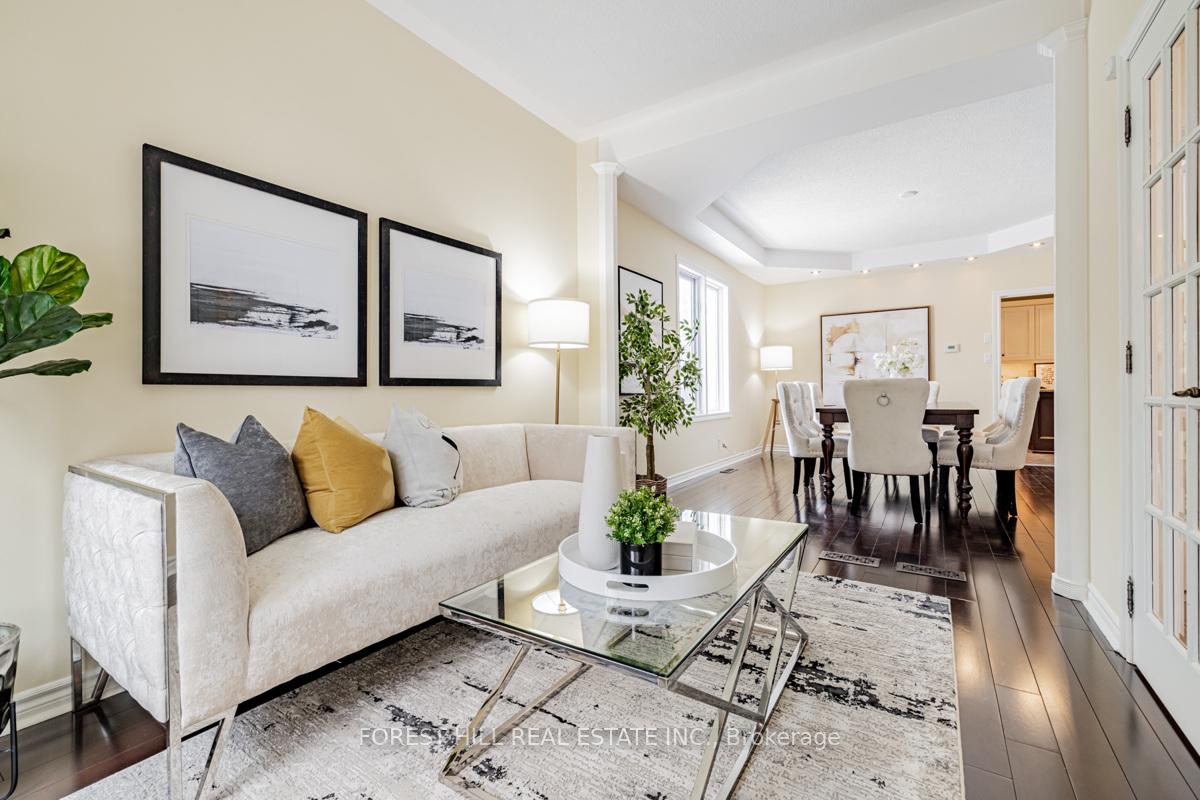
**UNIQUE-Location--RAVINE-RAVINE BACK--Side a Parkette--Side a Parkette & Rare 3Cars Garages On A Private--Cul-De-Sac(Seclusive--Picturesque View/Location),Step Into an Expansive Living Space & Functionality & Unparalleled-ONE RAVINE VIEW-THE OTHER PARKETTE VIEW(Ultimate Comfort) of Majestically-Poised/Family Home In The Centre Of Mill Pond Park Neighbourhood**This Original Owner's Home Has Been Meticulously Maintained Inside & Outside For All Years & Graciously Renovated-Upgraded Recently**Spacious Foyer-Circular Custom-Iron/Floral Design Railing & Hi Ceiling(9Ft---Main Flr) & Airy-Atmosphere/Open Concept Lr/Dining Rms---Fully Upgraded Woman's Dream Kit(2011--Irpina Kitchen) W/Massive Breakfast Area--Overlooking Serene-Greenary View**Fam Rm Captivating Ravine-View**Functional Laund Rm On Main Flr+Direct Acess Garage**Large Prim Bedrm W/Upgraded Ensuite(2020) W/Great Sitting Area---All Principal Bedrooms**The Lower Level Presents An Expansive Views & Large Living Space For Family Or Friends Gathering **EXTRAS** *Newer S/S LG Fridge,Newer Jennair Gas B/I Cooktop,Newer LG S/S Microwave,Newer S/S Bosch B/I Dishwasher,Newer S/S B/I Food Warmer,Newer Front-Load Washer/Dryer,Gas Fireplace,Smart Thermostat,Updated Upscale Kitchen Cabinet,Granite Cunrtop
Ask about this home
A HOMEH agent will answer your questions about this home.
Around this home
Daily convenience, out of 100, from the distances below
Schools nearby
School rating, out of 10.
Helpful calculators
Your HOMEH agent

"Priced 35% over the Hestimate. I would see it this week."