

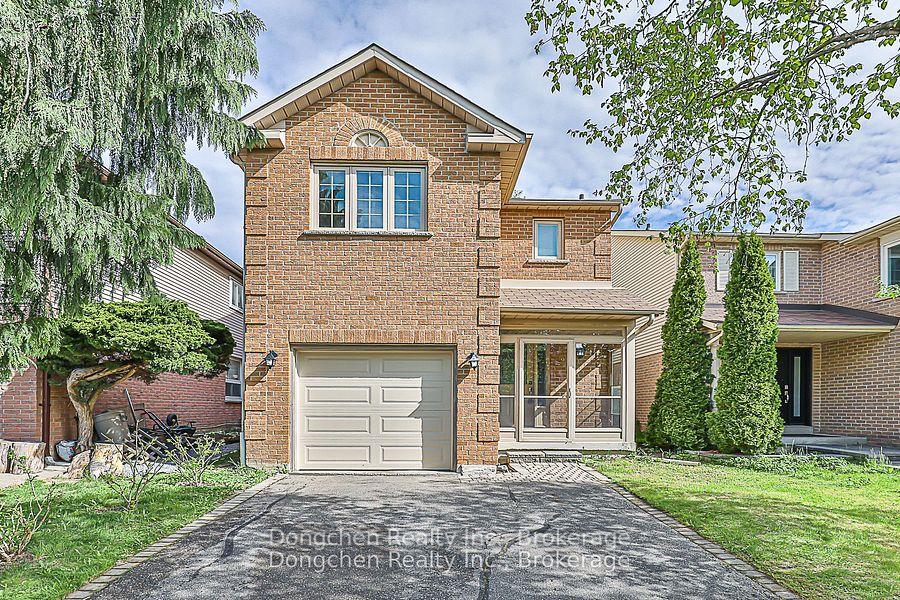
92 Stephenson Crescent
92 Stephenson Crescent
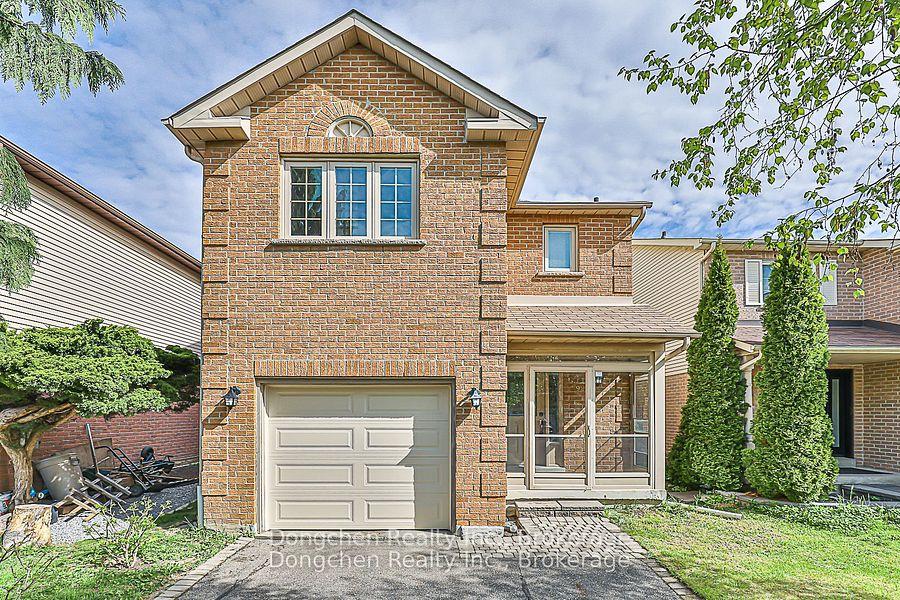
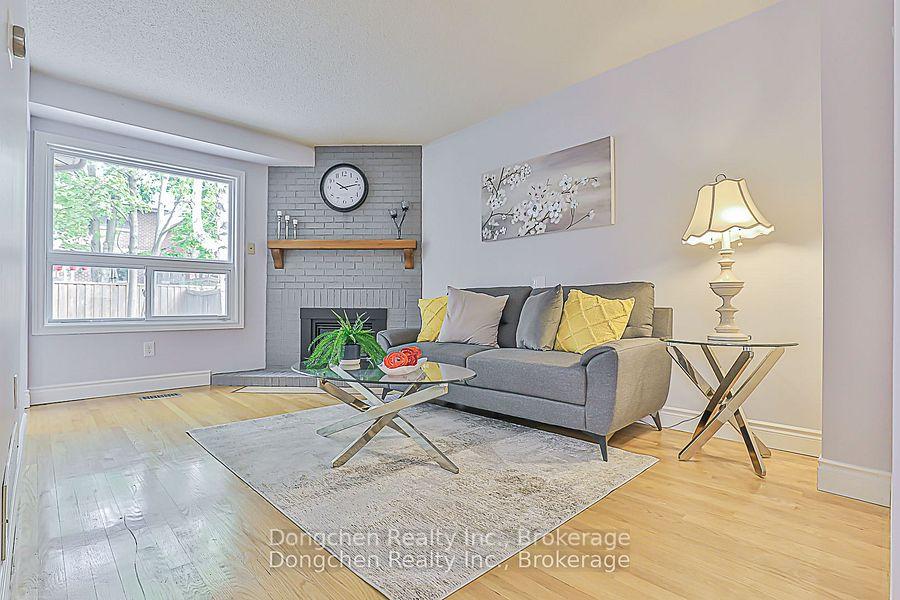
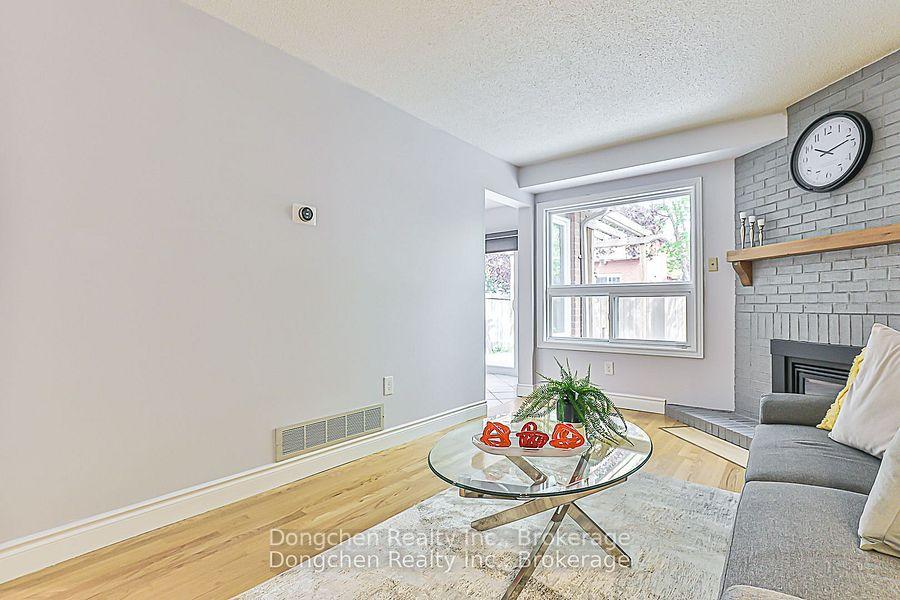
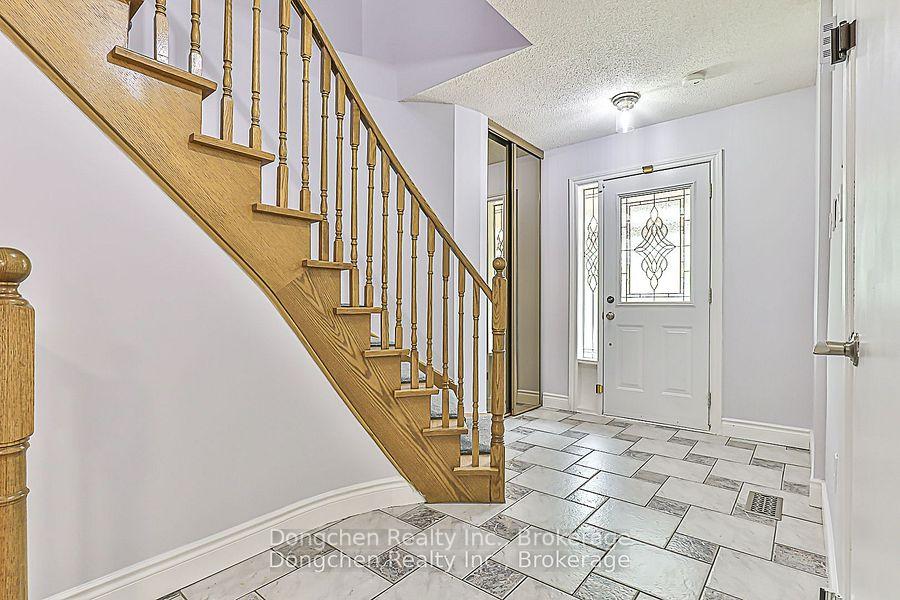 See all 50 photos
Property history
- $999,900SuspendedList: 2025-07-07|End: 2025-07-24|17 daysN12266722
- $1,258,000TerminatedList: 2025-06-13|End: 2025-07-07|24 daysN12218726
- $1,298,000TerminatedList: 2025-05-23|End: 2025-06-13|21 daysN12168014
- $1,088,000TerminatedList: 2025-05-14|End: 2025-05-23|9 daysN12146480
Facts and features
- BasementFinished
- Price per sq ft~$571
- Water, sewerMunicipal
- HeatingForced air
- Hardwood floors
- Fireplace
- Central air
The homeDetached, 2-storey, 1,500–2,000 sq ft
- Type: Detached
- Style: 2-storey
- Living space: 1,500–2,000 sq ft
- Basement: Finished
InsideFireplace Yes, Hardwood, Ceramic, Central vacuum
- Fireplace: Yes
- Flooring: Hardwood, Ceramic
- Features: Central vacuum
- Rooms above ground: 6
- Rooms in the basement: 1
- Bedrooms: 3
- Bathrooms: 4
- Kitchens: 1
- Family room: Yes
Outside and lotBrick, Asphalt shingle, Concrete
- Exterior: Brick
- Roof: Asphalt shingle
- Foundation: Concrete
- Size: 29.57 × 111.11 ft
Parking1 Garage, Attached
- Spaces: 1 Garage
- Garage: Attached
Heating, water and powerForced air, gas, Central air, Municipal water
- Heating: Forced air, gas
- Cooling: Central air
- Water: Municipal water
- Sewer: Municipal sewer
Costs and taxesTaxes $5,379 a year, HST No HST
- Taxes, 2024: $5,379 a year
- HST: No HST
Included in the saleAll kitchen appliances: fridge/stove/dishwasher/washer/dryer. elfs, window coverings, central vacuum. garage door remote.
- Included: All kitchen appliances: fridge/stove/dishwasher/washer/dryer. elfs, window coverings, central vacuum. garage door remote.
Listing detailsN12266722, Suspended, Jul 7, 2025
- MLS® number: N12266722
- Status: Suspended
- Listed on: Jul 7, 2025
- Days on market: 17
- Updated: Jul 24, 2025
- Possession: Flexible
- Occupied by: Vacant
- Listing brokerage: Dongchen Realty Inc.
About this home
92 Stephenson Crescent, Richmond Hill (Crosby), ON L4C 5W1
Welcome To This Fantastic Detached Two-Story Home In The Sought-After Crosby Neighborhood Of Richmond Hill. Located In A Family Friendly Quiet Crescent. Very Well Maintained & Renovated From Top To Bottom. Direct Access To Garage. Backyard Large Deck Great For Entertaining. Living Room W/Fireplace Outlooking Backyard. Large Prime Bedroom W/Walk-In Closet & Organizers & 2-Pieces Ensuite. Lots Of Upgrades: Hardwood Flooring Throughout/Fresh Paint/All Windows & Doors/All Bathrooms/Backyard Deck/Garage Door & Opener/Pot Lights. Potential Separate Door To Finished Basement W/Large Recreation Room/Wet Bar/3-Pc Glass Enclosure Shower Bathroom/Large Storage Room. Close To Public Transit/Go Station/T&T Supermarket/Hillcrest Mall/Library/Hospital/Top-Ranked Schools/Famous Yonge Street.
Ask about this home
A HOMEH agent will answer your questions about this home.
Around this home
Daily convenience, out of 100, from the distances below
Schools nearby
School rating, out of 10.
Helpful calculators
Your HOMEH agent

"Priced 4% under the Hestimate. I would see it this week."