

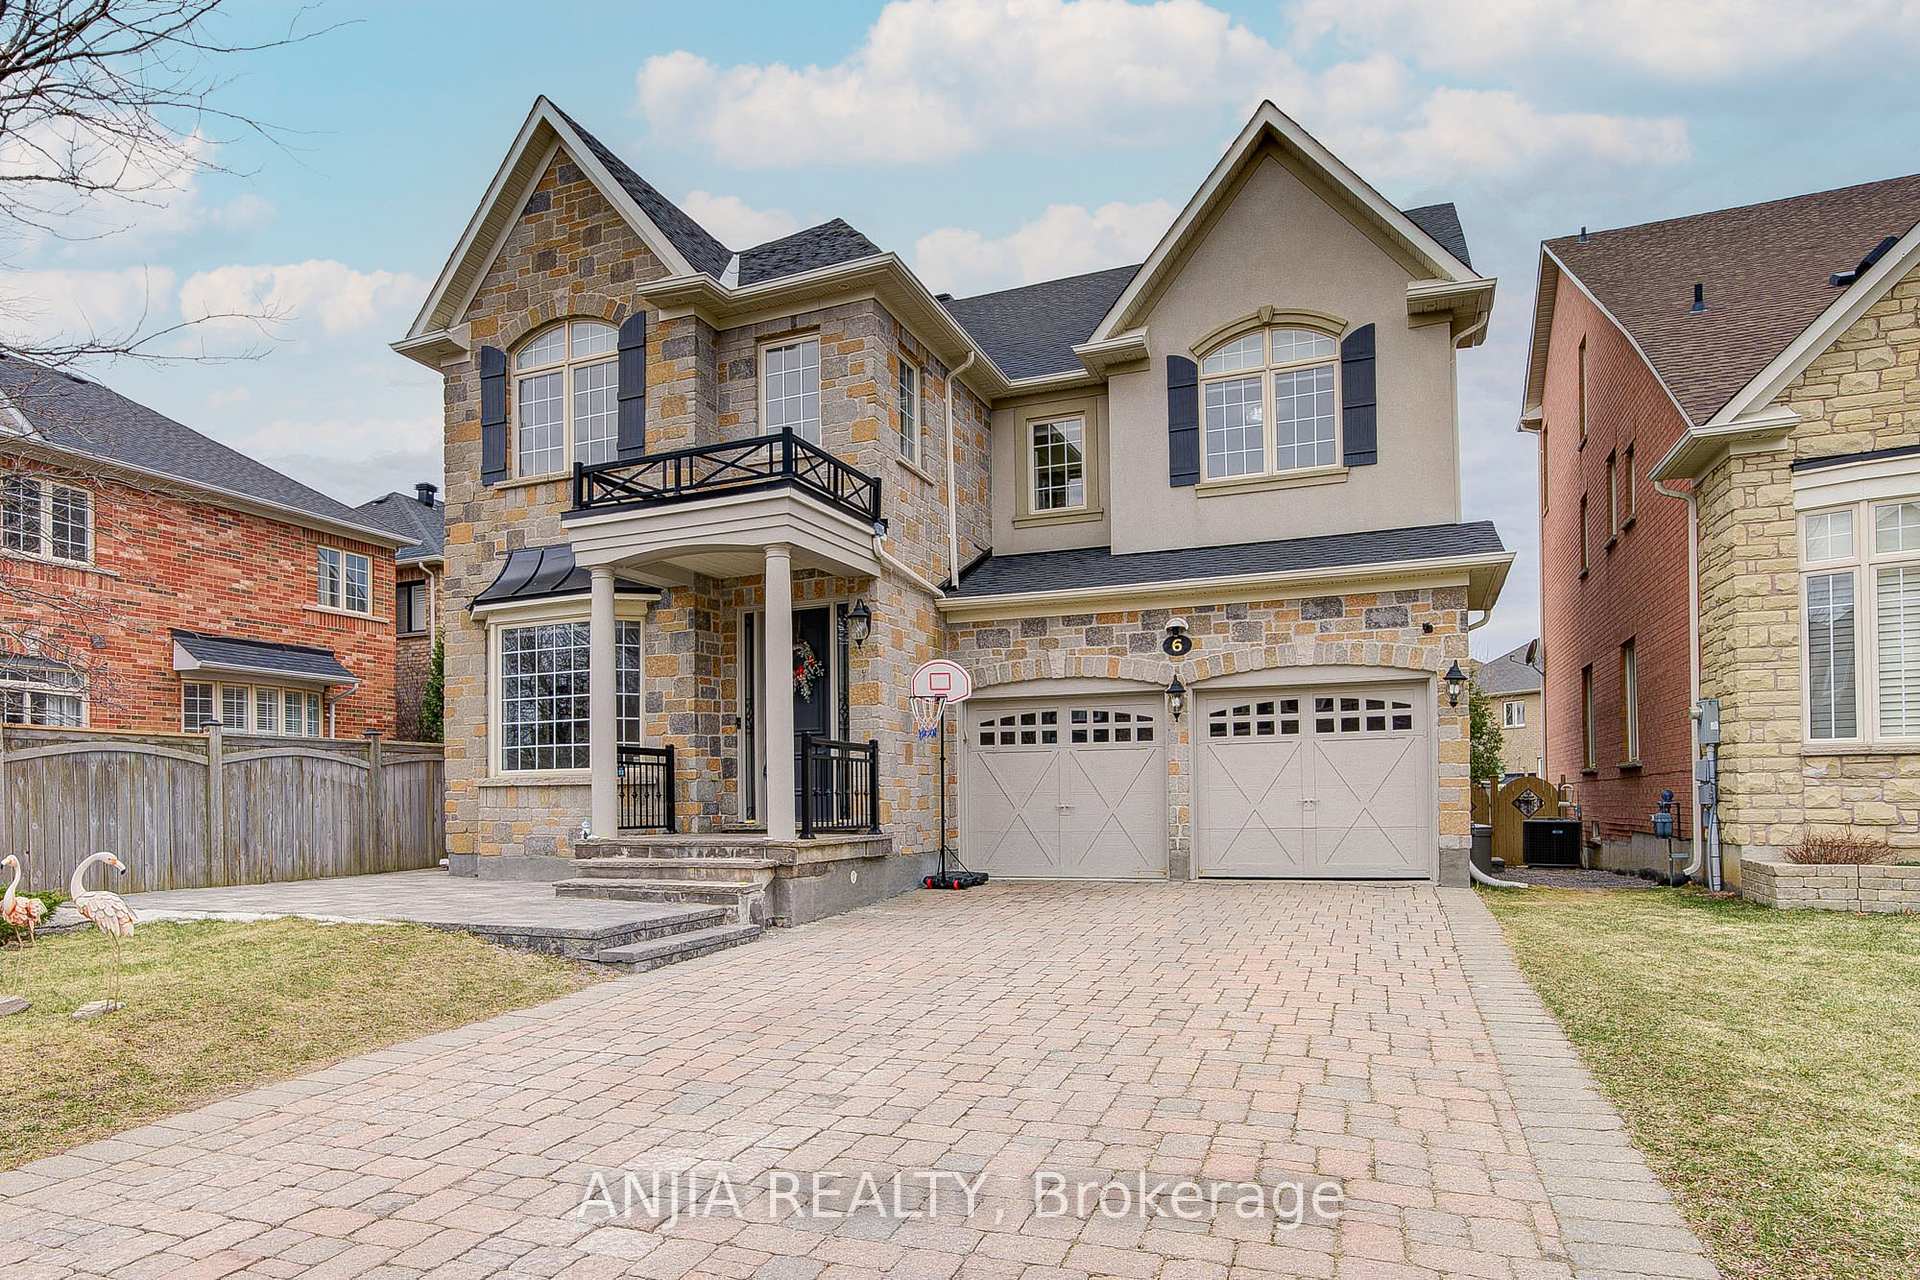
6 Dietzman Court
6 Dietzman Court
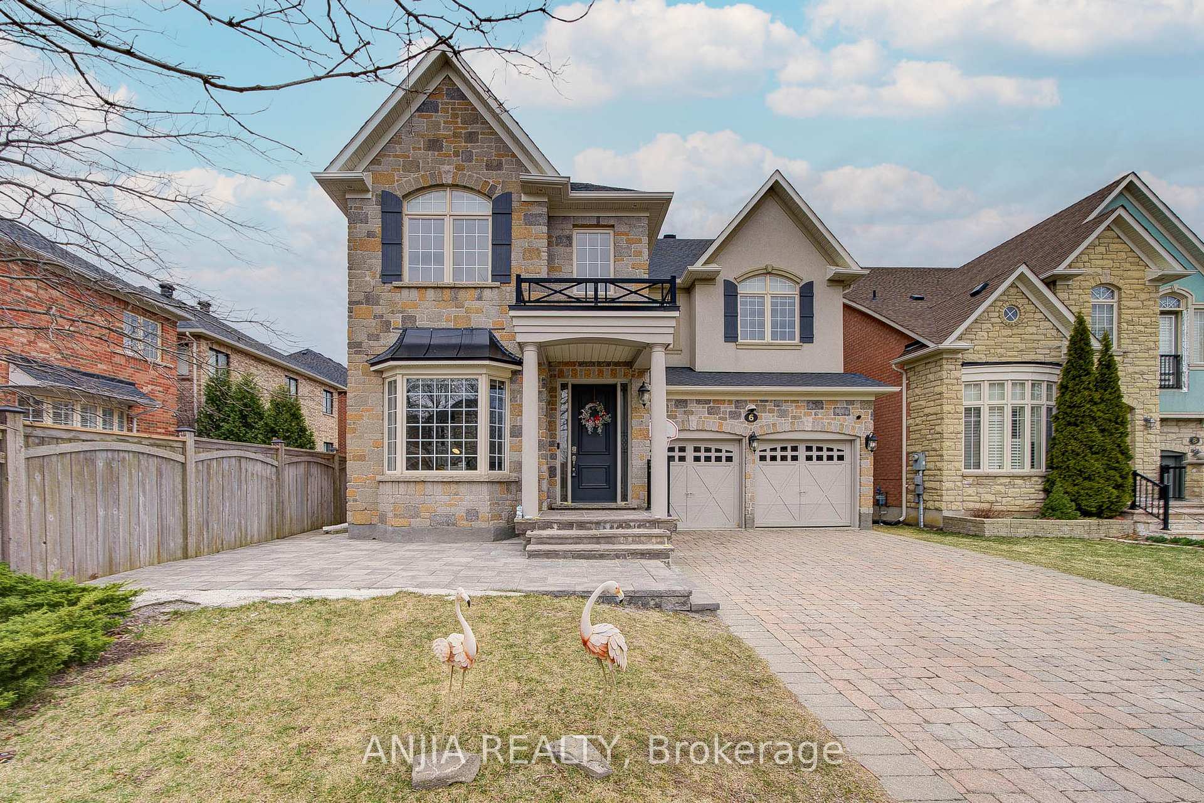
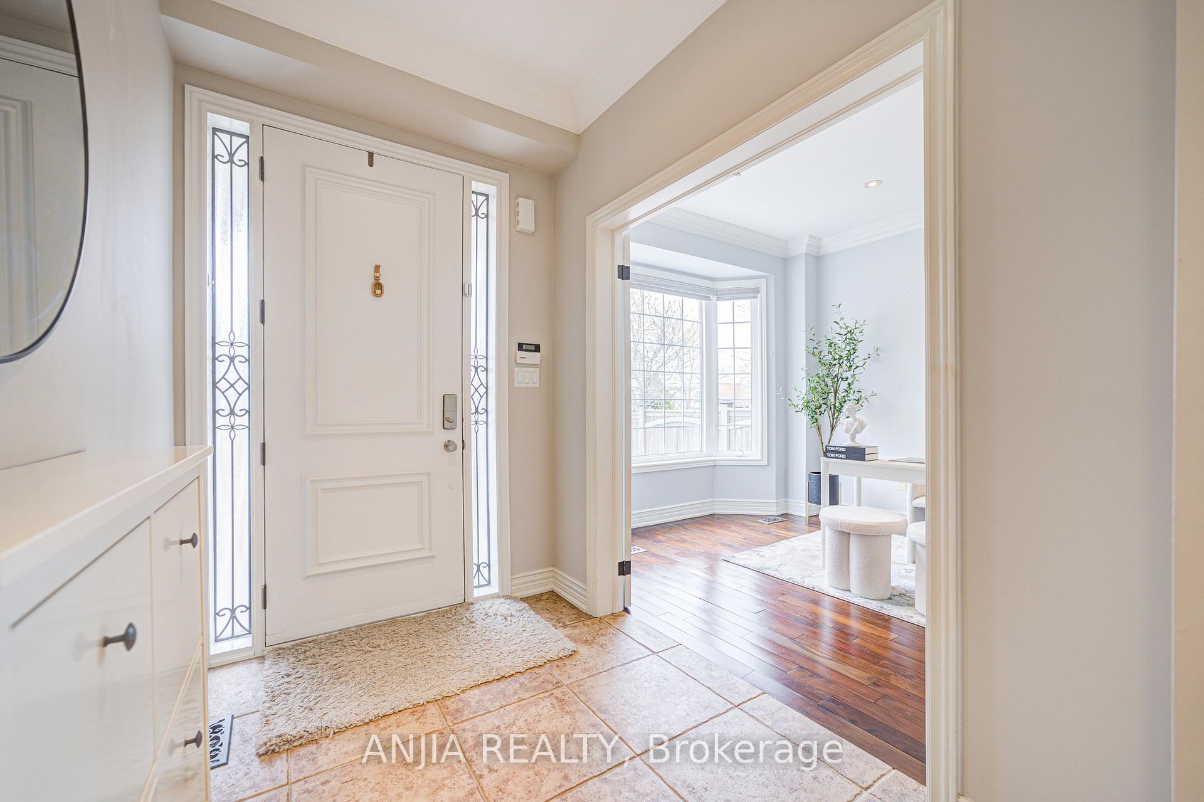
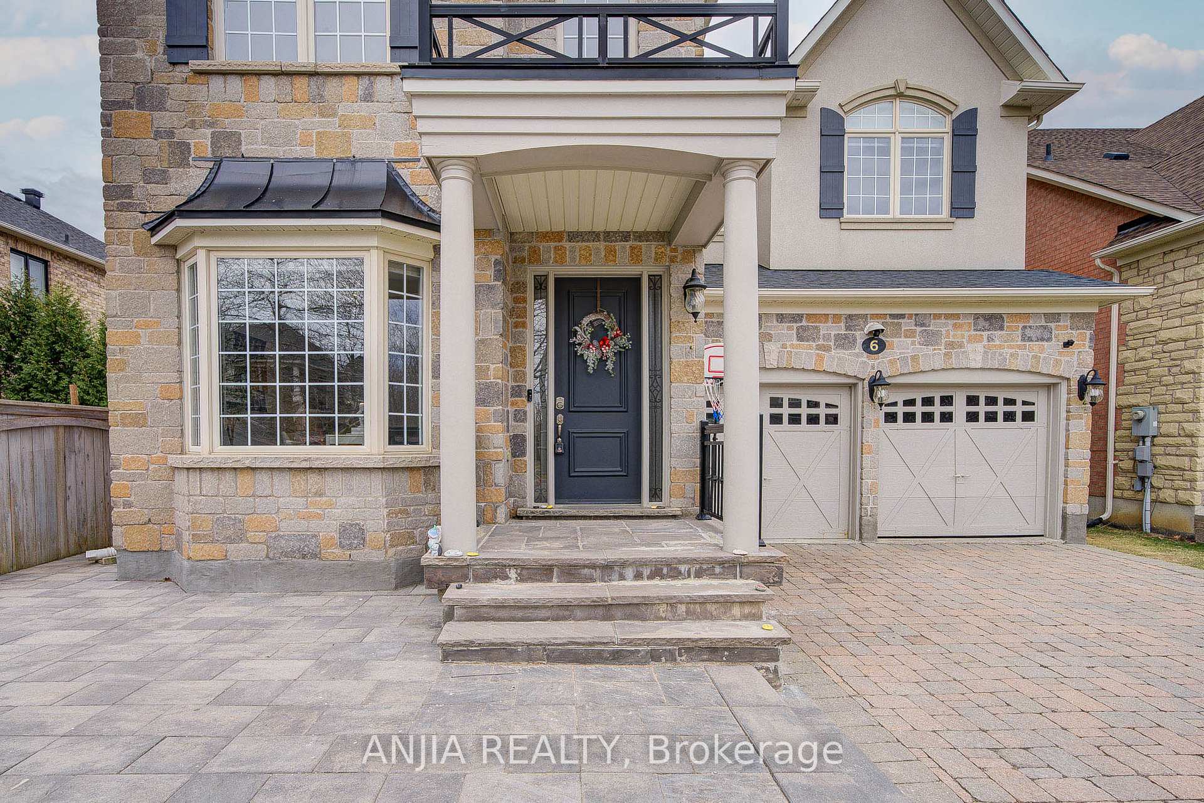
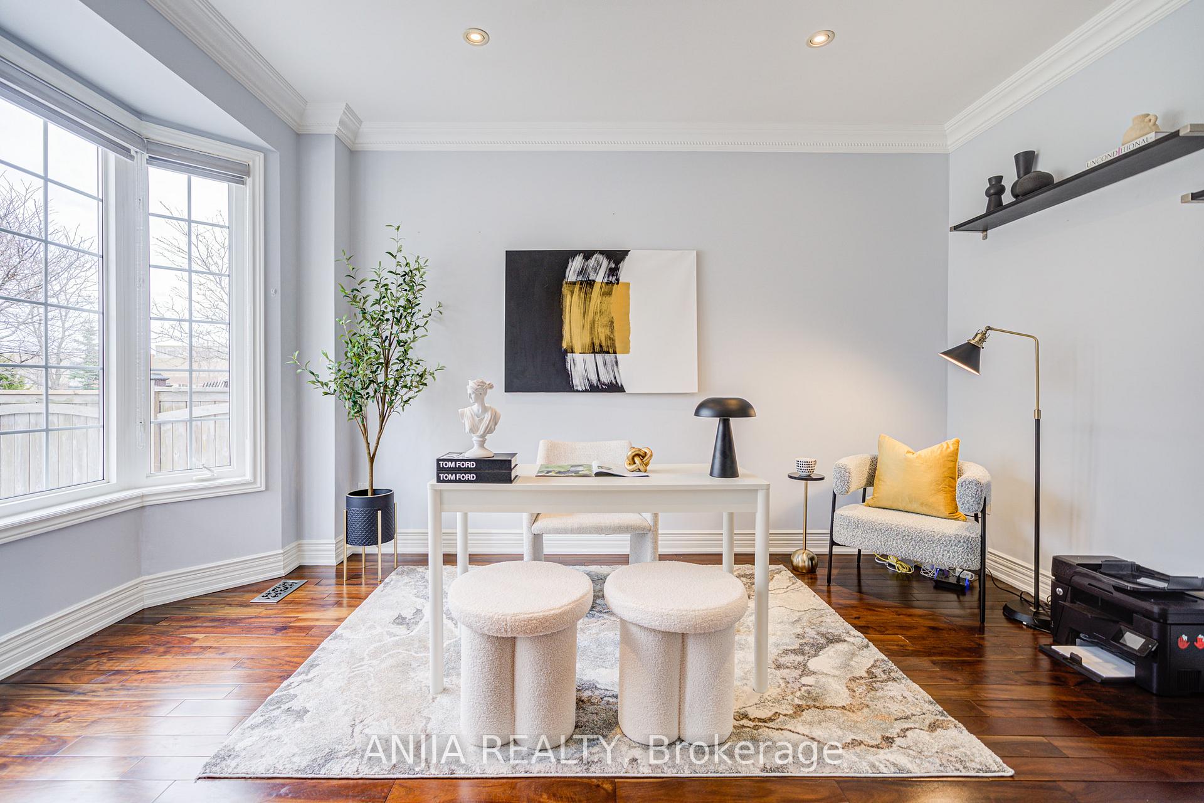 See all 48 photos
Property history
- $1,930,000ExpiredList: 2025-04-18|End: 2025-07-18|91 daysN12091348
- $1,999,000TerminatedList: 2025-02-12|End: 2025-04-06|53 daysN11968762
- $2,149,800ExpiredList: 2024-09-10|End: 2024-12-30|111 daysN9309300
Facts and features
- BasementFinished
- Price per sq ft~$594
- Water, sewerMunicipal
- HeatingForced air
- Second kitchen
- Separate entrance
- Hardwood floors
- Fireplace
- Central air
The homeDetached, 2-storey, 3,000–3,500 sq ft
- Type: Detached
- Style: 2-storey
- Living space: 3,000–3,500 sq ft
- Basement: Finished, separate entrance
InsideFireplace Yes, Hardwood, Tile, Central vacuum, separate hydro meter
- Fireplace: Yes
- Flooring: Hardwood, Tile
- Features: Central vacuum, separate hydro meter
- Rooms above ground: 10
- Rooms in the basement: 6
- Bedrooms: 4 + 3 in the basement
- Bathrooms: 5
- Kitchens: 2
- Family room: Yes
Outside and lotBrick, stone, Asphalt shingle, Concrete
- Exterior: Brick, stone
- Roof: Asphalt shingle
- Foundation: Concrete
- Size: 44.99 × 121.03 ft
Parking2 Garage, Built-in, Private double
- Spaces: 2 Garage
- Garage: Built-in
- Driveway: Private double
Heating, water and powerForced air, gas, Central air, Municipal water
- Heating: Forced air, gas
- Cooling: Central air
- Water: Municipal water
- Sewer: Municipal sewer
Costs and taxesTaxes $7,345 a year, HST included in the price, Hot water tank.
- Taxes, 2024: $7,345 a year
- HST: HST included in the price
- Rental items: Hot water tank.
Included in the saleMain floor: s/s (fridge, stove, exhaust, b/i dishwasher). basement: fridge, stove, exhaust. 2 washer & 2 dryer.
- Included: Main floor: s/s (fridge, stove, exhaust, b/i dishwasher). basement: fridge, stove, exhaust. 2 washer & 2 dryer.
Listing detailsN12091348, Expired, Apr 18, 2025
- MLS® number: N12091348
- Status: Expired
- Listed on: Apr 18, 2025
- Days on market: 91
- Updated: Jul 18, 2025
- Possession: Flexible
- Occupied by: Owner
- Listing brokerage: ANJIA REALTY
About this home
6 Dietzman Court, Richmond Hill (Oak Ridges), ON L4E 4X6
Beautifully Upgraded 4+3 Bedroom, 5 Bathroom Detached Home In Prestigious Oak Ridges. Over $180K Spent On Renovations And Technical Upgrades Including: Finished Basement With Separate Entrance And Kitchen, 200-Amp Electrical With 2 Sub-Panel, New 2023 Furnace, Water Purification System, Roof Shingles, Window Glass, Separate Laundry, And More. Approximately 9 Ft Ceilings On Both Main And Second Floors, With Hardwood Flooring Throughout. Custom Kitchen Features Central Island And Stainless Steel Appliances.The Professionally Finished Basement Offers An Ideal In-Law Or Rental Suite With A Fully Installed And Configured Theater Room. Located In A Prime Area Close To Top-Ranked Schools, Transit, Parks, And Shopping. A Rare Find You Dont Want To Miss! A Must-See!
Ask about this home
A HOMEH agent will answer your questions about this home.
Around this home
Daily convenience, out of 100, from the distances below
Schools nearby
School rating, out of 10.
Helpful calculators
Your HOMEH agent

"Priced 12% over the Hestimate. I would see it this week."