

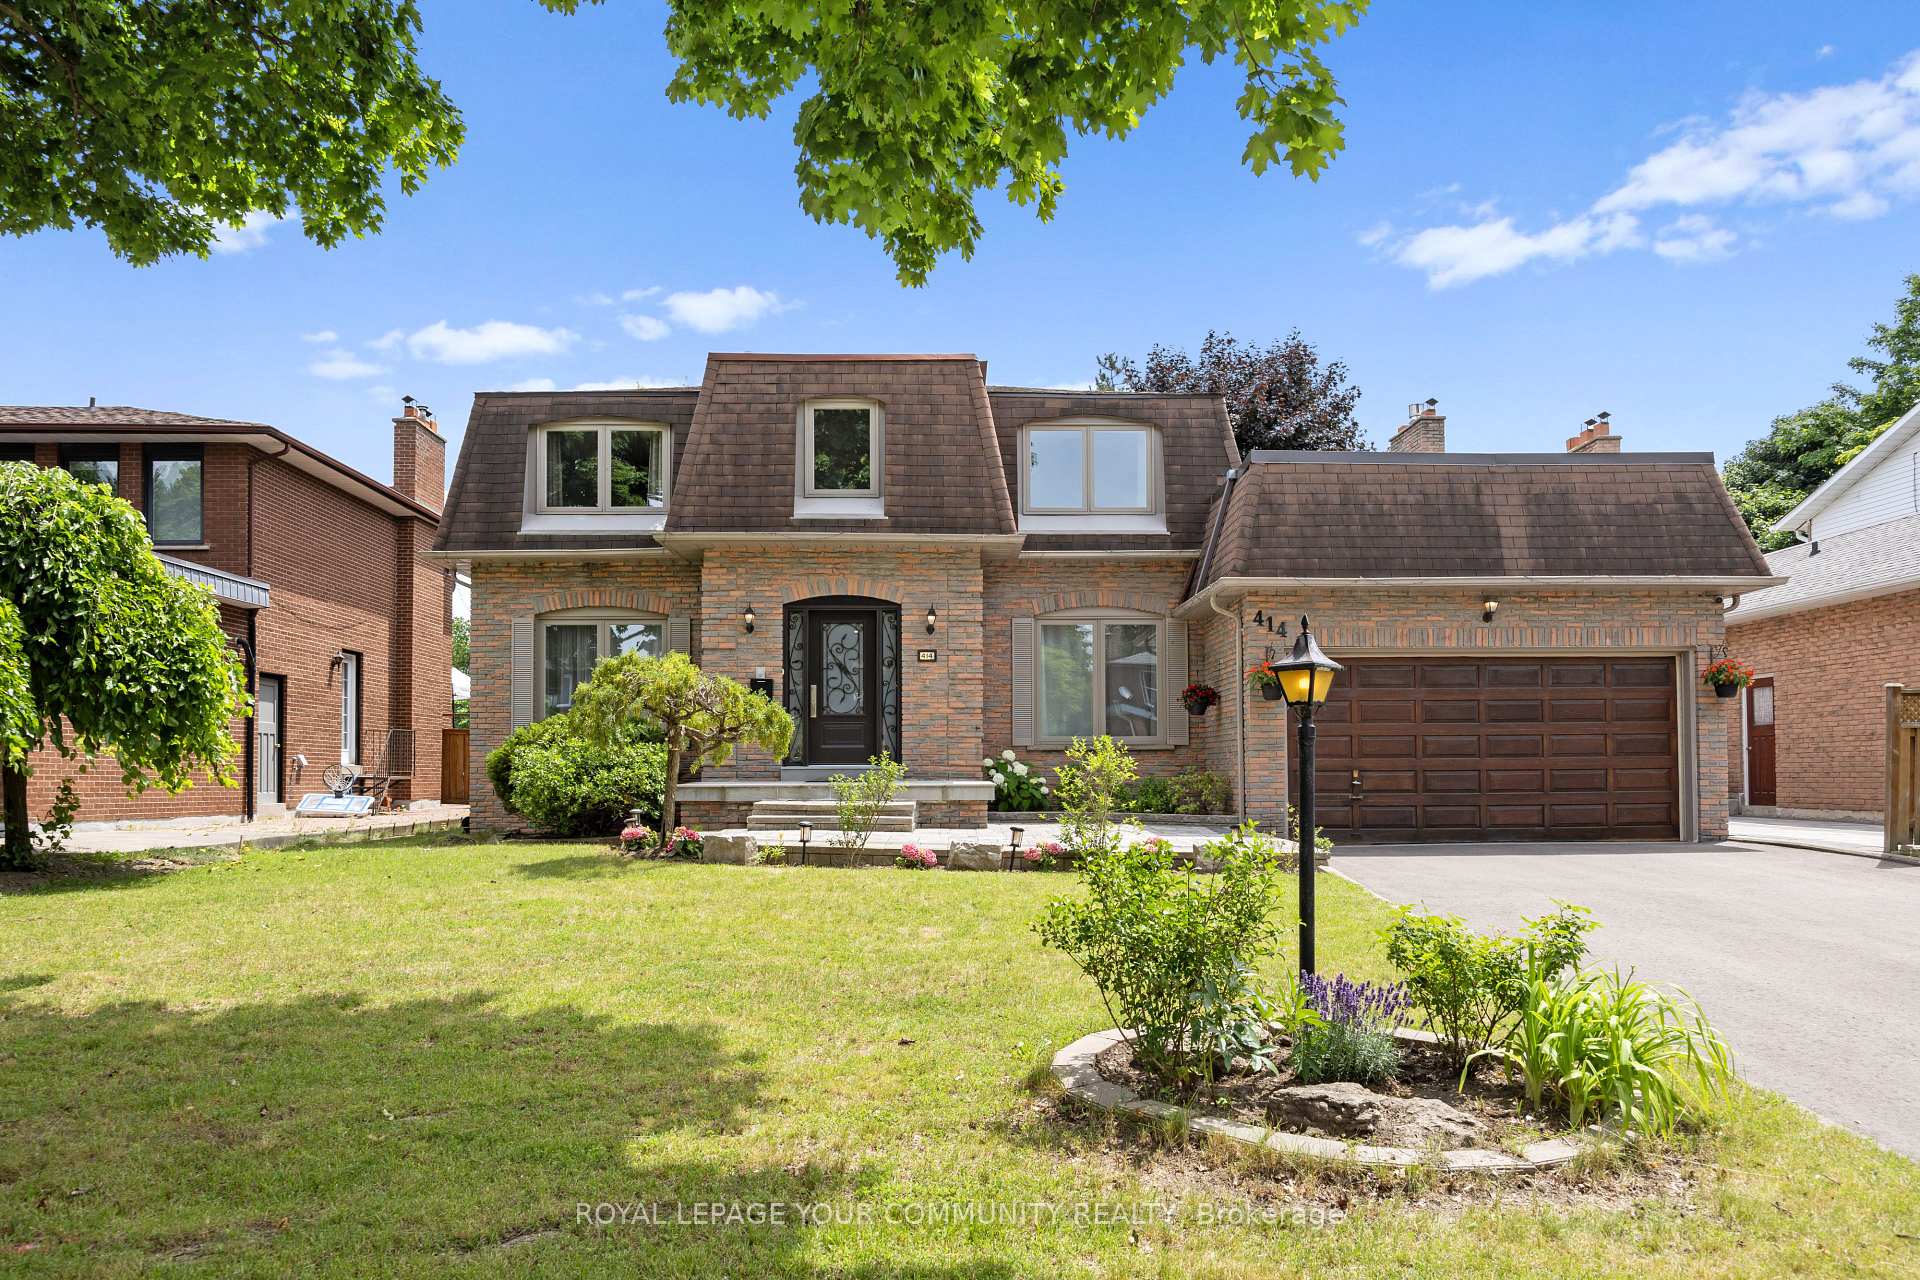
414 Kerrybrook Drive
414 Kerrybrook Drive
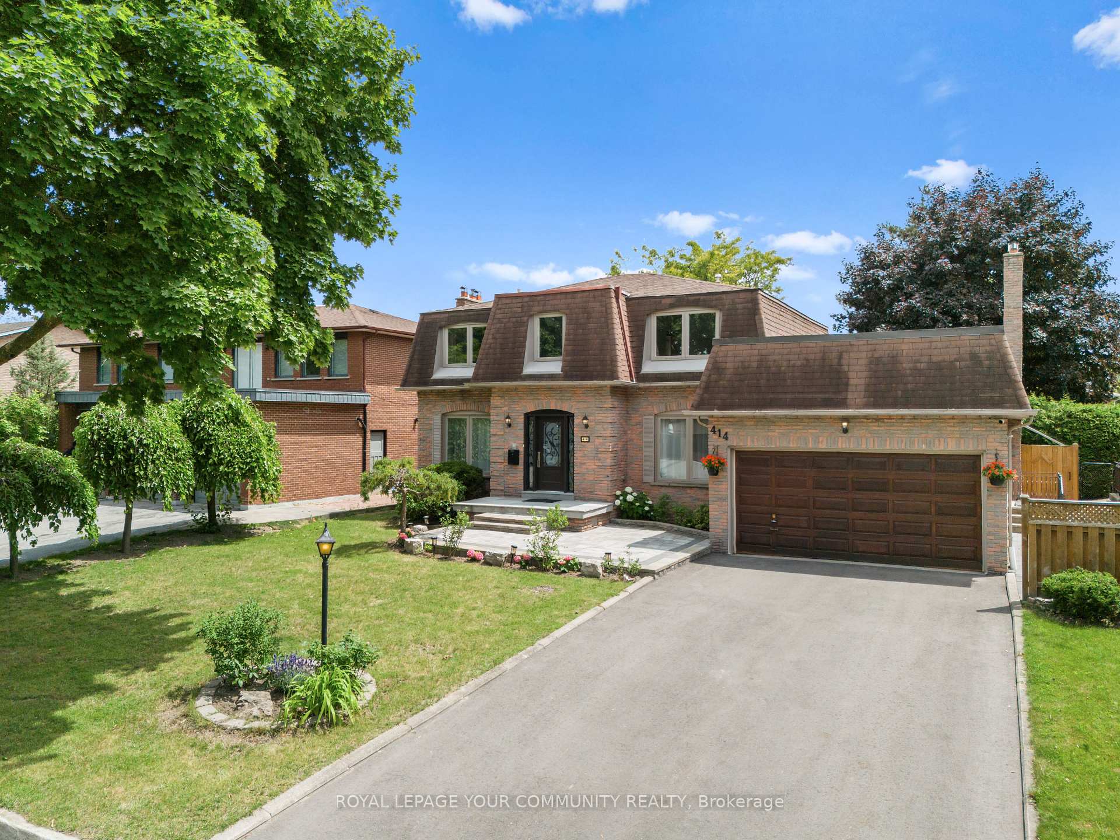
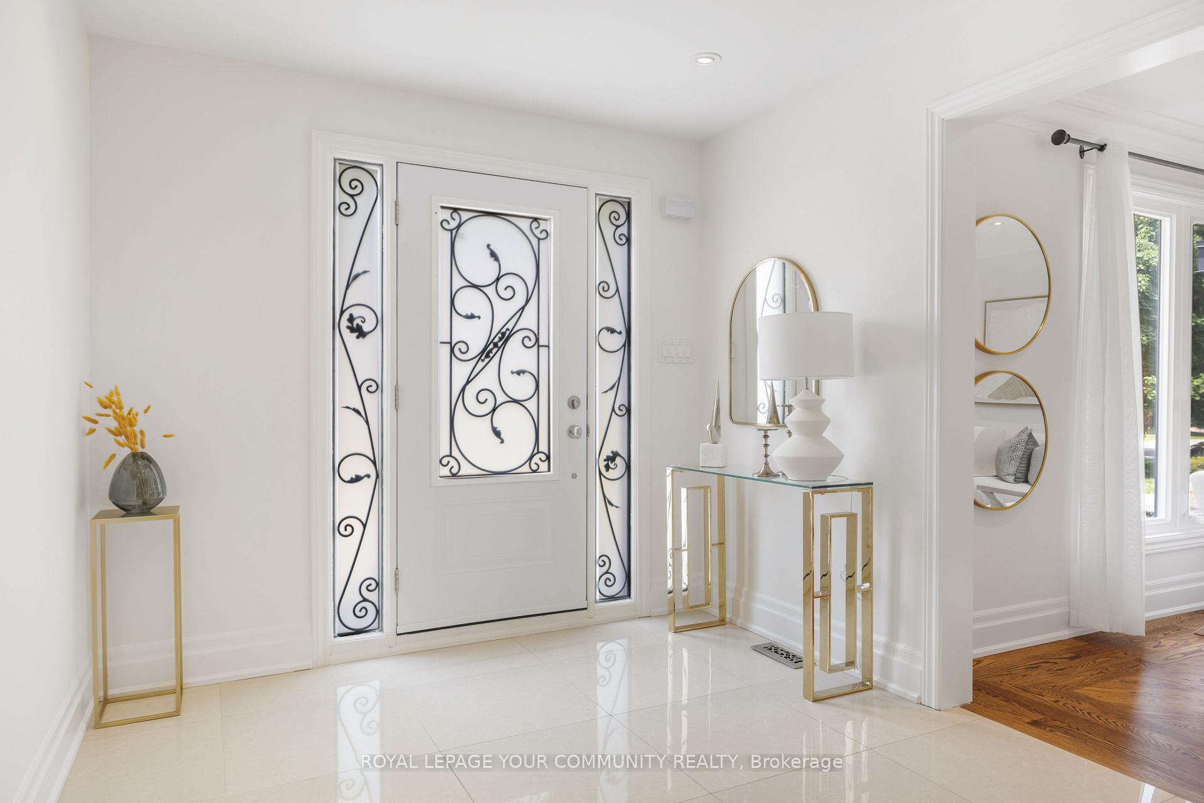
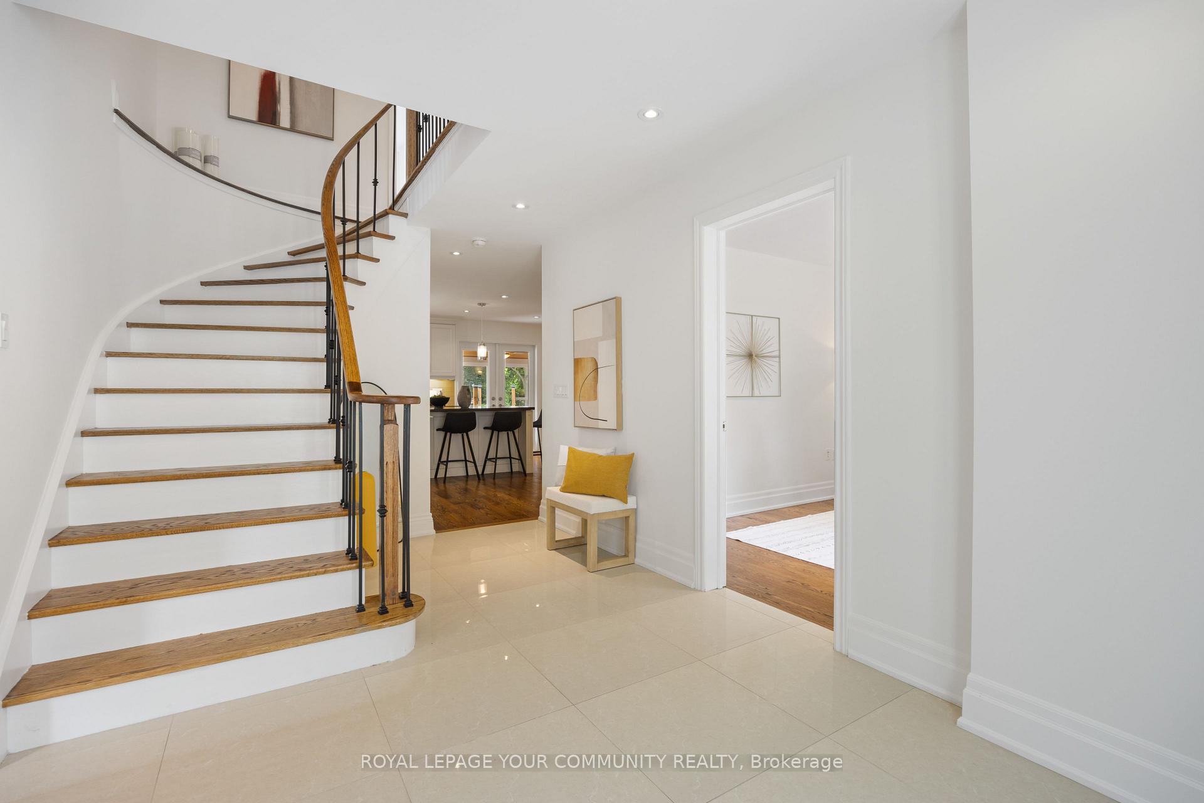
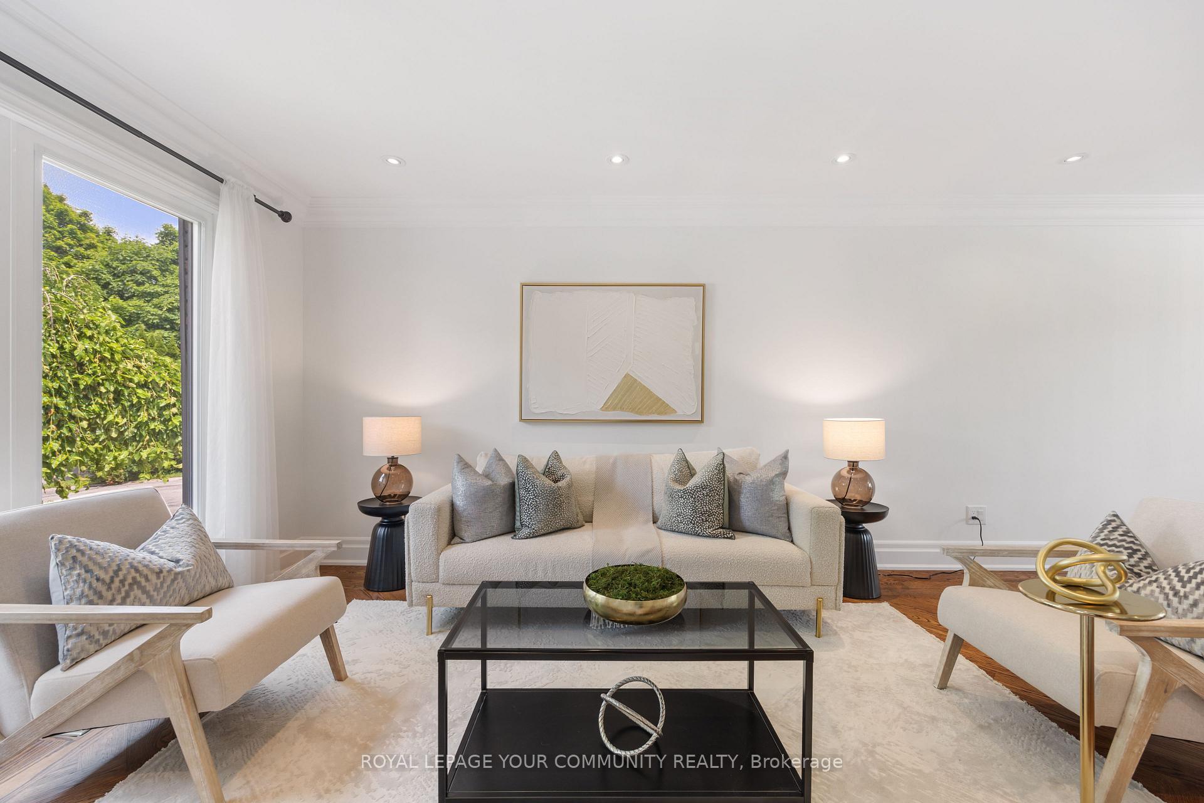 See all 30 photos
Property history
Facts and features
- BasementFinished
- Lot size64 × 121 ft
- Lease term12 months
- FurnishedUnfurnished
- Separate entrance
- Fireplace
- Central air
The homeDetached, 2-storey, 2,500–3,000 sq ft
- Type: Detached
- Style: 2-storey
- Living space: 2,500–3,000 sq ft
- Basement: Finished, separate entrance
- Waterfront: None
InsideFireplace Yes, In area, in hall, Bar fridge, built-in oven, central vacuum, sauna, water softener
- Fireplace: Yes
- Laundry: In area, in hall
- Features: Bar fridge, built-in oven, central vacuum, sauna, water softener
- Rooms above ground: 11
- Rooms in the basement: 2
- Bedrooms: 4 + 1 in the basement
- Bathrooms: 5
- Kitchens: 1
- Family room: Yes
Outside and lotBrick, Asphalt shingle, Concrete
- Exterior: Brick
- Roof: Asphalt shingle
- Foundation: Concrete
- Size: 63.5 × 120.5 ft
Parking2 Garage, Attached
- Spaces: 2 Garage
- Garage: Attached
Heating, water and powerForced air, gas, Central air, Municipal water
- Heating: Forced air, gas
- Cooling: Central air
- Water: Municipal water
- Sewer: Municipal sewer
Rent and termsRent $6,000 a month, Entire property, Unfurnished
- Rent: $6,000 a month
- Space for rent: Entire property
- Furnished: Unfurnished
- Lease: 12 months
- Rent includes: Parking, central air conditioning
- Deposit: Required
- Credit check: Required
- Employment letter: Required
- Rental application: Required
- References: Required
IncludedFridge, gas cooktop, oven, rangehood, microwave, washer, dryer, dishwasher, mini fridge, wine storage, mini fridge in bsmnt, chandelier, all elf's, central vacuum
- Included: Fridge, gas cooktop, oven, rangehood, microwave, washer, dryer, dishwasher, mini fridge, wine storage, mini fridge in bsmnt, chandelier, all elf's, central vacuum
Listing detailsN12297396, Rented, Jul 21, 2025
- MLS® number: N12297396
- Status: Rented
- Listed on: Jul 21, 2025
- Days on market: 32
- Updated: Aug 22, 2025
- Possession: 2025-08-01 / Immediate
- Occupied by: Vacant
- Listing brokerage: ROYAL LEPAGE YOUR COMMUNITY REALTY
About this home
414 Kerrybrook Drive, Richmond Hill (Mill Pond), ON L4C 3R1
An Executive House nestled on a huge 63.5 x 120 regular lot with over 4500 sqft of total living area in the Popular Millpond Community. You will enjoy walking in the tree-lined streets and have fun in Mill Pond Park for picnics, festivals, and walking trails. Thanks to its proximity to High-Ranked Schools, Mackenzie Hospital, Central Library, Hillcrest Mall, Major shops, Highway 404, and other Fantastic Amenities. As you step inside this 2-storey, sun-filled home, you'll be greeted by a stunning foyer adorned with high ceilings and an abundance of natural light, which is W/O to a sunroom. This beautiful home has 4 bedrooms upstairs, with modern closets including the master suite and two 4-piece bathrooms. The finished Basement with a kitchenette and separate entrance includes 1 Bdrm, a 4-piece bathroom, and a sauna and jacuzzi. Upgraded Driveway 2023, Flat Roof 2023, Upgraded all the Interlocks 2021, The Whole House was painted recently.
Ask about this home
A HOMEH agent will answer your questions about this home.
Around this home
Daily convenience, out of 100, from the distances below
Schools nearby
School rating, out of 10.
Helpful calculators
Your HOMEH agent

"I would see it this week."