

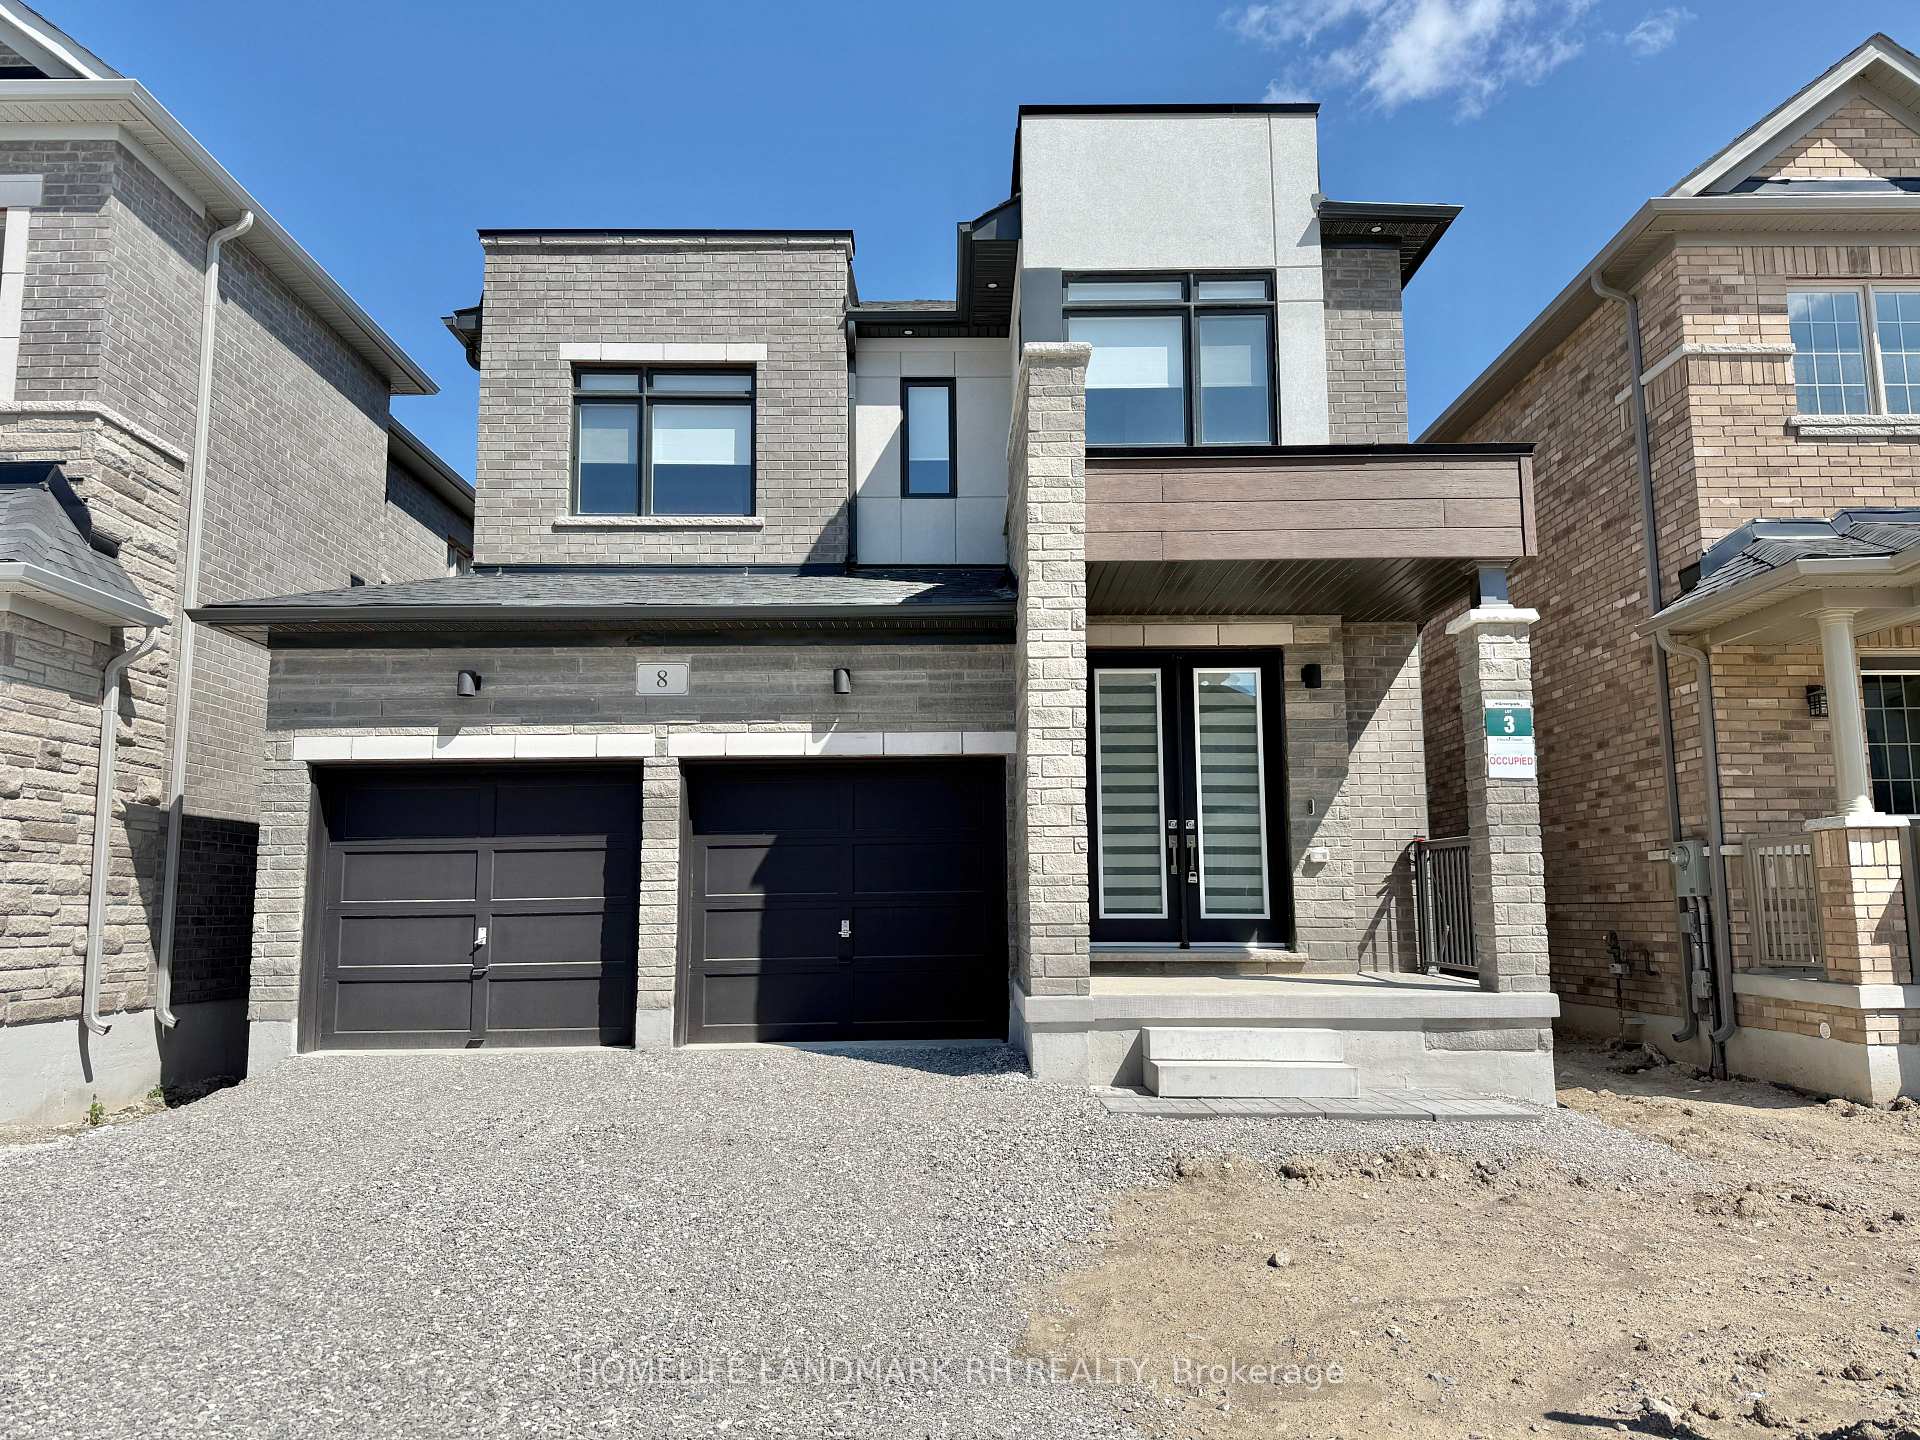
8 Boccella Crescent
8 Boccella Crescent
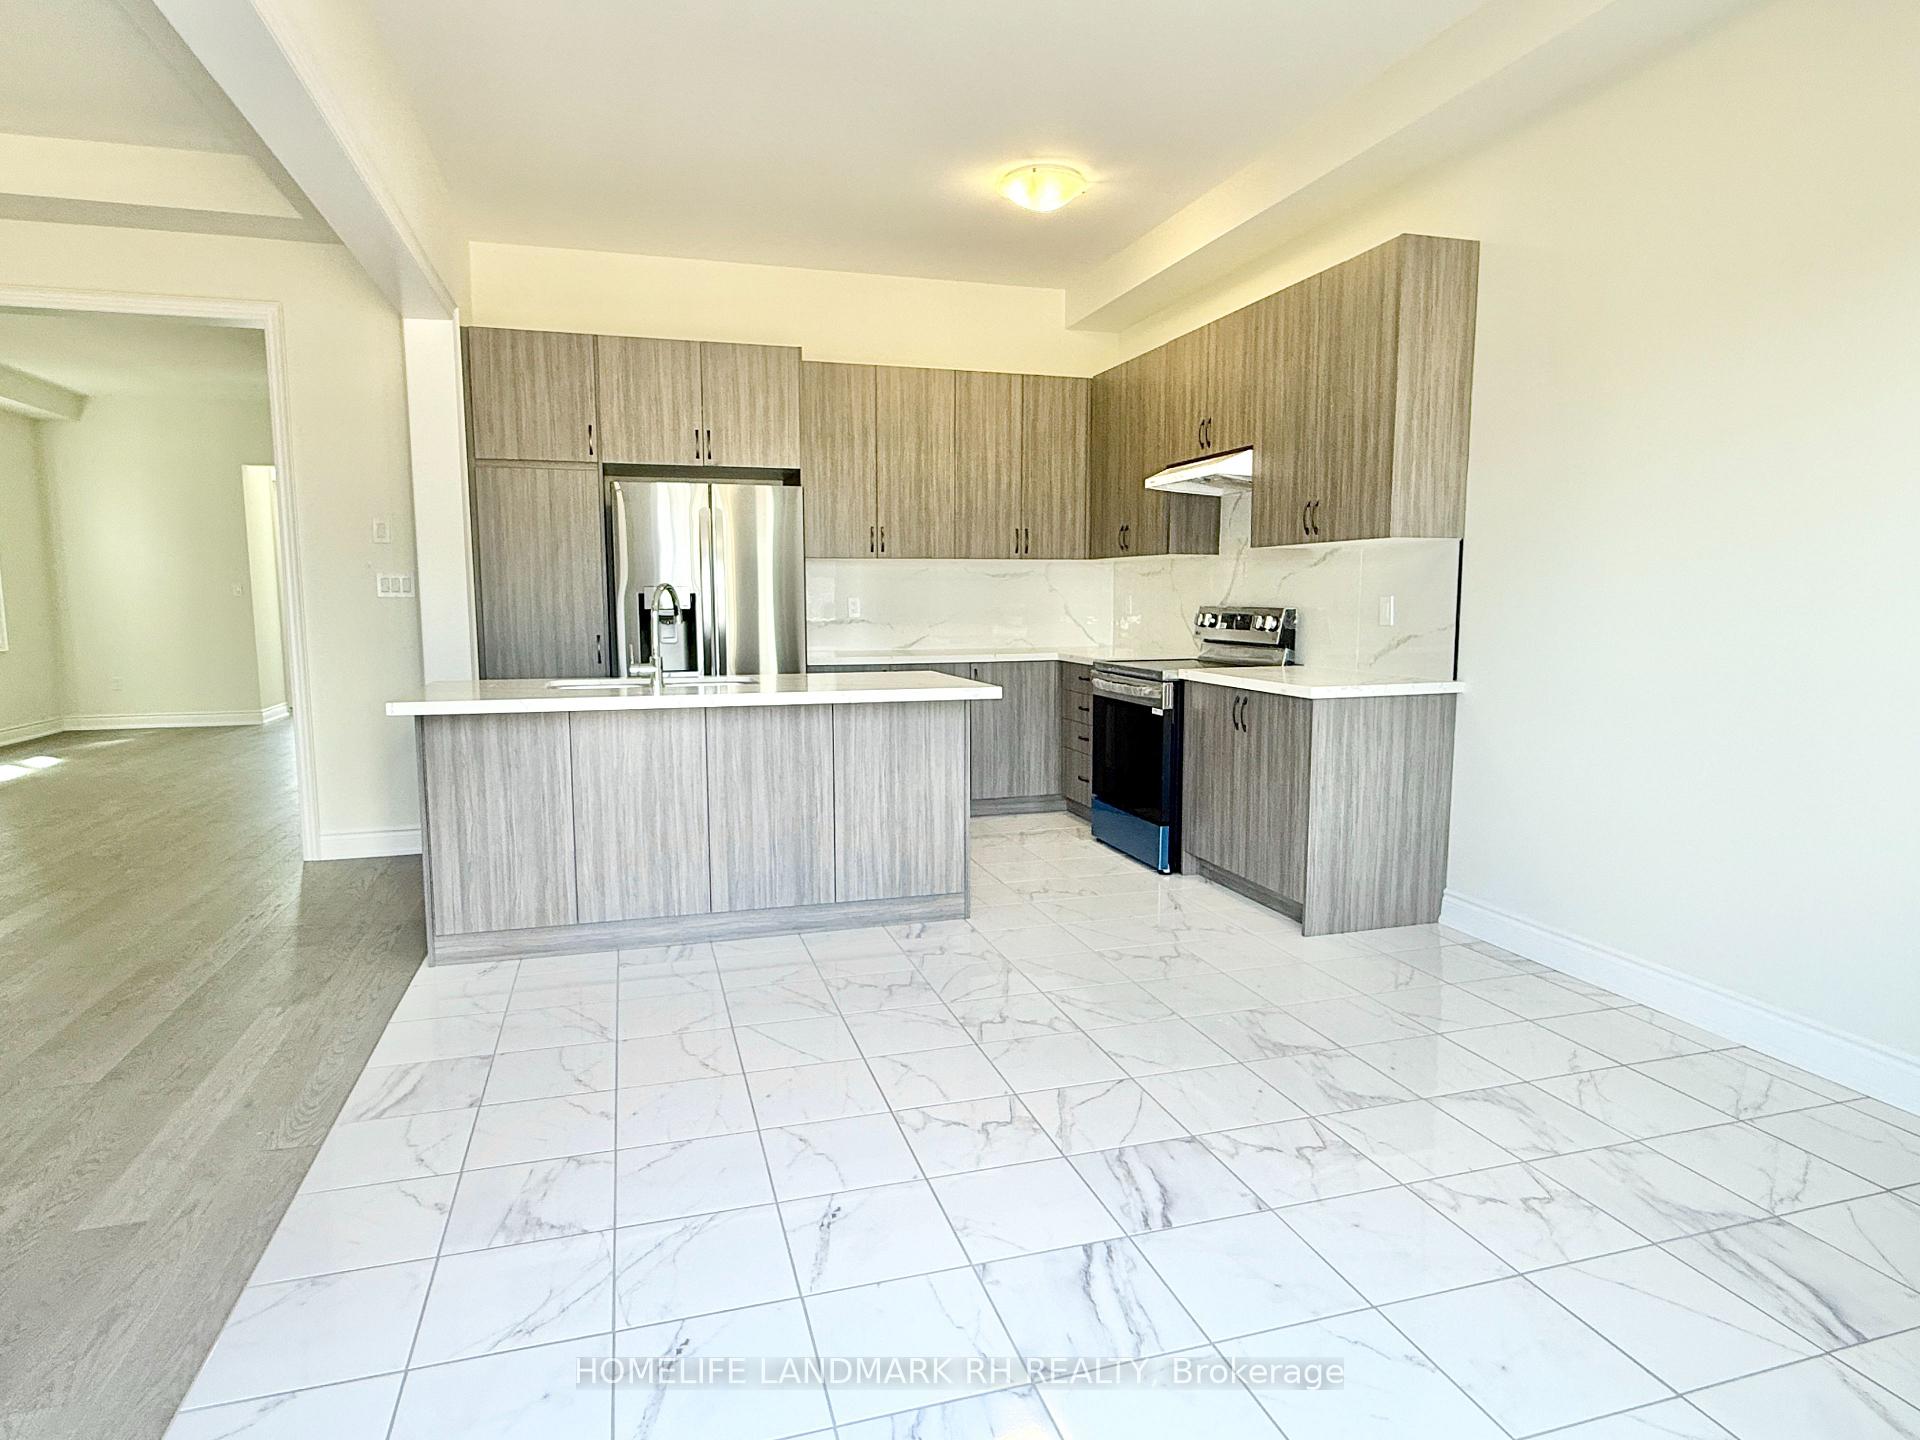 See all 28 photos
Property history
Facts and features
- BasementUnfinished
- Lot size36 × 99 ft
- Lease term12 months
- FurnishedUnfurnished
- Hardwood floors
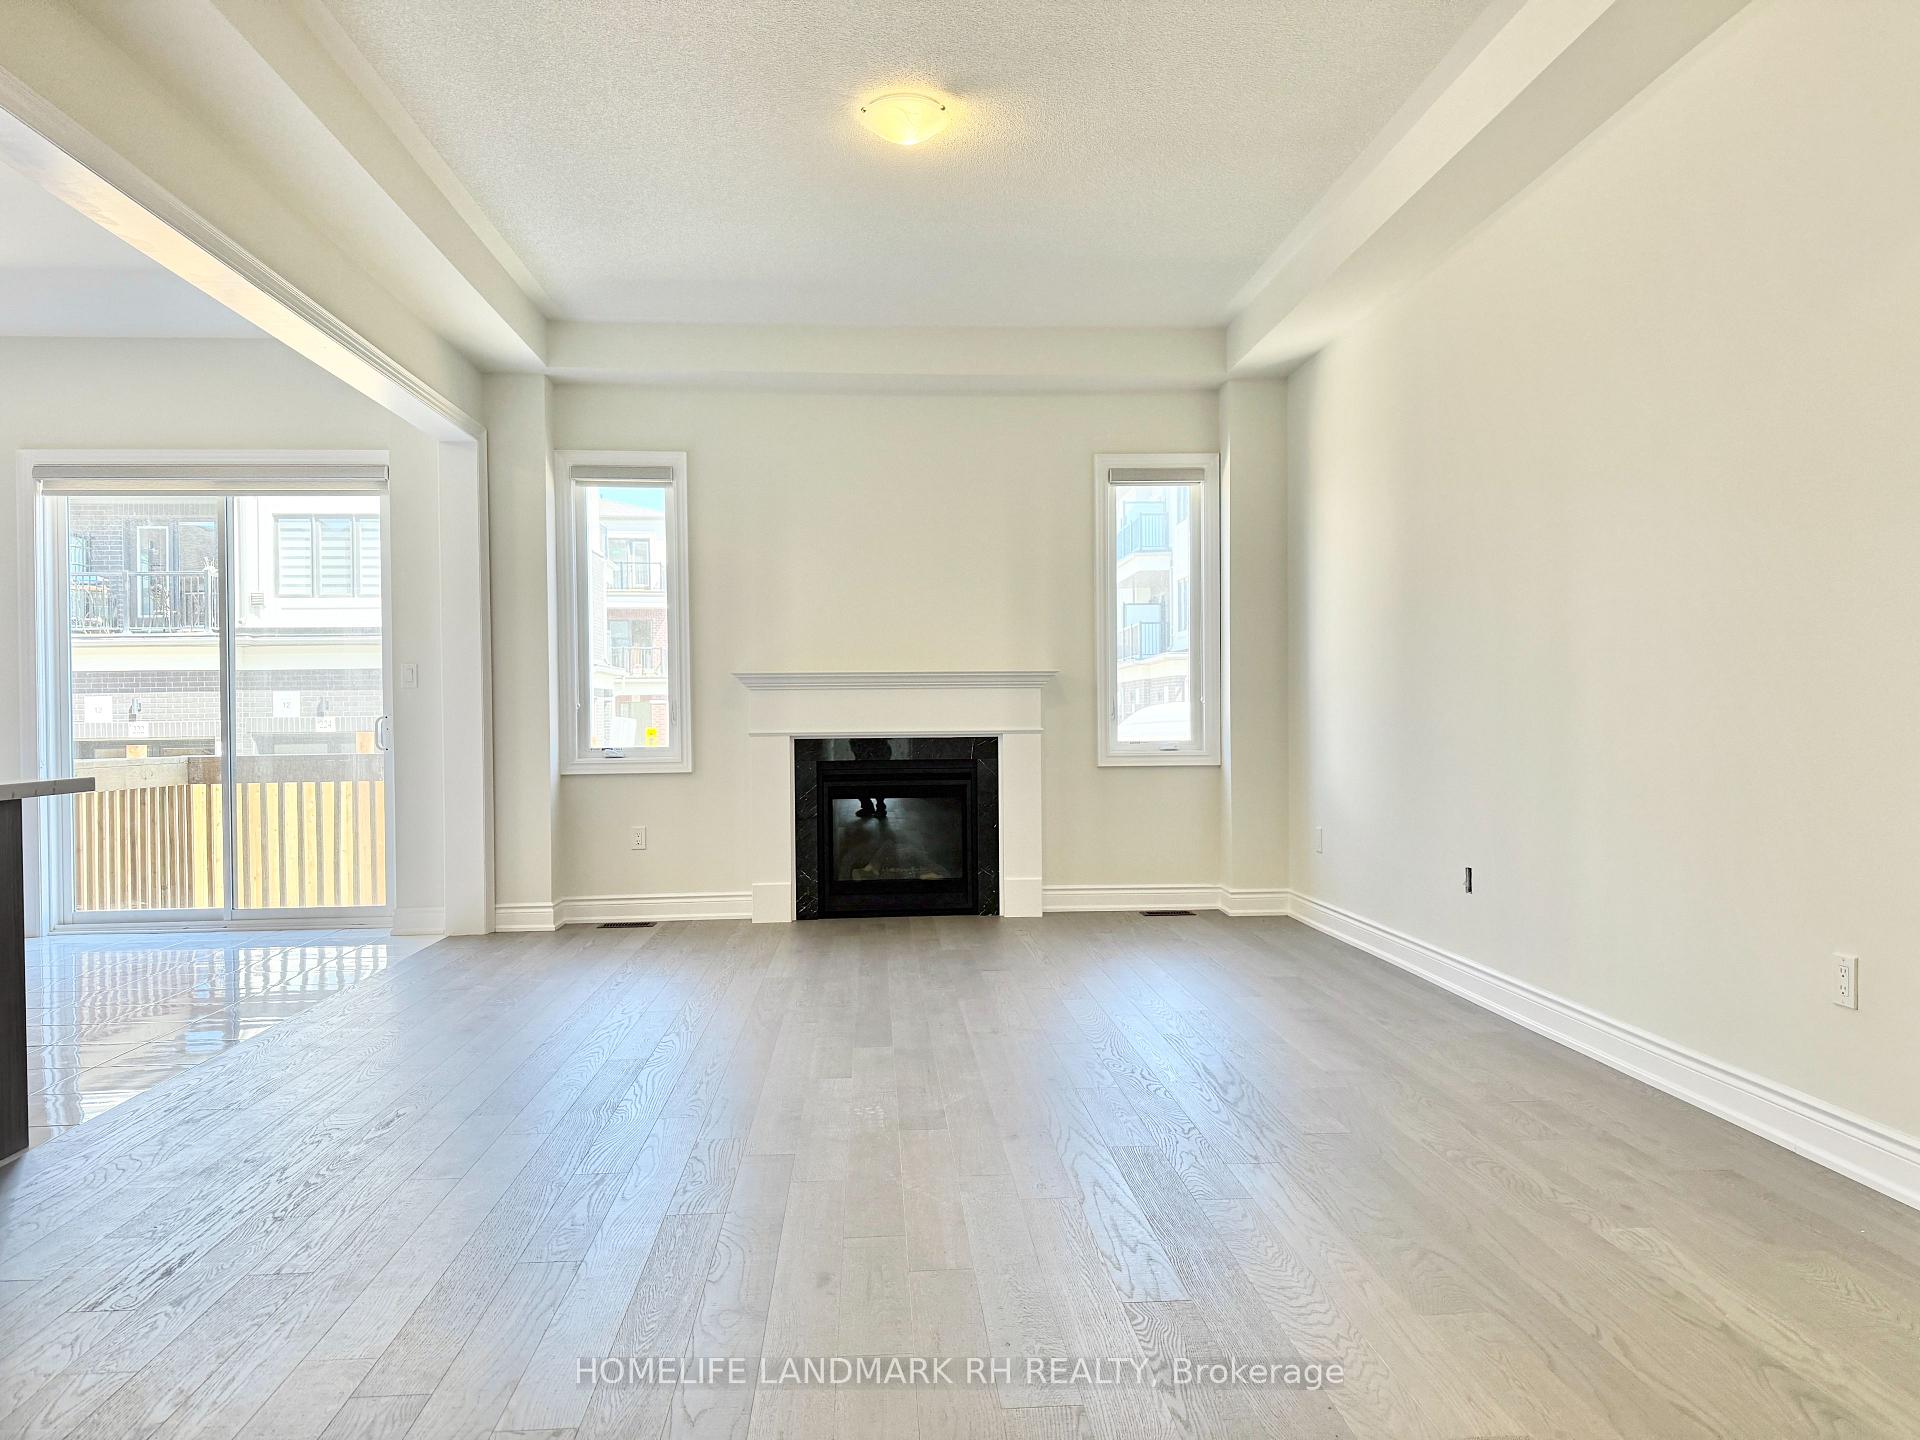
- Fireplace
- Central air
The homeDetached, 2-storey, New
- Type: Detached
- Style: 2-storey
- Age: New
- Living space: 2,500–3,000 sq ft
- Basement: Unfinished
InsideFireplace Yes, family room, Hardwood, Tile, Laundry room, ensuite, main level
- Fireplace: Yes, family room
- Flooring: Hardwood, Tile
- Laundry: Laundry room, ensuite, main level
- Features: Carpet free, ventilation system, air exchanger
- Rooms above ground: 10
- Rooms in the basement: 1
- Bedrooms: 4
- Bathrooms: 4
- Kitchens: 1
- Family room: Yes
Outside and lotBrick, stone, Asphalt shingle, Concrete
- Exterior: Brick, stone
- Roof: Asphalt shingle
- Foundation: Concrete
- Features: Deck
- Size: 36 × 99 ft
Parking2 Garage, Attached
- Spaces: 2 Garage
- Garage: Attached
Heating, water and powerForced air, gas, Central air, Municipal water
- Heating: Forced air, gas
- Cooling: Central air
- Water: Municipal water
- Sewer: Municipal sewer
- Natural gas: Yes
- Hydro: Yes
- Cable: Yes
- Telephone: Yes
Rent and termsRent $4,500 a month, Entire property, Unfurnished
- Rent: $4,500 a month
- Space for rent: Entire property
- Furnished: Unfurnished
- Lease: 12 months
- Rent includes: Parking
- Deposit: Required
- Credit check: Required
- Employment letter: Required
- Rental application: Required
- References: Required
- Rental items: Hot water heater
IncludedS/s appl ( fridge, stove, b/i dishwasher), washer & dryer. all existing elf & window coverings, cac
- Included: S/s appl ( fridge, stove, b/i dishwasher), washer & dryer. all existing elf & window coverings, cac
Listing detailsN12294089, Rented, Jul 18, 2025
- MLS® number: N12294089
- Status: Rented
- Listed on: Jul 18, 2025
- Days on market: 18
- Updated: Aug 5, 2025
- Possession: Immediate
- Occupied by: Vacant
- Listing brokerage: HOMELIFE LANDMARK RH REALTY
About this home
8 Boccella Crescent, Richmond Hill (Headford Business Park), ON L4B 3X9
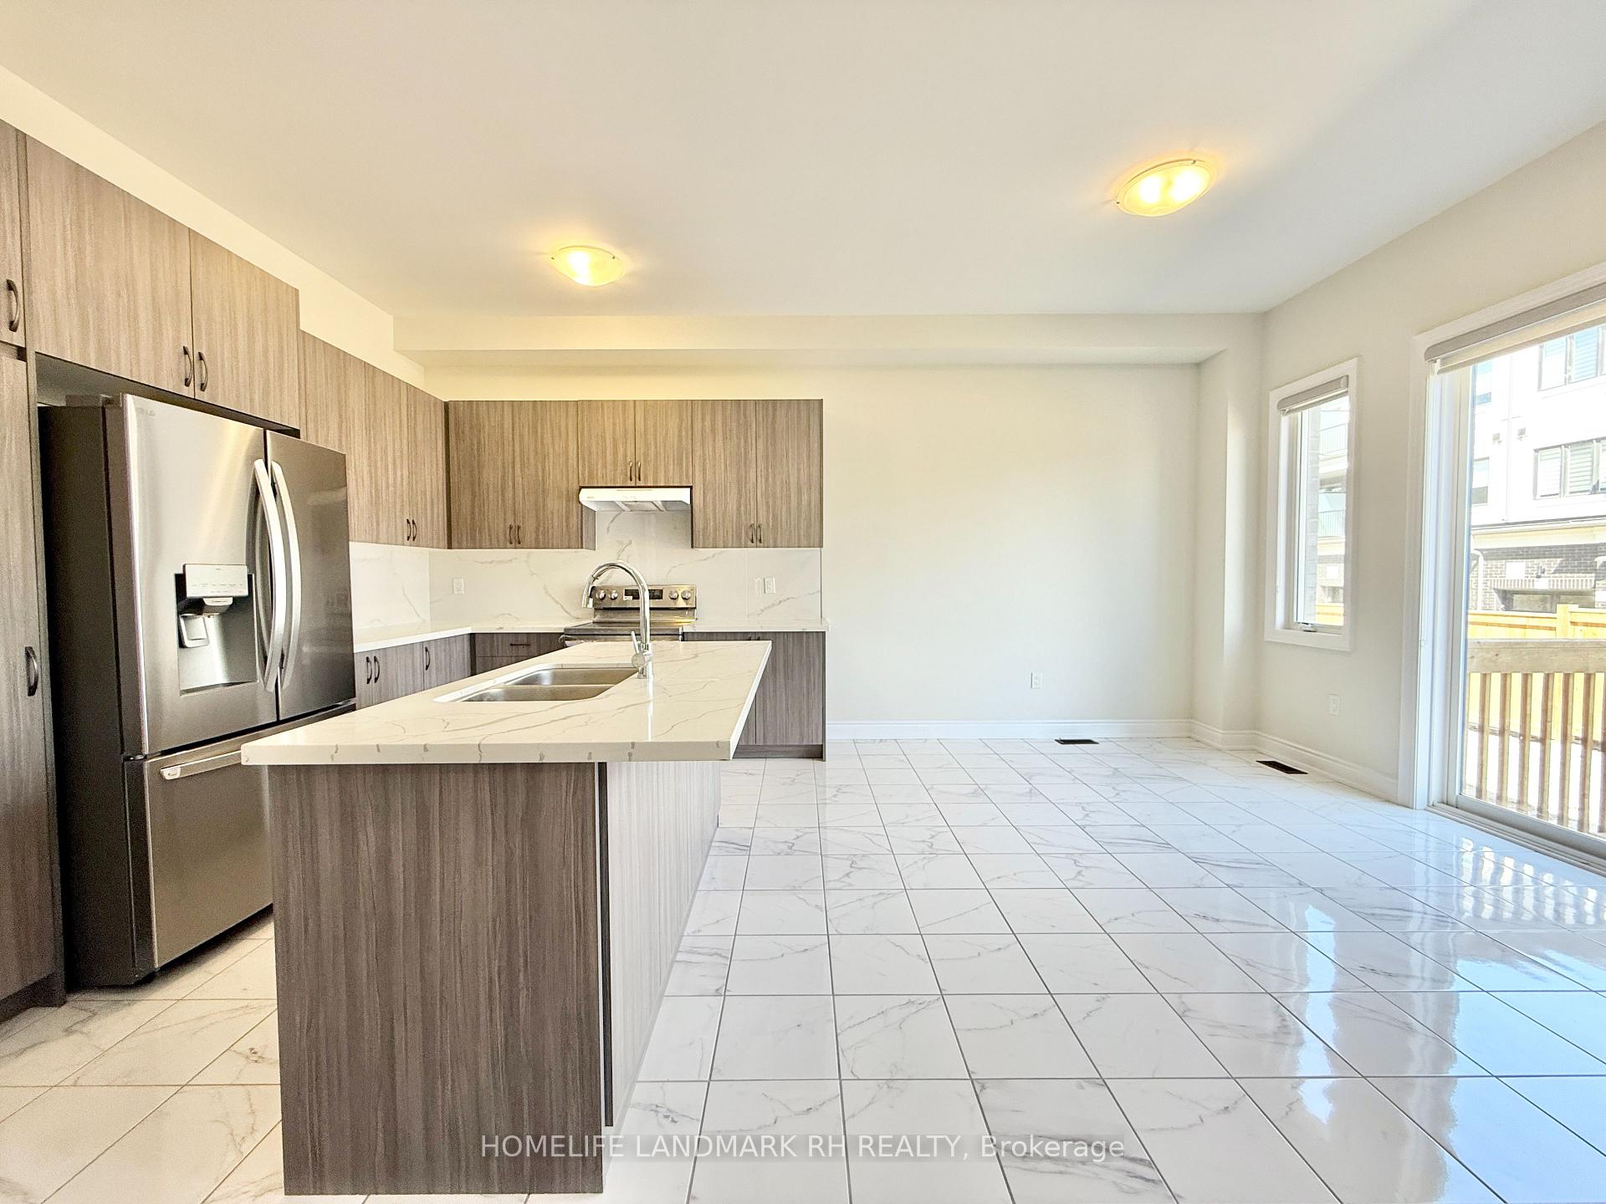
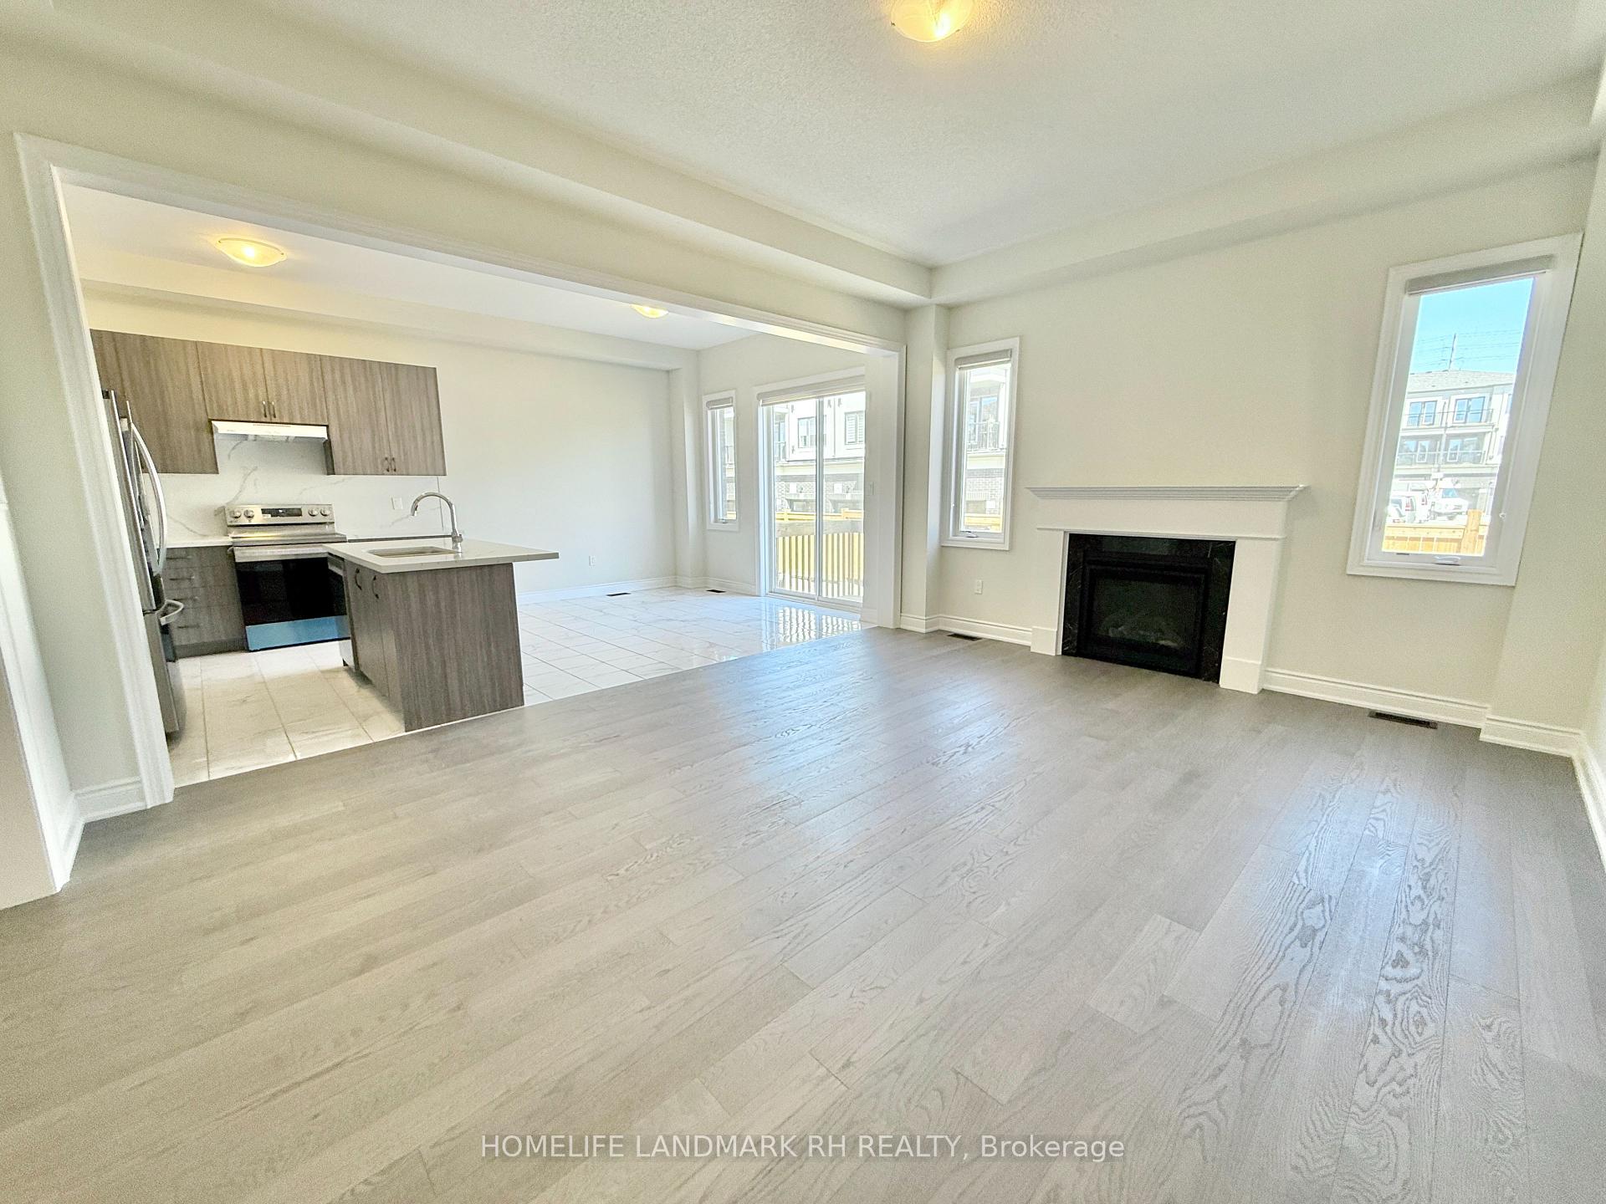
Brand New 2 Car Garage Detached Home at Legacy Hill. Contemporary Design with Brick & Stone Front. Covered Porch with Double Door Glass Door Entry. Open Concept layout w/ 10' Ceiling on Main, 9' on the 2nd Floor. $$ Upgrades: Exterior Pot Lights, Hardwood / Laminate Flooring Throughout. Modern Kitchen with Extended Cabinet & S/S Appl. Quartz Countertop & Backsplash, Large Center Island w/ Breakfast Bar. Oak Staircase. Open Concept Office & 4 Bedroom on Upper. 2 Ensuite Bath Master Bedrooms with W/I Closet. Steps to Parks and Trail. Mins To Highway 404, Costco, Supermarkets, Richmond Green Sports Complex, Cathedral Town...
Ask about this home
A HOMEH agent will answer your questions about this home.
Around this home
Daily convenience, out of 100, from the distances below
Schools nearby
School rating, out of 10.
Helpful calculators
Your HOMEH agent

"I would see it this week."