

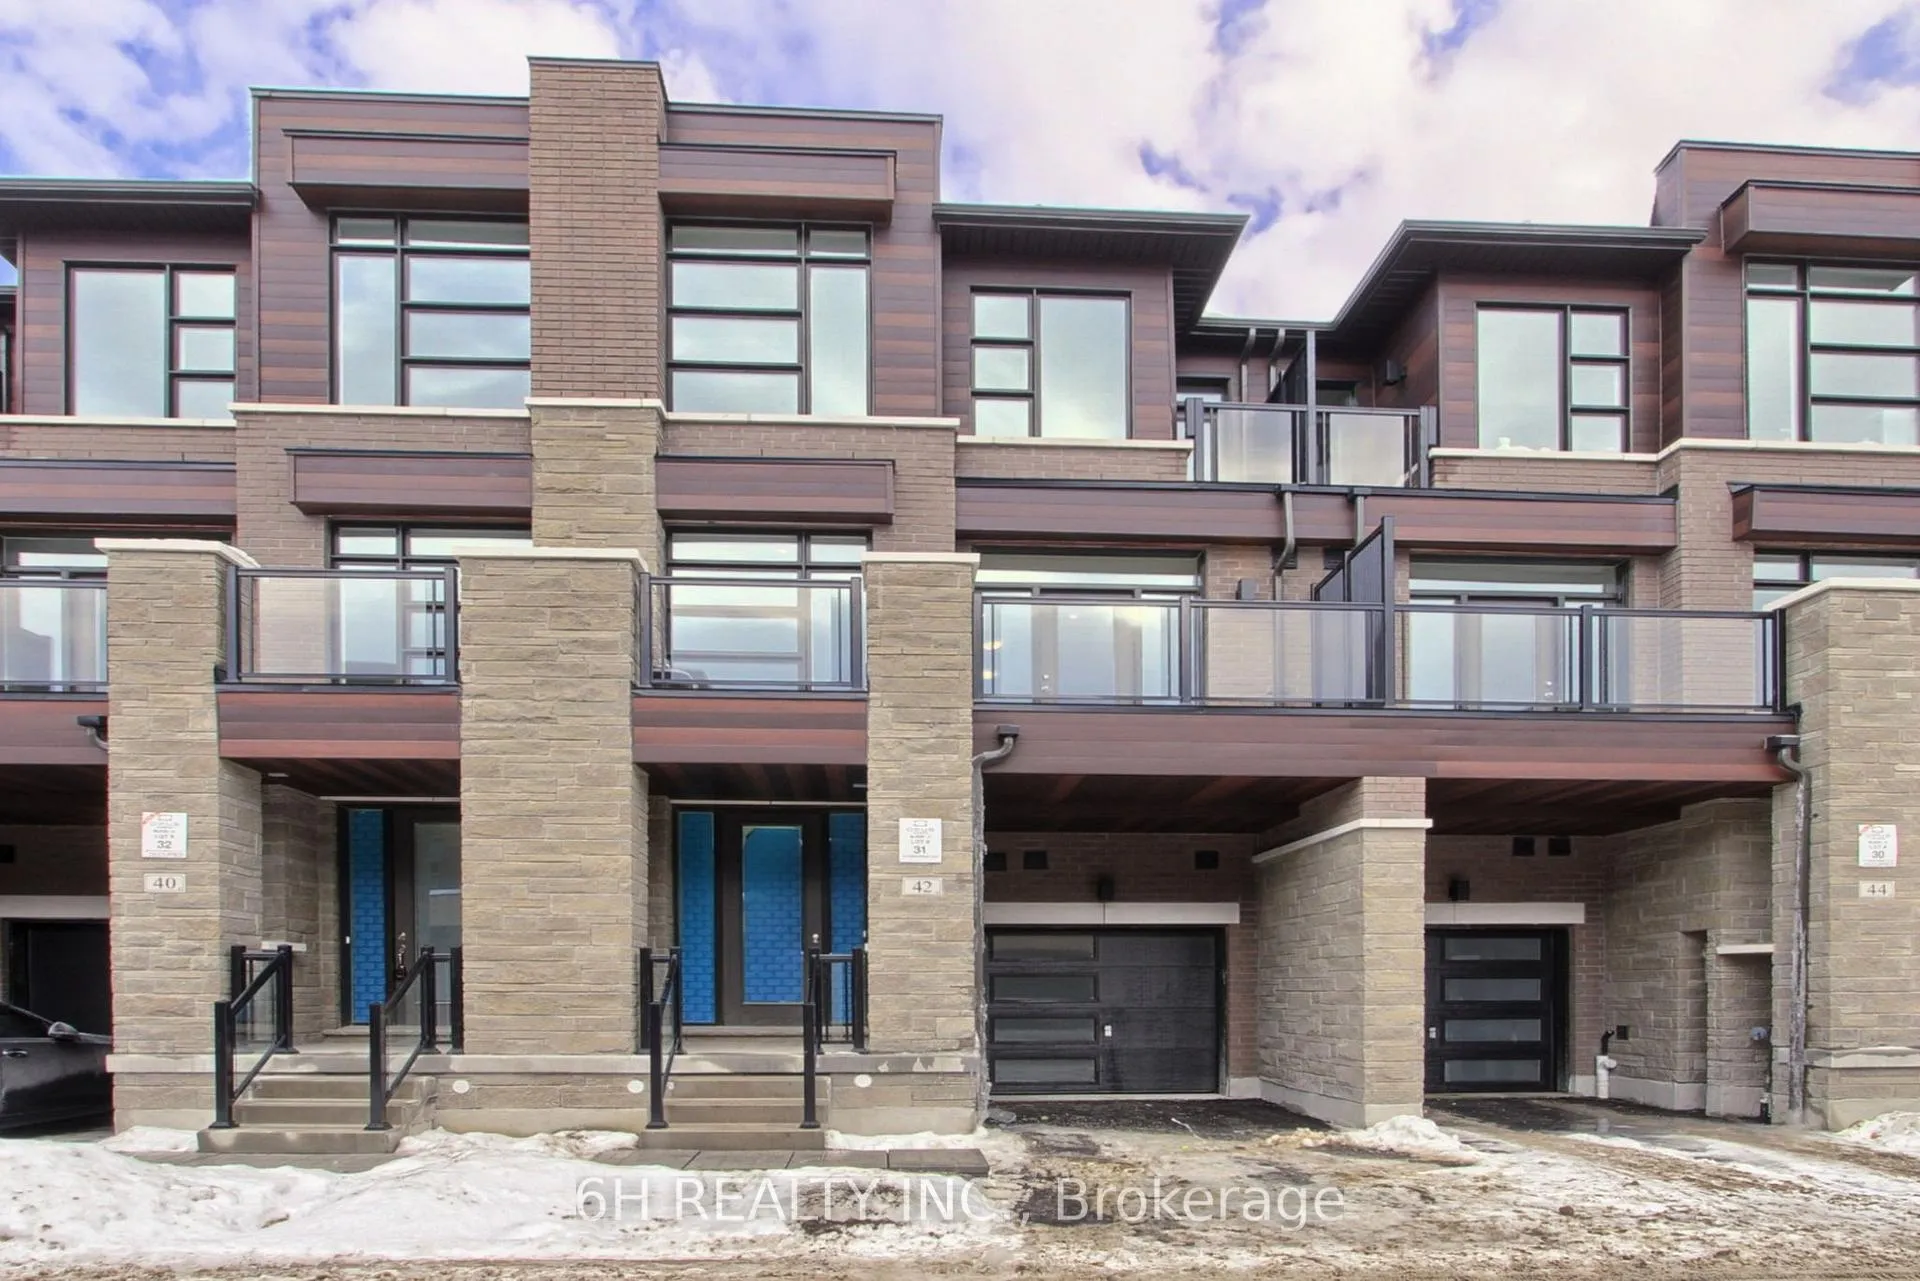
Lot 31, 42 Harold Wilson Lane
Lot 31, 42 Harold Wilson Lane
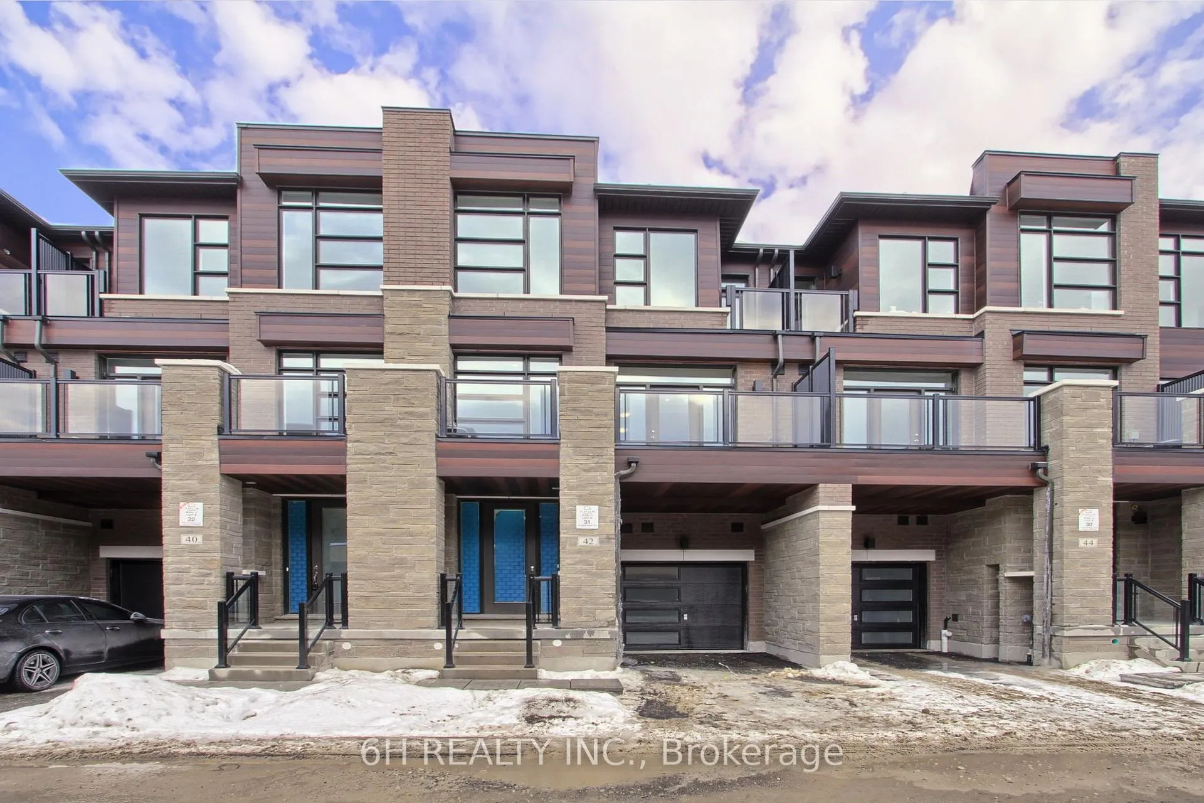
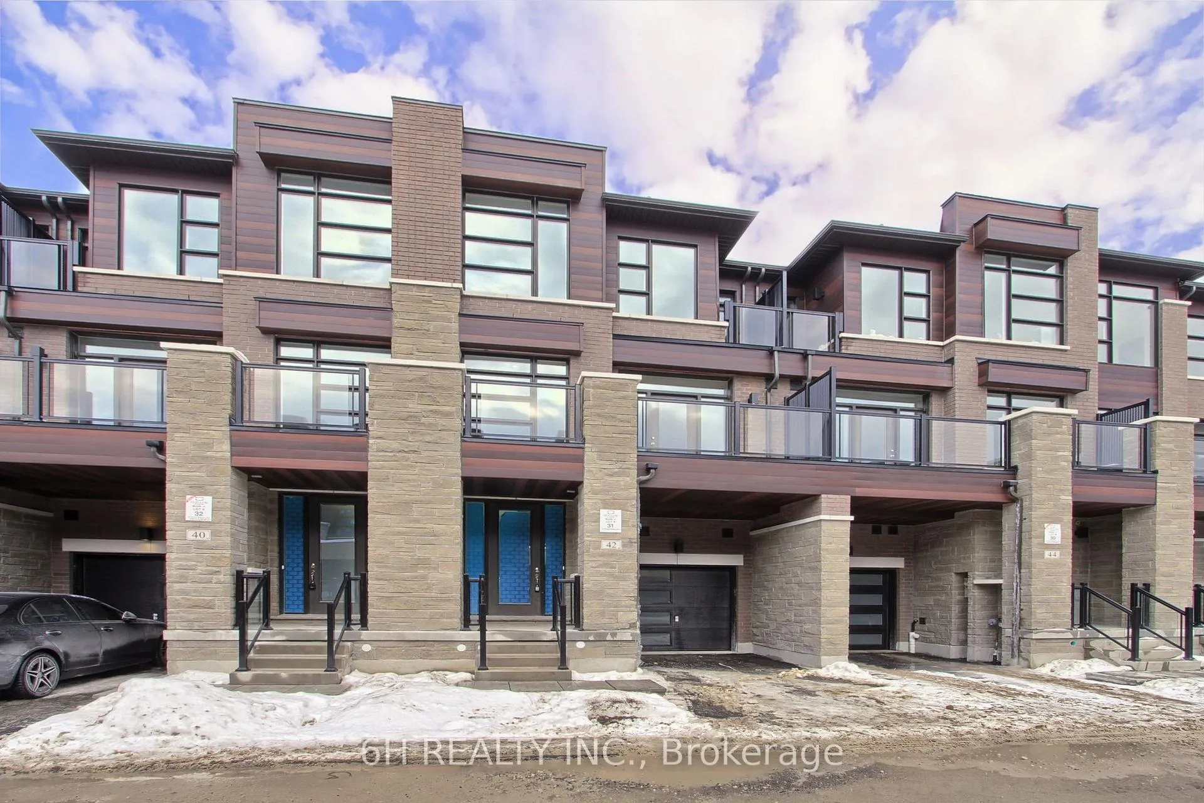
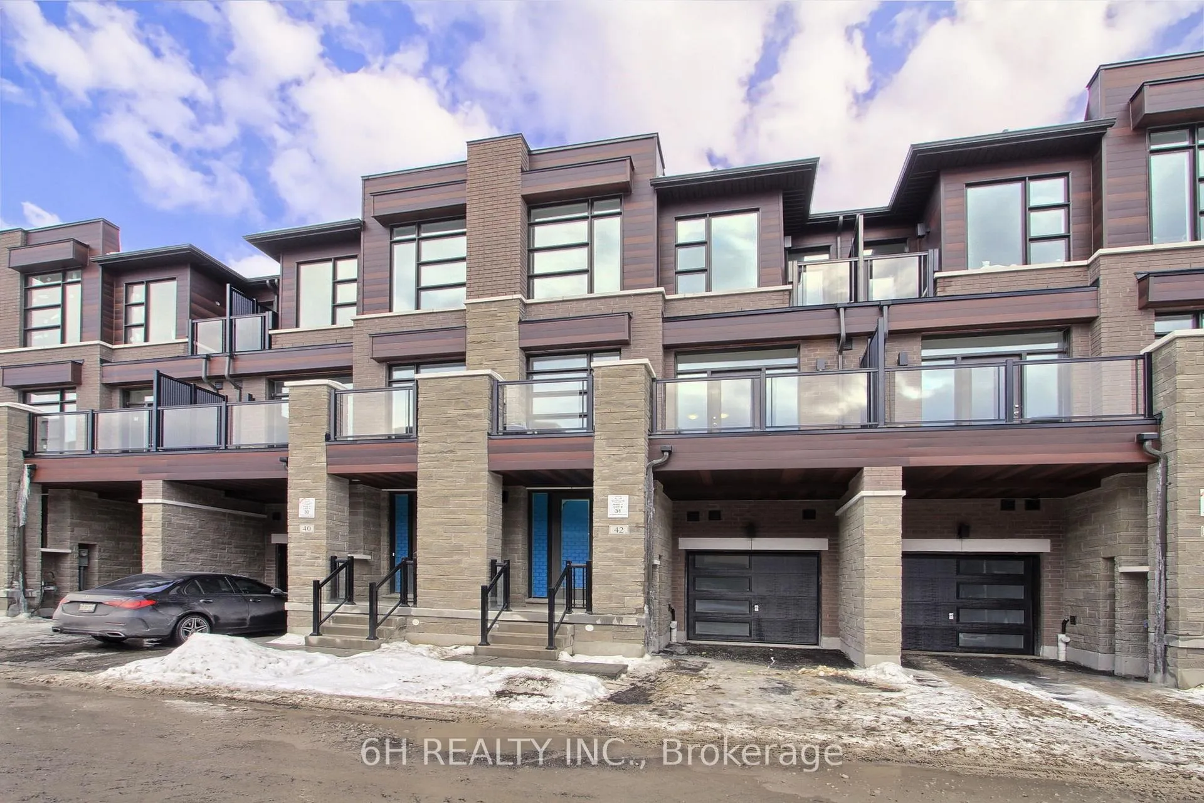
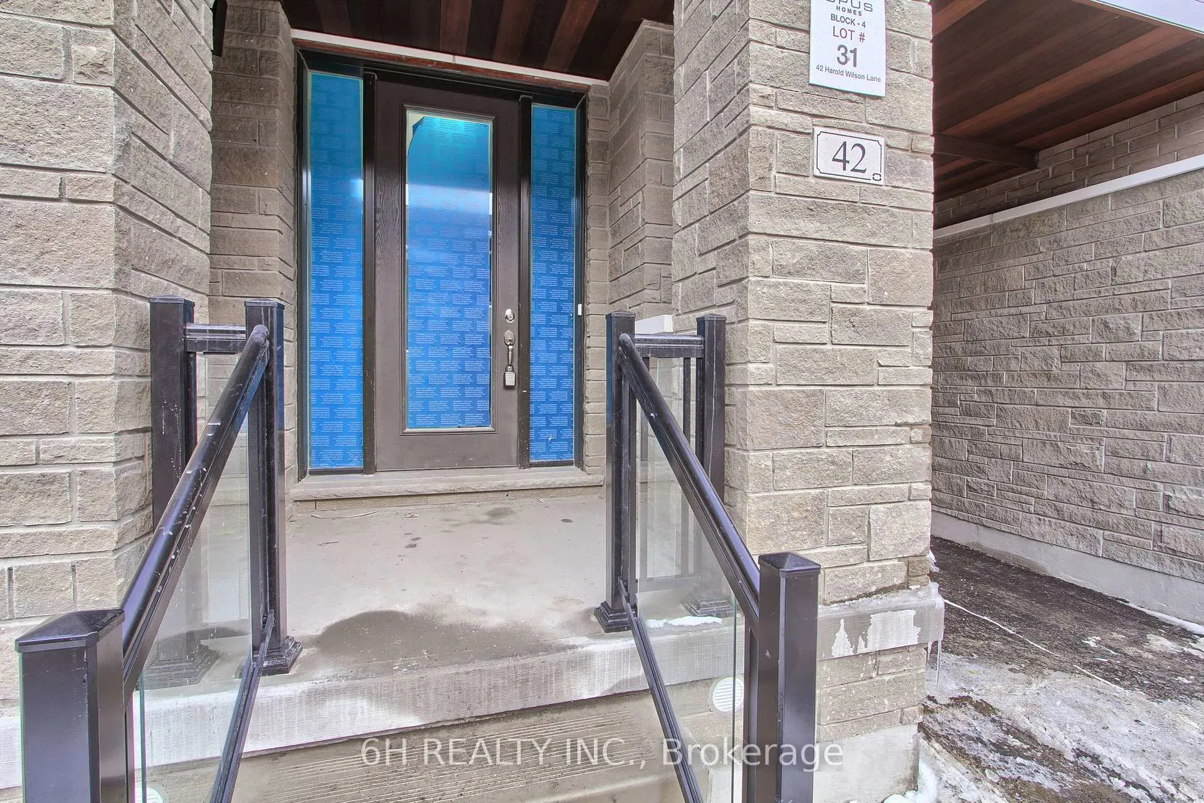 See all 32 photos
Property history
- $959,990TerminatedList: 2026-04-29|End: 2026-05-19|20 daysN13058502
- $989,990TerminatedList: 2025-12-17|End: 2026-04-29|133 daysN12642320
- $999,990TerminatedList: 2025-07-07|End: 2025-07-20|13 daysN12267482
Facts and features
- BasementUnfinished
- Age of homeNew
- Price per sq ft~$549
- Water, sewerMunicipal
- Central air
The homeFreehold Townhouse, 3-storey, New
- Type: Freehold Townhouse
- Style: 3-storey
- Age: New
- Living space: 1,500–2,000 sq ft
- Basement: Full, unfinished
InsideTile, Lower level, Air exchanger, erv/hrv, water heater
- Flooring: Tile
- Laundry: Lower level
- Features: Air exchanger, erv/hrv, water heater
- Rooms above ground: 7
- Bedrooms: 3
- Bathrooms: 3
- Kitchens: 1
- Family room: Yes
Outside and lotBrick, stone, Asphalt shingle, Concrete
- Exterior: Brick, stone
- Roof: Asphalt shingle
- Foundation: Concrete
- Size: 21 × 48 ft
Parking1 Garage, Attached, Private
- Spaces: 1 Garage
- Garage: Attached
- Driveway: Private
Heating, water and powerForced air, gas, Central air, Municipal water
- Heating: Forced air, gas
- Cooling: Central air
- Water: Municipal water
- Sewer: Municipal sewer
Costs and taxesHST No HST
- HST: No HST
Included in the sale5pc appliance package (stainless steel fridge, stove and dishwasher & white washer and dryer)
- Included: 5pc appliance package (stainless steel fridge, stove and dishwasher & white washer and dryer)
Listing detailsN13058502, Terminated, Apr 29, 2026
- MLS® number: N13058502
- Status: Terminated
- Listed on: Apr 29, 2026
- Days on market: 20
- Updated: May 19, 2026
- Possession: Other
- Occupied by: Vacant
- Listing brokerage: 6H REALTY INC.
About this home
Lot 31, 42 Harold Wilson Lane, Richmond Hill (Rural Richmond Hill), ON L4S 1N5
Live Beyond Ordinary at Townsquare: An exquisite, turnkey masterpiece by OPUS Homes-BILD Builder of the Year (2024 & 2021). This brand-new 3-storey townhome offers striking curb appeal and a meticulously upgraded interior designed for immediate enjoyment. Step through the 8' tall doors into an airy retreat featuring 9' ceilings, triple-glazed windows, and premium Tier 2 "Forest Dainitee" laminate flooring throughout-offering a sleek, carpet-free environment on all levels. The heart of the home is a chef-inspired kitchen featuring upgraded "Preston MDF Fog Grey" cabinetry with deep uppers over the fridge, a powerful 680 CFM under-cabinet hood fan, and stunning "Grey Expo" quartz countertops with a sophisticated 1.5" mitered edge. The culinary space is perfected with a Blanco supersingle sink, Moen fixtures, and an elegant 2x6 Eterna Volkas White backsplash in a custom herringbone pattern. Lighting is a focal point, with an enhanced package including 8 pot lights in the Great Room and 4 in the kitchen. Both the Principal Ensuite and the main bathroom are fully upgraded, boasting designer 1" hexagon and mosaic flooring, premium cabinetry, and quartz counters. Complete with a full appliance package, solar panel conduit, fresh home air exchanger, and an electric car charger rough-in, this home is the ultimate blend of sustainability and modern luxury. Don't settle for ordinary; move right into the OPUS lifestyle. **THIS HOME IS ELIGIBLE FOR THE NEW HST REBATE**
Ask about this home
A HOMEH agent will answer your questions about this home.
Around this home
Daily convenience, out of 100, from the distances below
Schools nearby
School rating, out of 10.
Helpful calculators
Your HOMEH agent

"Priced 9% over the Hestimate. I would see it this week."