

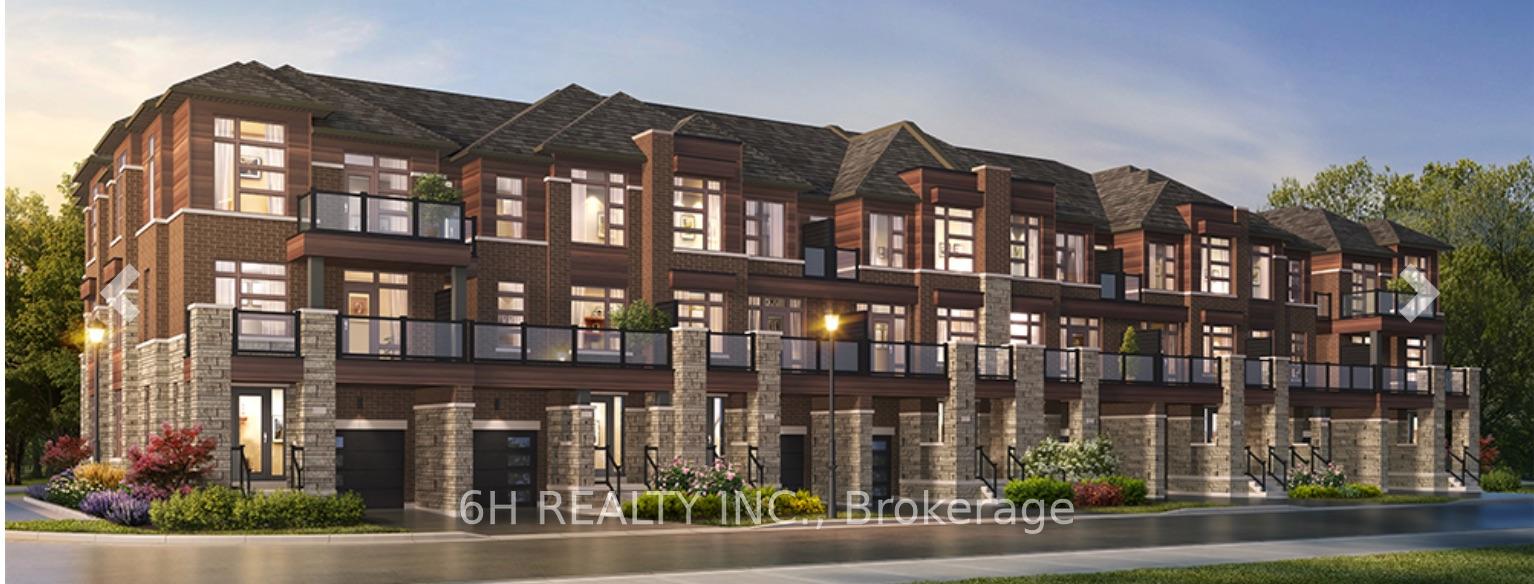
Lot 31, 42 Harold Wilson Lane
Lot 31, 42 Harold Wilson Lane
Property history
- $959,990TerminatedList: 2026-04-29|End: 2026-05-19|20 daysN13058502
- $989,990TerminatedList: 2025-12-17|End: 2026-04-29|133 daysN12642320
- $999,990TerminatedList: 2025-07-07|End: 2025-07-20|13 daysN12267482
Facts and features
- BasementUnfinished
- Age of homeNew
- Price per sq ft~$571
- Water, sewerMunicipal
- Central air
The homeFreehold Townhouse, 3-storey, New
- Type: Freehold Townhouse
- Style: 3-storey
- Age: New
- Living space: 1,500–2,000 sq ft
- Basement: Full, unfinished
InsideTile, Lower level, Air exchanger, erv/hrv, water heater
- Flooring: Tile
- Laundry: Lower level
- Features: Air exchanger, erv/hrv, water heater
- Rooms above ground: 7
- Bedrooms: 3
- Bathrooms: 3
- Kitchens: 1
- Family room: Yes
Outside and lotBrick, stone, Asphalt shingle, Concrete
- Exterior: Brick, stone
- Roof: Asphalt shingle
- Foundation: Concrete
- Size: 21 × 48 ft
Parking1 Garage, Attached, Private
- Spaces: 1 Garage
- Garage: Attached
- Driveway: Private
Heating, water and powerForced air, gas, Central air, Municipal water
- Heating: Forced air, gas
- Cooling: Central air
- Water: Municipal water
- Sewer: Municipal sewer
Costs and taxesHST included in the price, Hot water tank (if rental)
- HST: HST included in the price
- Rental items: Hot water tank (if rental)
Included in the sale5pc appliance package: stainless steel fridge, stove and dishwasher, and white washer and dryer
- Included: 5pc appliance package: stainless steel fridge, stove and dishwasher, and white washer and dryer
Listing detailsN12267482, Terminated, Jul 7, 2025
- MLS® number: N12267482
- Status: Terminated
- Listed on: Jul 7, 2025
- Days on market: 13
- Updated: Jul 20, 2025
- Possession: 2026-01-26 / Other
- Occupied by: Vacant
- Listing brokerage: 6H REALTY INC.
About this home
Lot 31, 42 Harold Wilson Lane, Richmond Hill (Rural Richmond Hill), ON L4S 1N5
Live Beyond Ordinary at Townsquare: Award-Winning Turnkey Townhomes by OPUS Homes.Experience the difference from the moment you arrive. OPUS Homes, celebrated as BILD Builder of the Year (2024 & 2021), proudly presents stunning 3-storey townhomes featuring exquisite curb appeal with signature architectural details like steeper roof pitches, premium brick packages, and elegant metal accents.Step inside and discover a haven of modern luxury, where every detail is meticulously crafted for immediate enjoyment. Eight-foot tall doors and soaring nine-foot ceilings create an expansive, airy feel, complemented by oversized, triple-glazed windows that bathe the home in natural light while ensuring superior insulation. You'll find added brilliance with pot lights in the great room, pot lights in the kitchen, and stylish lights above the island, illuminating your sophisticated interiors. Throughout the home, upgraded pickets add a touch of modern elegance.Indulge your culinary passions in a chef-inspired kitchen featuring extended cabinets, premium granite/quartz counters, and those same energy-efficient triple-glazed windows. Relax and rejuvenate in spa-like ensuites, complete with sophisticated frameless glass showers.Live green, live smart. OPUS Homes prioritizes sustainability and your well-being with features like a solar panel conduit, and a fresh home air exchanger for exceptional indoor air quality. Plus, a rough-in for an electric car charger future-proofs your home.These are truly turnkey units, coming complete with a full appliance package, so you can move in and start living the OPUS lifestyle right away.Don't settle for ordinary. Embrace the OPUS lifestyle at Townsquare.
Ask about this home
A HOMEH agent will answer your questions about this home.
Around this home
Daily convenience, out of 100, from the distances below
Schools nearby
School rating, out of 10.
Helpful calculators
Your HOMEH agent

"Priced 13% over the Hestimate. I would see it this week."