

42 Kitsilano Crescent
42 Kitsilano Crescent
 See all 20 photos
Property history
Facts and features
- BasementFinished
- Water, sewerMunicipal
- HeatingForced air
- CoolingCentral air
- Hardwood floors
- Fireplace
- Central air
The homeLink, 2-storey, 1,500–2,000 sq ft
- Type: Link
- Style: 2-storey
- Living space: 1,500–2,000 sq ft
- Basement: Finished
InsideFireplace Yes, electric, family room, Hardwood, Lower level
- Fireplace: Yes, electric, family room
- Flooring: Hardwood
- Laundry: Lower level
- Features: Water heater
- Rooms above ground: 8
- Bedrooms: 4
- Bathrooms: 3
- Kitchens: 1
- Family room: Yes
Outside and lotAluminum siding, brick, Asphalt shingle, Concrete
- Exterior: Aluminum siding, brick
- Roof: Asphalt shingle
- Foundation: Concrete
- Size: 35 × 120 ft
Parking1 Garage, Built-in, Private
- Spaces: 1 Garage
- Garage: Built-in
- Driveway: Private
Heating, water and powerForced air, gas, Central air, Municipal water
- Heating: Forced air, gas
- Cooling: Central air
- Water: Municipal water
- Sewer: Municipal sewer
Costs and taxesTaxes $4,985 a year, HST included in the price, Hot water tank
- Taxes, 2024: $4,985 a year
- HST: HST included in the price
- Rental items: Hot water tank
Included in the saleFridge, stove, range hood, dishwasher, washer, dryer, existing light fixtures, garage door opener & remote, furnace, cac.
- Included: Fridge, stove, range hood, dishwasher, washer, dryer, existing light fixtures, garage door opener & remote, furnace, cac.
Listing detailsN12054622, Sold, Apr 1, 2025
- MLS® number: N12054622
- Status: Sold
- Listed on: Apr 1, 2025
- Days on market: 21
- Updated: Apr 22, 2025
- Possession: Flexible
- Occupied by: Vacant
- Listing brokerage: SUPERSTARS REALTY LTD.
About this home
42 Kitsilano Crescent, Richmond Hill (North Richvale), ON L4C 5A5
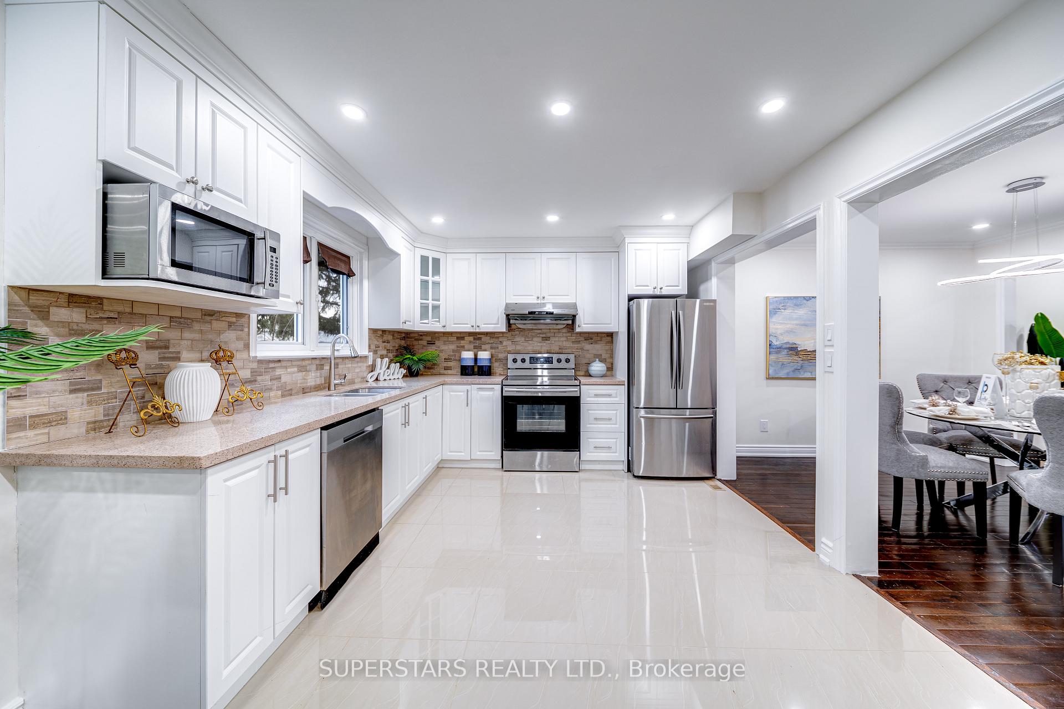
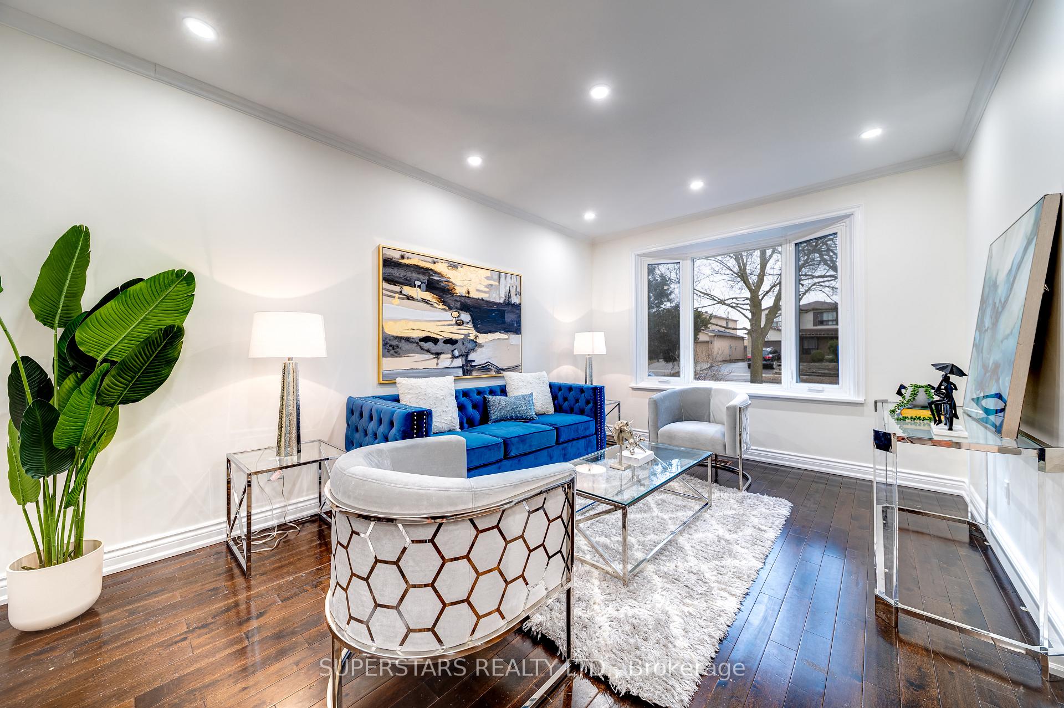
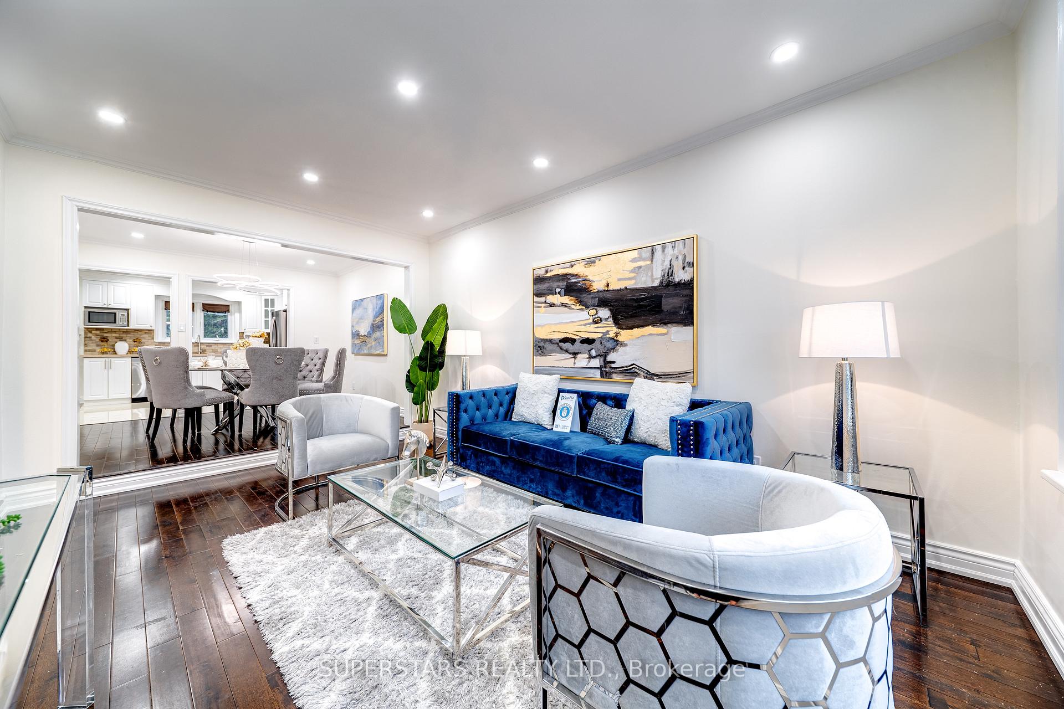
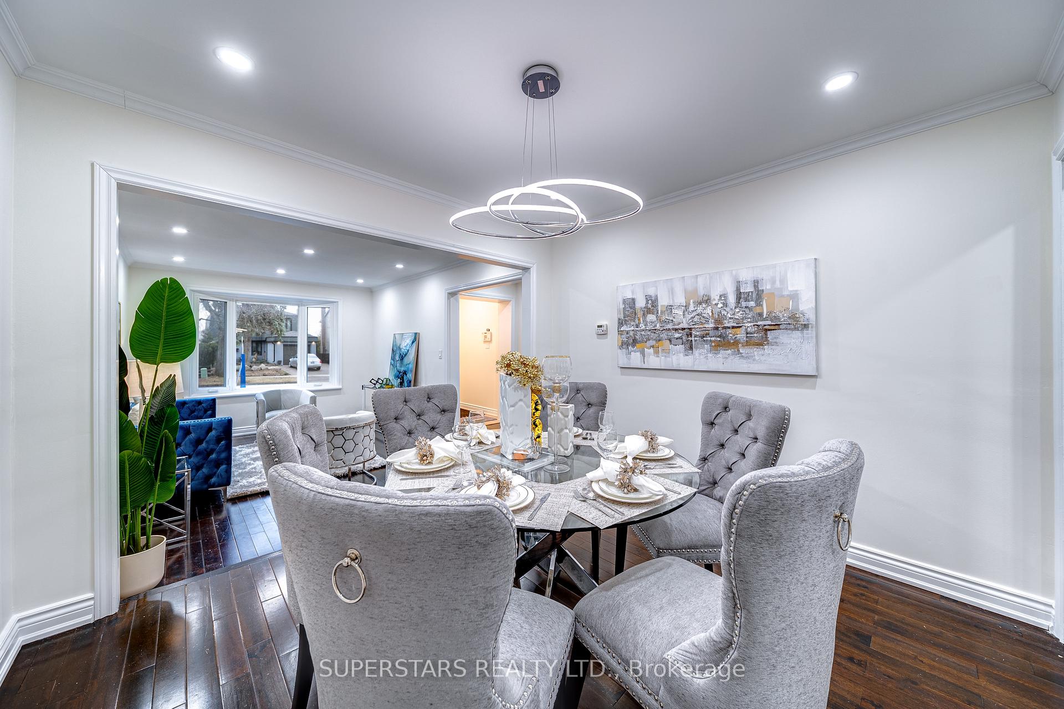
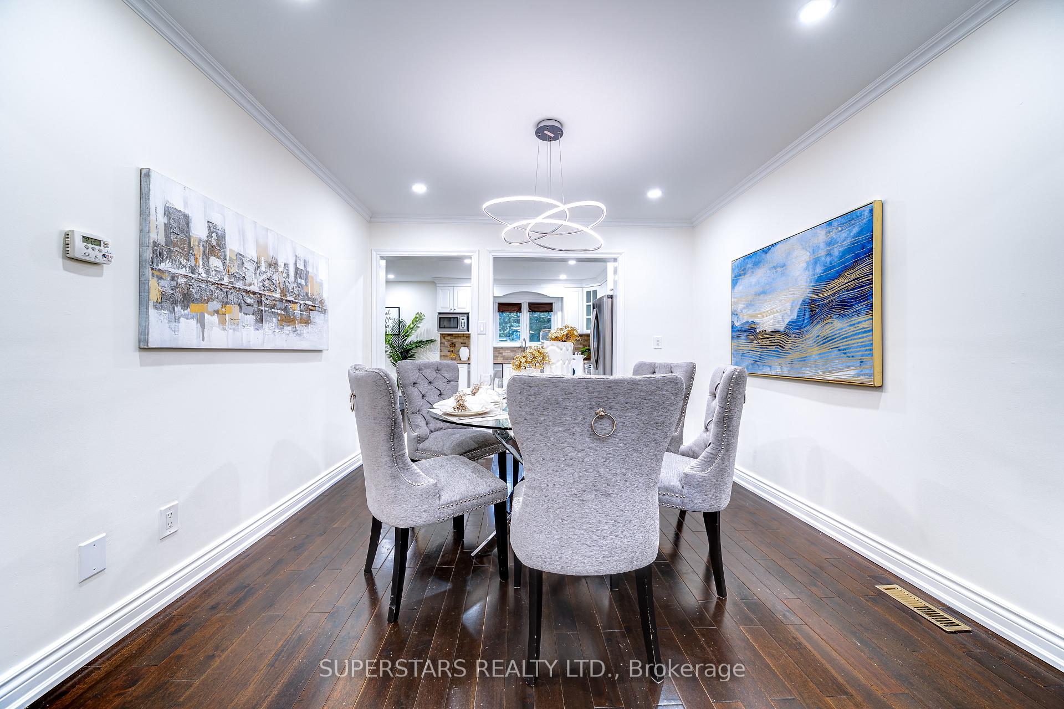
Welcome To This Cozy Home Located In Prime Location. Minutes To Hillcrest Mall. Bright & Functional Layout, Hardwood Floor Throughout. Open Living/dining With Crown Moulding, Pot Lights & Stylish Light Fixture, Bay Window Overlook Frontyard. Modern Kitchen With New Quartz Counter, Stainless Steel Appliances, Extended Cabinets With Crown Moulding. 4 Spacious Bedrooms On 2nd Floor. Frameless Glass Shower In Master Ensuite. Newly Renovated Basement With Large Recreation Room. All Bedroom Windows Replaced In 2021, Furnace(2017), Garage Door(2024), Pot Light(2024). Minutes To Top-rated Schools, Parks, Shopping, And Public Transit. Top Ranking St. Charles Garnier Catholic Elementary School & St. Theresa Of Lisieux Catholic High School.
Ask about this home
A HOMEH agent will answer your questions about this home.
Around this home
Daily convenience, out of 100, from the distances below
Schools nearby
School rating, out of 10.
Helpful calculators
Your HOMEH agent

"I would see it this week."