

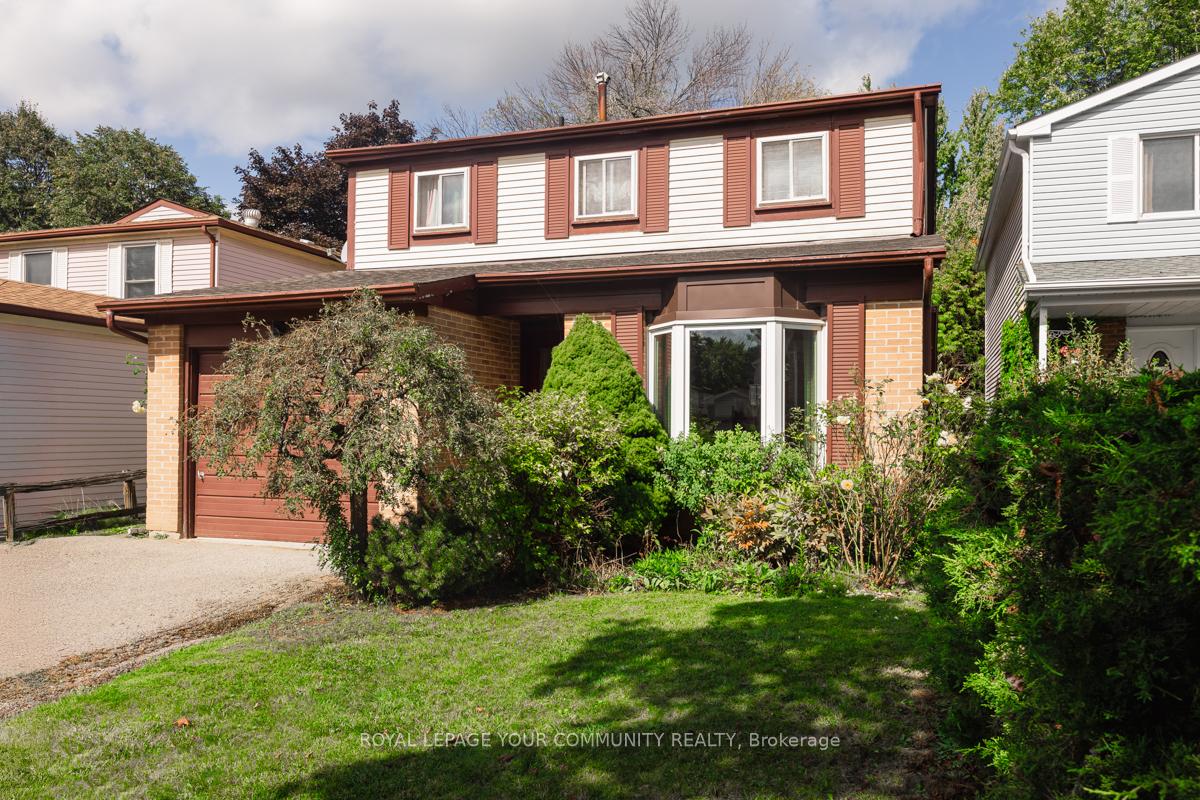
42 Lillooet Crescent
42 Lillooet Crescent
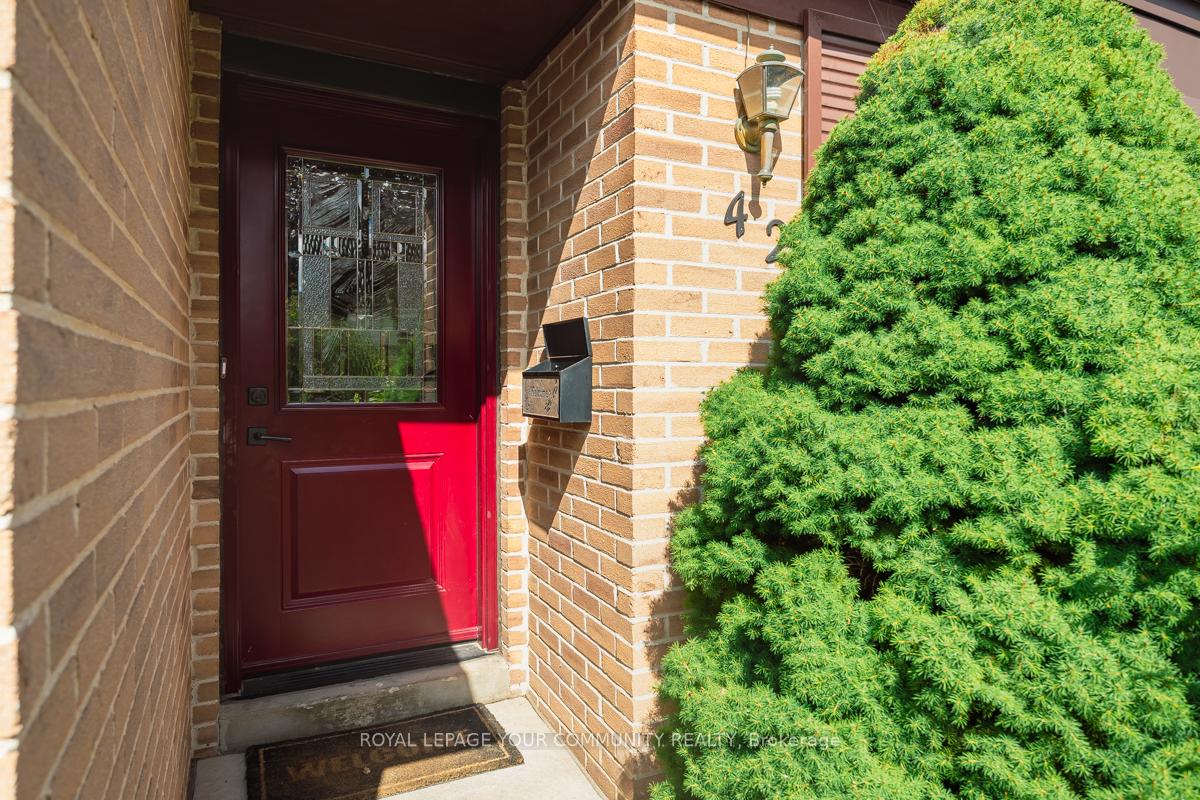
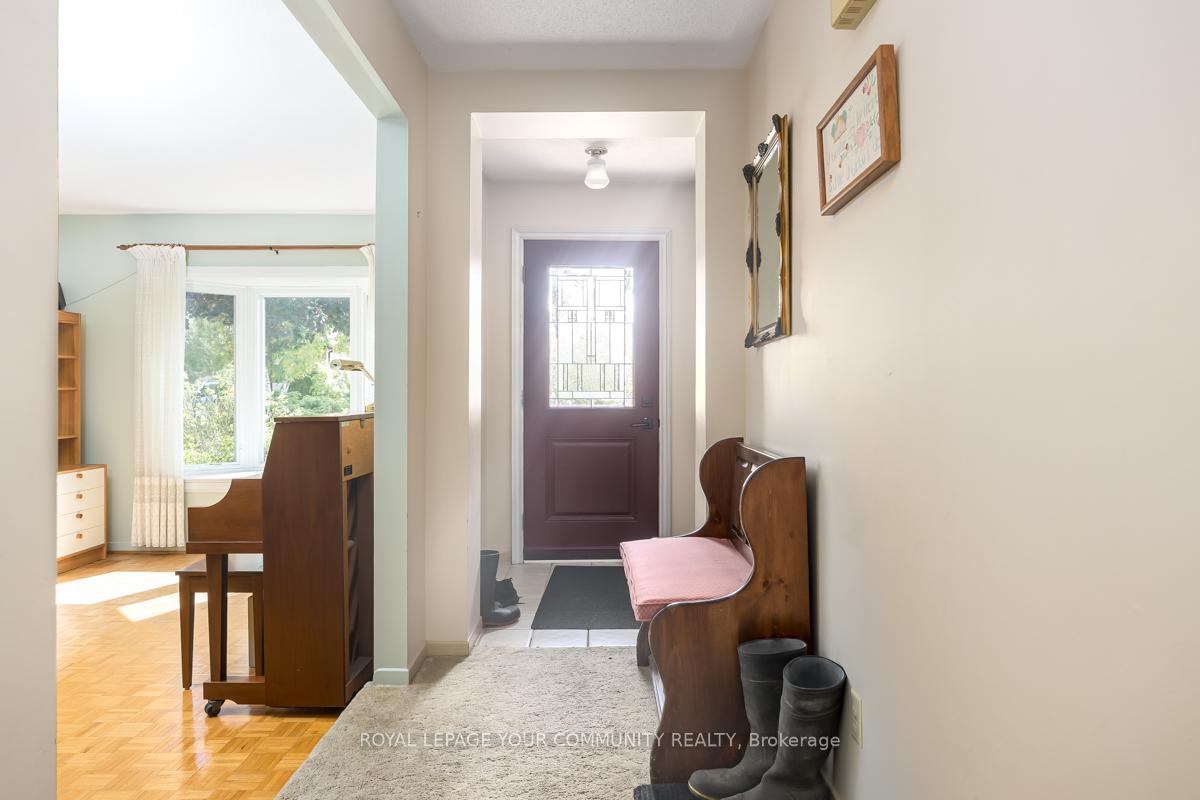
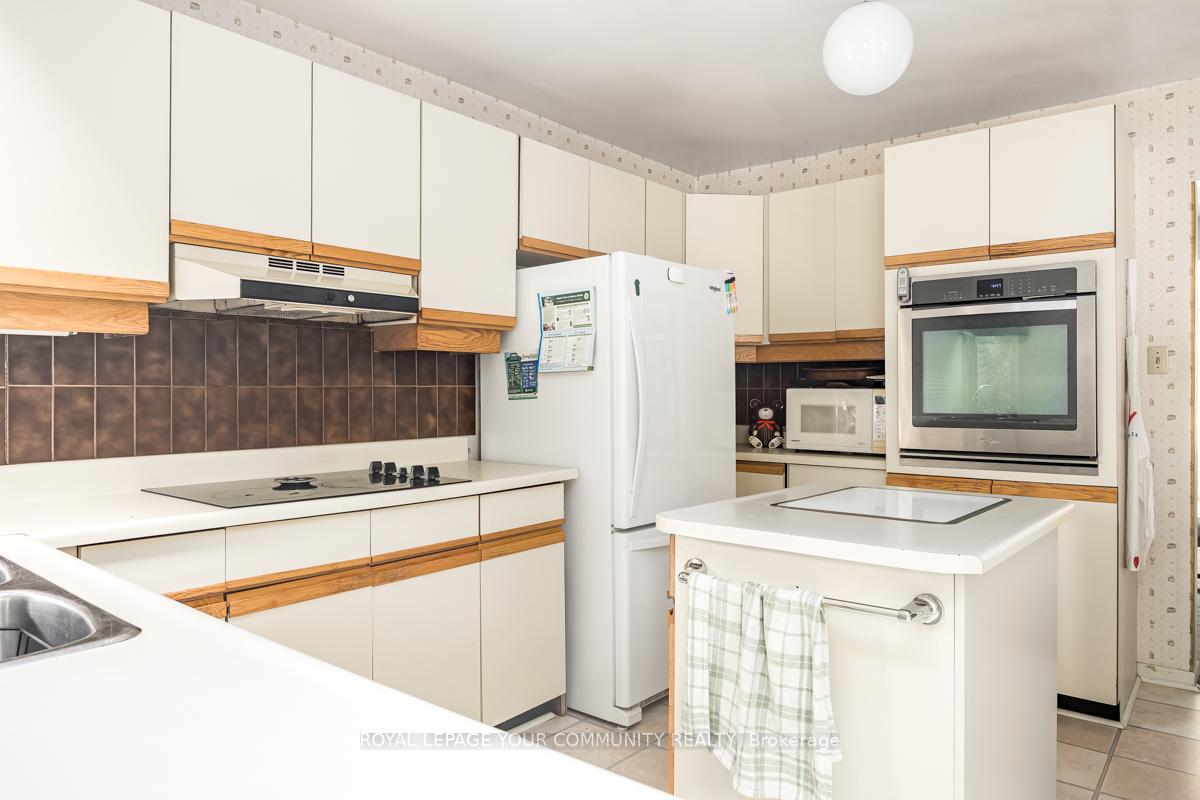
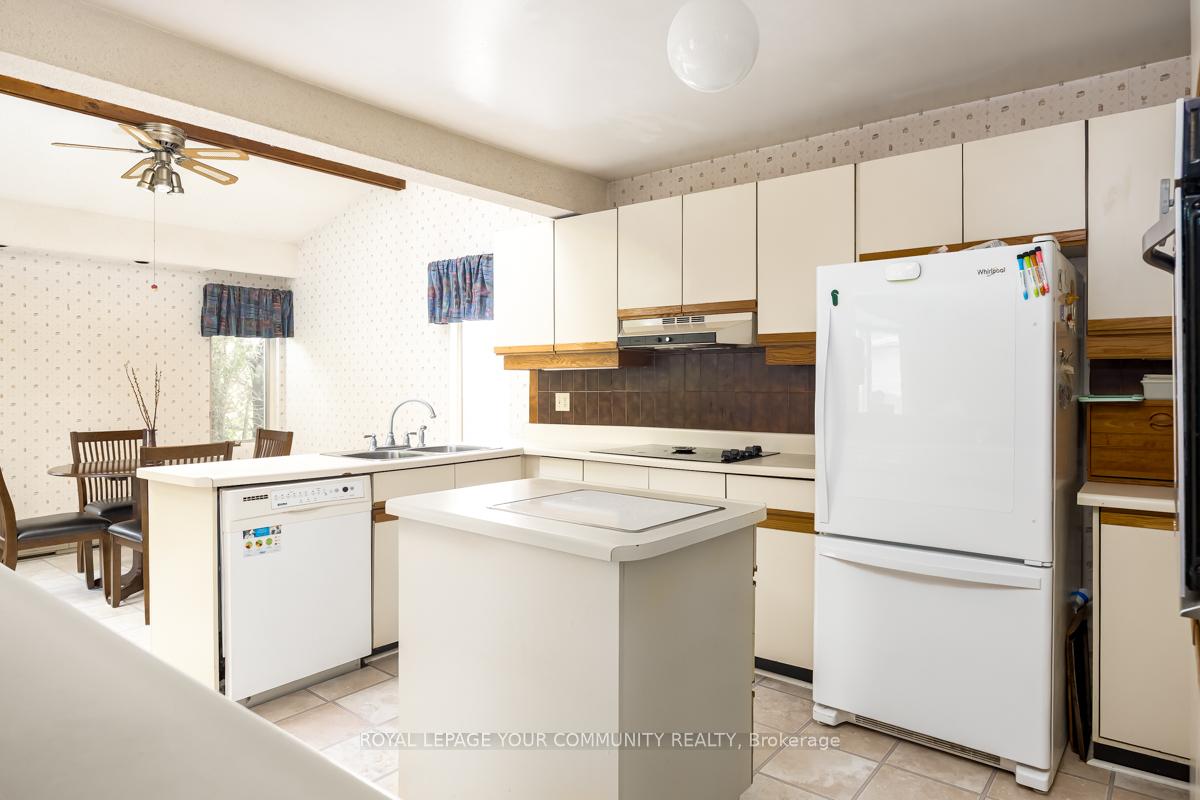 See all 35 photos
Property history
Facts and features
- BasementPart finished
- Water, sewerMunicipal
- HeatingForced air
- CoolingCentral air
- Hardwood floors
- Fireplace
- Central air
The homeLink, 2-storey, 1,500–2,000 sq ft
- Type: Link
- Style: 2-storey
- Living space: 1,500–2,000 sq ft
- Basement: Partially finished
InsideFireplace Yes, wood, Hardwood, Built-in oven, central vacuum
- Fireplace: Yes, wood
- Flooring: Hardwood
- Features: Built-in oven, central vacuum
- Rooms above ground: 9
- Bedrooms: 4
- Bathrooms: 3
- Kitchens: 1
- Family room: Yes
Outside and lotBrick, aluminum siding, Asphalt shingle, Concrete
- Exterior: Brick, aluminum siding
- Roof: Asphalt shingle
- Foundation: Concrete
- Size: 35 × 120 ft
Parking1 Garage, Attached
- Spaces: 1 Garage
- Garage: Attached
Heating, water and powerForced air, gas, Central air, Municipal water
- Heating: Forced air, gas
- Cooling: Central air
- Water: Municipal water
- Sewer: Municipal sewer
Costs and taxesTaxes $5,203 a year, HST included in the price, Hot water heater
- Taxes, 2025: $5,203 a year
- HST: HST included in the price
- Rental items: Hot water heater
Included in the saleSide by side washer and dryer, fridge, stovetop, oven, dishwasher, all electric light fixtures, all window coverings, cvac
- Included: Side by side washer and dryer, fridge, stovetop, oven, dishwasher, all electric light fixtures, all window coverings, cvac
Listing detailsN12433149, Sold, Sep 29, 2025
- MLS® number: N12433149
- Status: Sold
- Listed on: Sep 29, 2025
- Days on market: 78
- Updated: Dec 16, 2025
- Possession: Flexible
- Occupied by: Owner
- Listing brokerage: ROYAL LEPAGE YOUR COMMUNITY REALTY
About this home
42 Lillooet Crescent, Richmond Hill (North Richvale), ON L4C 5A7
This charming home is tucked away on a quiet crescent in the coveted North Richvale community. Sun-filled rooms and an open layout create a warm and inviting atmosphere throughout. The kitchen offers a walk-out to the backyard, perfect for morning coffee on the patio or entertaining in a private outdoor setting. The main living and dining areas flow seamlessly, while the bedrooms are spacious and provide a peaceful retreat.This home is ready to enjoy as-is, with plenty of potential for updates and renovations to suit your needs. It also presents an excellent opportunity for contractors or investors looking for their next project. With its bright interior, private backyard, and versatile layout, this property offers options for a wide range of buyers in a desirable neighbourhood.
Ask about this home
A HOMEH agent will answer your questions about this home.
Around this home
Daily convenience, out of 100, from the distances below
Schools nearby
School rating, out of 10.
Helpful calculators
Your HOMEH agent

"I would see it this week."