

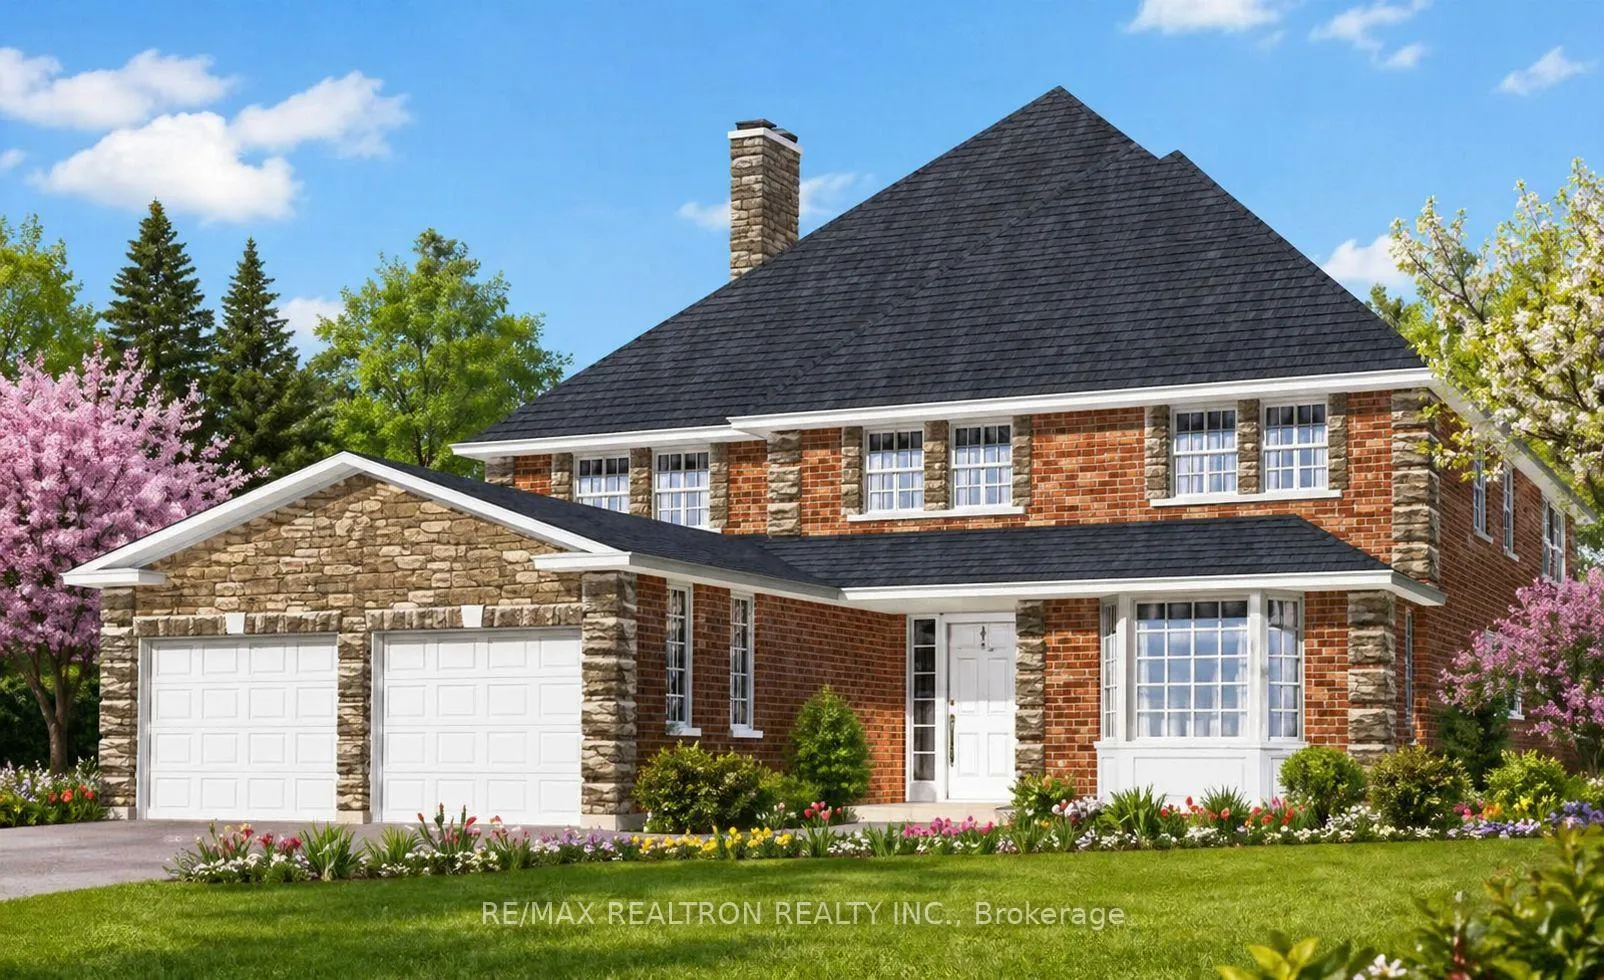
42 Loyal Blue Crescent
42 Loyal Blue Crescent
Property history
Facts and features
- BasementFull
- Water, sewerMunicipal
- Lot shapeRectangular
- HeatingForced air
- Fireplace
- Central air
The homeDetached, 2-storey, 3,000–3,500 sq ft
- Type: Detached
- Style: 2-storey
- Living space: 3,000–3,500 sq ft
- Basement: Full
- View: Clear, park/greenbelt
InsideFireplace Yes, natural gas, Main level, Carpet free, countertop range, central vacuum
- Fireplace: Yes, natural gas
- Laundry: Main level
- Features: Carpet free, countertop range, central vacuum
- Security: Smoke detector, monitored, security system, carbon monoxide detectors
- Rooms above ground: 11
- Bedrooms: 4
- Bathrooms: 3
- Kitchens: 1
- Family room: Yes
Outside and lotBrick, Asphalt shingle, Brick, concrete
- Exterior: Brick
- Roof: Asphalt shingle
- Foundation: Brick, concrete
- Features: Deck, patio
- Accessibility: Hard/low nap floors
- Size: 44.33 × 109.97 ft
- Shape: Rectangular
- Zoning: Residential
Parking2 Garage, Attached, Private
- Spaces: 2 Garage
- Garage: Attached
- Driveway: Private
Heating, water and powerForced air, gas, Central air, Municipal water
- Heating: Forced air, gas
- Cooling: Central air
- Water: Municipal water
- Sewer: Municipal sewer
- Natural gas: Yes
- Hydro: Yes
- Cable: Yes
- Telephone: Yes
Costs and taxesTaxes $7,554 a year, HST included in the price, Rental hotwater tank ($27.58.00+tax)
- Taxes, 2025: $7,554 a year
- HST: HST included in the price
- Rental items: Rental hotwater tank ($27.58.00+tax)
- Under contract: Hot water heater
Included in the saleFridge, stove, range hood, b/i dishwasher, washer and dryer, microwave, cac, garage door openers &remote,all elf's, all existing window coverings.
- Included: Fridge, stove, range hood, b/i dishwasher, washer and dryer, microwave, cac, garage door openers &remote,all elf's, all existing window coverings.
NearbyClear view, cul de sac/dead end, fenced yard, library, park, public transit
- Close to: Clear view, cul de sac/dead end, fenced yard, library, park, public transit
Listing detailsN13053058, Sold, Apr 28, 2026
- MLS® number: N13053058
- Status: Sold
- Listed on: Apr 28, 2026
- Days on market: 30
- Updated: May 28, 2026
- Possession: Flexible
- Occupied by: Owner
- Listing brokerage: RE/MAX REALTRON REALTY INC.
About this home
42 Loyal Blue Crescent, Richmond Hill (Devonsleigh), ON L4S 1A3
***Stunning Greenpark home offering over 3,000 sq ft on a premium ravine lot tucked into a quiet cul-de-sac. Meticulously maintained by the original owner, bright, spotless and truly move-in ready. Freshly painted throughout with brand new flooring on the second level. ***Step into a grand foyer with soaring ceilings and an open staircase that creates an immediate sense of space. The functional, sun-filled layout features generously sized principal rooms and oversized bedrooms, ideal for growing families. ***The spacious primary suite was customized by the builder from the original five-bedroom plan to include a large private sitting area, perfect for a home office, lounge or reading retreat. ***The eat-in kitchen walks out to a large cedar deck overlooking a private ravine setting, ideal for entertaining. A dedicated main floor library and separate laundry room add convenience, along with direct access from the home to the garage. With no sidewalk and an extended driveway, there's ample parking for 4 to 6 vehicles. ***The unfinished basement offers excellent potential to design and finish to suit your needs. The secluded backyard backs onto wooded trails and protected conservation land, providing privacy and natural views year-round. ***Conveniently located near top-ranked schools including Corpus Christi Elementary School, Richmond Hill High School, and St. Therese of Lisieux High School, as well as shopping, dining, VIVA transit, and Richmond Hill GO. ***A rare opportunity in a highly sought-after location.
Ask about this home
A HOMEH agent will answer your questions about this home.
Around this home
Daily convenience, out of 100, from the distances below
Schools nearby
School rating, out of 10.
Helpful calculators
Your HOMEH agent

"Priced 4% over the Hestimate. I would see it this week."