

Bsmt, 46 Centre Street E
Detached Rented
1/13Bsmt, 46 Centre Street E
Detached Rented
 See all 13 photos
2 Bedrooms
1 Bathroom
0 Garage
1.1K–1.5K sq.ft
Basement
— Unit
Property history
Facts and features
- BasementNone
- Lot size48 × 145 ft
- Lease term12 months
- FurnishedUnfurnished
What stands out
- Central air
The homeDetached, 1 1/2 storey, 1,100–1,500 sq ft
- TypeDetached
- Style1 1/2 storey
- Living space1,100–1,500 sq ft
- BasementNone
InsideEnsuite, Rooms above ground 4, Bedrooms 2
- LaundryEnsuite
- Rooms above ground4
- Bedrooms2
- Bathrooms1
- Kitchens1
Outside and lotBrick, Unknown, Unknown
- ExteriorBrick
- RoofUnknown
- FoundationUnknown
- Size48.04 × 145.15 ft
Parking1 Parking, Private
- Spaces1 Parking
- DrivewayPrivate
Heating, water and powerForced air, gas, Central air, Municipal water
- HeatingForced air, gas
- CoolingCentral air
- WaterMunicipal water
- SewerMunicipal sewer
Rent and termsRent $1,600 a month, Basement, Unfurnished
- Rent$1,600 a month
- Space for rentBasement
- FurnishedUnfurnished
- Lease12 months
- PaidMonthly
- Rent includesParking
- DepositRequired
- Credit checkRequired
- Employment letterRequired
- Rental applicationRequired
- ReferencesRequired
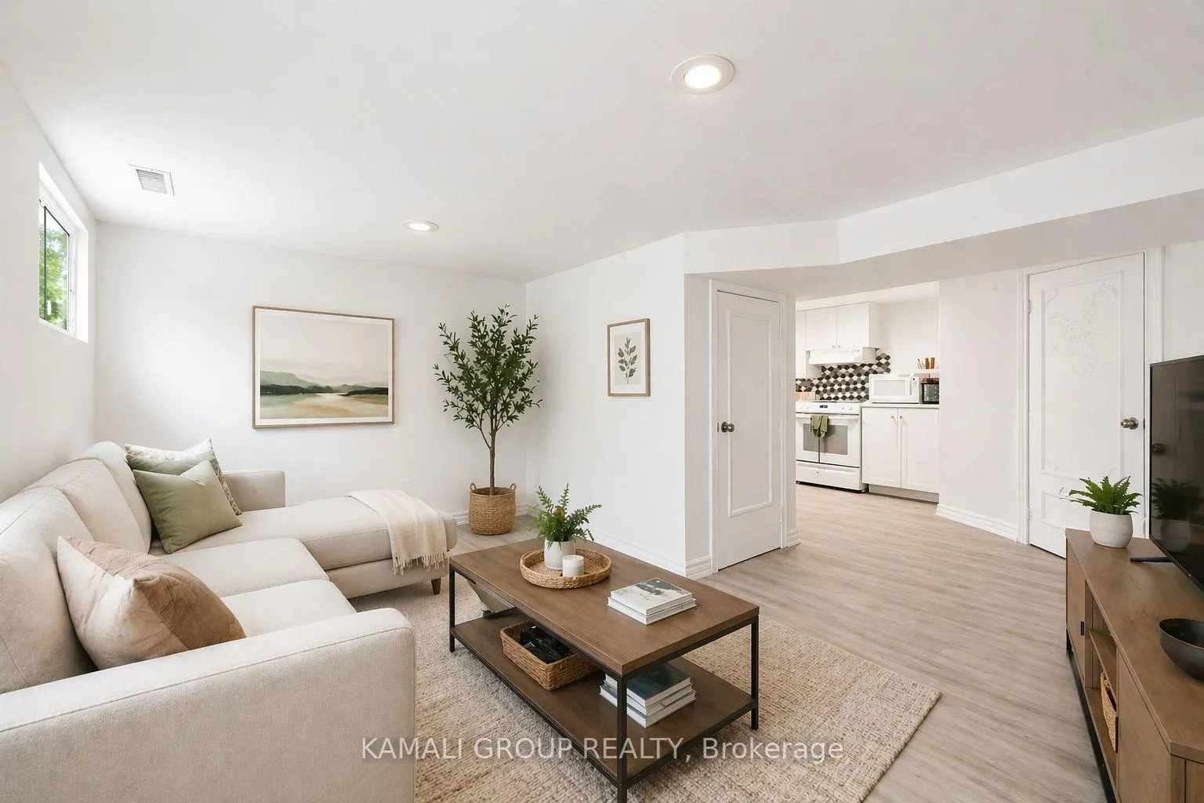
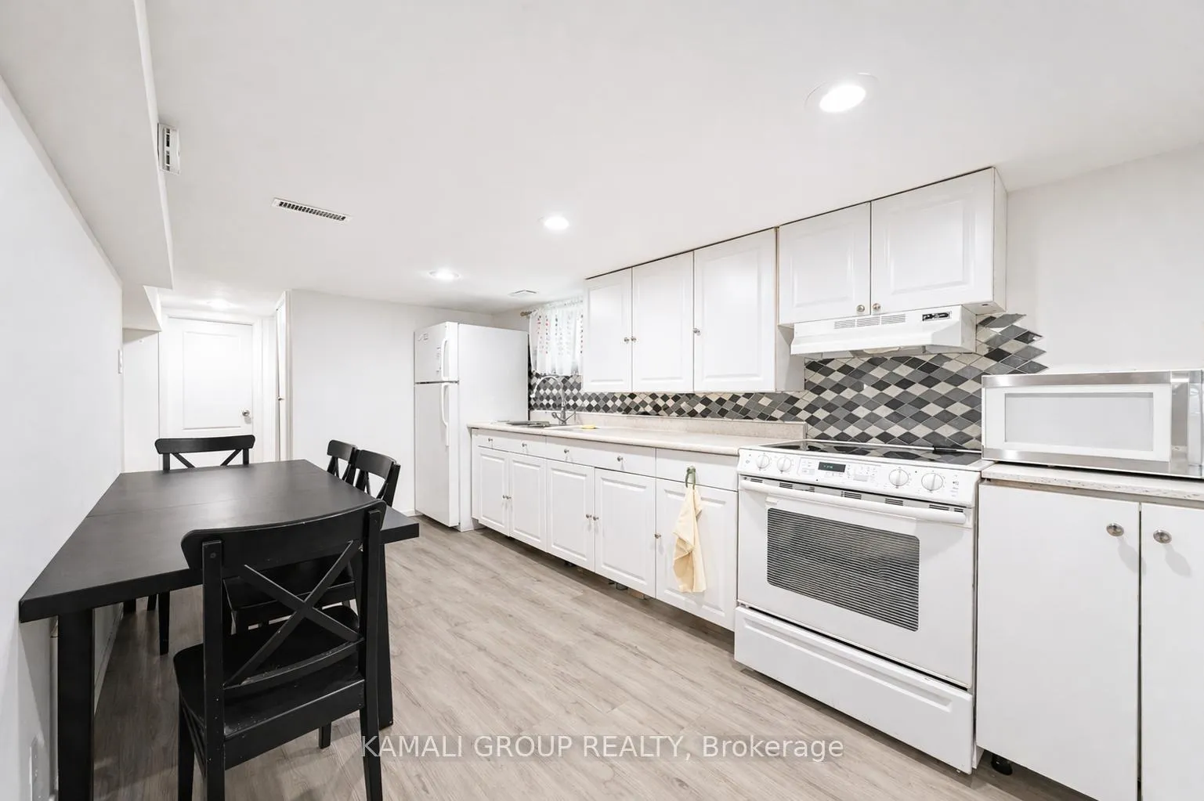
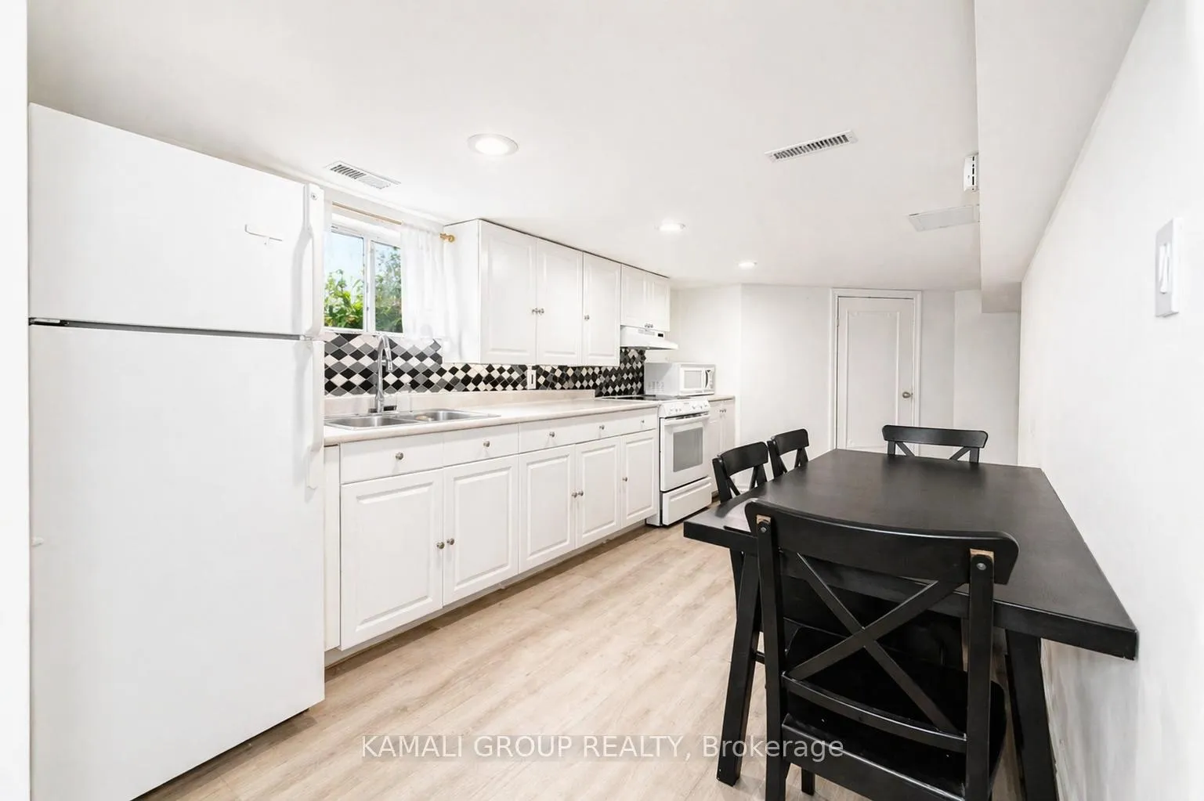
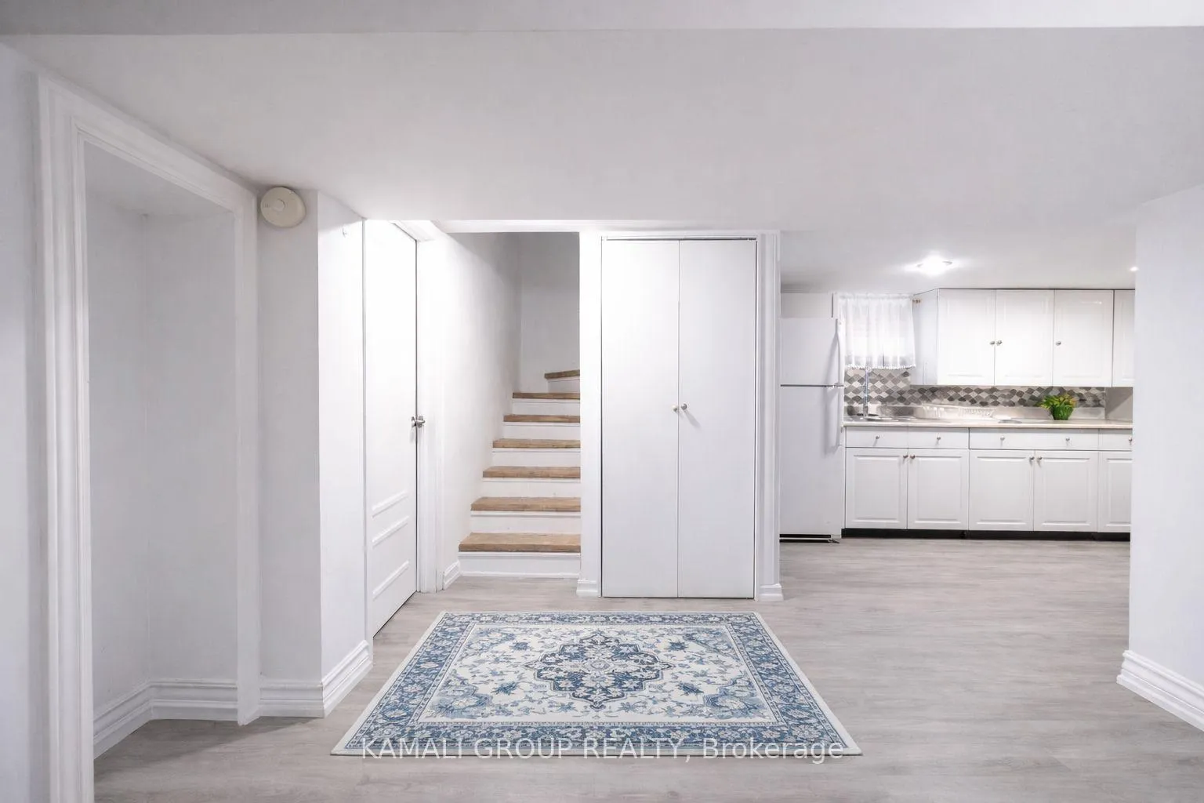
IncludedFamily-sized kitchen, open concept living room with potlights and large above grade windows, 2 bedrooms with closets & above-grade windows, private ensuite washer & dryer, fridge & stove
- IncludedFamily-sized kitchen, open concept living room with potlights and large above grade windows, 2 bedrooms with closets & above-grade windows, private ensuite washer & dryer, fridge & stove
NearbyFenced yard, hospital, park, public transit, rec./commun.centre, school
- Close toFenced yard, hospital, park, public transit, rec./commun.centre, school
Listing detailsN13053774, Rented, Apr 28, 2026
- MLS® numberN13053774
- StatusRented
- Listed onApr 28, 2026
- Days on market72
- UpdatedJul 9, 2026
- PossessionImmediate
- Occupied byVacant
- Listing brokerageKAMALI GROUP REALTY
About this home
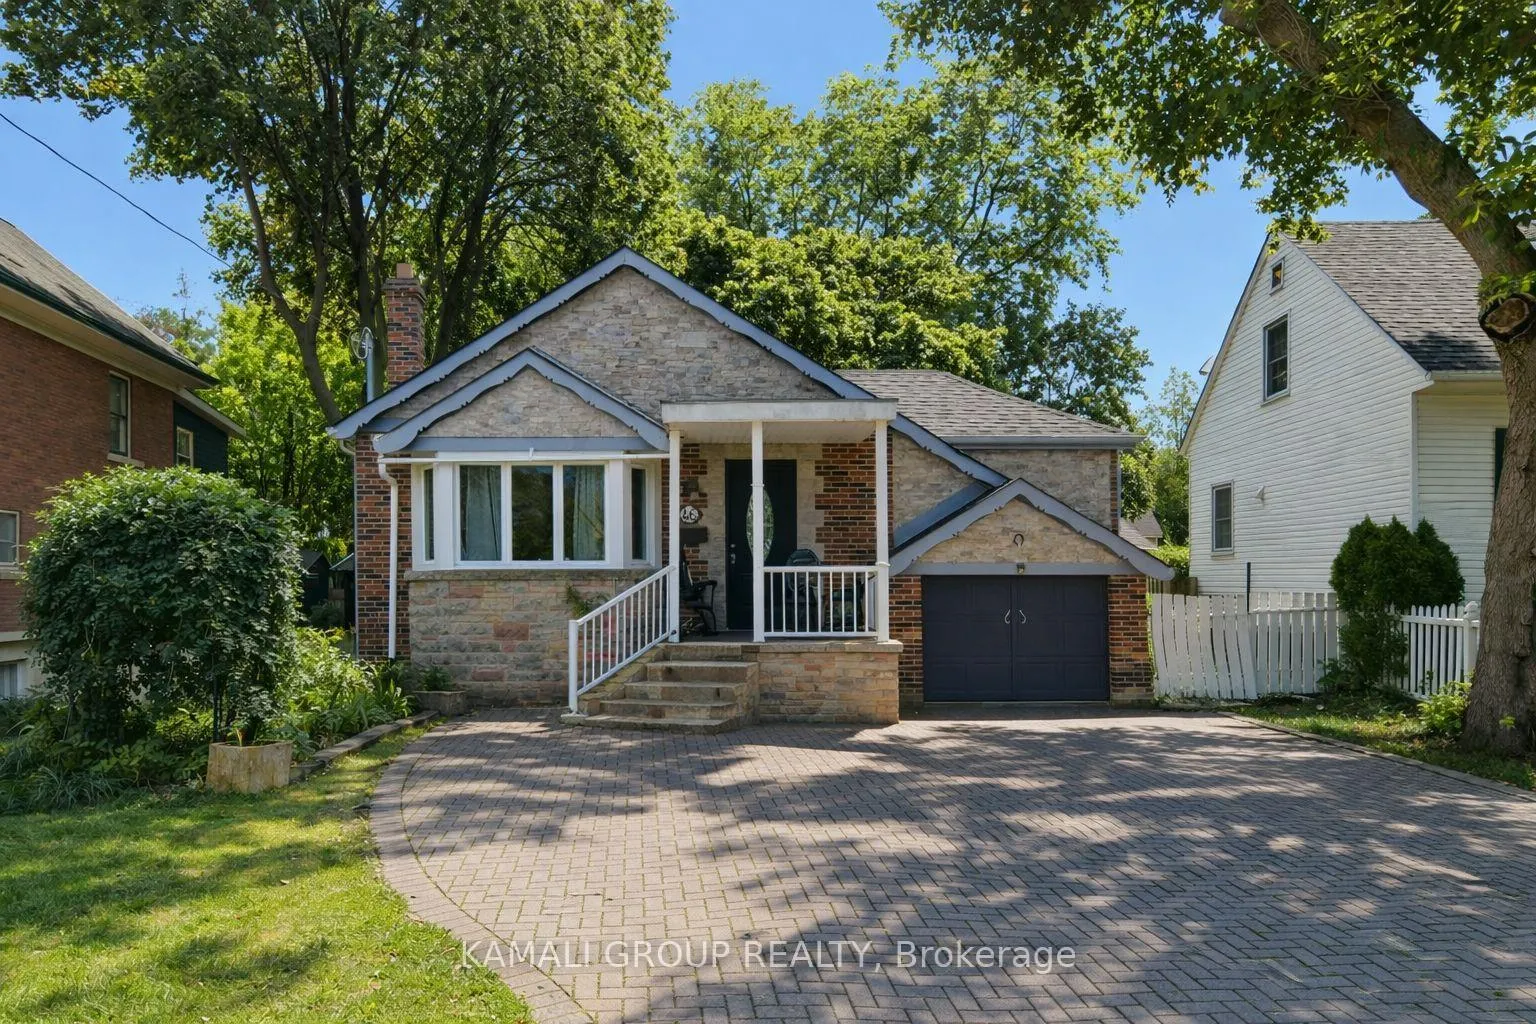
Bsmt, 46 Centre Street E, Richmond Hill (Crosby), ON L4C 1A4
Fenced YardHospitalParkPublic TransitRec./Commun.CentreSchool
MOVE IN NOW!! 2 Bedroom Apartment With Parking! Luxury Family-Sized Kitchen, Open Concept Living Room With Potlights and Large Above Grade Windows, 2 Bedrooms With Closets & Above-Grade Windows. Private Ensuite Washer & Dryer. Steps To Amenities On Yonge St, Minutes To Mackenzie Health Hospital, Shopping At Nearby Hillcrest Mall, Supermarkets & Dining at Local Restaurants. Steps To GO/VIVA/Richmond Hill Transit or Commute Via HWYs 404/407.
Read more
Ask about this home
A HOMEH agent will answer your questions about this home.
Ask a question
Around this home
Yonge/Elgin Mills
Errands
Parks
Schools
Daily convenience, out of 100, from the distances below
ParkAmos Wright Park · 5 within 1 km1 min walk66 m
GroceryTavazo Dried Nuts & Fruits6 min walk350 m
SchoolAstrum Academy2 min walk140 m
PharmacyPharmasave6 min walk384 m
Cafés & foodGrill Gate · 14 within 1 km3 min walk177 m
Gym & rec centreElgin Barrow Arena2 min walk145 m
LibraryRichmond Hill Public Library - Central Branch11 min walk705 m
HospitalMacKenzie Health - Richmond Hill21 min walk1.3 km
WalkDriveStraight-line distance, open map data
Grocery0.3 km
Park0.1 km
Coffee0.3 km
Dining0.2 km
Gym0.3 km
Hospital1.3 km
Schools nearby
School rating, out of 10.
Astrum Academyelementary · Private · 0.1 km
—
Canadian Private Schoolelementary · Private · 0.2 km
—
Global Private Schoolelementary · Private · 0.2 km
—
Contact agent
Helpful calculators
Rent vs buy
Affordability
Mortgage
Down payment
Stress test
CMHC insurance
Your HOMEH agent

KimHOMEH agent · Richmond Hill
"I would see it this week."
Ask Kim