

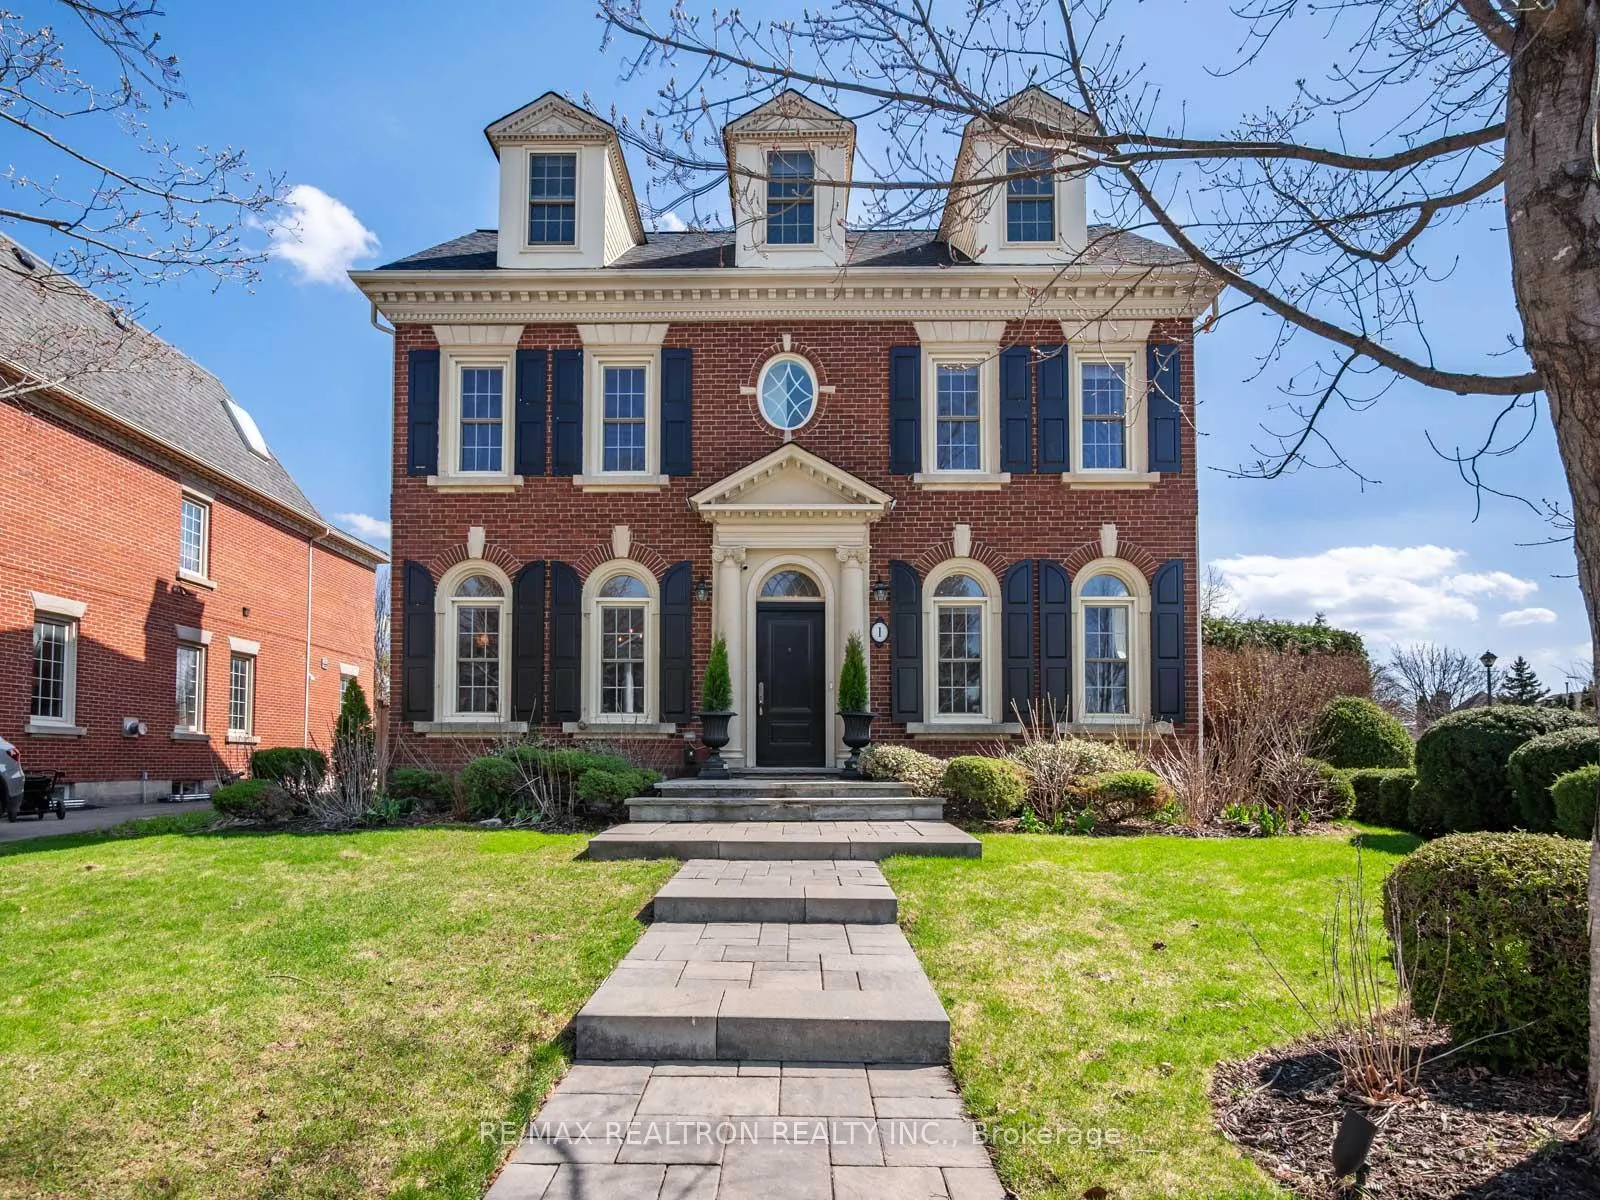
1 Willett Crescent
1 Willett Crescent
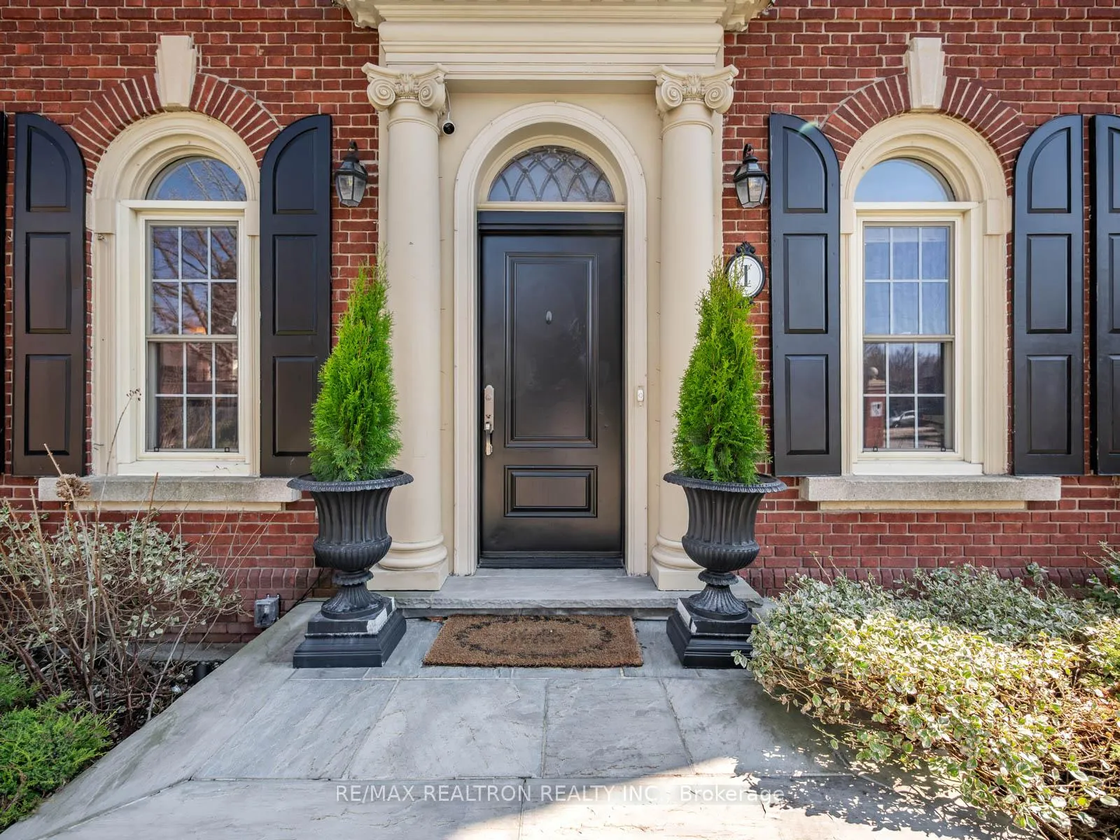
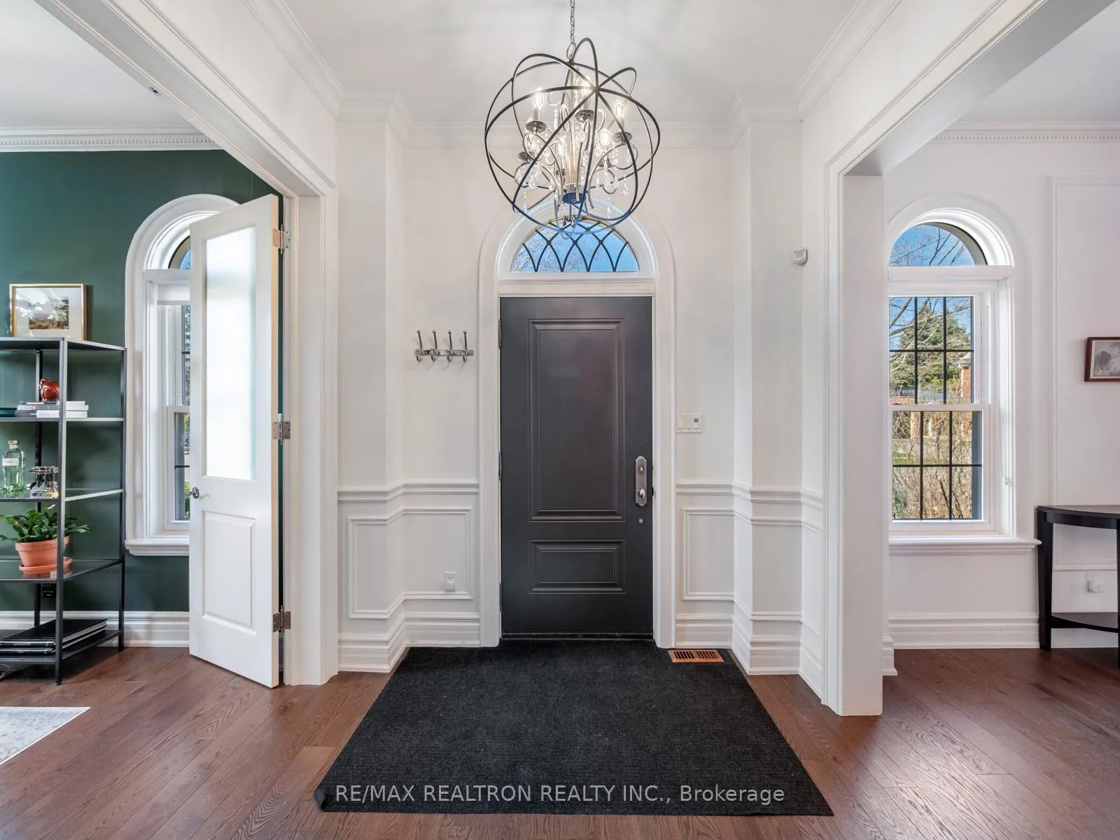
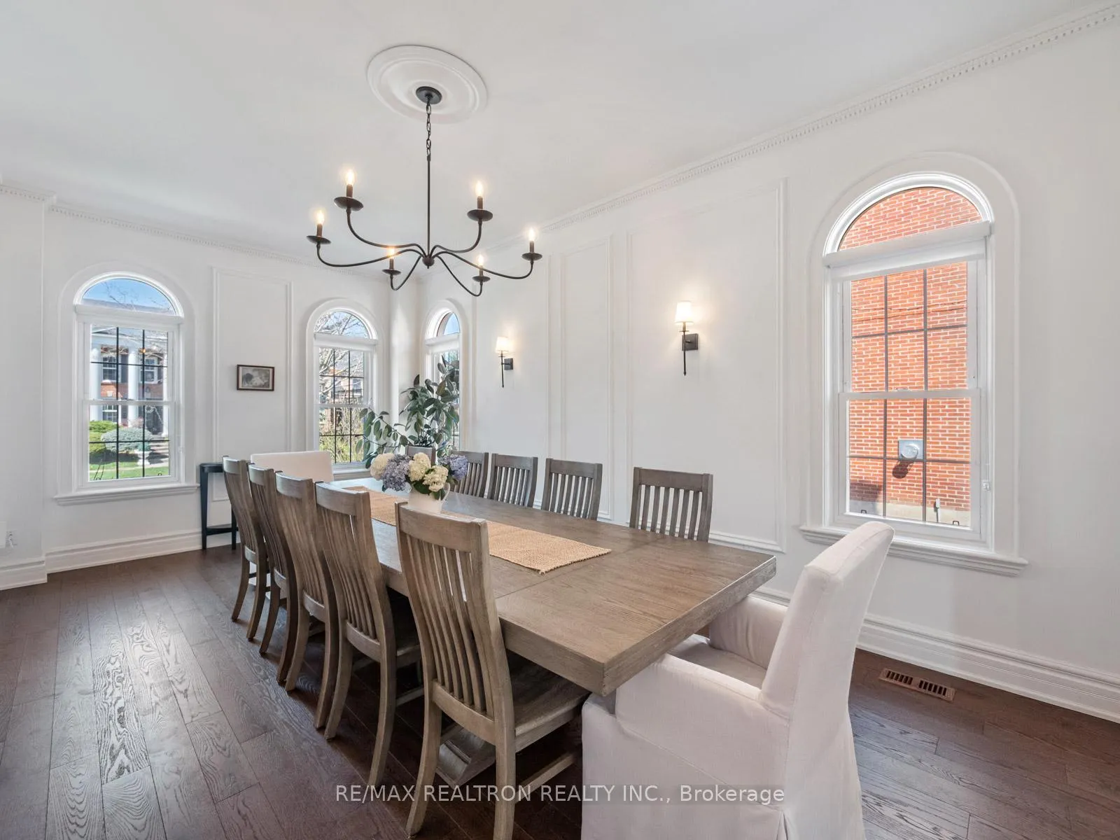
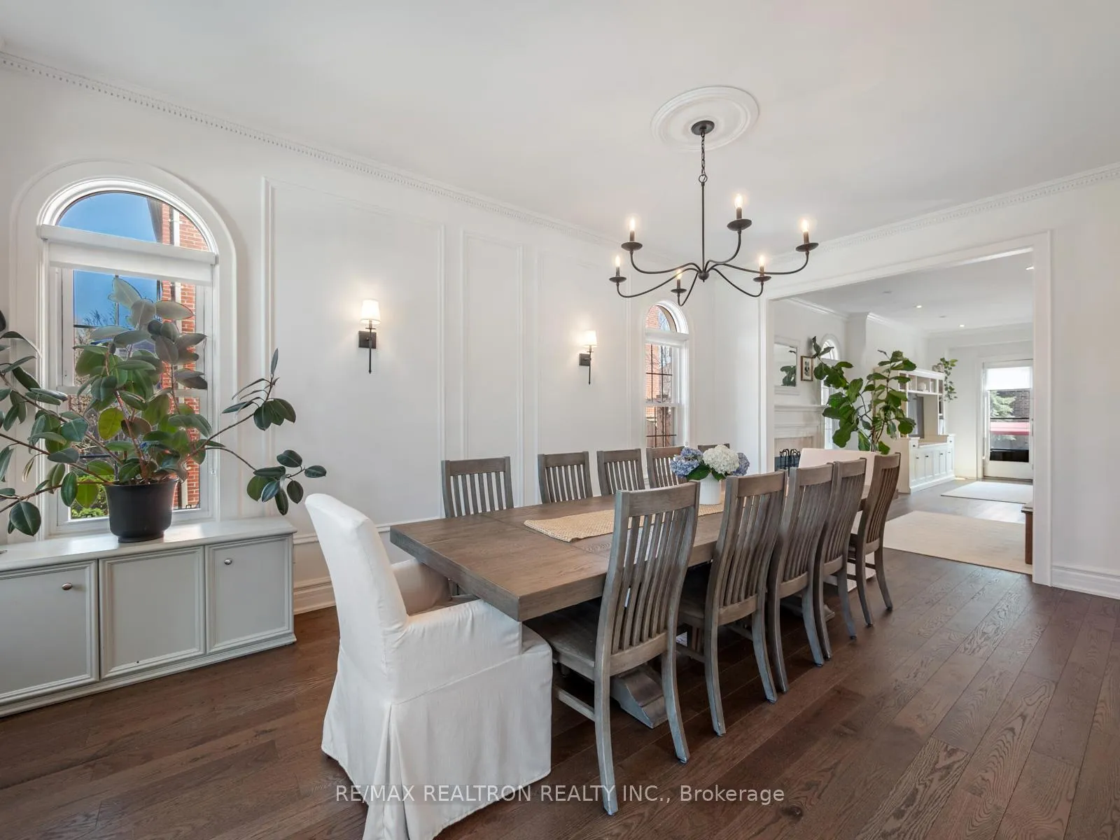 See all 49 photos
Property history
Facts and features
- BasementFinished
- Water, sewerMunicipal
- Lot shapePie
- HeatingForced air
- Hardwood floors
- Fireplace
- Central air
- Inground pool
The homeDetached, 3-storey, 3,500–5,000 sq ft
- TypeDetached
- Style3-storey
- Living space3,500–5,000 sq ft
- BasementFinished
InsideFireplace Yes, wood, Hardwood, Tile, Broadloom, Main level
- FireplaceYes, wood
- FlooringHardwood, Tile, Broadloom
- LaundryMain level
- FeaturesCentral vacuum
- Rooms above ground12
- Bedrooms6
- Bathrooms5
- Kitchens1
- Family roomYes
Outside and lotBrick, Asphalt shingle, Unknown
- ExteriorBrick
- RoofAsphalt shingle
- FoundationUnknown
- PoolInground
- FeaturesLandscape lighting, landscaped, lawn sprinkler system, patio, paved yard, privacy
- Other structuresShed
- Size50.78 × 115 ft
- ShapePie
Parking2 Garage, Detached, Private
- Spaces2 Garage
- GarageDetached
- DrivewayPrivate
Heating, water and powerForced air, gas, Central air, Municipal water
- HeatingForced air, gas
- CoolingCentral air
- WaterMunicipal water
- SewerMunicipal sewer
Costs and taxesTaxes $9,773 a year, HST included in the price
- Taxes, 2025$9,773 a year
- HSTHST included in the price
Included in the saleStainless steel: fridge, gas stove, bi microwave, bi dishwasher, bi bar fridge. washer & dryer, all light fixtures, all window coverings, bi speakers, alarm system, central vac & equipment. irrigation system, backyard shed, pool & equipment,, Mudroom mirrors, primary bedroom mirror, tv unit in family room.
- IncludedStainless steel: fridge, gas stove, bi microwave, bi dishwasher, bi bar fridge. washer & dryer, all light fixtures, all window coverings, bi speakers, alarm system, central vac & equipment. irrigation system, backyard shed, pool & equipment,
- Not includedMudroom mirrors, primary bedroom mirror, tv unit in family room.
NearbyArts centre, hospital, lake/pond, park, public transit, school
- Close toArts centre, hospital, lake/pond, park, public transit, school
Listing detailsN13053128, Sold, Apr 28, 2026
- MLS® numberN13053128
- StatusSold
- Listed onApr 28, 2026
- Days on market23
- UpdatedMay 21, 2026
- PossessionFlexible
- Occupied byOwner
- Listing brokerageRE/MAX REALTRON REALTY INC.
About this home
1 Willett Crescent, Richmond Hill (Mill Pond), ON L4C 7W7
Welcome to 1 Willett Crescent-where timeless design meets one of Richmond Hill's most iconic, family-first neighbourhoods. Tucked into the heart of Mill Pond, this home stands out in all the right ways. With over 5,000 sq ft of beautifully finished living space, it delivers a rare blend of character, scale, and functionality. Inside, the open-concept layout flows effortlessly, anchored by a stunning white kitchen with a massive island, high-end appliances, and a space that naturally becomes the centre of every gathering. Oversized windows flood the home with natural light, creating a warm, inviting feel throughout. The dining area is built to host-holidays, birthdays, or last-minute get-togethers, there's always room for one more. With 6+ spacious bedrooms, 5 bathrooms, and a main floor office, this home easily adapts to growing families, work-from-home setups, and multi-generational living. The primary suite is a true retreat with a walk-in closet and a luxurious 6-piece ensuite. Step outside and it only gets better. The private backyard is beautifully landscaped with a pool and plenty of space to entertain, relax, and enjoy all summer long.The finished basement adds versatility-perfect for a rec room, gym, guest space, or all three. With meticulous upkeep throughout, this is a true turnkey opportunity. Living in Mill Pond is a lifestyle. Enjoy scenic trails, year-round activities, and summer concerts at Mill Pond Park. You're a short walk to Yonge Street for shops, restaurants, and daily essentials, plus close to the Richmond Hill Centre for the Performing Arts. Families will appreciate access to top-ranked schools like Pleasantville Public School, all within walking distance. This is more than a home-it's your next chapter in one of Richmond Hill's most cherished neighbourhoods.
Ask about this home
A HOMEH agent will answer your questions about this home.
Around this home
Daily convenience, out of 100, from the distances below
Schools nearby
School rating, out of 10.
Helpful calculators
Your HOMEH agent

"I would see it this week."