

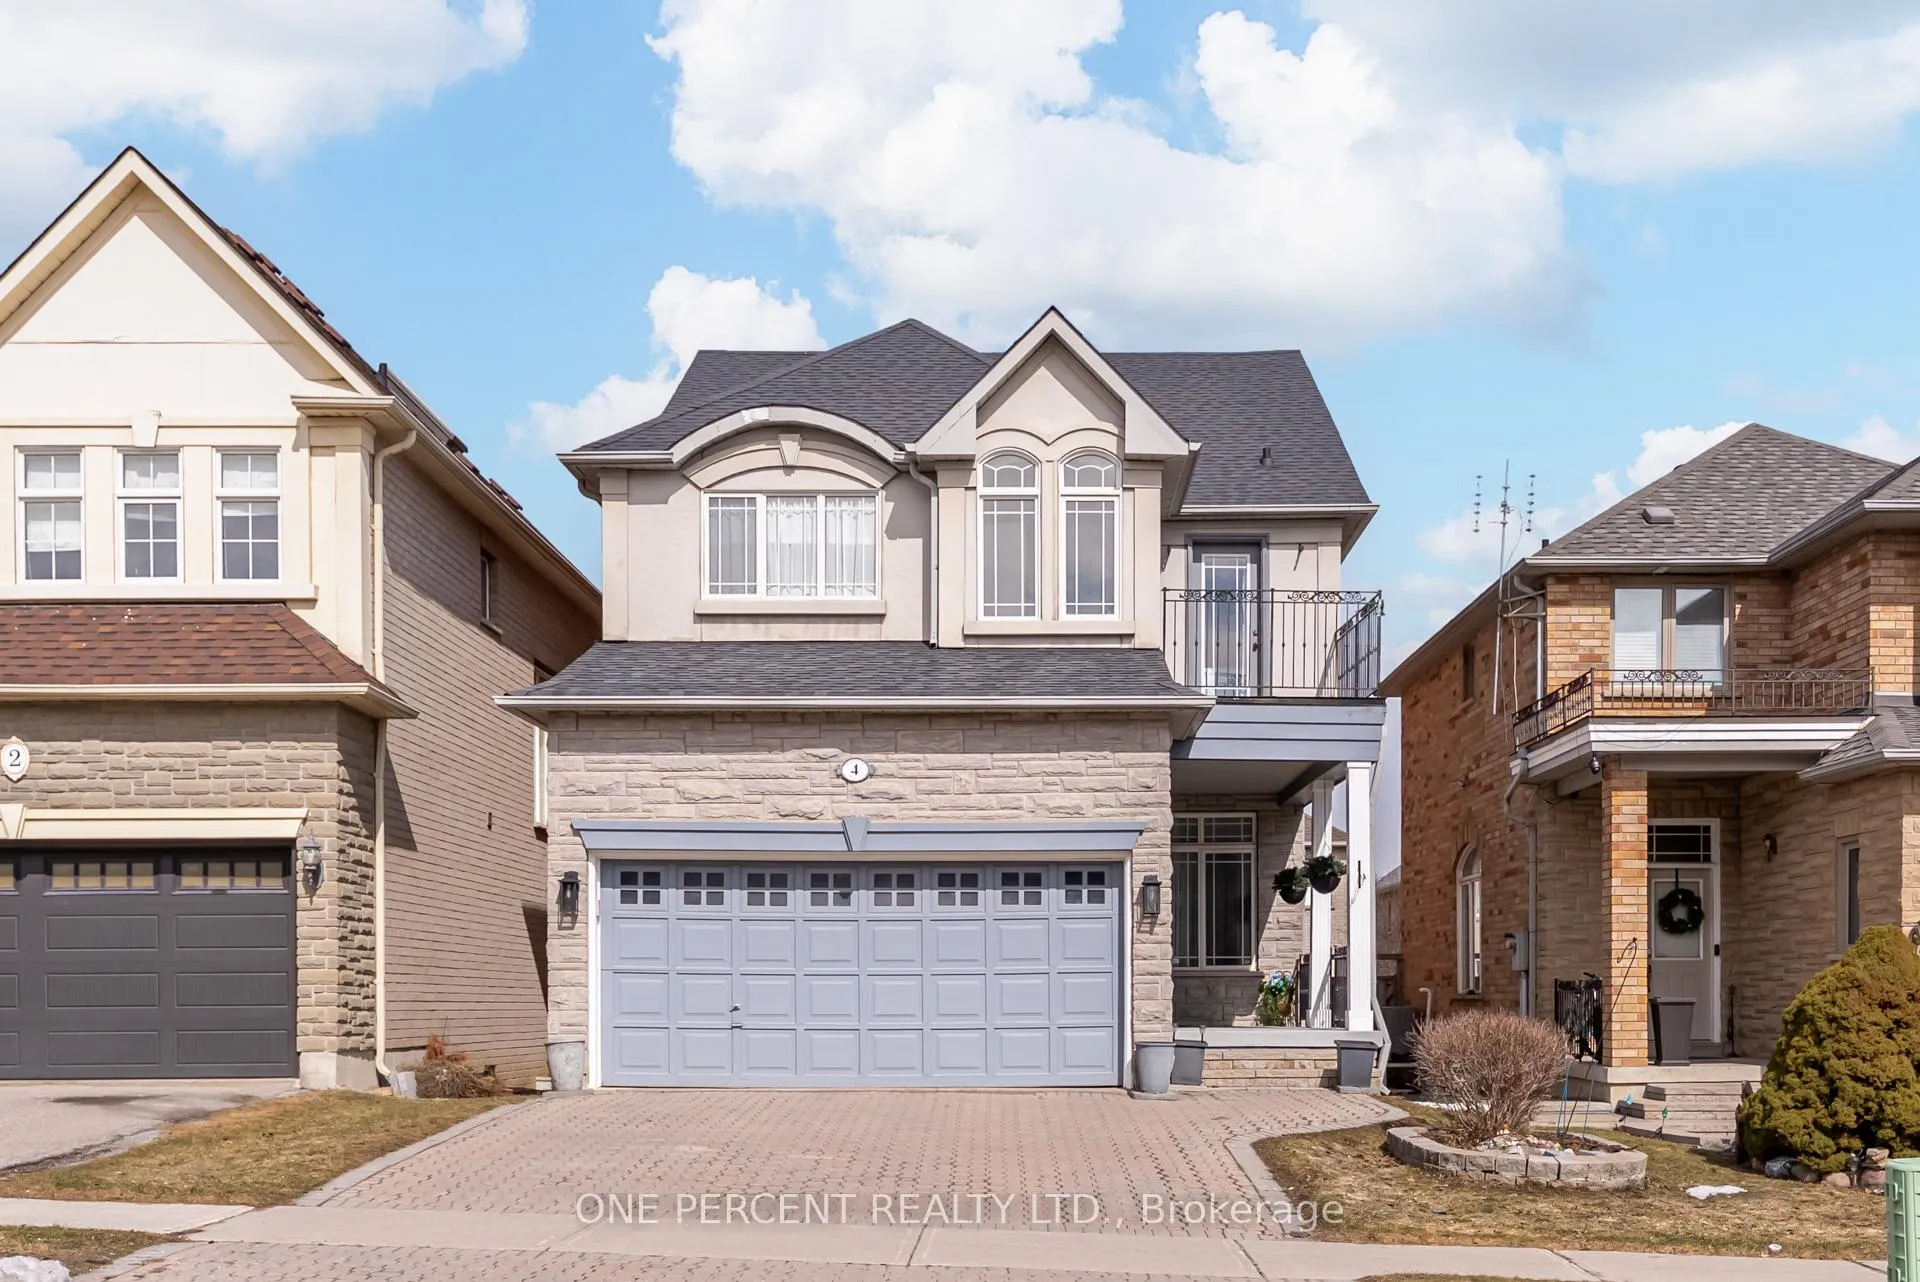
4 Copperstone Crescent
4 Copperstone Crescent
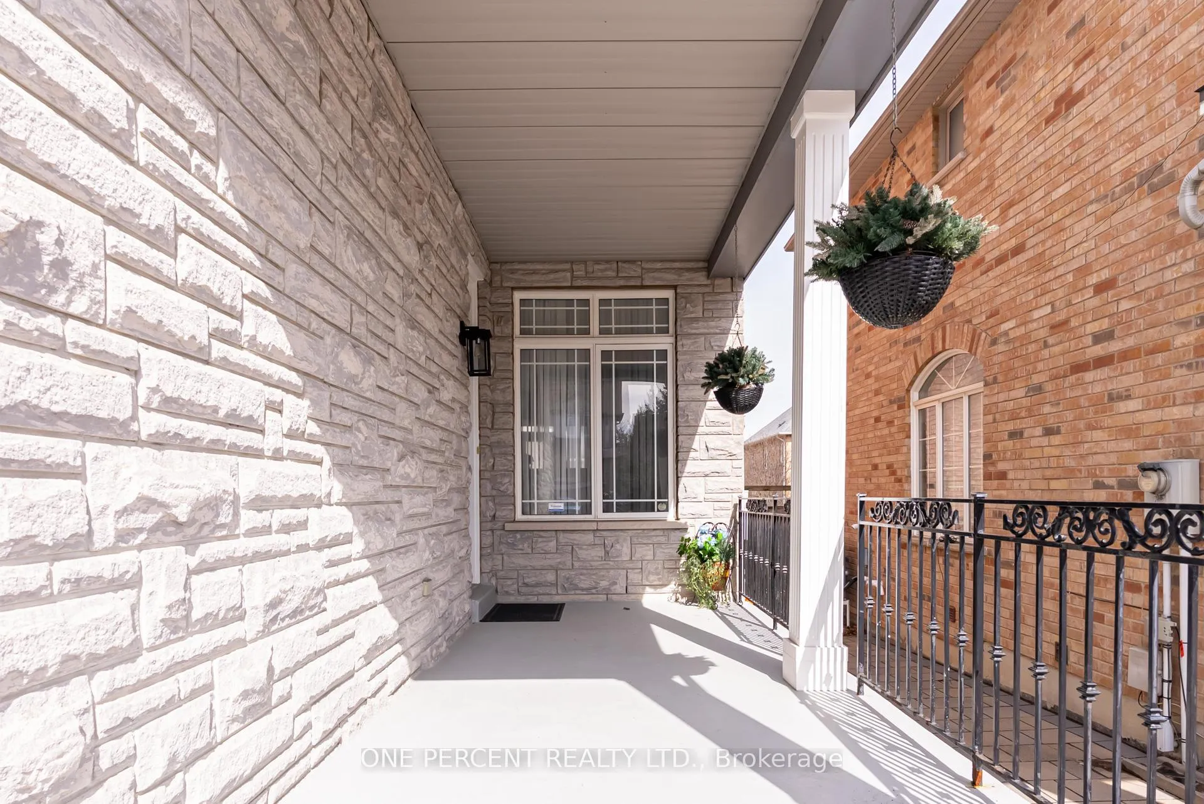
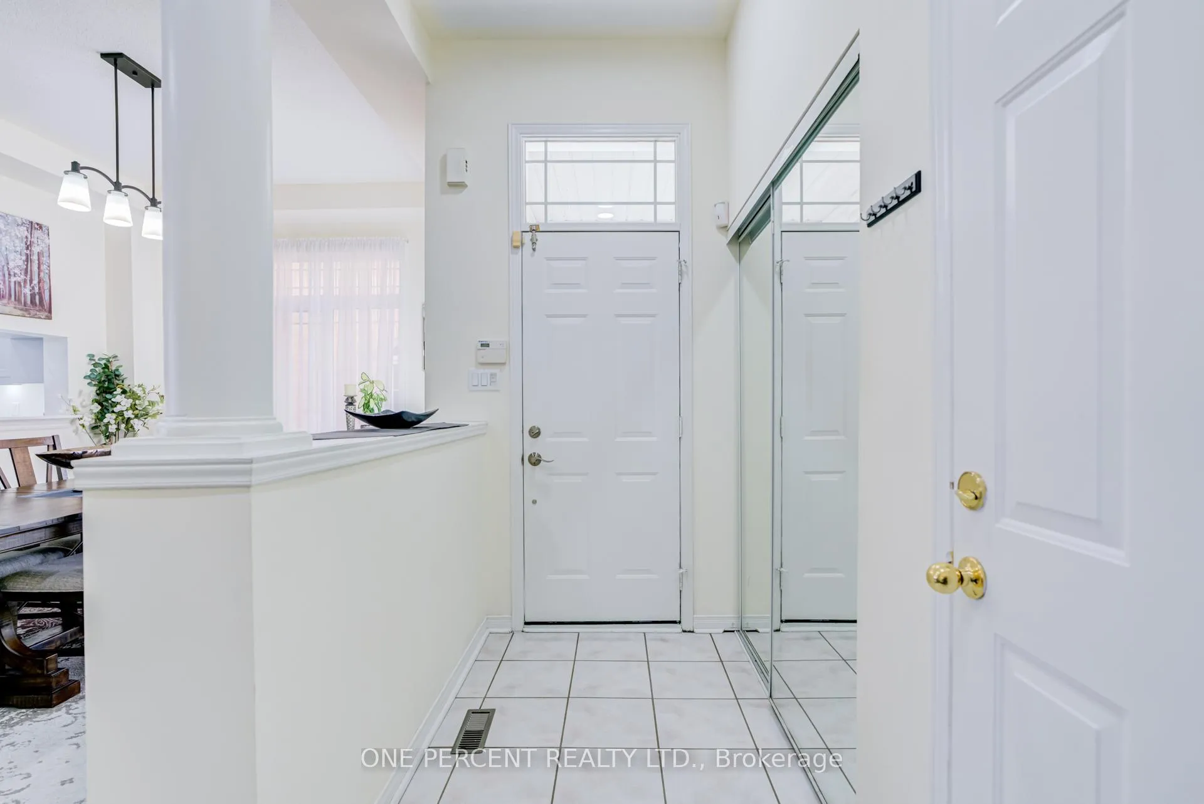
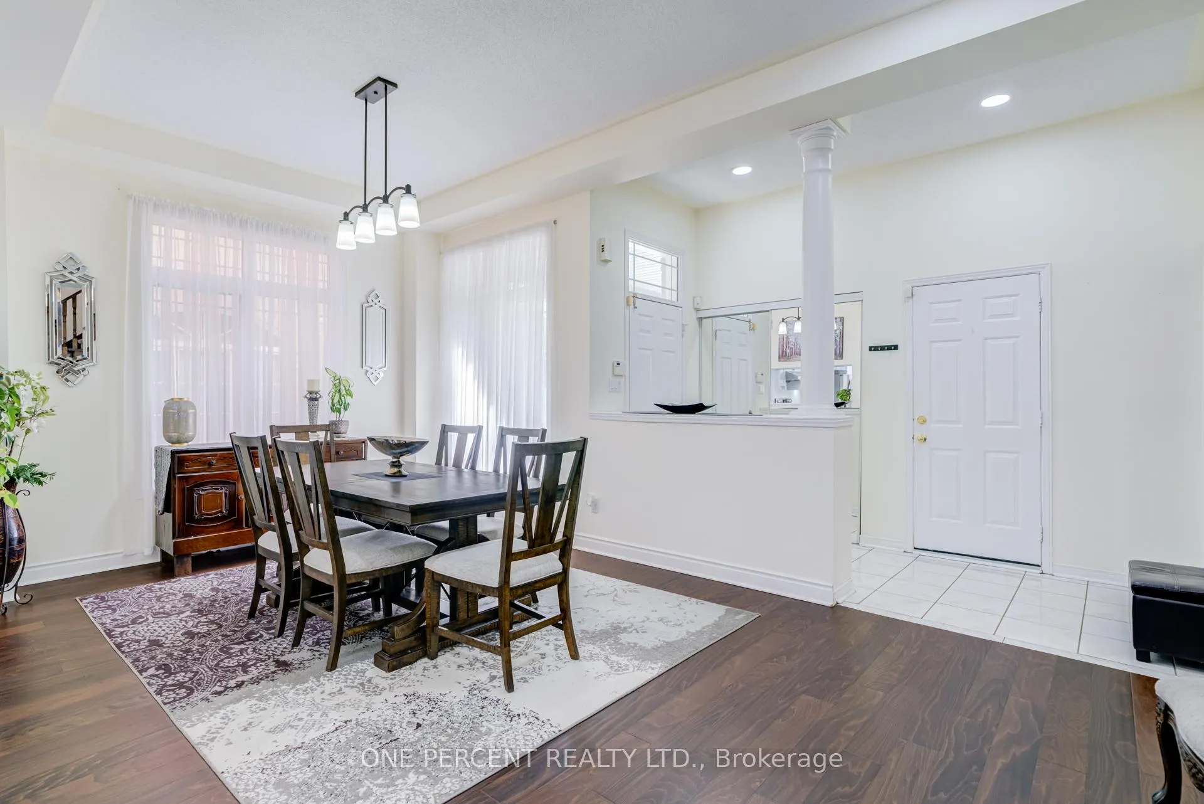
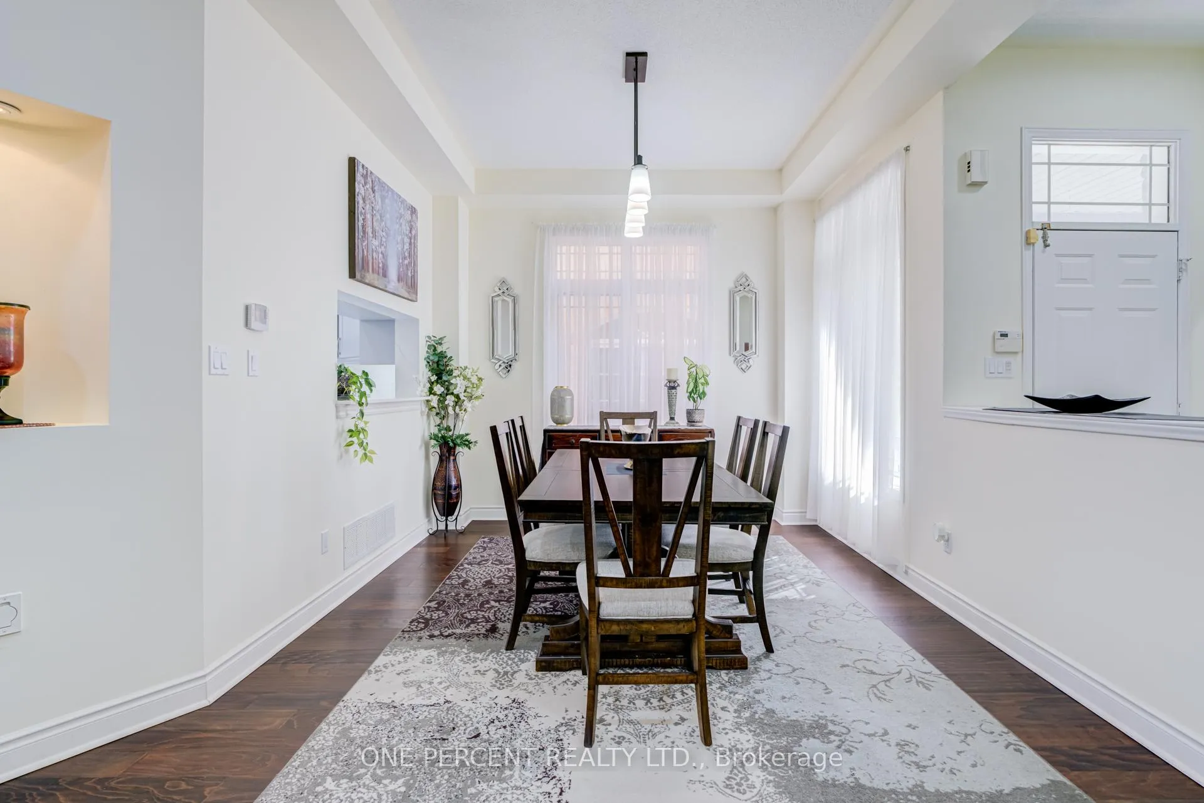 See all 40 photos
Property history
Facts and features
- BasementFinished
- Age of home16–30 years
- Water, sewerMunicipal
- HeatingForced air
- Hardwood floors
- Central air
The homeDetached, 2-storey, Age 16–30 years
- TypeDetached
- Style2-storey
- Age16–30 years
- Living space2,000–2,500 sq ft
- BasementFinished
InsideTile, Hardwood, Broadloom, Lower level, Water heater owned
- FlooringTile, Hardwood, Broadloom
- LaundryLower level
- FeaturesWater heater owned
- Rooms above ground9
- Rooms in the basement3
- Bedrooms4 + 1 in the basement
- Bathrooms5
- Kitchens1
- Family roomYes
Outside and lotBrick, Shingles, Concrete
- ExteriorBrick
- RoofShingles
- FoundationConcrete
- Size31.99 × 109.93 ft
Parking2 Garage, Built-in, Private
- Spaces2 Garage
- GarageBuilt-in
- DrivewayPrivate
Heating, water and powerForced air, gas, Central air, Municipal water
- HeatingForced air, gas
- CoolingCentral air
- WaterMunicipal water
- SewerMunicipal sewer
Costs and taxesTaxes $7,245 a year, HST included in the price
- Taxes, 2025$7,245 a year
- HSTHST included in the price
Included in the saleLg stove (jan 2026) with built in air-fryer, hauslane exhaust hood, bosch dishwasher, samsung stainless steel fridge, (2019), danby freezer, electrolux washer & dryer. rheem hot water tank is owned!
- IncludedLg stove (jan 2026) with built in air-fryer, hauslane exhaust hood, bosch dishwasher, samsung stainless steel fridge, (2019), danby freezer, electrolux washer & dryer. rheem hot water tank is owned!
Listing detailsN12994194, Sold, Apr 14, 2026
- MLS® numberN12994194
- StatusSold
- Listed onApr 14, 2026
- Days on market14
- UpdatedApr 28, 2026
- Possession60-89 days
- Occupied byOwner
- Listing brokerageONE PERCENT REALTY LTD.
About this home
4 Copperstone Crescent, Richmond Hill (Rouge Woods), ON L4S 2C4
Welcome to 4 Copperstone Cres in the family community of Rouge Woods in Richmond Hill. Only 7 min to Hwy 404, this brick, detached home has 4+1 bedrooms, each with ensuite bathroom access. Kitchen fully renovated in 2023 with Quartz island and countertops, backsplash, new cabinets and potlights. Hardwood flooring and 10ft ceilings throughout main with finished basement including 5th bedroom, wet bar, 3 pc bathroom, tons of storage and laundry. Close to shopping, restaurants and top schools such as Bayview Secondary.
Ask about this home
A HOMEH agent will answer your questions about this home.
Around this home
Daily convenience, out of 100, from the distances below
Schools nearby
School rating, out of 10.
Helpful calculators
Your HOMEH agent

"I would see it this week."