

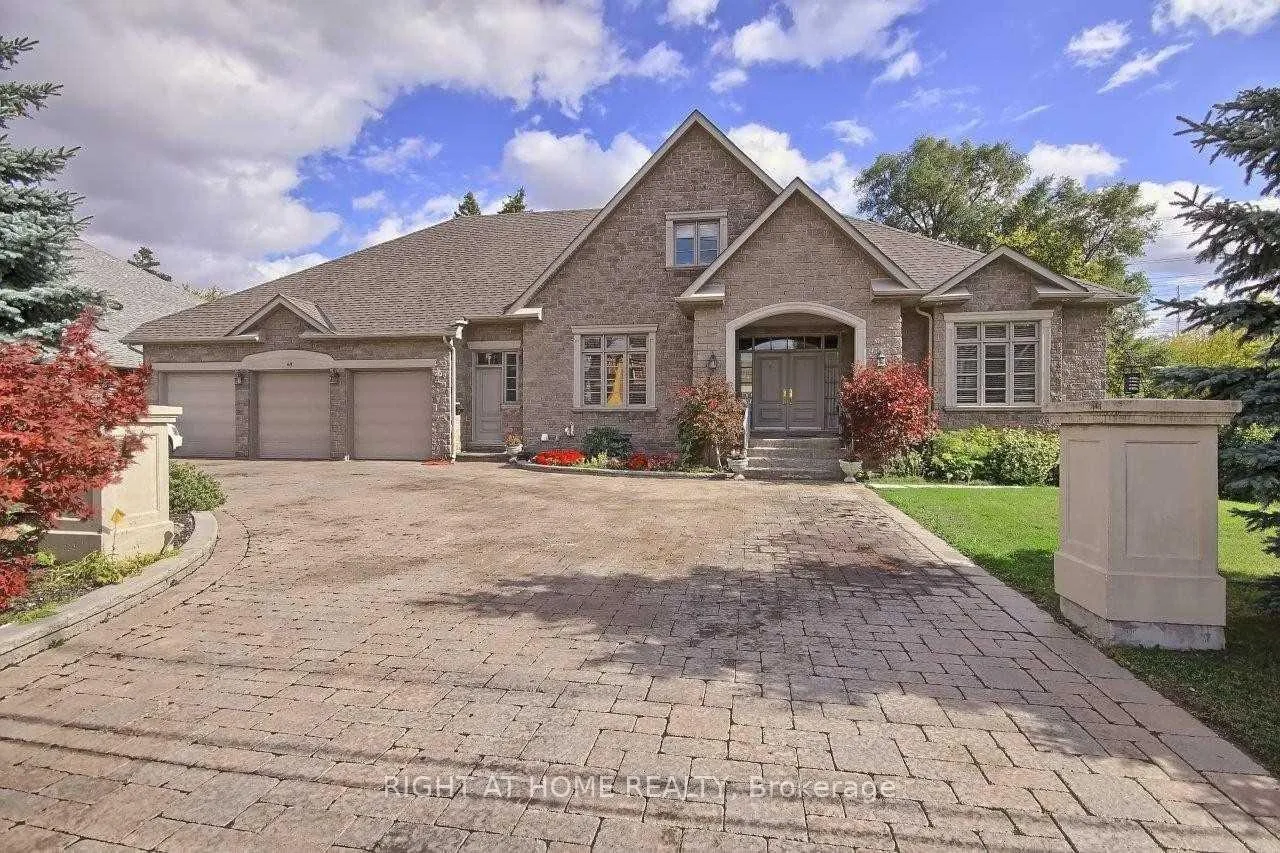
Bsmt, 69 Langstaff Road
Detached Expired
1/10Bsmt, 69 Langstaff Road
Detached Expired
 See all 10 photos
2 Bedrooms
2 Bathrooms
1 Garage
2.5K–3K sq.ft
Basement
— Unit
Property history
- $2,200ExpiredList: 2026-04-28|End: 2026-06-30|63 daysN13052192
Facts and features
- BasementApartment
- Lot size103 ft frontage
- Lease term12 months
- FurnishedUnfurnished
What stands out
- Separate entrance
- Central air
The homeDetached, Bungaloft, 2,500–3,000 sq ft
- TypeDetached
- StyleBungaloft
- Living space2,500–3,000 sq ft
- BasementApartment, separate entrance
InsideEnsuite, Rooms above ground 5, Bedrooms 2
- LaundryEnsuite
- Rooms above ground5
- Bedrooms2
- Bathrooms2
- Kitchens1
Outside and lotBrick, Asphalt shingle, Concrete
- ExteriorBrick
- RoofAsphalt shingle
- FoundationConcrete
- Size102.56 ft frontage
Parking1 Garage, Built-in
- Spaces1 Garage
- GarageBuilt-in
Heating, water and powerForced air, gas, Central air, Municipal water
- HeatingForced air, gas
- CoolingCentral air
- WaterMunicipal water
- SewerMunicipal sewer
Rent and termsRent $2,200 a month, Basement, Unfurnished
- Rent$2,200 a month
- Space for rentBasement
- FurnishedUnfurnished
- Lease12 months
- PaidMonthly
- Rent includesHydro, water, heat, snow removal, high speed internet, parking
- DepositRequired
- Credit checkRequired
- Employment letterRequired
- Rental applicationRequired
- ReferencesRequired
IncludedAll utilities, internet, one parking in garage
- IncludedAll utilities, internet, one parking in garage
Listing detailsN13052192, Expired, Apr 28, 2026
- MLS® numberN13052192
- StatusExpired
- Listed onApr 28, 2026
- Days on market63
- UpdatedJun 30, 2026
- Possession2026-06-01 / Flexible
- Occupied byTenant
- Listing brokerageRIGHT AT HOME REALTY
About this home
Bsmt, 69 Langstaff Road, Richmond Hill (South Richvale), ON L4C 6M9
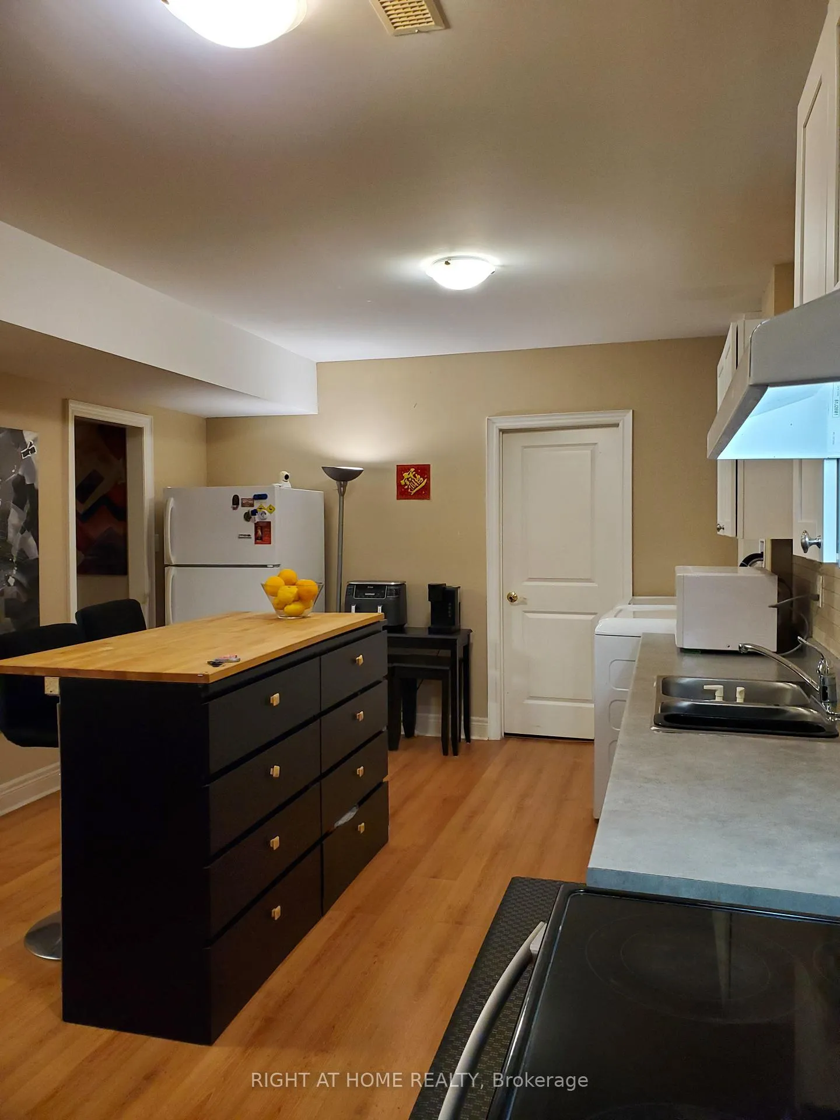
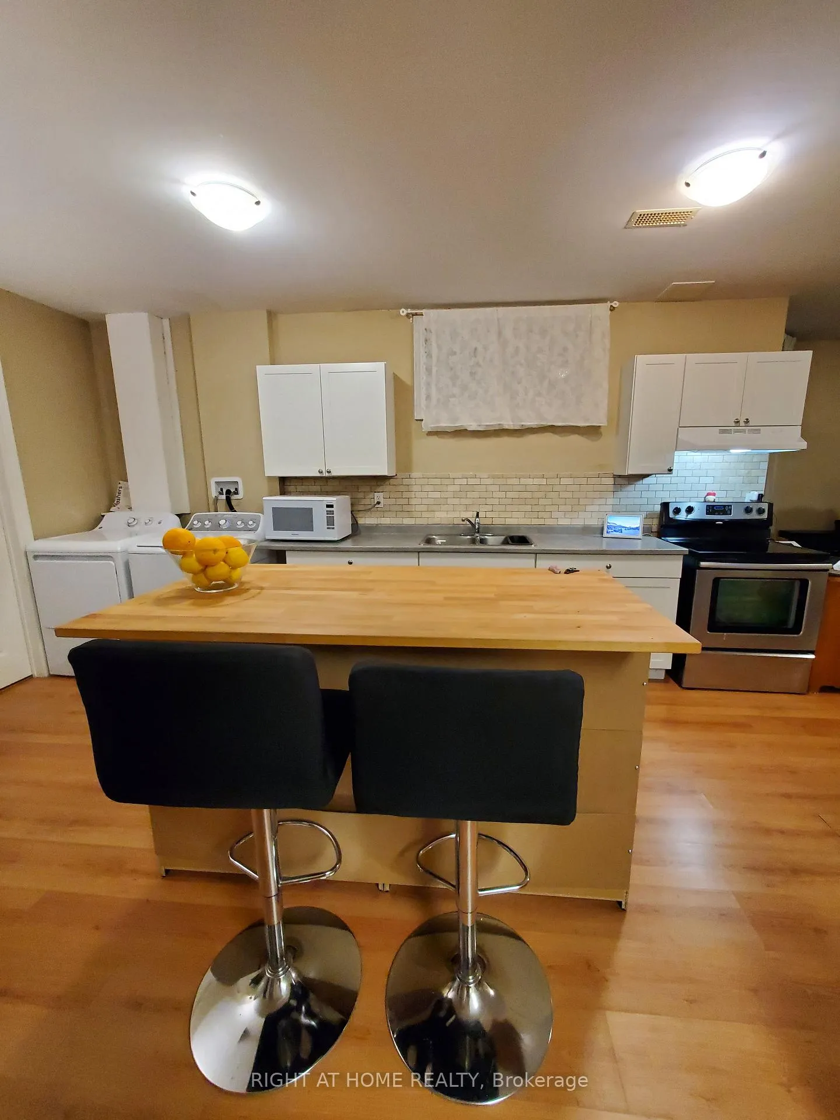
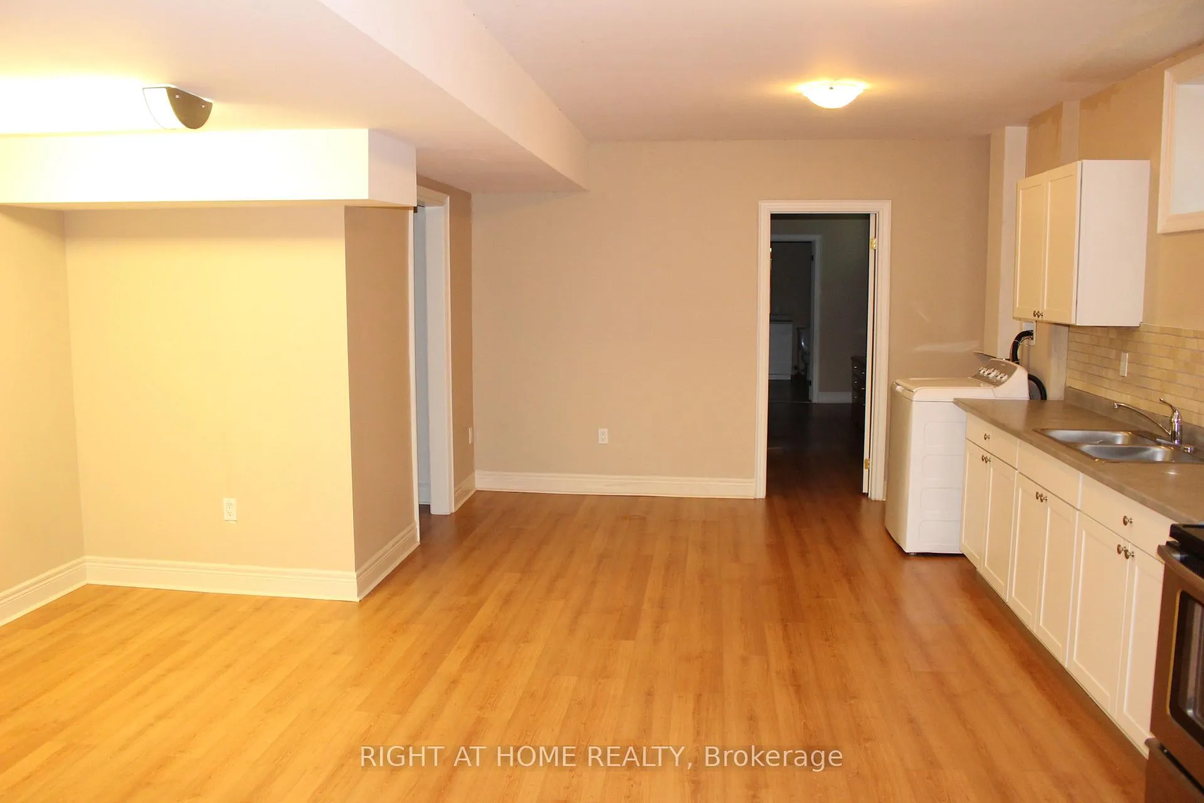
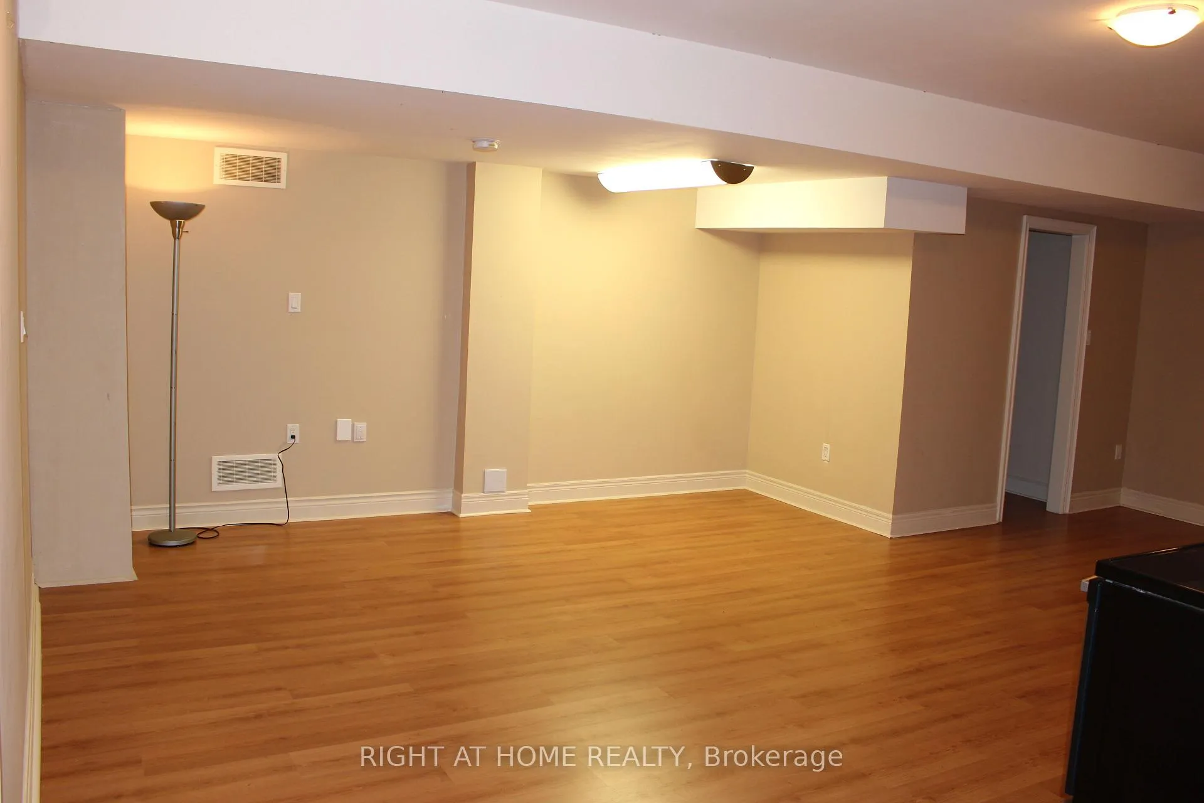
Newly Renovated Spacious 2 Bedroom 2 Washroom Basement Apartment In A Luxury House With Separate/Private Entrance For A Maximum of 3 People Occupancy. Huge Open Concept Kitchen/Living Area, Master Bedroom With 3 Piece Ensuite And Walk-In Closet, Additional 2 Piece Powder Room. Ensuite Laundry, Laminate Floors Throughout, 8'-8" High Ceilings. 1 Parking Spot in Garage. All Utilities and Internet is Included!
Read more
Ask about this home
A HOMEH agent will answer your questions about this home.
Ask a question
Around this home
Yonge And Hwy7
Errands
Parks
Schools
Daily convenience, out of 100, from the distances below
ParkPeace Park · 8 within 1 km5 min walk322 m
GroceryShell Select6 min walk393 m
SchoolLangstaff Secondary School12 min walk710 m
PharmacyShoppers Drug Mart16 min walk982 m
Cafés & foodStarbucks · 12 within 1 km6 min walk386 m
Gym & rec centreFelix's Swim School8 min walk509 m
LibraryRichmond Hill Public Library - Richvale Branch19 min walk1.2 km
WalkDriveStraight-line distance, open map data
Grocery0.4 km
Park0.3 km
Coffee0.4 km
Dining0.6 km
Gym0.5 km
Schools nearby
School rating, out of 10.
Langstaff Secondary Schoolsecondary · Public · 0.7 km
5.2/10Fair
Langstaff Secondary Summer Schoolsecondary · Public · 0.7 km
—
Langstaff Summer Schoolsecondary · Public · 0.7 km
—
Contact agent
Helpful calculators
Rent vs buy
Affordability
Mortgage
Down payment
Stress test
CMHC insurance
Your HOMEH agent

NimaHOMEH agent · Richmond Hill
"I would see it this week."
Ask Nima