

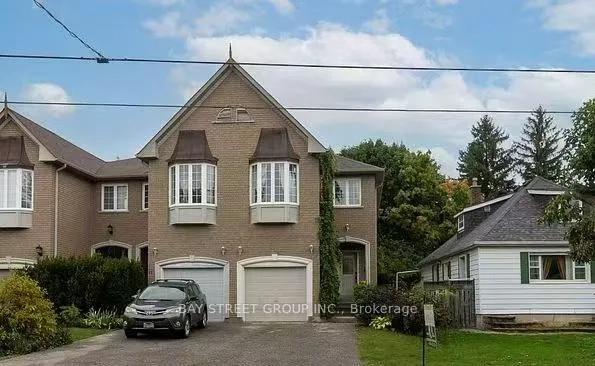
59 Hunt Avenue
Freehold Townhouse Rented
1/1159 Hunt Avenue
Freehold Townhouse Rented
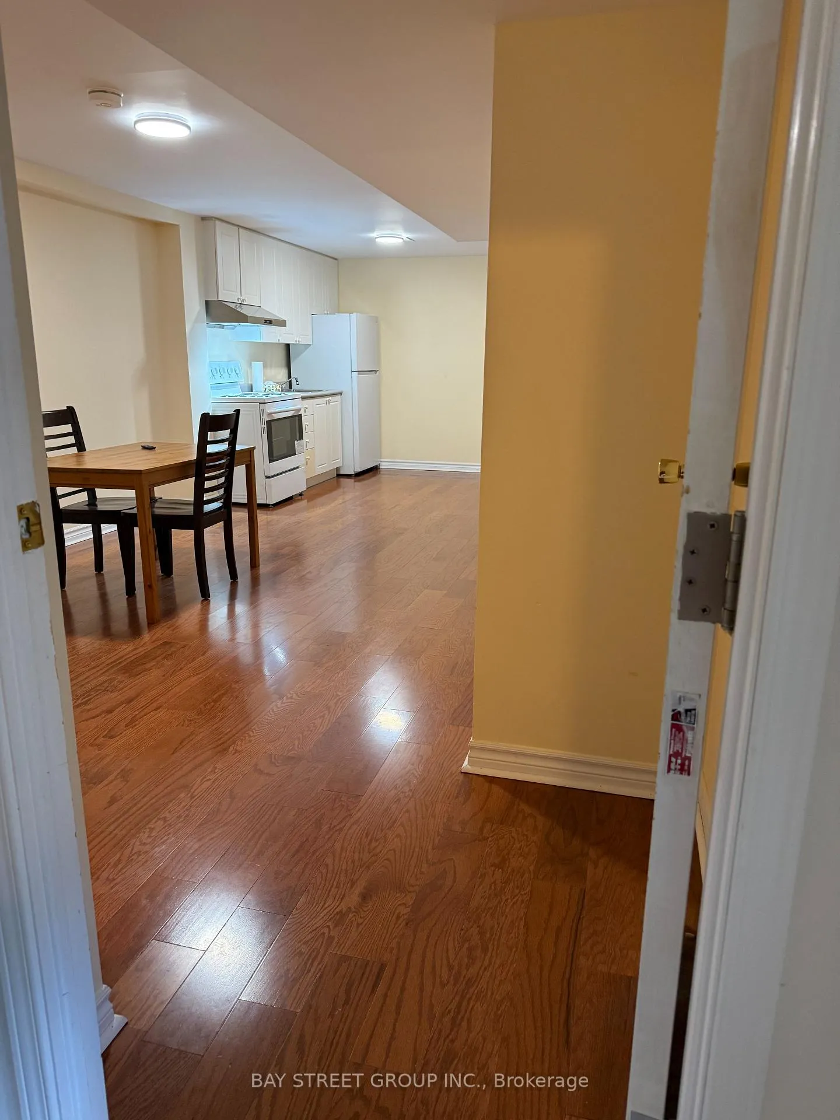
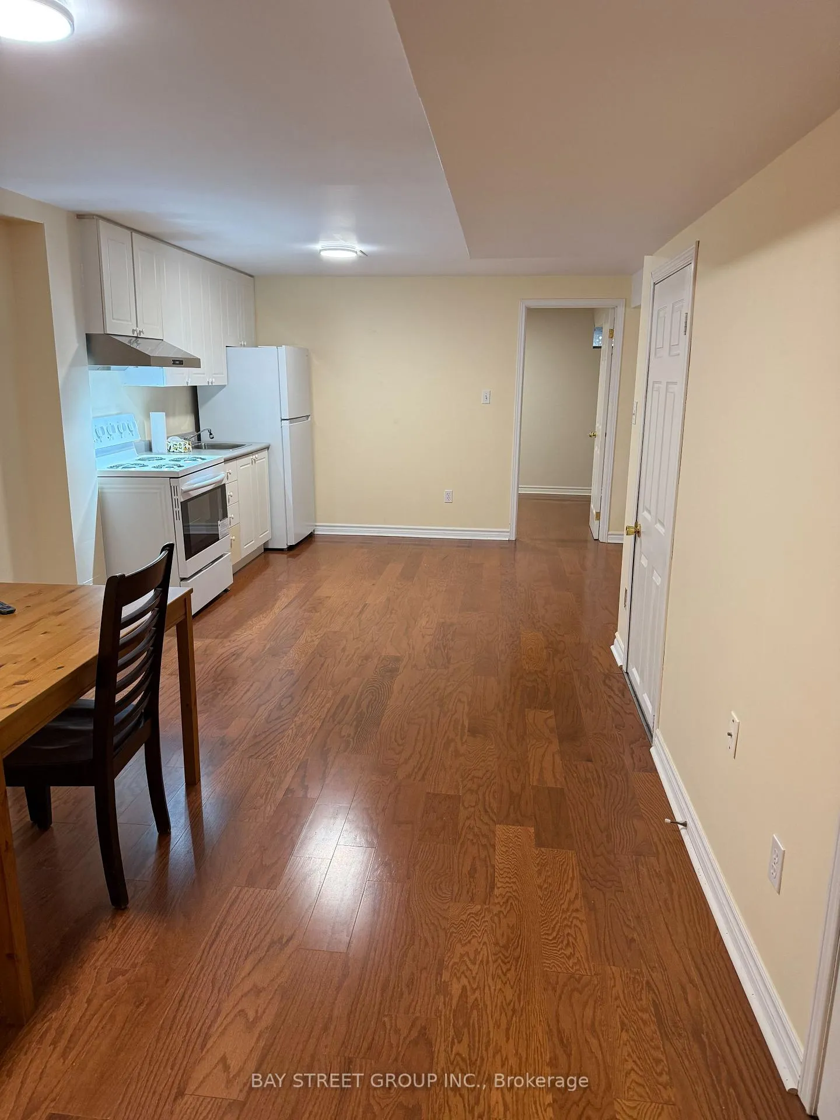
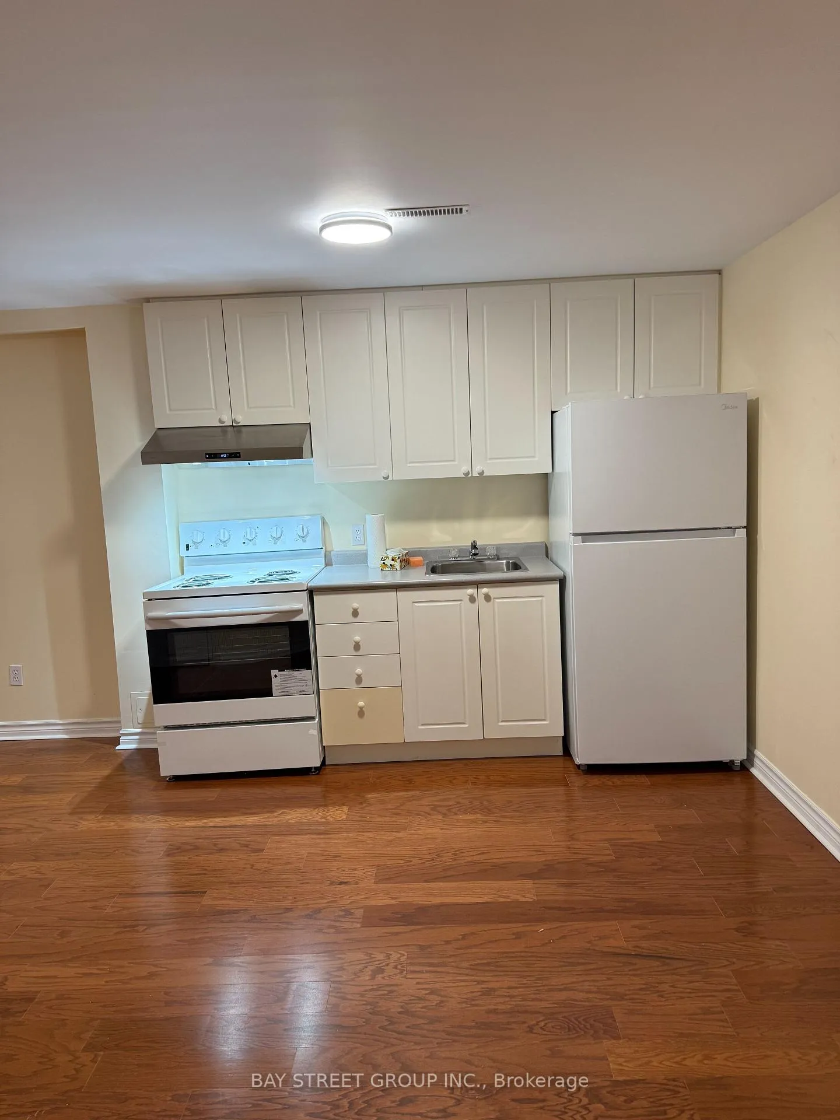
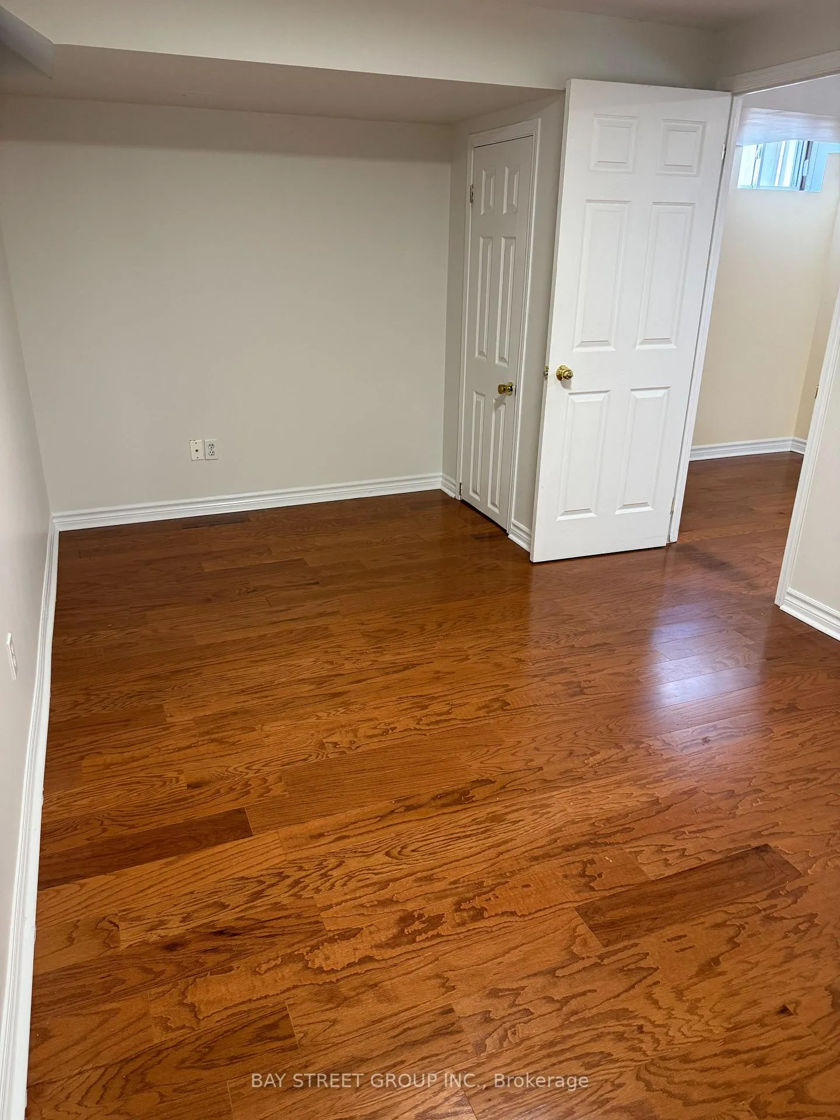 See all 11 photos
1 Bedroom
1 Bathroom
1 Garage
1.5K–2K sq.ft
Basement
— Unit
Property history
Facts and features
- BasementApartment
- Lease term12 months
- FurnishedPartially
- LaundryIn basement
What stands out
- Central air
The homeFreehold Townhouse, 2-storey, 1,500–2,000 sq ft
- TypeFreehold Townhouse
- Style2-storey
- Living space1,500–2,000 sq ft
- BasementApartment, full
- WaterfrontNone
InsideIn basement, Carpet free, Rooms above ground 3
- LaundryIn basement
- FeaturesCarpet free
- Rooms above ground3
- Bedrooms1
- Bathrooms1
- Kitchens1
Outside and lotBrick, Asphalt shingle, Poured concrete
- ExteriorBrick
- RoofAsphalt shingle
- FoundationPoured concrete
Parking1 Garage, Built-in
- Spaces1 Garage
- GarageBuilt-in
Heating, water and powerForced air, gas, Central air, Municipal water
- HeatingForced air, gas
- CoolingCentral air
- WaterMunicipal water
- SewerMunicipal sewer
Rent and termsRent $1,400 a month, Basement, Partially
- Rent$1,400 a month
- Space for rentBasement
- FurnishedPartially
- Lease12 months
- Rent includesParking, high speed internet
- DepositRequired
- Credit checkRequired
- Employment letterRequired
- Rental applicationRequired
- ReferencesRequired
Included1 parking and high speed internet, Tenant share 30% of the utilities cost.
- Included1 parking and high speed internet
- Not includedTenant share 30% of the utilities cost.
Listing detailsN13053490, Rented, Apr 28, 2026
- MLS® numberN13053490
- StatusRented
- Listed onApr 28, 2026
- Days on market21
- UpdatedMay 19, 2026
- Possession2026-04-28 / Immediate
- Occupied byVacant
- Listing brokerageBAY STREET GROUP INC.
About this home
59 Hunt Avenue, Richmond Hill (Mill Pond), ON L4C 4H1
Carpet Free
Well-maintained separate entrance basement unit located in the heart of Richmond Hill. The self-contained suite features 1 spacious bedroom, 1full bathroom and a functional kitchen, offering comfortable and private living space. Includes 1parking space. Convenient location with easy access to public transit, major roads, shopping, and amenities. Situated in a highly sought-after school district, ideal for single professionals or couples.
Read more
Ask about this home
A HOMEH agent will answer your questions about this home.
Ask a question
Around this home
Yonge st & MajorMac
Errands
Parks
Schools
Daily convenience, out of 100, from the distances below
ParkBradstock Park · 5 within 1 km8 min walk472 m
GroceryFresh Pro Foodmart2 min walk144 m
SchoolO M MacKillop Public School4 min walk230 m
PharmacyRemedy'sRx3 min walk173 m
Cafés & foodRayhon Kebab · 15 within 1 km2 min walk147 m
Gym & rec centrePrima Donna female fitness centre8 min walk488 m
LibraryRichmond Hill Public Library - Central Branch22 min walk1.4 km
HospitalMacKenzie Health - Richmond Hill22 min walk1.3 km
WalkDriveStraight-line distance, open map data
Grocery0.1 km
Park0.5 km
Coffee0.4 km
Dining0.3 km
Gym0.5 km
Hospital1.3 km
Schools nearby
School rating, out of 10.
O M MacKillop Public Schoolelementary · Public · 0.2 km
4.8/10Low
Canadians Private Schoolelementary · Private · 0.5 km
—
Maplebrook Virtual Schoolsecondary · Private · 0.5 km
—
Contact agent
Helpful calculators
Rent vs buy
Affordability
Mortgage
Down payment
Stress test
CMHC insurance
Your HOMEH agent

KimHOMEH agent · Richmond Hill
"I would see it this week."
Ask Kim