

Unit 409, 70 Baif Boulevard
Unit 409, 70 Baif Boulevard
 See all 35 photos
Property history
Facts and features
- ExposureSouth east
- LaundryIn-suite
- LockerOwned
- BalconyTerrace
- Central air
- Gym
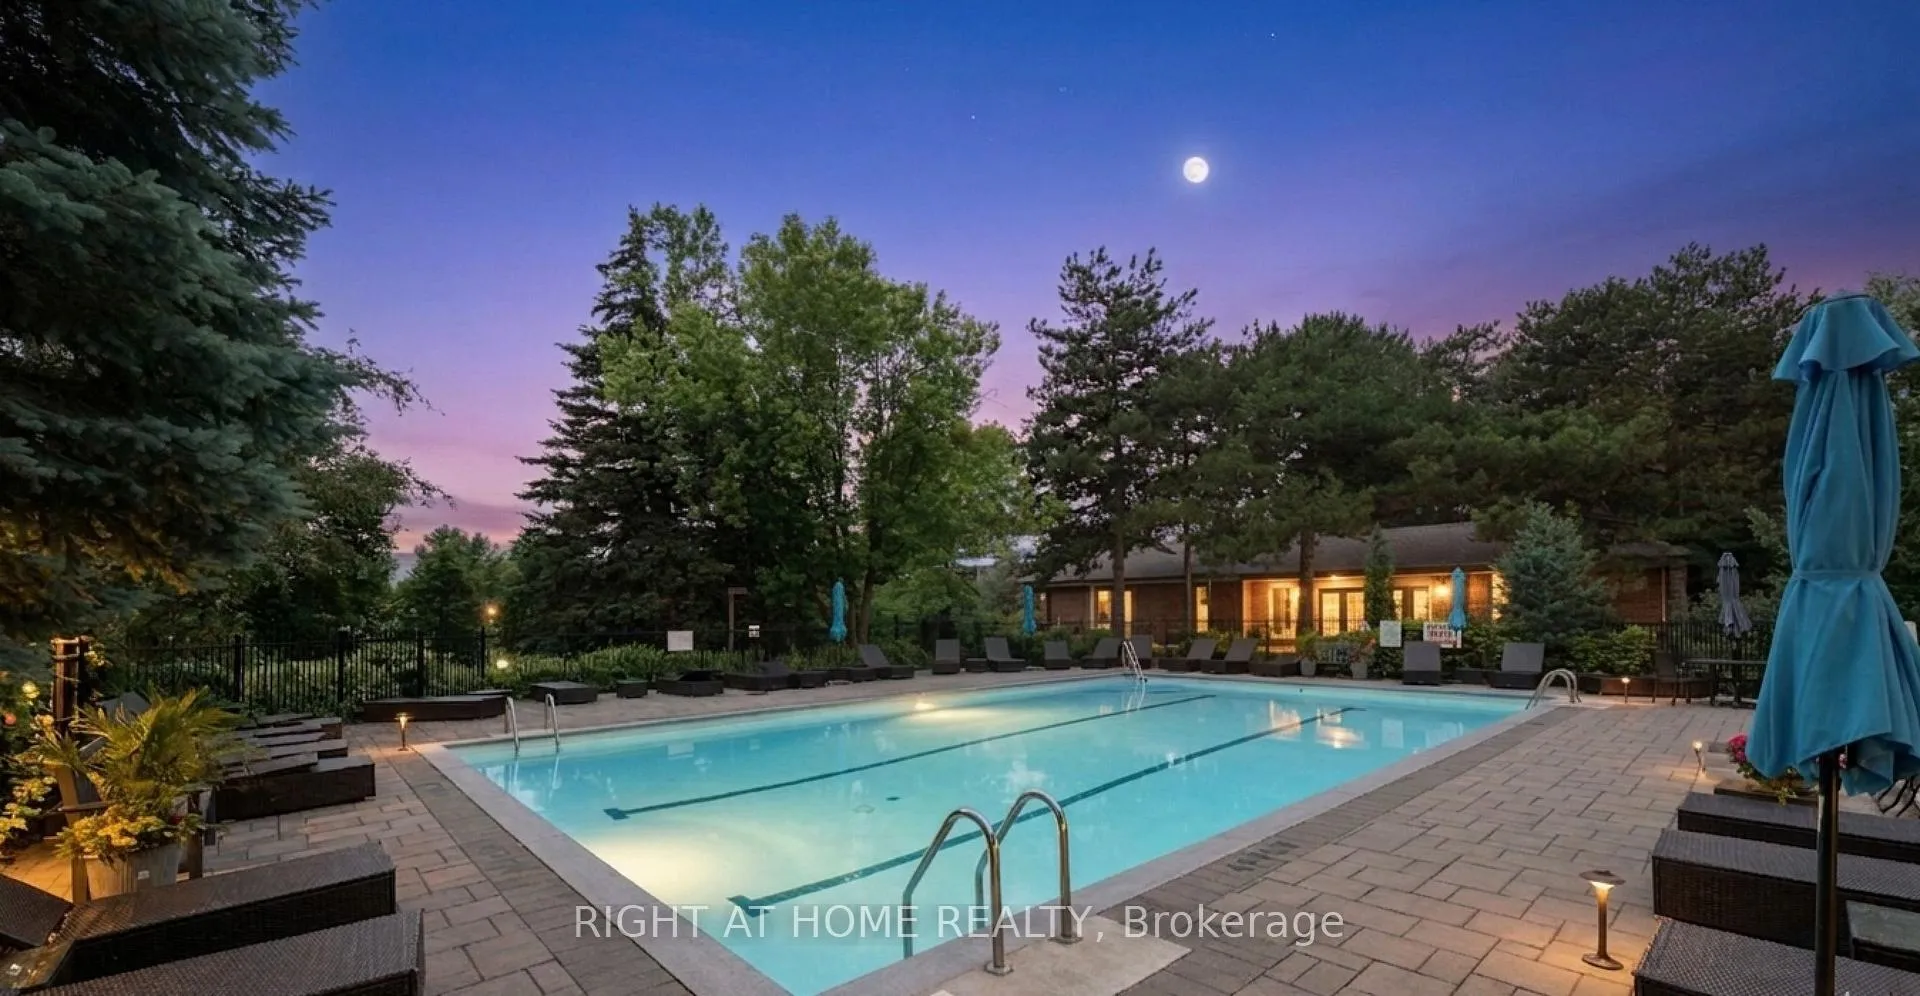
- Outdoor pool
The homeCondo Apartment, Apartment, 1,200–1,399 sq ft
- TypeCondo Apartment
- StyleApartment
- Living space1,200–1,399 sq ft
- BasementNone
- ExposureSouth East
- ViewTrees/woods
InsideIn-suite laundry, main level, Carpet free, intercom, primary bedroom - main floor, storage, storage area lockers, auto garage door remote, Security system, carbon monoxide detectors, smoke detector
- LaundryIn-suite laundry, main level
- FeaturesCarpet free, intercom, primary bedroom - main floor, storage, storage area lockers, auto garage door remote
- SecuritySecurity system, carbon monoxide detectors, smoke detector
- ElevatorYes
- Rooms above ground5
- Bedrooms3
- Bathrooms2
- Kitchens1
- Family roomYes
OutsideBrick, Terrace, Patio
- ExteriorBrick
- BalconyTerrace
- FeaturesPatio
Parking and locker2 Parking, Underground, Parking type Owned
- Spaces2 Parking
- GarageUnderground
- Parking typeOwned
- DrivewayCovered, private, underground
- Spot135
- LockerOwned
BuildingBaif Garden Court Condos, Storeys 12, Units 258
- NameBaif Garden Court Condos
- Storeys12
- Units258
- Registered1977
- Condo corporation0
- AmenitiesBike storage, club house, elevator, gym, outdoor pool, visitor parking
- PetsAllowed
Heating, water and powerForced air, gas, Central air
- HeatingForced air, gas
- CoolingCentral air
Costs and taxesTaxes $2,675 a year, Condo fee $1,178 a month, Parking included, common elements included, cable tv included, water included, hydro included
- Taxes, 2025$2,675 a year
- Condo fee$1,178 a month
- Fee includesParking included, common elements included, cable tv included, water included, hydro included
- HSTNo HST
- Rental itemsNone
Included in the saleKitchen: bosch dishwasher (25), lg french door fridge (25), induction stove (24), kitchenaid micro/hood (24).laundry: lg washer & heat-pump dryer (24), mini-fridge.tech: august smart lock, 2 ecobee thermostats w/ sensors, lutron dimmers, 3 smoke/co2 detectors.window cov: custom california shutters, zebra blinds, cellular shades & all drapes.misc: all upgraded elf's (25), 2 tv wall mounts, solid wood closet organizers, built-in pantry.pkg/locker: 2 side-by-side parking spaces extra wide& 1 large storage locker.
- IncludedKitchen: bosch dishwasher (25), lg french door fridge (25), induction stove (24), kitchenaid micro/hood (24).laundry: lg washer & heat-pump dryer (24), mini-fridge.tech: august smart lock, 2 ecobee thermostats w/ sensors, lutron dimmers, 3 smoke/co2 detectors.window cov: custom california shutters, zebra blinds, cellular shades & all drapes.misc: all upgraded elf's (25), 2 tv wall mounts, solid wood closet organizers, built-in pantry.pkg/locker: 2 side-by-side parking spaces extra wide& 1 large storage locker.
NearbyPark, school, public transit, hospital, rec./commun.centre, library
- Close toPark, school, public transit, hospital, rec./commun.centre, library
Listing detailsN13051390, Sold, Apr 28, 2026
- MLS® numberN13051390
- StatusSold
- Listed onApr 28, 2026
- Days on market11
- UpdatedMay 9, 2026
- PossessionFlexible
- Occupied byOwner
- Listing brokerageRIGHT AT HOME REALTY
About this home
Unit 409, 70 Baif Boulevard, Richmond Hill (North Richvale), ON L4C 5L2
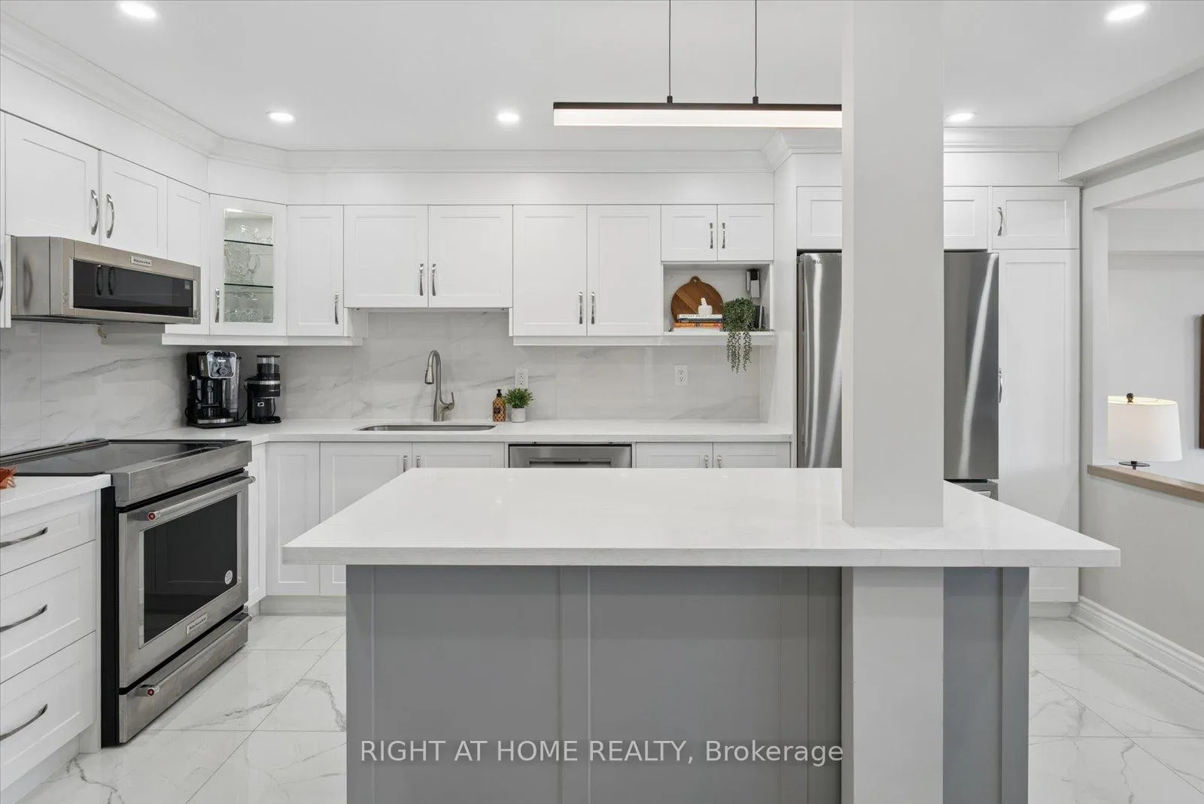
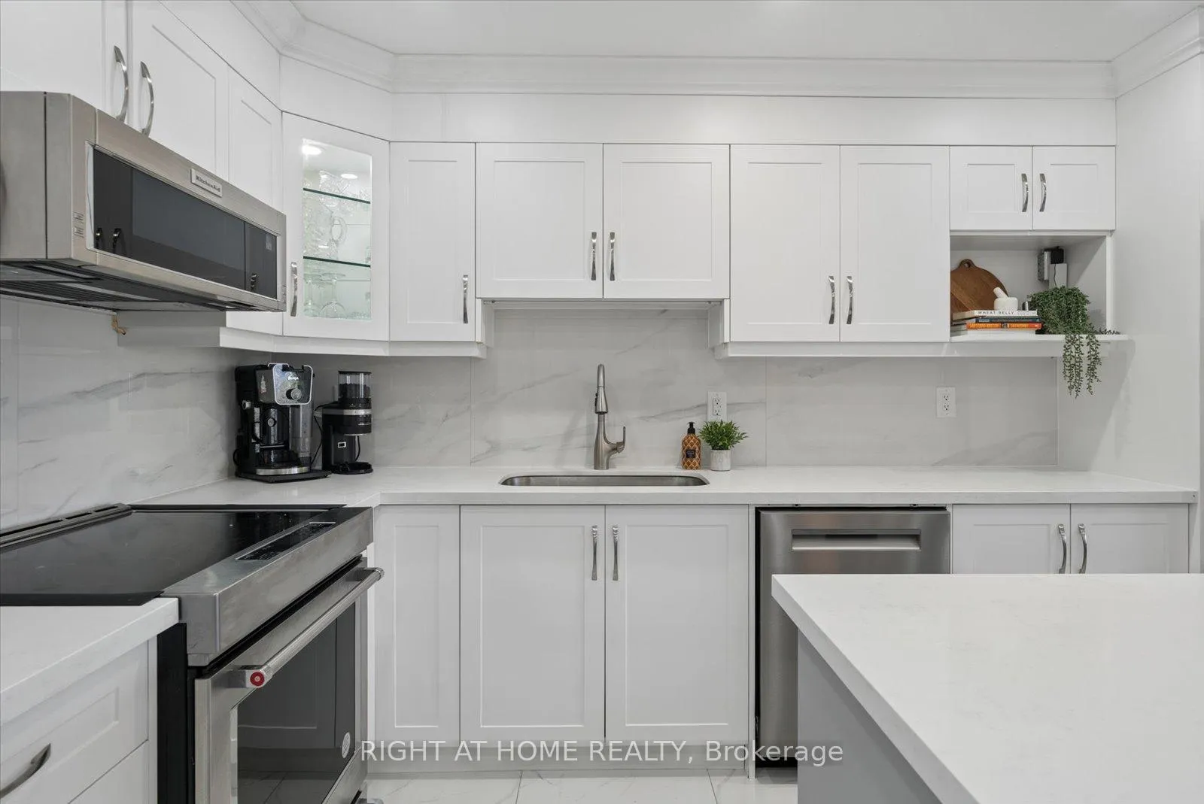
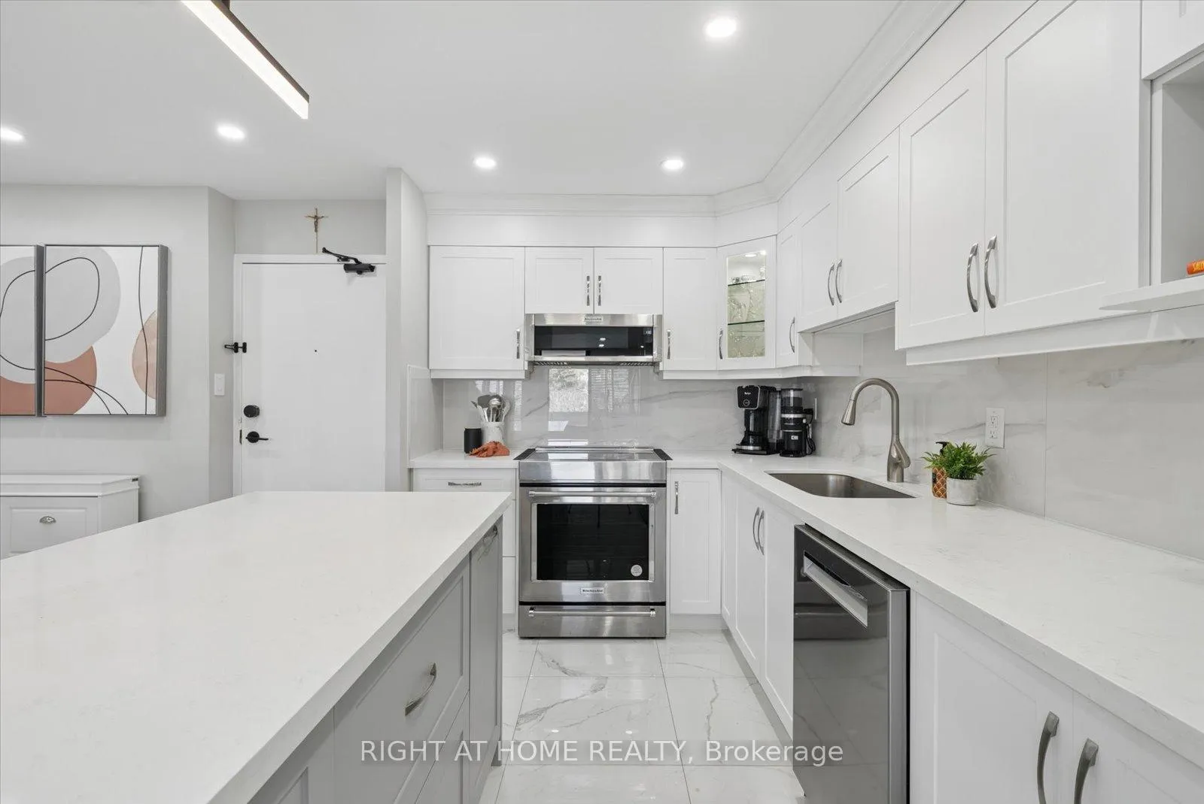
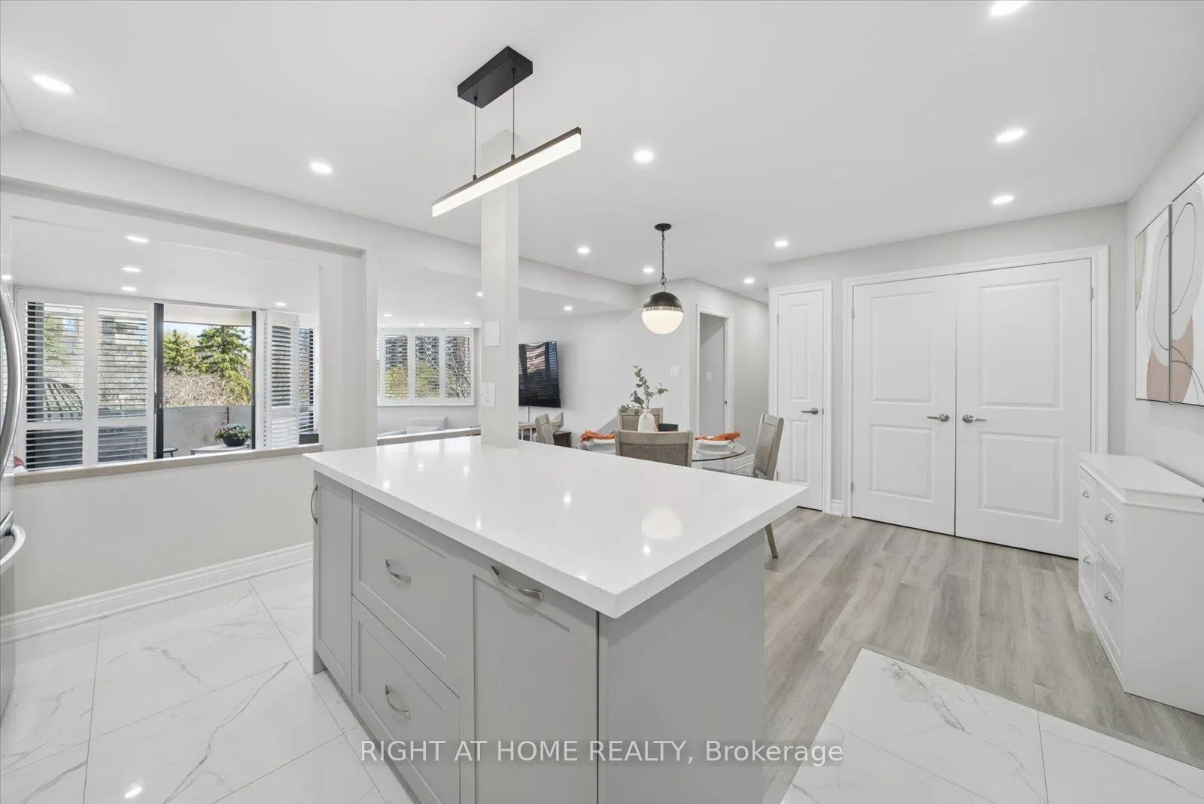
Experience unparalleled value and a rare park-like lifestyle in this meticulously transformed corner suite. Standing out from the rest, this property features a rare outdoor POOL and immaculately maintained grounds, perfect for those seeking a luxury outdoor experience. Designed for worry-free budgeting, the monthly condo fee is truly ALL-INCLUSIVE, covering hydro, water, A/C, cable TV, and high-speed Rogers internet. Boasting just under 1,300 sqft, the move in ready open-concept layout has been completely renovated with high-end finishes, including smooth ceilings, sleek pot lights, contemporary large-plank flooring, and stunning 24x24 tiles.The heart of the home is a bright chef's kitchen equipped with elegant quartz counters, a large breakfast bar, deep pot and pan drawers, a built-in pantry, premium undermount sinks, and high-end Bosch and LG appliances. This level of quality extends into the beautifully renovated bathrooms, which feature sleek quartz countertops, contemporary undermount sinks, and upgraded comfort-height toilets. A separate wing houses three spacious bedrooms, including a massive primary suite, all featuring deep solid wood closet organizers.Modern conveniences abound, from the new certified breaker panel and smart Ecobee thermostats to the remote-access front door lock, custom California shutters, and designer Zebra blinds. The full-sized laundry room adds extra flair with a trendy barn door, extra storage cabinetry, and a new 2024 LG washer and heat-pump dryer. Enjoy the extra privacy of a corner unit with peaceful, treed views from your private balcony. New 2026 gym, party room, recreation, a large storage locker, and rare side-by-side parking for two large vehicles, car wash area, ample visitors parking, this quiet, pet-friendly building is perfectly located steps from Top Schools, Yonge Street, kids playground, transit, and Hillcrest Mall, mins to Hwy 404, 407 & 401.
Ask about this home
A HOMEH agent will answer your questions about this home.
Know more about Baif Garden Court Condos
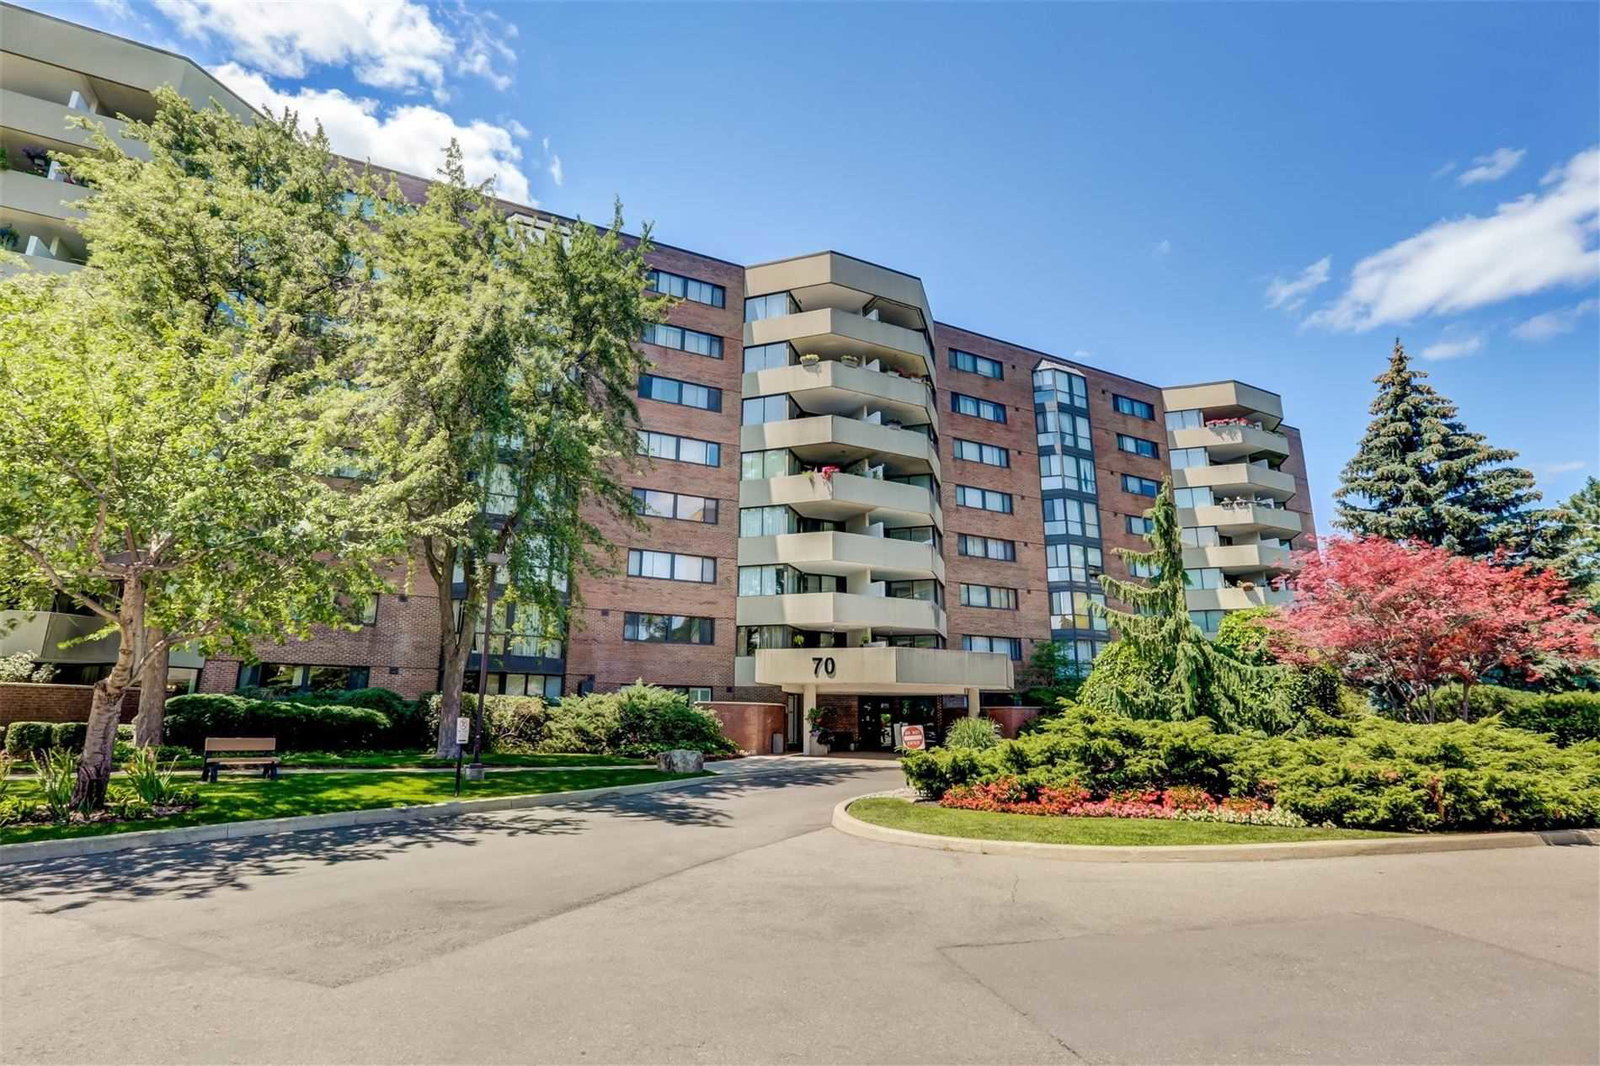
Condo building · 50 Baif Boulevard
Baif Garden Court Condos is a 12-storey condo with 258 suites, built in 1977 by Cadillac Fairview Corporation Limited. Right now 1 for sale is on the market here.
- 12storeys
- 258suites
- $503/sq ft
- 1977built
No similar units for sale in Baif Garden Court Condos right now.
Around this home
Daily convenience, out of 100, from the distances below
Schools nearby
School rating, out of 10.
Helpful calculators
Your HOMEH agent

"I would see it this week."