

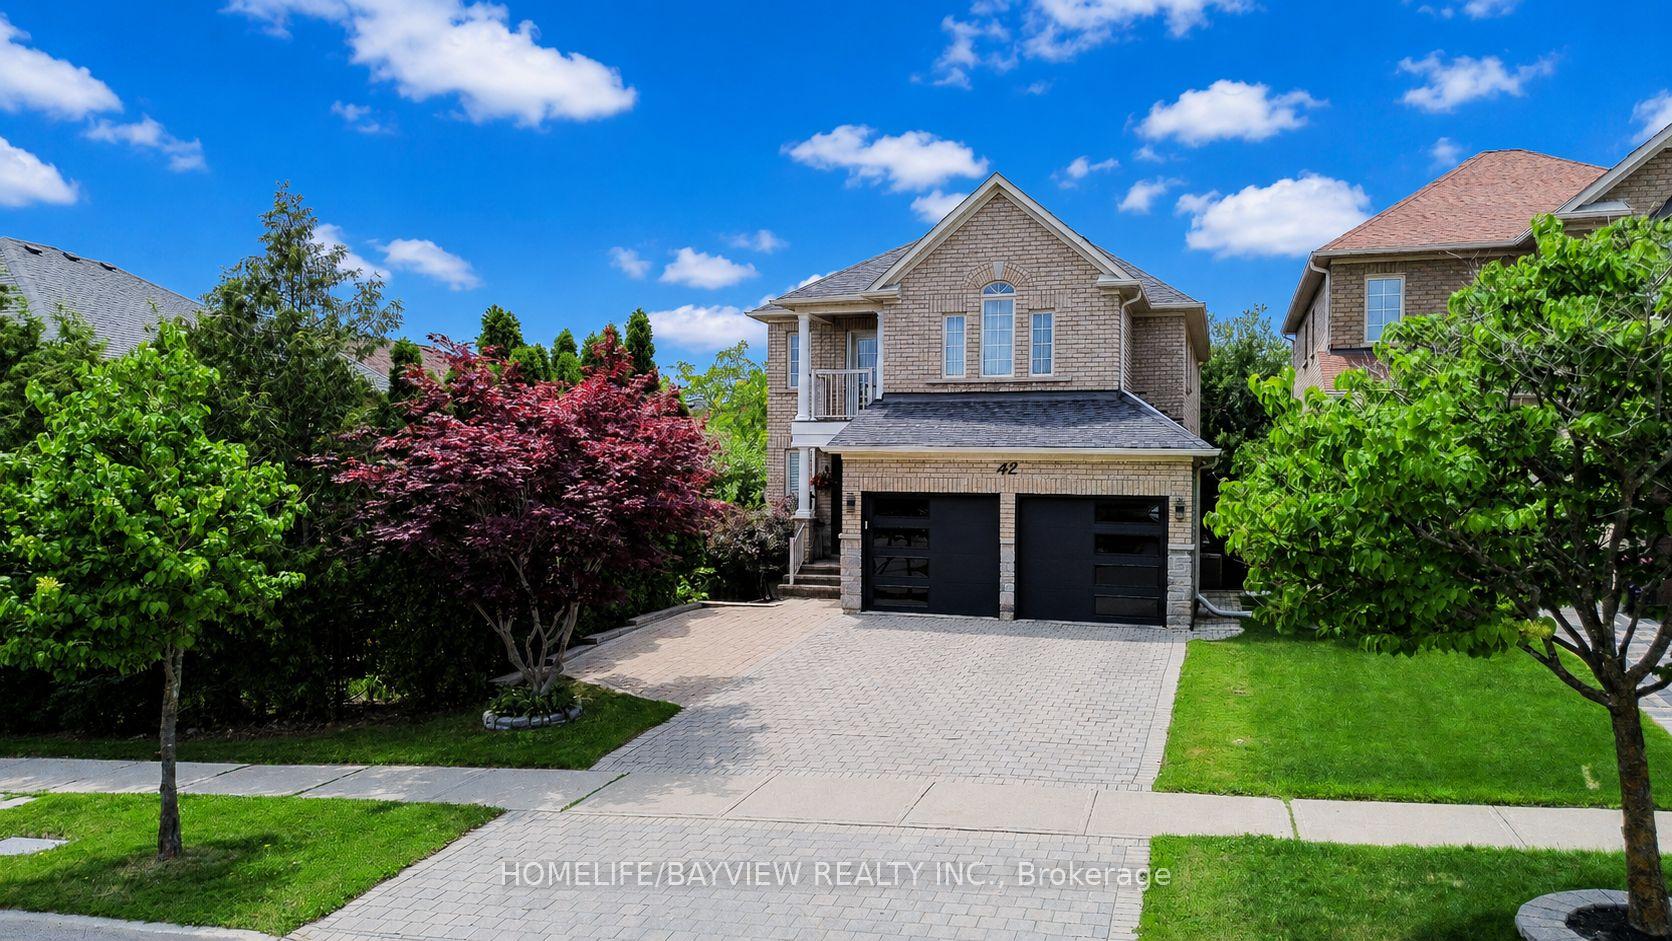
42 Shadow Falls Drive
42 Shadow Falls Drive
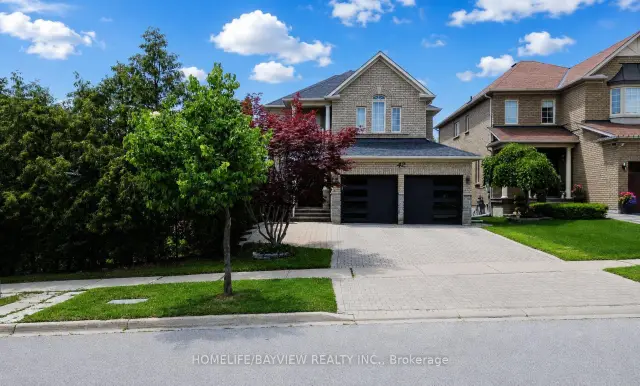
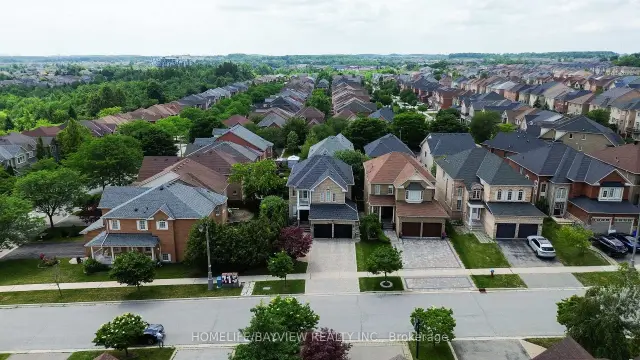
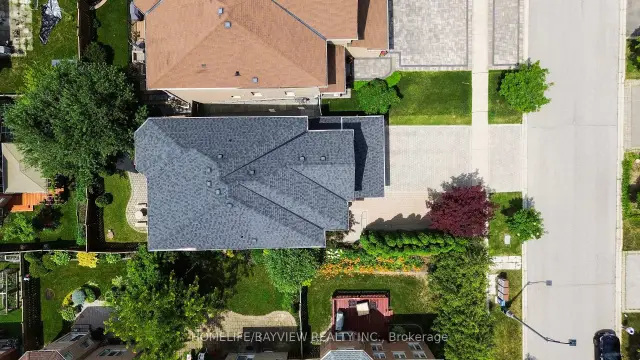
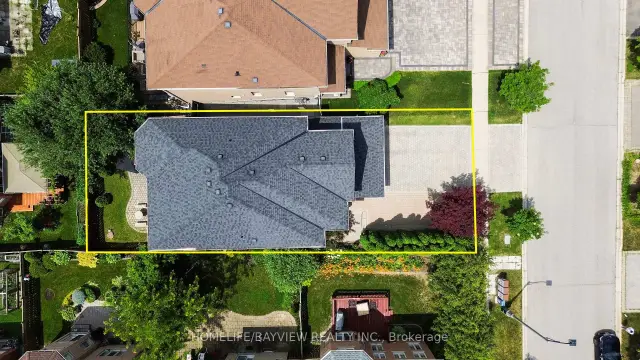 See all 46 photos
Property history
Facts and features
- BasementWalk-out
- Age of home16–30 years
- Water, sewerMunicipal
- HeatingForced air
- Hardwood floors
- Fireplace
- Central air
The homeDetached, 2-storey, Age 16–30 years
- Type: Detached
- Style: 2-storey
- Age: 16–30 years
- Living space: 2,500–3,000 sq ft
- Basement: Finished with walk-out
InsideFireplace Yes, Hardwood, Ceramic, Central vacuum, in-law suite, other
- Fireplace: Yes
- Flooring: Hardwood, Ceramic
- Features: Central vacuum, in-law suite, other
- Rooms above ground: 8
- Rooms in the basement: 3
- Bedrooms: 4 + 1 in the basement
- Bathrooms: 4
- Kitchens: 1
- Family room: Yes
Outside and lotBrick, Shingles, Concrete
- Exterior: Brick
- Roof: Shingles
- Foundation: Concrete
- Size: 39.37 × 109.91 ft
Parking2 Garage, Attached
- Spaces: 2 Garage
- Garage: Attached
Heating, water and powerForced air, gas, Central air, Municipal water
- Heating: Forced air, gas
- Cooling: Central air
- Water: Municipal water
- Sewer: Municipal sewer
Costs and taxesTaxes $7,370 a year, HST No HST, Hot water tank
- Taxes, 2025: $7,370 a year
- HST: No HST
- Rental items: Hot water tank
Included in the saleTwo s/s fridge, stove & b/i dishwasher(2025), microwave, washer & dryer, all elfs, roof, ac, garage door opener & remote
- Included: Two s/s fridge, stove & b/i dishwasher(2025), microwave, washer & dryer, all elfs, roof, ac, garage door opener & remote
Listing detailsN13641758, Sold, Aug 5, 2026
- MLS® number: N13641758
- Status: Sold
- Listed on: Aug 5, 2026
- Days on market: 21
- Updated: Aug 26, 2026
- Possession: 2026-08-05 / Flexible
- Occupied by: Owner
- Listing brokerage: HOMELIFE/BAYVIEW REALTY INC.
About this home
42 Shadow Falls Drive, Richmond Hill (Jefferson), ON L4E 4J7
Welcome to this beautifully upgraded detached home in the prestigious Jefferson Forest community. Featuring an impressive 18-ft ceiling in the family room, hardwood flooring throughout, a cozy fireplace, and a finished walkout basement with an additional bedroom, this home offers the perfect blend of elegance and functionality. Recent upgrades include new kitchen cabinet fronts, a brand-new front entry door, a new double garage door, an interlocking driveway, and a gas BBQ line for outdoor entertaining. Ideally located near Yonge Street and Bayview Avenue, top-rated schools, parks, trails, golf courses, shopping, and public transit. A rare opportunity to own a move-in-ready home in one of Richmond Hill's most desirable neighbourhoods.
Ask about this home
A HOMEH agent will answer your questions about this home.
Around this home
Daily convenience, out of 100, from the distances below
Schools nearby
School rating, out of 10.
Helpful calculators
Your HOMEH agent

"Priced 1% under the Hestimate. I would see it this week."