

17 Heath Street
17 Heath Street
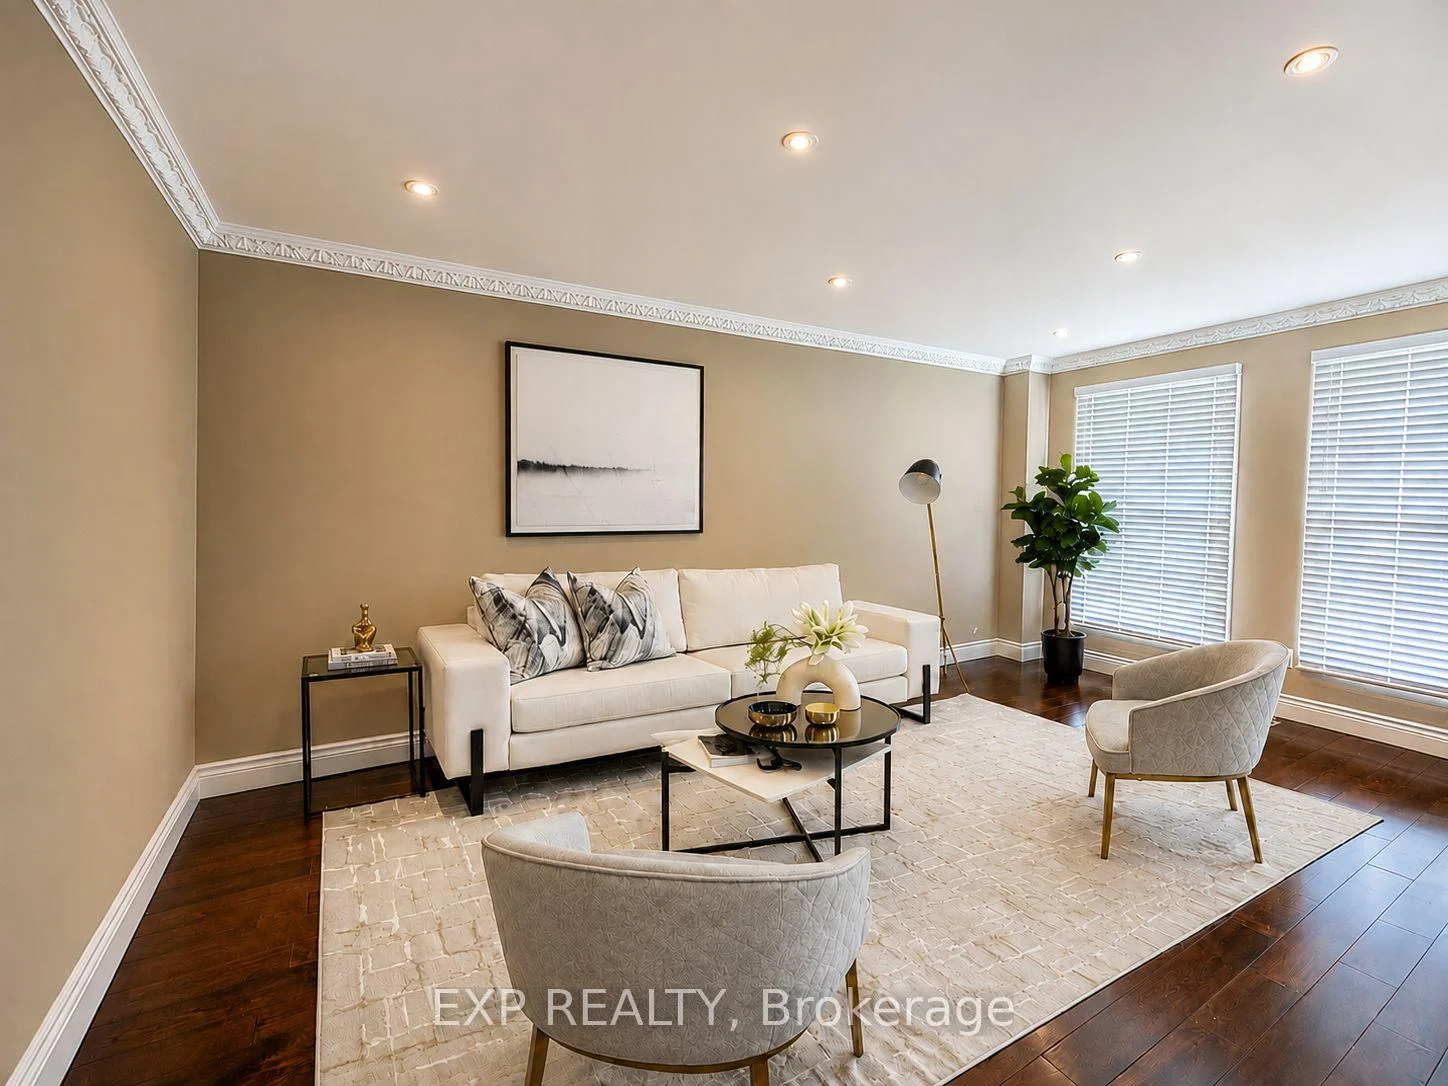 See all 27 photos
Property history
Facts and features
- BasementPart finished
- Water, sewerMunicipal
- Lot shapeIrregular
- HeatingForced air
- Hardwood floors
- Fireplace
- Central air
The homeDetached, 2-storey, 3,000–3,500 sq ft
- Type: Detached
- Style: 2-storey
- Living space: 3,000–3,500 sq ft
- Basement: Partially finished
InsideFireplace Yes, family room, roughed in, Hardwood, Marble, Broadloom, Central vacuum, auto garage door remote
- Fireplace: Yes, family room, roughed in
- Flooring: Hardwood, Marble, Broadloom
- Features: Central vacuum, auto garage door remote
- Rooms above ground: 10
- Bedrooms: 4
- Bathrooms: 4
- Kitchens: 1
- Family room: Yes
Outside and lotBrick, Asphalt shingle, Concrete
- Exterior: Brick
- Roof: Asphalt shingle
- Foundation: Concrete
- Other structures: Fence - full, shed
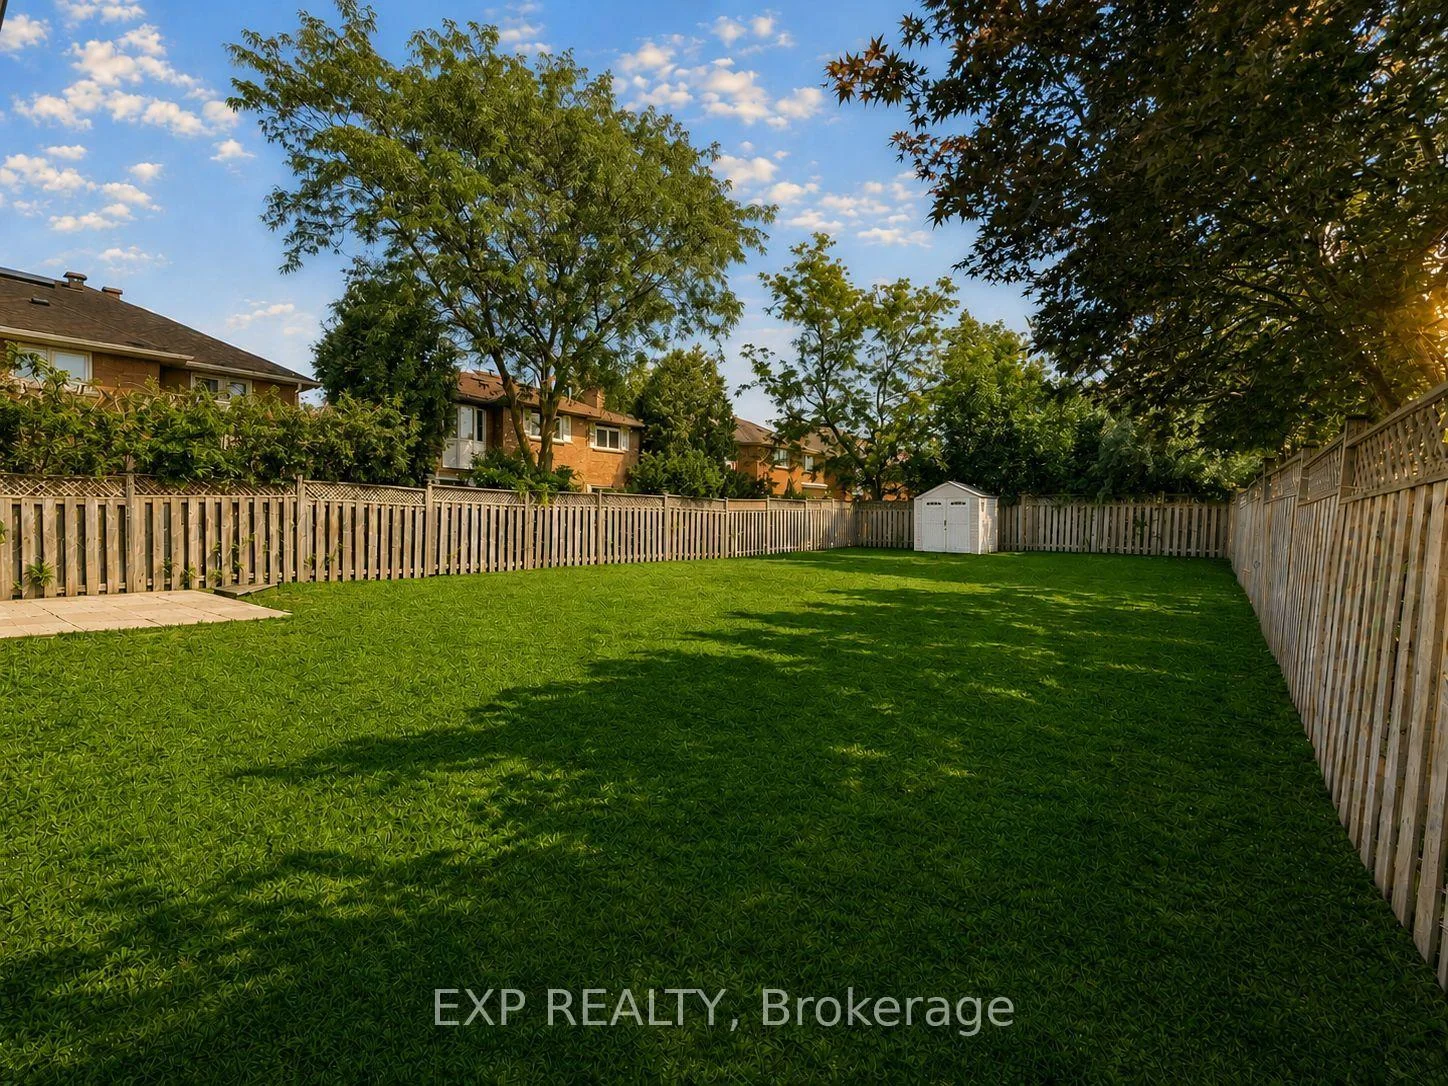
- Size: 58.04 × 161.75 ft
- Shape: Irregular
Parking2 Garage, Attached, Private
- Spaces: 2 Garage
- Garage: Attached
- Driveway: Private
Heating, water and powerForced air, gas, Central air, Municipal water
- Heating: Forced air, gas
- Cooling: Central air
- Water: Municipal water
- Sewer: Municipal sewer
Costs and taxesTaxes $9,501 a year, HST included in the price, Enercare hot water heater, installed in december 2025, at approximately $32 per month including hst. buyer to verify the rental rate and terms.
- Taxes, 2026: $9,501 a year
- HST: HST included in the price
- Rental items: Enercare hot water heater, installed in december 2025, at approximately $32 per month including hst. buyer to verify the rental rate and terms.
Included in the sale36-inch kitchenaid stainless steel french-door refrigerator; 30-inch kitchenaid stainless steel induction cooktop in non-functioning "as is" condition; 30-inch kitchenaid superba stainless steel wall oven in "as is" condition with an intermittently functioning cooling fan; 30-inch nexstyle stainless steel range hood in "as is" condition with one non-functioning light; maytag garburator in "as is" condition that functions intermittently; whirlpool duet washer and dryer; central vacuum system; two garage door openers with two remote controllers; and existing backyard storage shed. no factory warranty remains on the appliances., Two mini-bar refrigerators and kitchen microwave. kitchen cabinet doors, certain bathroom cabinet/vanity doors and the primary ensuite shower door are not included and will not be supplied or installed by the seller.
- Included: 36-inch kitchenaid stainless steel french-door refrigerator; 30-inch kitchenaid stainless steel induction cooktop in non-functioning "as is" condition; 30-inch kitchenaid superba stainless steel wall oven in "as is" condition with an intermittently functioning cooling fan; 30-inch nexstyle stainless steel range hood in "as is" condition with one non-functioning light; maytag garburator in "as is" condition that functions intermittently; whirlpool duet washer and dryer; central vacuum system; two garage door openers with two remote controllers; and existing backyard storage shed. no factory warranty remains on the appliances.
- Not included: Two mini-bar refrigerators and kitchen microwave. kitchen cabinet doors, certain bathroom cabinet/vanity doors and the primary ensuite shower door are not included and will not be supplied or installed by the seller.
NearbyPark, school, public transit, rec./commun.centre, fenced yard
- Close to: Park, school, public transit, rec./commun.centre, fenced yard
Listing detailsN13641262, Sold, Aug 5, 2026
- MLS® number: N13641262
- Status: Sold
- Listed on: Aug 5, 2026
- Days on market: 6
- Updated: Aug 11, 2026
- Possession: Flexible
- Occupied by: Owner
- Listing brokerage: eXp Realty
About this home
17 Heath Street, Richmond Hill (Doncrest), ON L4B 2B6
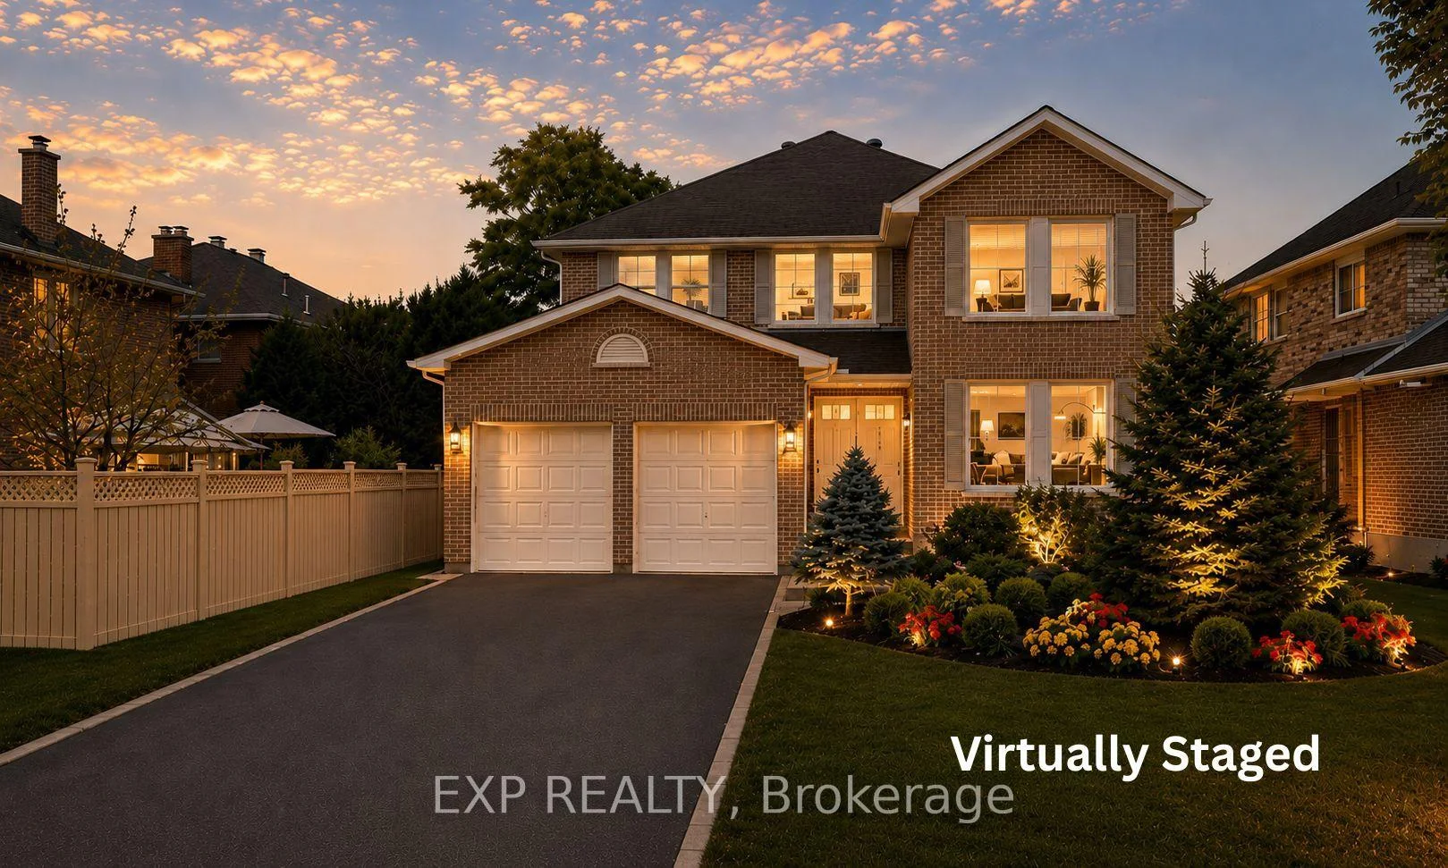
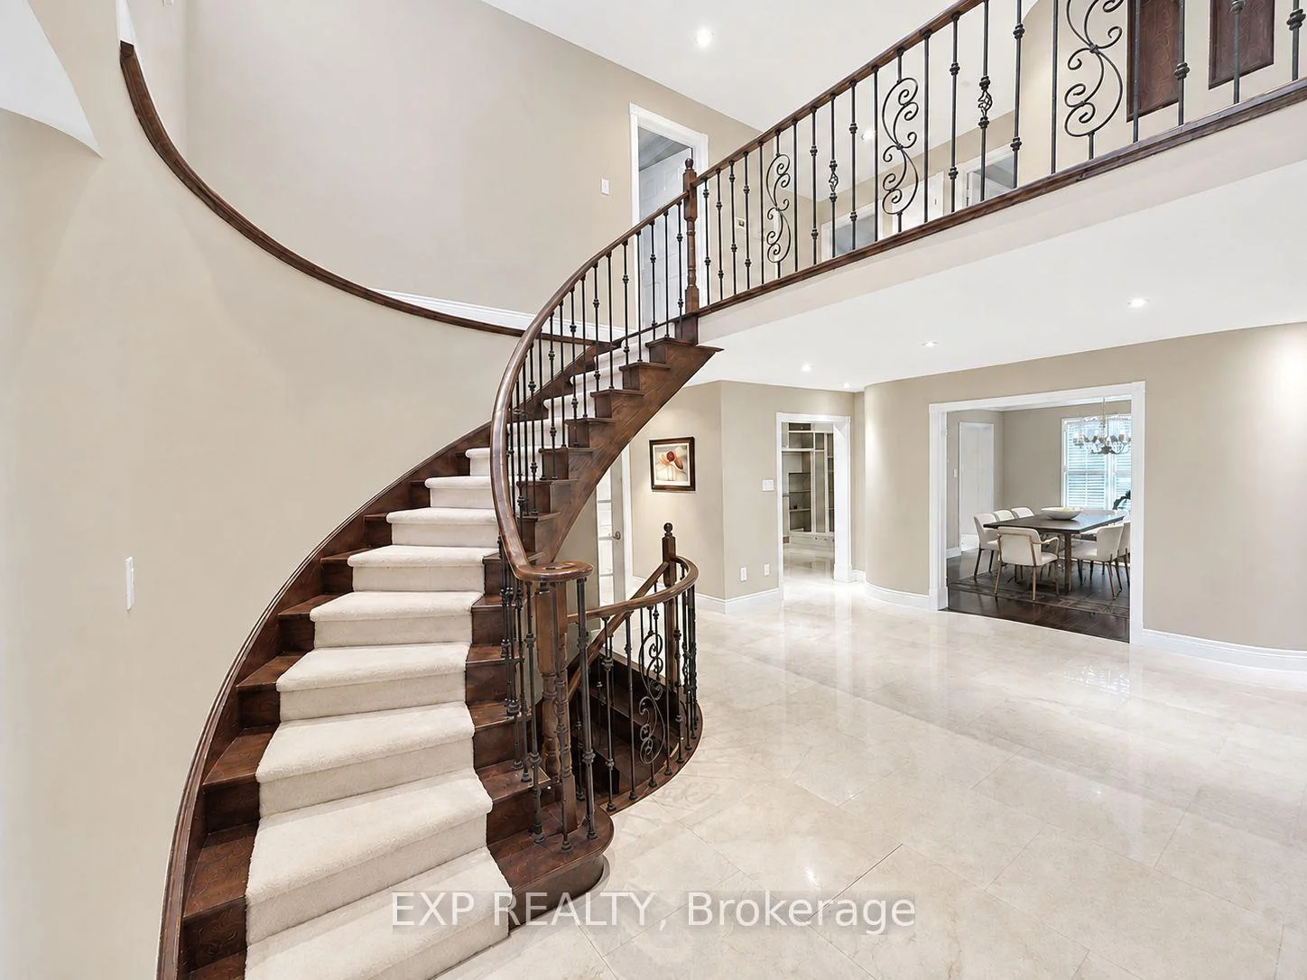
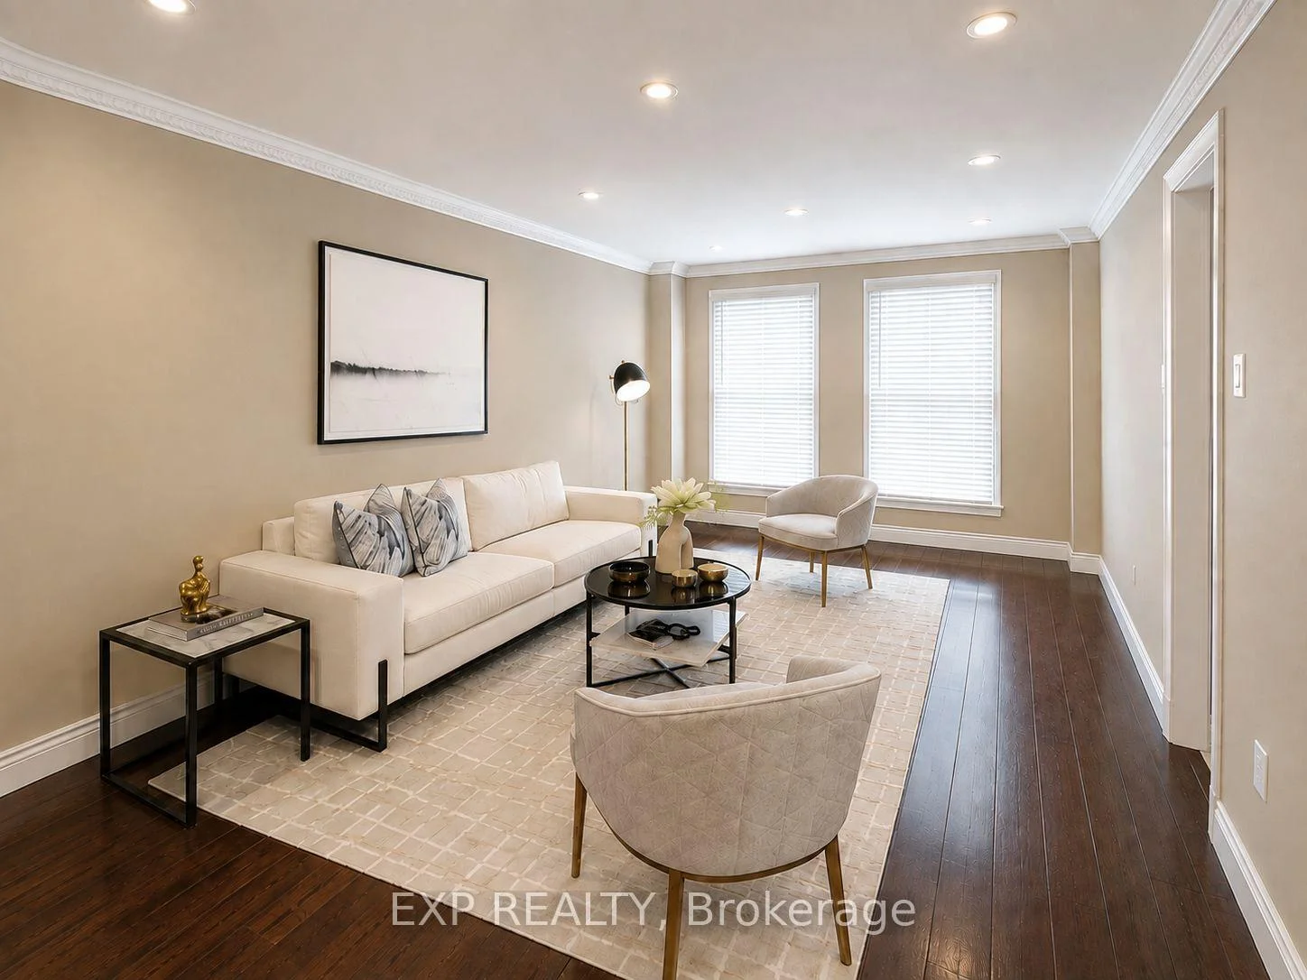
Welcome to 17 Heath Street, an impressive 4-bedroom, 4-washroom detached home situated on an exceptional irregular lot per survey 58.04 x 161.75 feet, with a site area of 7,876 sq. ft. Offering 3,140 sq. ft. above grade per MPAC plus partially finished basement, and approximately $300,000 in renovations. This spacious residence features a 2 storey foyer, architecturally inspired curved walls and a circular staircase upgraded with wrought-iron balusters and scrolls. The main level showcases Crema Marfil marble flooring with a Black Galaxy granite entrance inlay, 5-inch hardwood flooring, crown moulding, coffered ceilings and pot lights. The den/library features Dark Walnut-stained wood-panelled walls and ceilings with built-in shelving. The family room offers illuminated built-in cabinetry, prewiring for a 5.1 home theatre system and a Black Galaxy granite-trimmed rough-in for an electric fireplace. The kitchen was redesigned and renovated approximately 10 years ago and opens to a breakfast area with a walkout to the exceptionally deep, fully fenced backyard. Upstairs, the spacious primary bedroom includes a sitting area, an organized walk-in closet and a 5-piece ensuite. Three additional bedrooms provide ensuite or semi-ensuite access. All second-floor washrooms feature heated Travertine flooring. Additional features include a partially finished basement, central vacuum, Cat 5e/6 wiring, alarm-system prewiring, a well-equipped laundry/mudroom and a painted garage with pot lights, built-in cabinetry and a countertop. Some kitchen and bathroom cabinetry and the primary ensuite shower enclosure require completion. Some listing photos have been virtually staged, including images of the kitchen and front exterior. Virtually staged images are for illustration purposes only and may not accurately reflect the property's current appearance or condition.
Ask about this home
A HOMEH agent will answer your questions about this home.
Around this home
Daily convenience, out of 100, from the distances below
Schools nearby
School rating, out of 10.
Helpful calculators
Your HOMEH agent

"Priced 3% under the Hestimate. I would see it this week."