

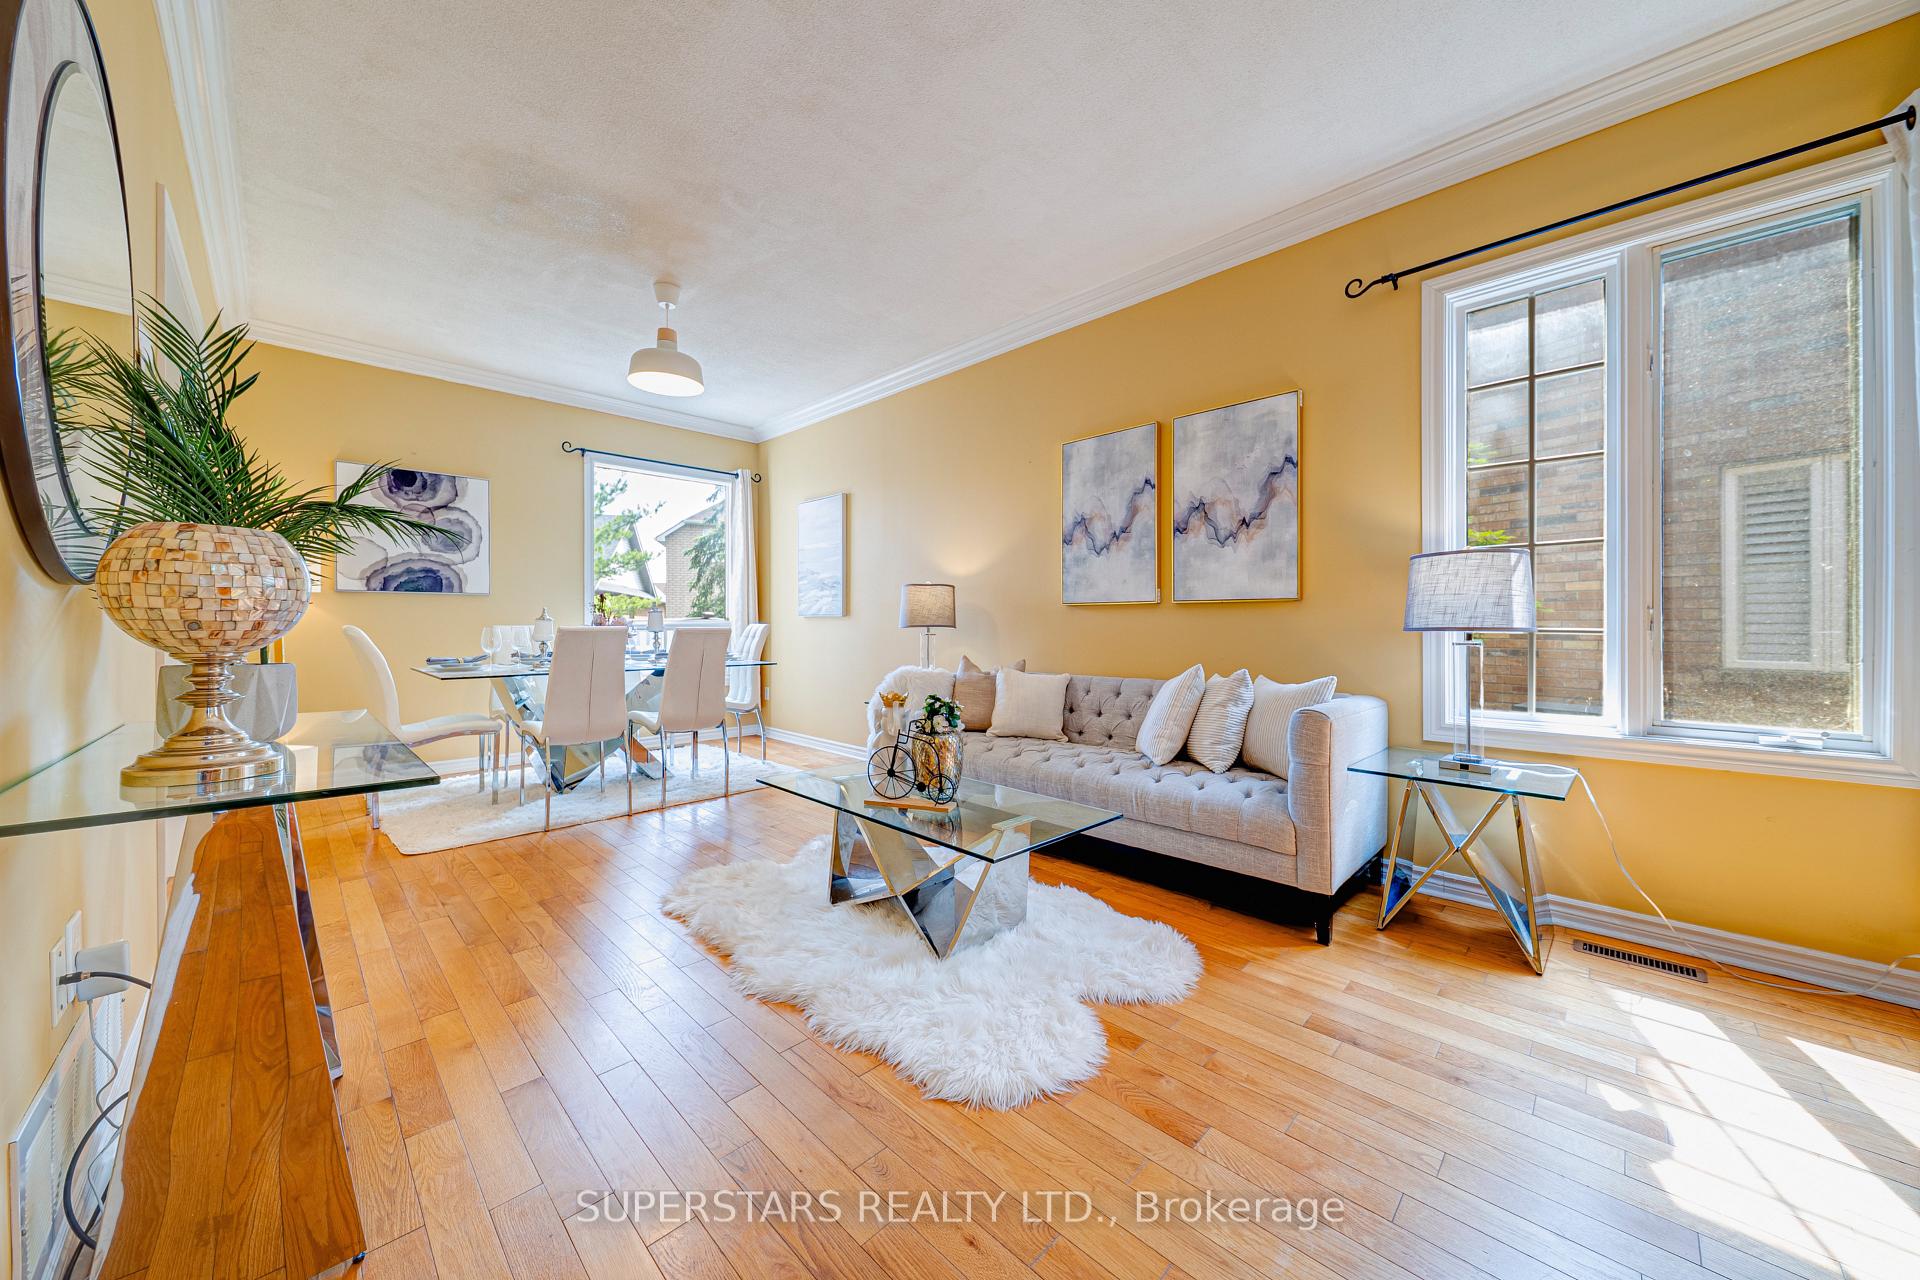
76 Fortune Crescent
76 Fortune Crescent
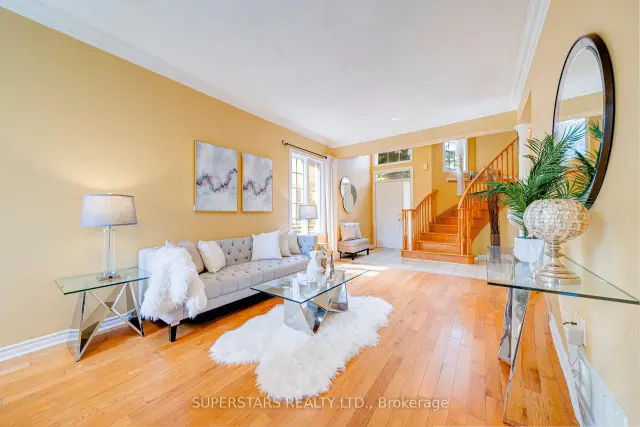
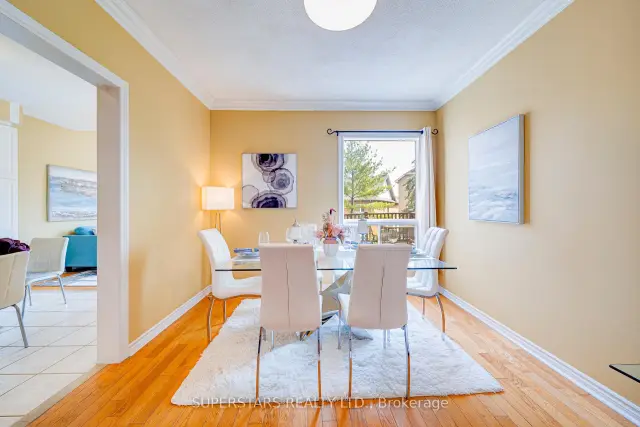
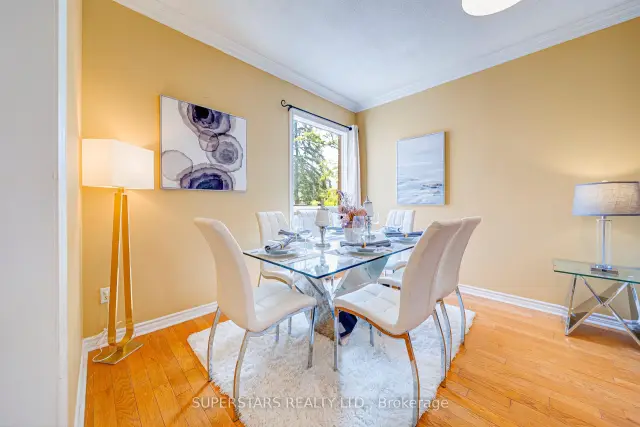
 See all 34 photos
Property history
Facts and features
- BasementWalk-out
- Water, sewerMunicipal
- Lot shapePie
- HeatingForced air
- Second kitchen
- Fireplace
- Central air
The homeDetached, 2-storey, 1,500–2,000 sq ft
- Type: Detached
- Style: 2-storey
- Living space: 1,500–2,000 sq ft
- Basement: Walk-out, finished, finished with walk-out
InsideFireplace Yes, Tile, Rooms above ground 8
- Fireplace: Yes
- Flooring: Tile
- Rooms above ground: 8
- Rooms in the basement: 3
- Bedrooms: 3 + 1 in the basement
- Bathrooms: 4
- Kitchens: 2
- Family room: Yes
Outside and lotBrick, Unknown, Unknown
- Exterior: Brick
- Roof: Unknown
- Foundation: Unknown
- Size: 22.38 × 144.15 ft
- Shape: Pie
Parking1 Garage, Built-in
- Spaces: 1 Garage
- Garage: Built-in
Heating, water and powerForced air, gas, Central air, Municipal water
- Heating: Forced air, gas
- Cooling: Central air
- Water: Municipal water
- Sewer: Municipal sewer
Costs and taxesTaxes $7,563 a year, HST included in the price, Tankless hot water heater
- Taxes, 2026: $7,563 a year
- HST: HST included in the price
- Rental items: Tankless hot water heater
Included in the sale2 fridges, 1 freezer, 2 stoves, 2 range hoods, dishwasher, 2 washers/dryers, existing light fixtures, existing window coverings, garage door opener & remote, furnace, cac, garden shed, sprinkler system(as is)., 2 cameras
- Included: 2 fridges, 1 freezer, 2 stoves, 2 range hoods, dishwasher, 2 washers/dryers, existing light fixtures, existing window coverings, garage door opener & remote, furnace, cac, garden shed, sprinkler system(as is).
- Not included: 2 cameras
Listing detailsN13640566, Sold, Aug 5, 2026
- MLS® number: N13640566
- Status: Sold
- Listed on: Aug 5, 2026
- Days on market: 19
- Updated: Aug 24, 2026
- Possession: Flexible
- Occupied by: Owner
- Listing brokerage: SUPERSTARS REALTY LTD.
About this home
76 Fortune Crescent, Richmond Hill (Rouge Woods), ON L4S 1T5
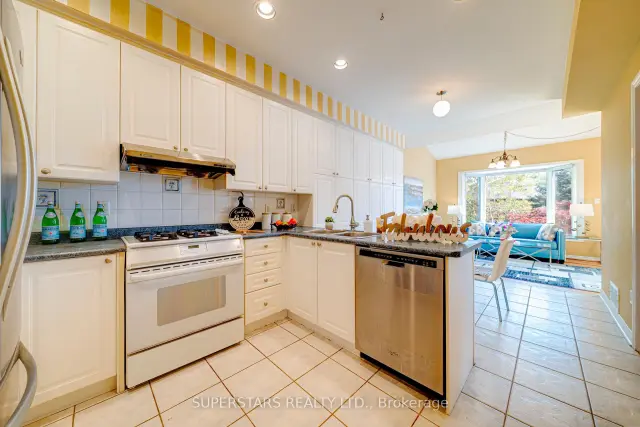
Beautiful Detached Home In The Sought-After Rouge Woods Community Featuring A Bright, Functional Layout With Large Windows. High Ceiling Foyer. The Open Living And Dining Room Is Enhanced With Crown Moulding. Good Size Kitchen Offers Pot Lights, Backsplash, Double Sink, And Extra Cabinets In Breakfast Area. Large Family Room With Bay Window, Fireplace, And Walk-Out To The Deck Creates An Inviting Gathering Space. The 2nd Floor Provides 3 Spacious Bedrooms Plus 2 Additional Bedrooms, Including A Primary Bedroom With A 4pc Ensuite And Walk-In Closet. The Finished Walk-Out Basement Boasts Oversized Windows, A Recreation Room, Full Kitchen, Bedroom, 3pc Bathroom, And Separate Laundry, Ideal For Extended Family Living. Large Backyard. Steps To Top Ranking Bayview Secondary School (IB) And Richmond Rose Public School, Transit, Shopping, Parks, And Minutes To Hwy 404/407 And Go Train.
Ask about this home
A HOMEH agent will answer your questions about this home.
Around this home
Daily convenience, out of 100, from the distances below
Schools nearby
School rating, out of 10.
Helpful calculators
Your HOMEH agent

"Priced 2% under the Hestimate. I would see it this week."