

42 Viewmark Drive
42 Viewmark Drive
 See all 36 photos
Property history
Facts and features
- BasementUnfinished
- Water, sewerMunicipal
- HeatingForced air
- CoolingCentral air
- Hardwood floors
- Fireplace
- Central air
The homeDetached, 2-storey, 2,500–3,000 sq ft
- Type: Detached
- Style: 2-storey
- Living space: 2,500–3,000 sq ft
- Basement: Unfinished
InsideFireplace Yes, Hardwood, Broadloom, Auto garage door remote
- Fireplace: Yes
- Flooring: Hardwood, Broadloom
- Features: Auto garage door remote
- Rooms above ground: 10
- Bedrooms: 4
- Bathrooms: 3
- Kitchens: 1
- Family room: Yes
Outside and lotBrick, Shingles, Poured concrete
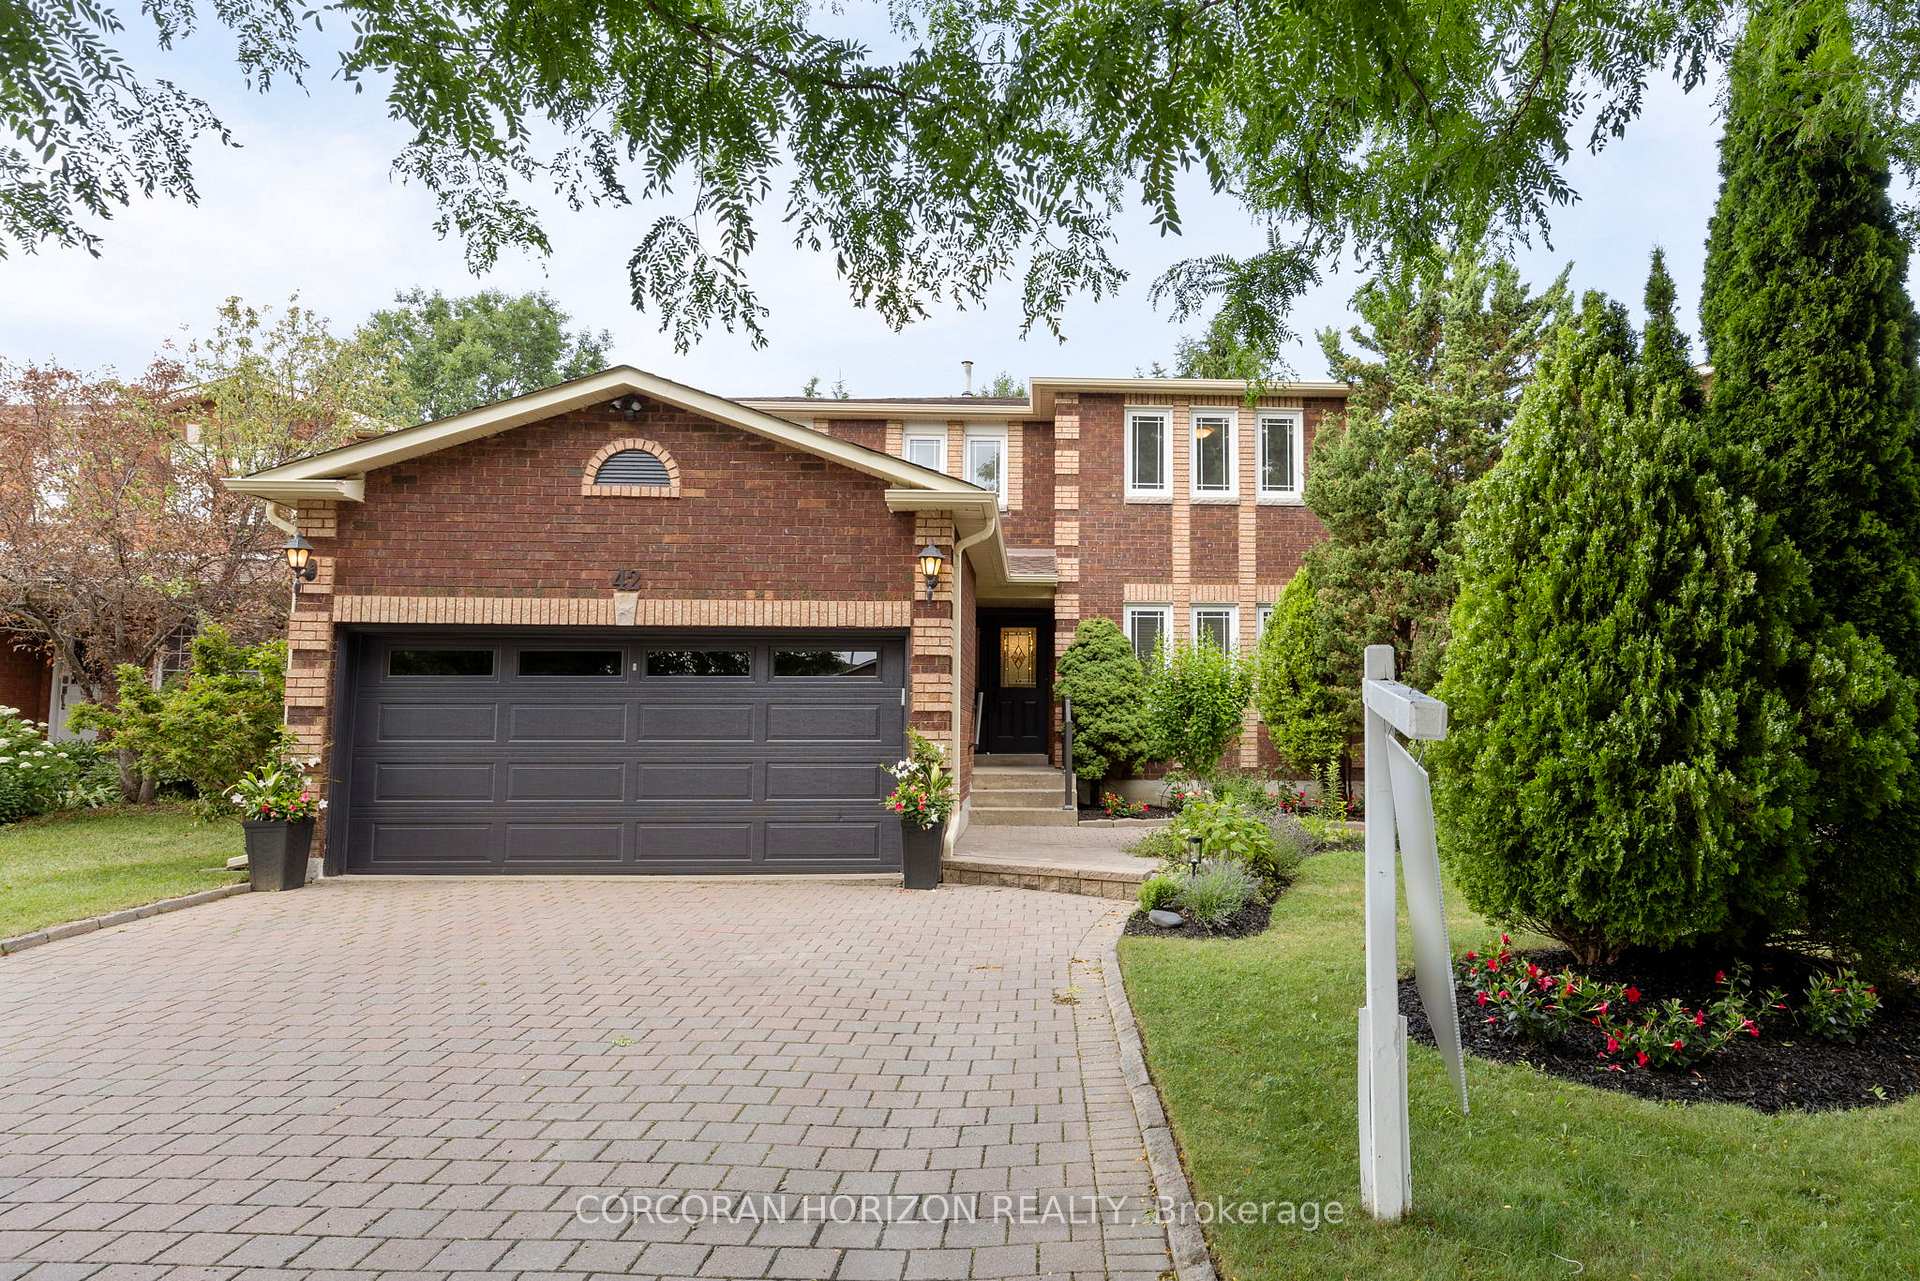
- Exterior: Brick
- Roof: Shingles
- Foundation: Poured concrete
- Size: 48.33 × 114.09 ft
Parking2 Garage, Attached
- Spaces: 2 Garage
- Garage: Attached
Heating, water and powerForced air, gas, Central air, Municipal water
- Heating: Forced air, gas
- Cooling: Central air
- Water: Municipal water
- Sewer: Municipal sewer
Costs and taxesTaxes $7,134 a year, HST included in the price, Hwt
- Taxes, 2025: $7,134 a year
- HST: HST included in the price
- Rental items: Hwt
Included in the saleStove, fridge, dishwasher, washer, dryer, all electrical light fixtures, window coverings
- Included: Stove, fridge, dishwasher, washer, dryer, all electrical light fixtures, window coverings
NearbyHospital, park, public transit, school
- Close to: Hospital, park, public transit, school
Listing detailsN12284440, Sold, Jul 14, 2025
- MLS® number: N12284440
- Status: Sold
- Listed on: Jul 14, 2025
- Days on market: 25
- Updated: Aug 8, 2025
- Possession: Other
- Occupied by: Owner
- Listing brokerage: CORCORAN HORIZON REALTY
About this home
42 Viewmark Drive, Richmond Hill (Devonsleigh), ON L4S 1E6
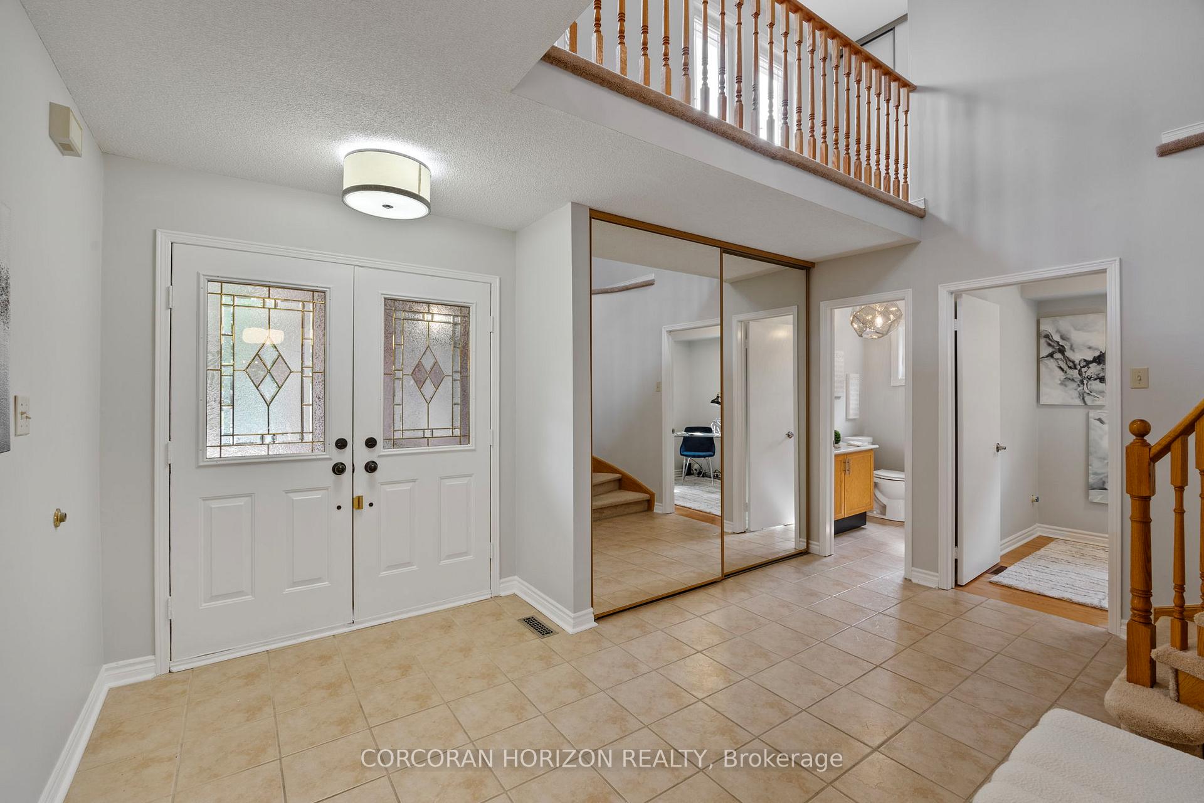
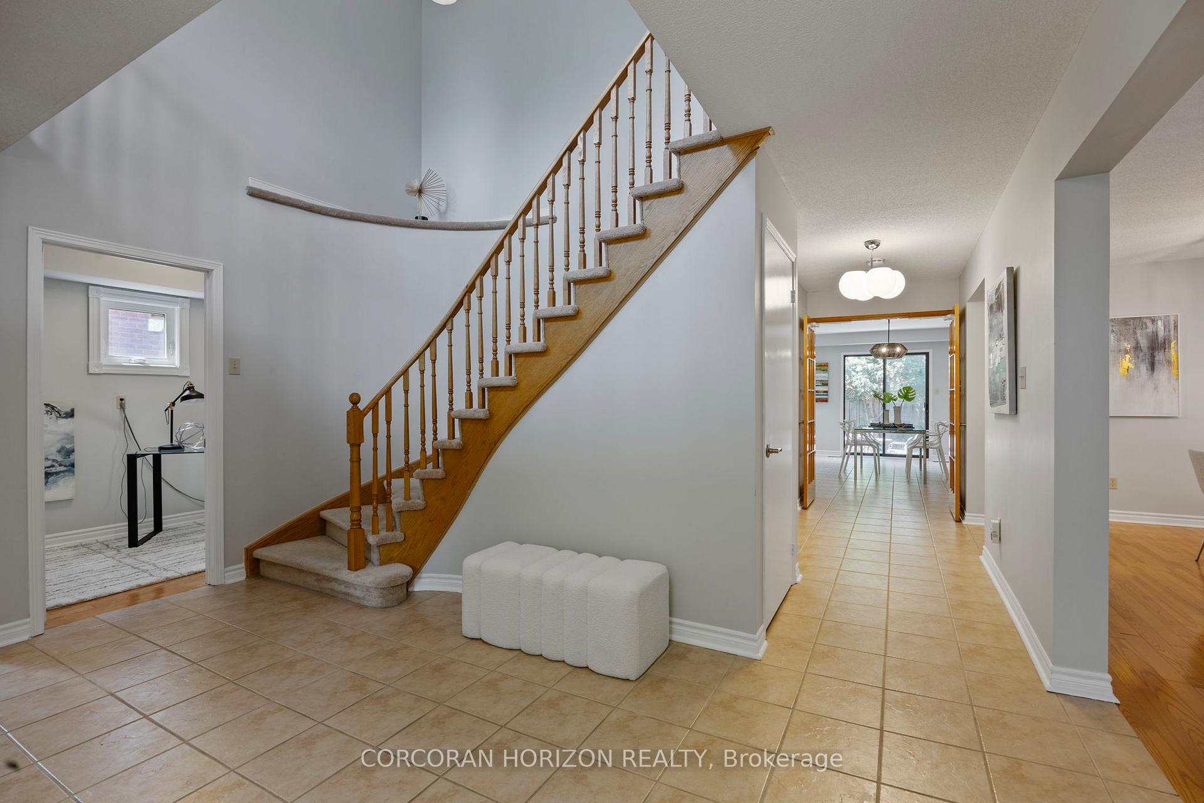
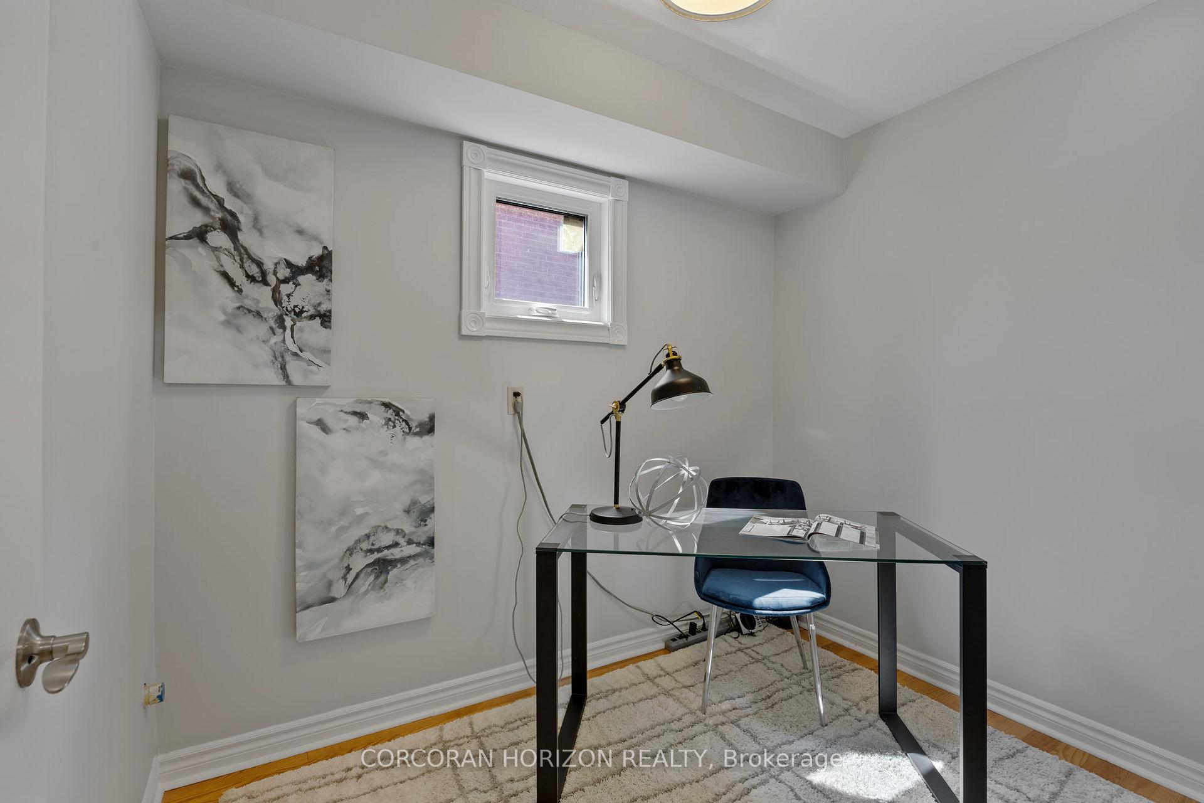
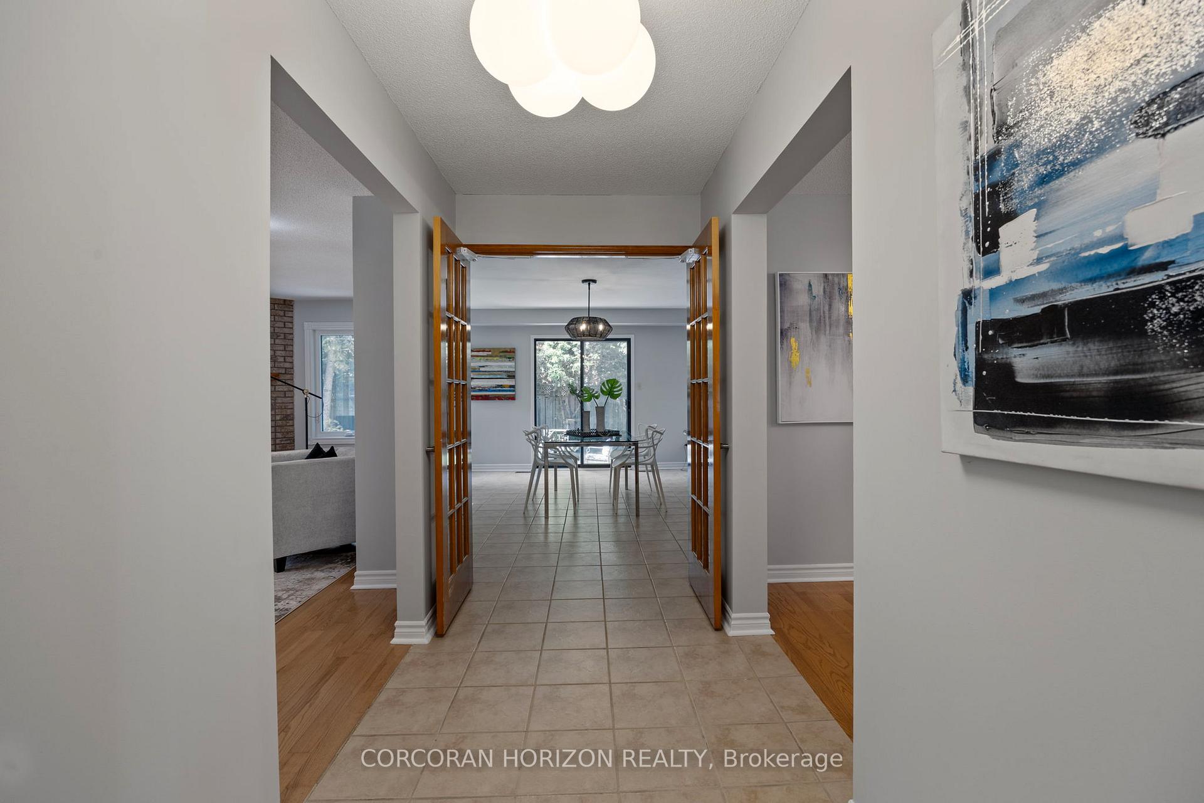
This large 4 bedroom home offers a functional layout and flexible spaces perfect for family living. The main floor features a bright office or playroom, an open concept living and dining area, and a family room anchored by a cozy fireplace. The kitchen boasts granite countertops, a breakfast area, and a walk-out to the patio for morning coffee or weekend barbecues. Upstairs, the oversized primary bedroom includes a private 3 piece ensuite, featuring a hot water bidet, while the second bedroom is impressively spacious. The third and fourth bedrooms are great for guests, kids, or a second home office, all serviced by a 4 piece bathroom. The basement is yours to imagine!
Ask about this home
A HOMEH agent will answer your questions about this home.
Around this home
Daily convenience, out of 100, from the distances below
Schools nearby
School rating, out of 10.
Helpful calculators
Your HOMEH agent

"I would see it this week."