

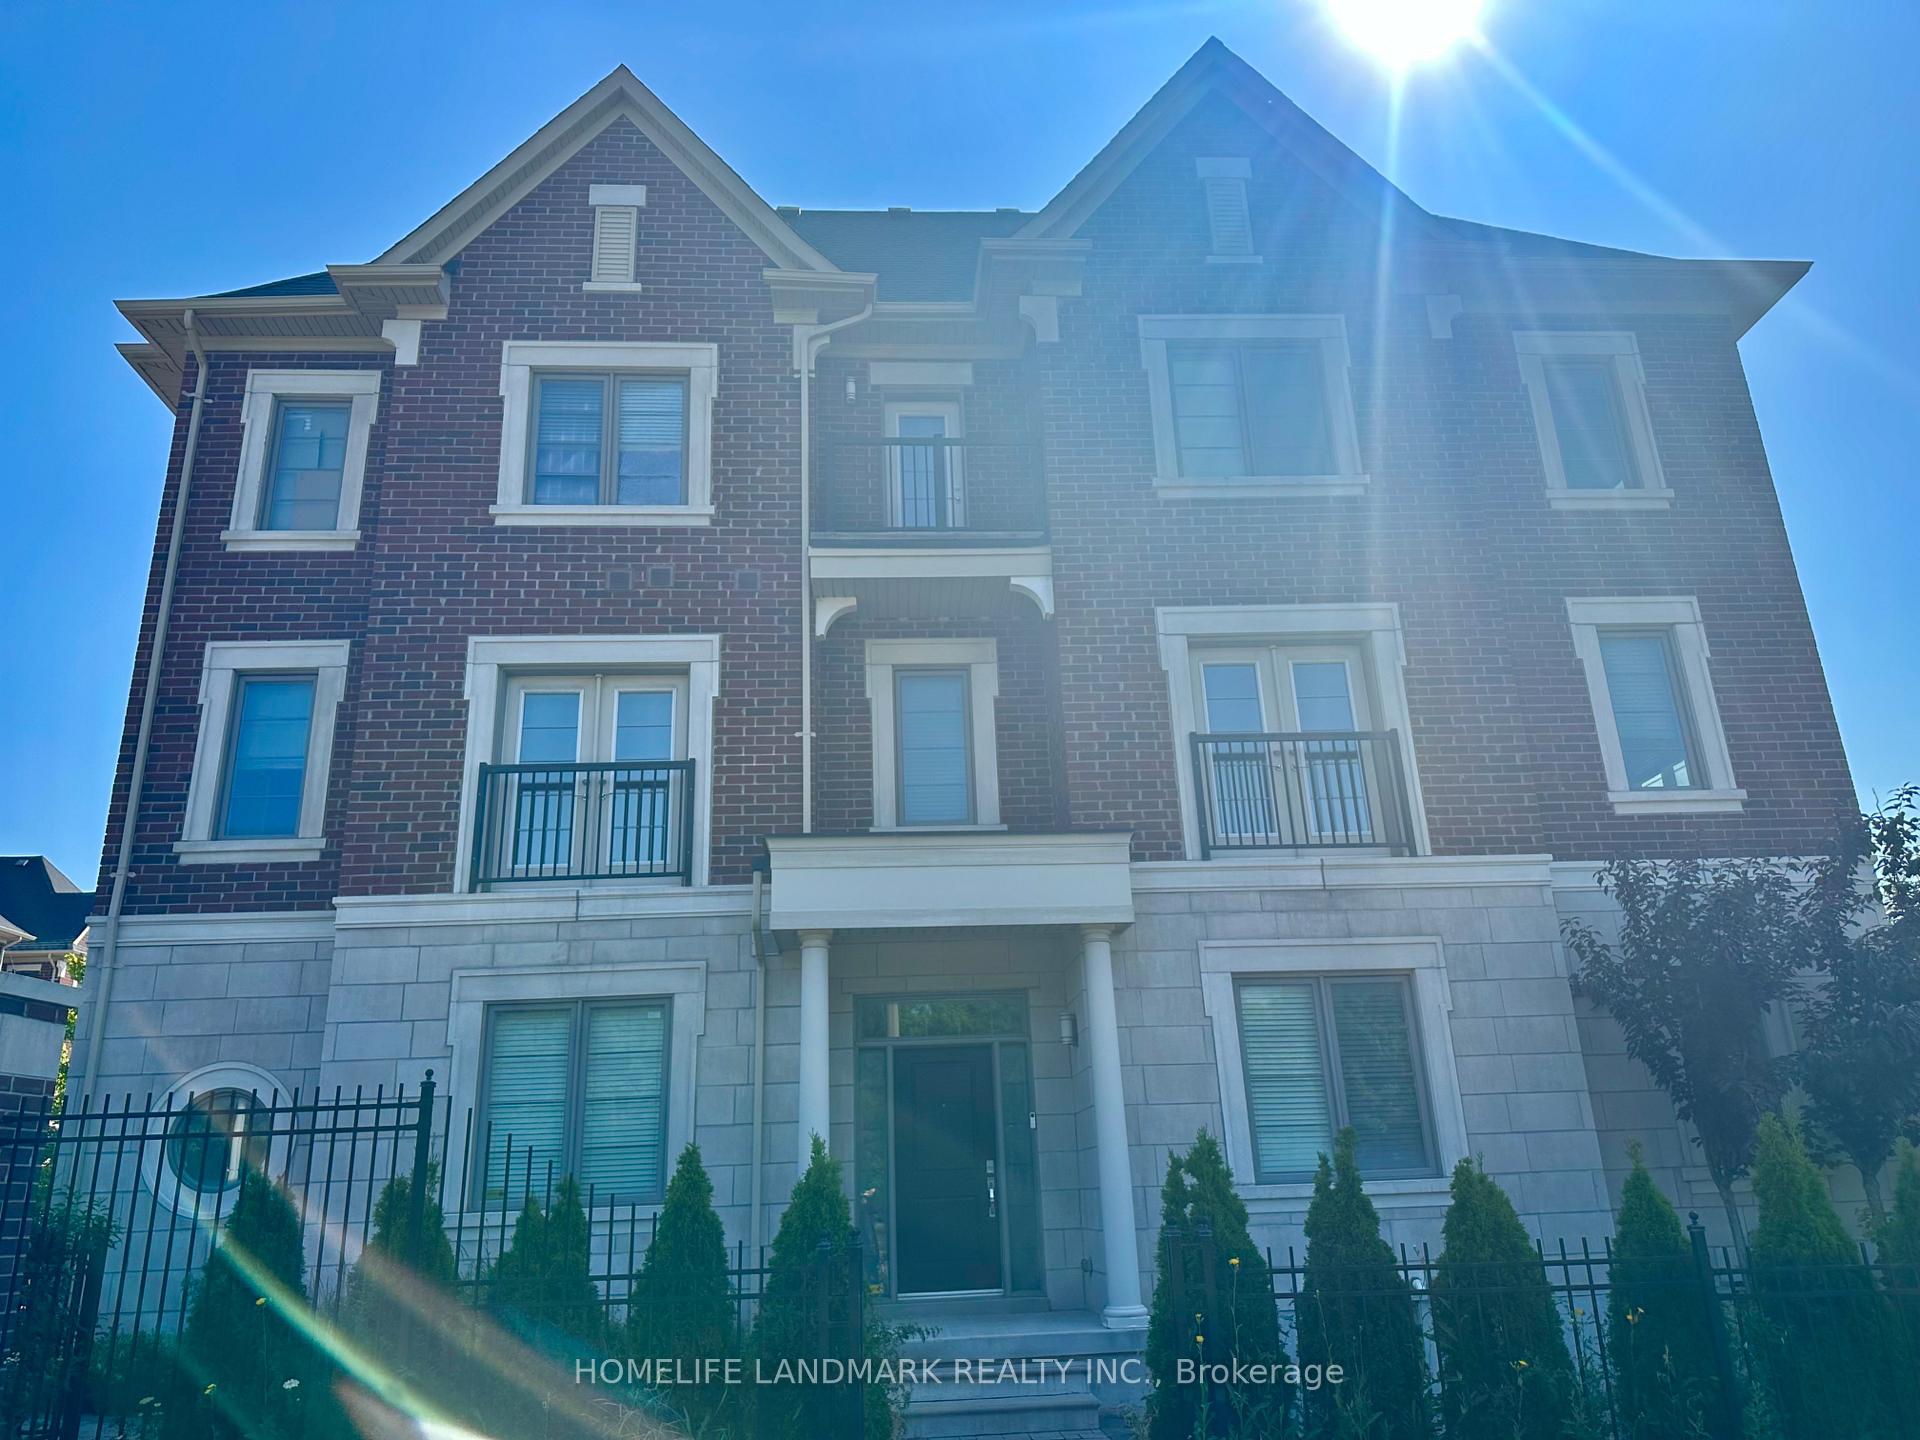
5 Dunton Lane
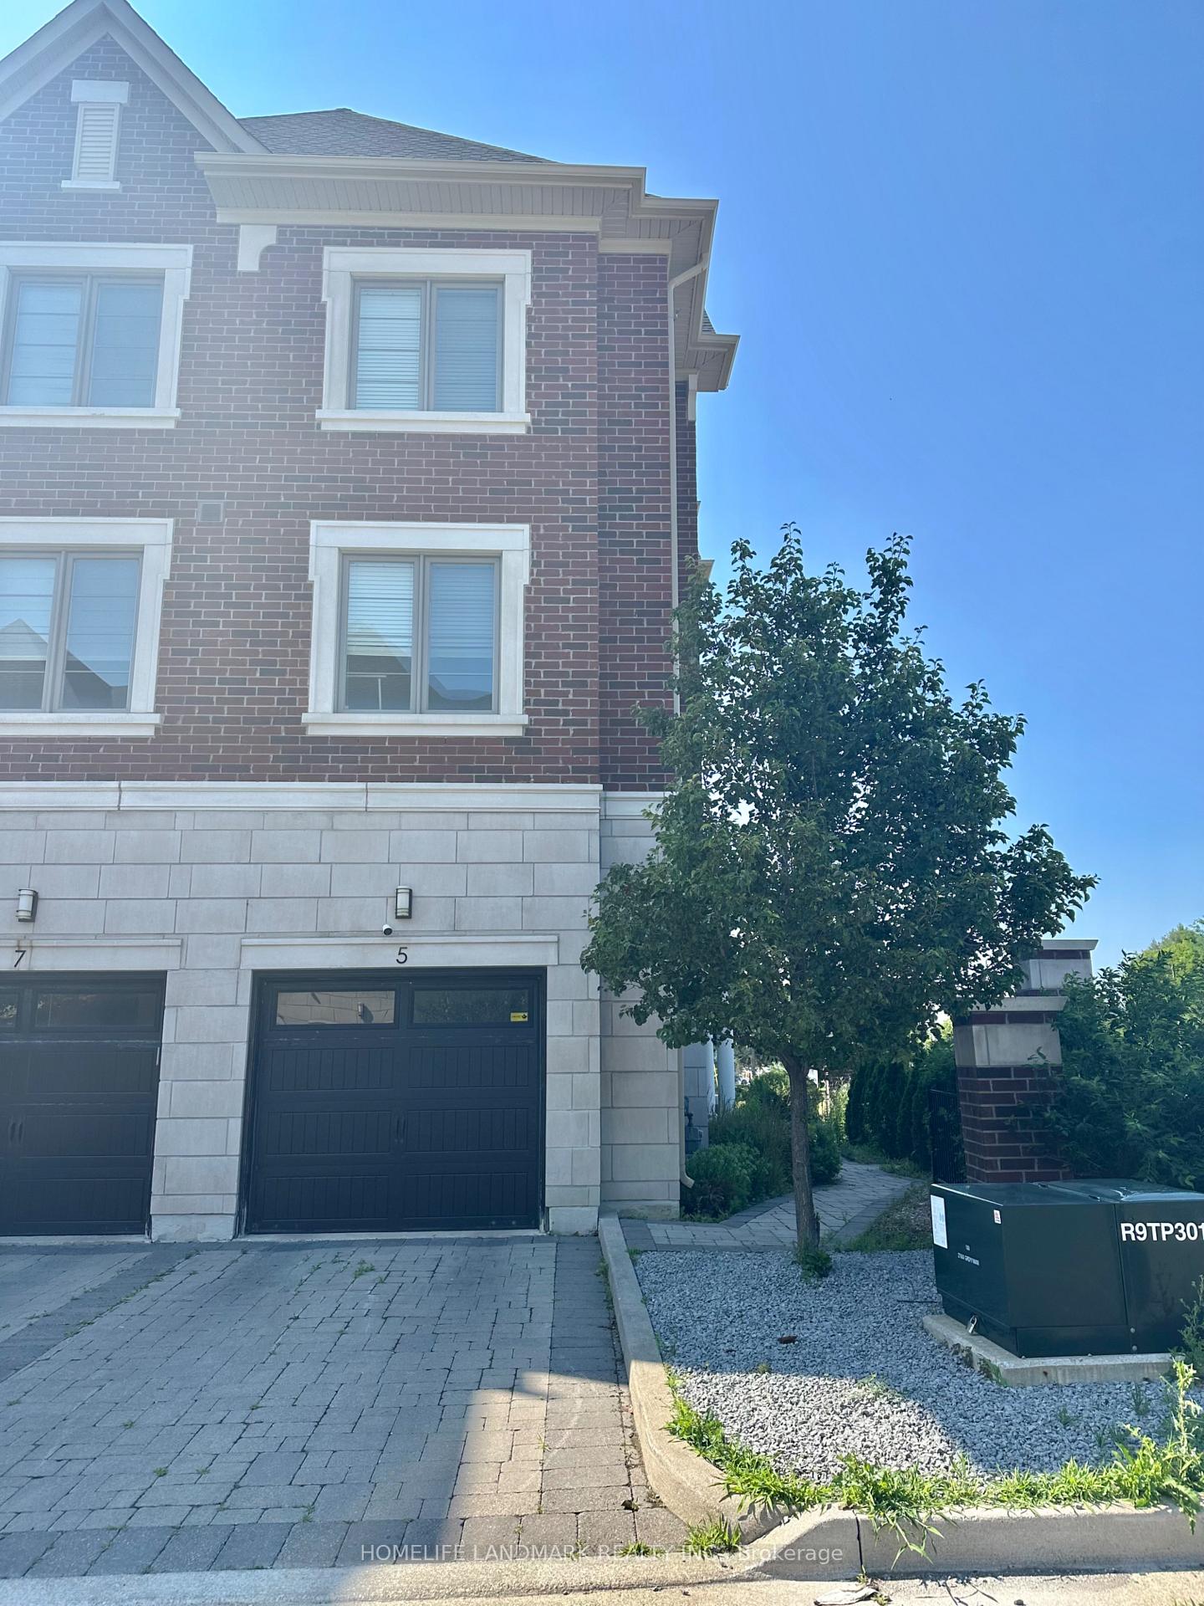
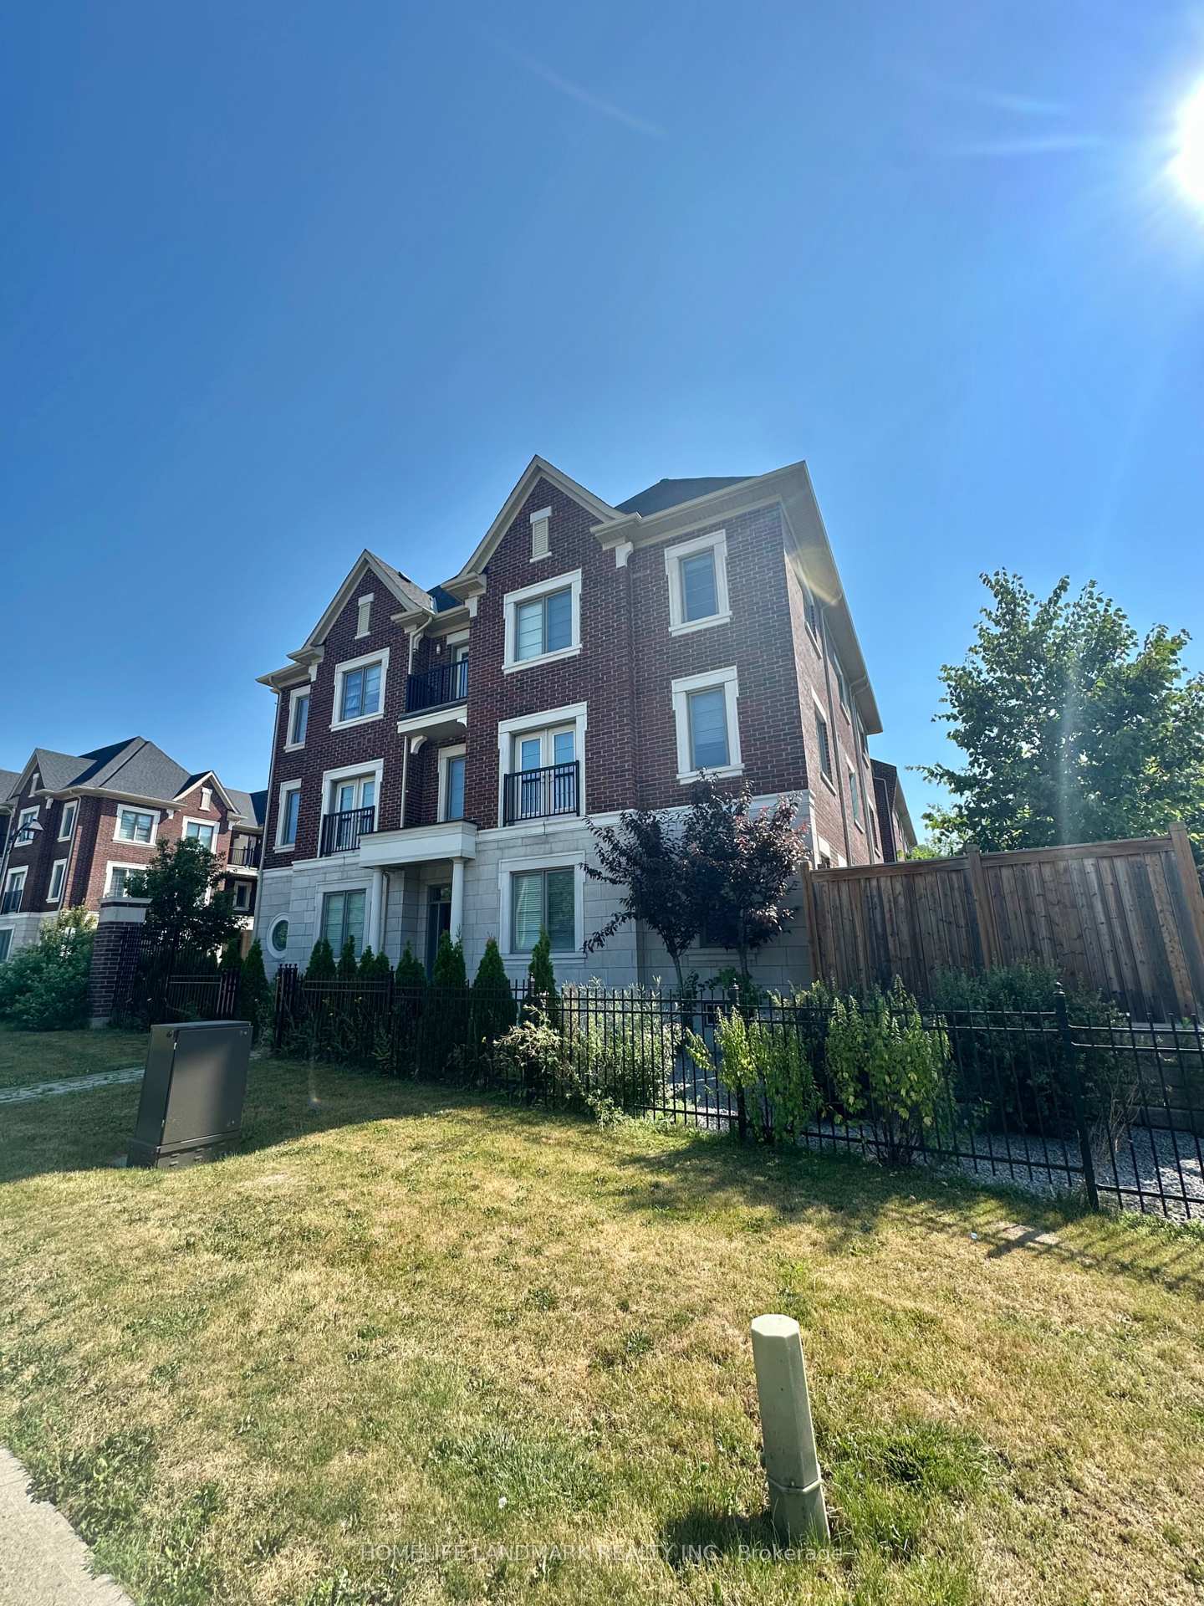
5 Dunton Lane
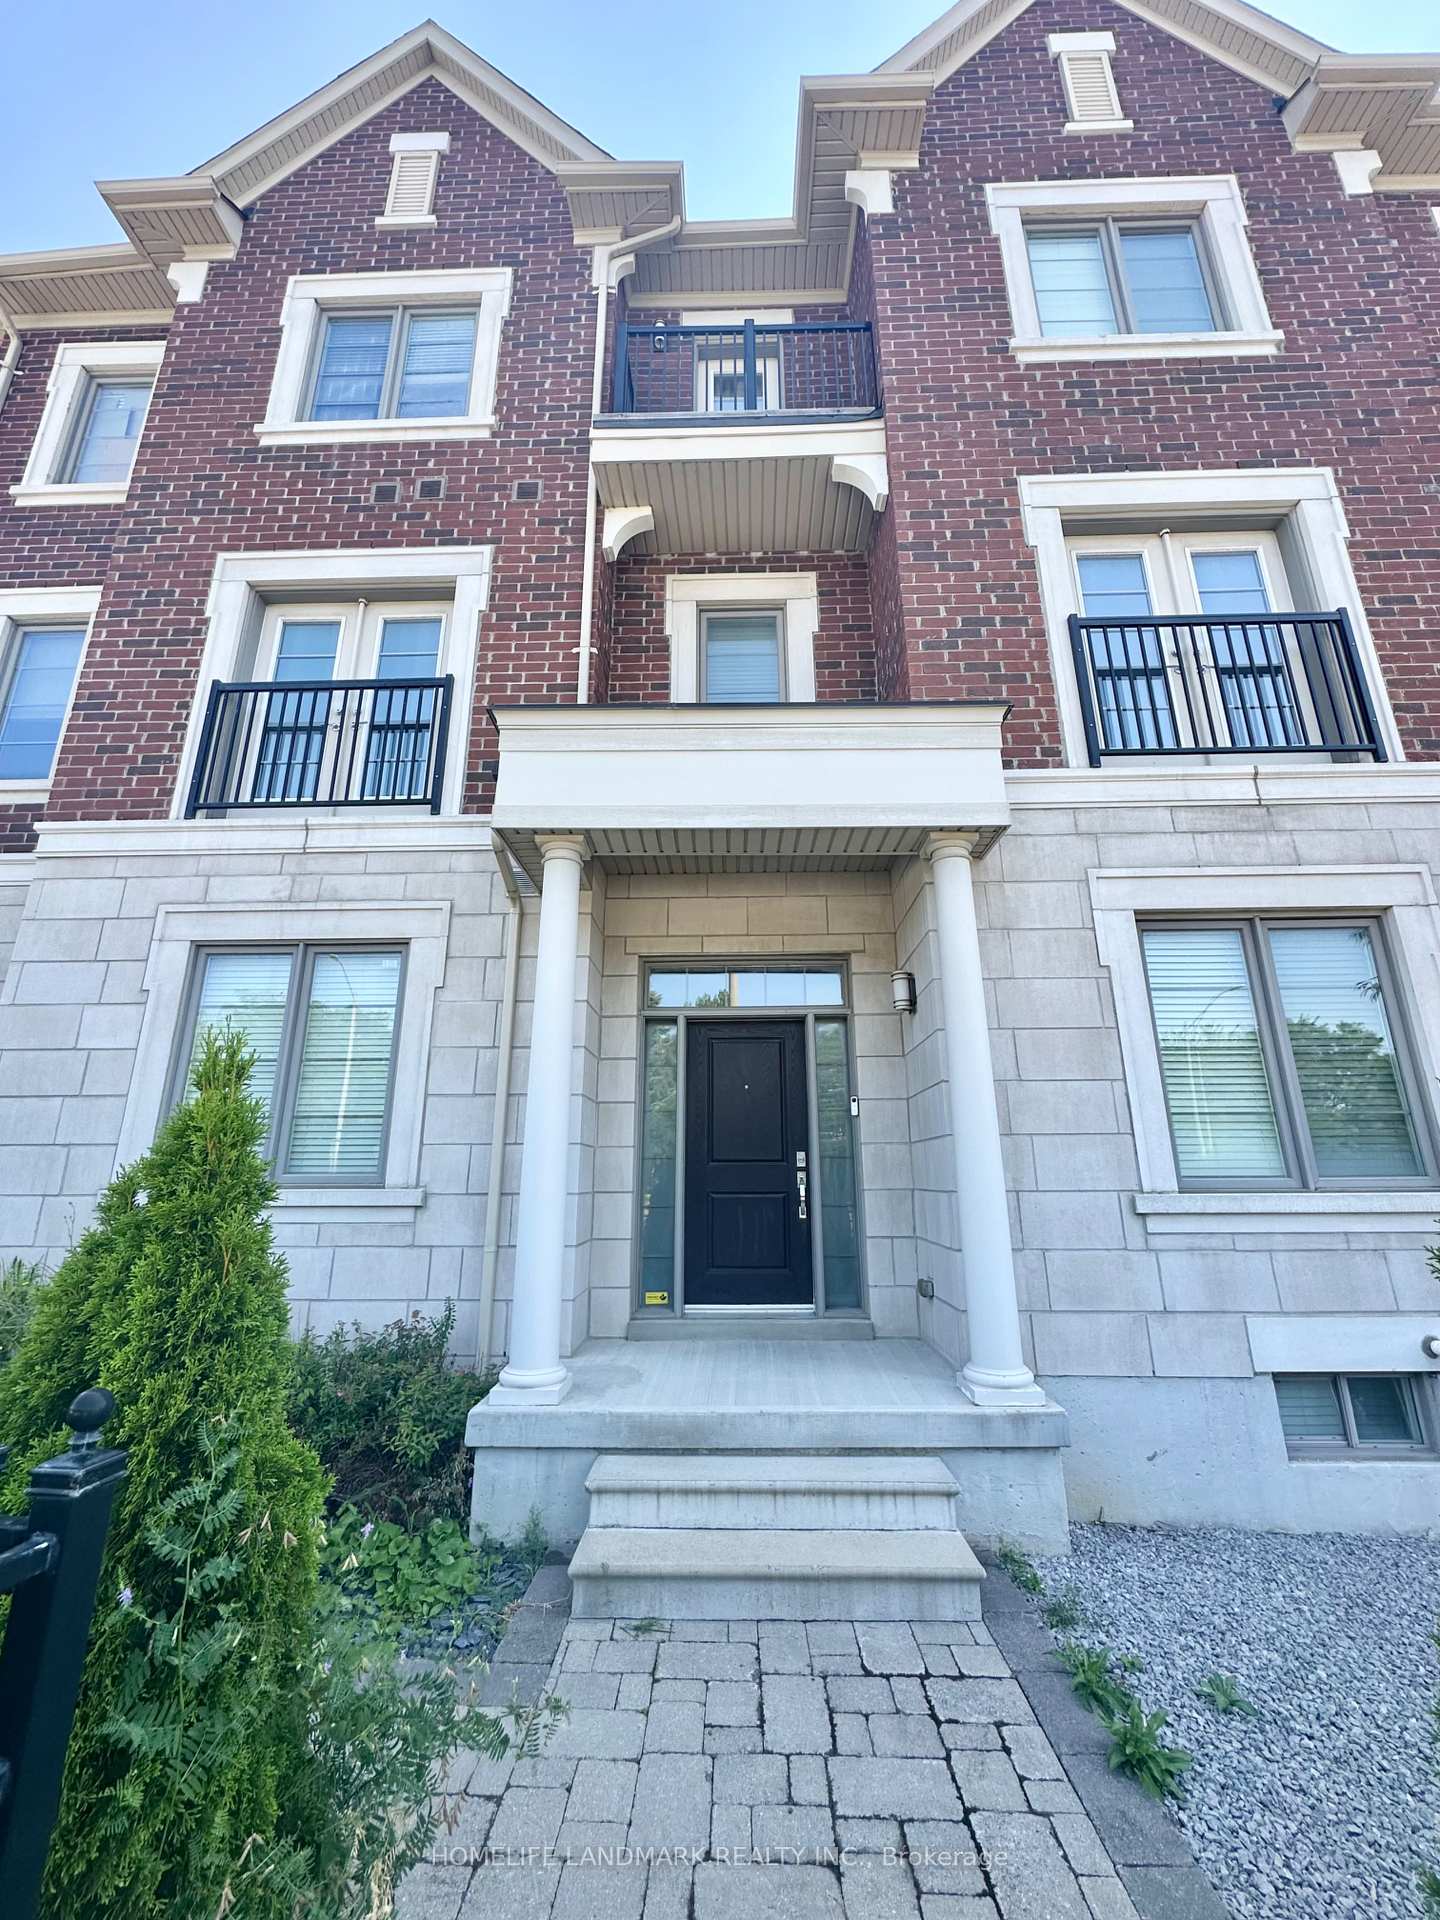 See all 35 photos
Property history
Facts and features
- BasementFinished
- Age of home0–5 years
- Water, sewerMunicipal
- HeatingForced air
- Hardwood floors
- Central air
The homeFreehold Townhouse, 3-storey, Age 0–5 years
- Type: Freehold Townhouse
- Style: 3-storey
- Age: 0–5 years
- Living space: 2,000–2,500 sq ft
- Basement: Finished
InsideHardwood, Rooms above ground 8, Rooms in the basement 1
- Flooring: Hardwood
- Rooms above ground: 8
- Rooms in the basement: 1
- Bedrooms: 3 + 1 in the basement
- Bathrooms: 4
- Kitchens: 1
Outside and lotBrick, stone, Asphalt shingle, Concrete
- Exterior: Brick, stone
- Roof: Asphalt shingle
- Foundation: Concrete
- Size: 21.09 × 88.66 ft
Parking1 Garage, Built-in, Private
- Spaces: 1 Garage
- Garage: Built-in
- Driveway: Private
Heating, water and powerForced air, gas, Central air, Municipal water
- Heating: Forced air, gas
- Cooling: Central air
- Water: Municipal water
- Sewer: Municipal sewer
Costs and taxesTaxes $6,972 a year, HST included in the price, Hot water heater
- Taxes, 2025: $6,972 a year
- HST: HST included in the price
- Rental items: Hot water heater
Included in the saleS/s fridge, stove, dishwasher. washer & dryer. hot water heater, window coverings, all lighting fixture (l
- Included: S/s fridge, stove, dishwasher. washer & dryer. hot water heater, window coverings, all lighting fixture (l
Listing detailsN12281944, Sold, Jul 13, 2025
- MLS® number: N12281944
- Status: Sold
- Listed on: Jul 13, 2025
- Days on market: 44
- Updated: Aug 26, 2025
- Possession: 2025-09-30 / 60-89 days
- Occupied by: Owner
- Listing brokerage: HOMELIFE LANDMARK REALTY INC.
About this home
5 Dunton Lane, Richmond Hill (Bayview Hill), ON L4B 0G4
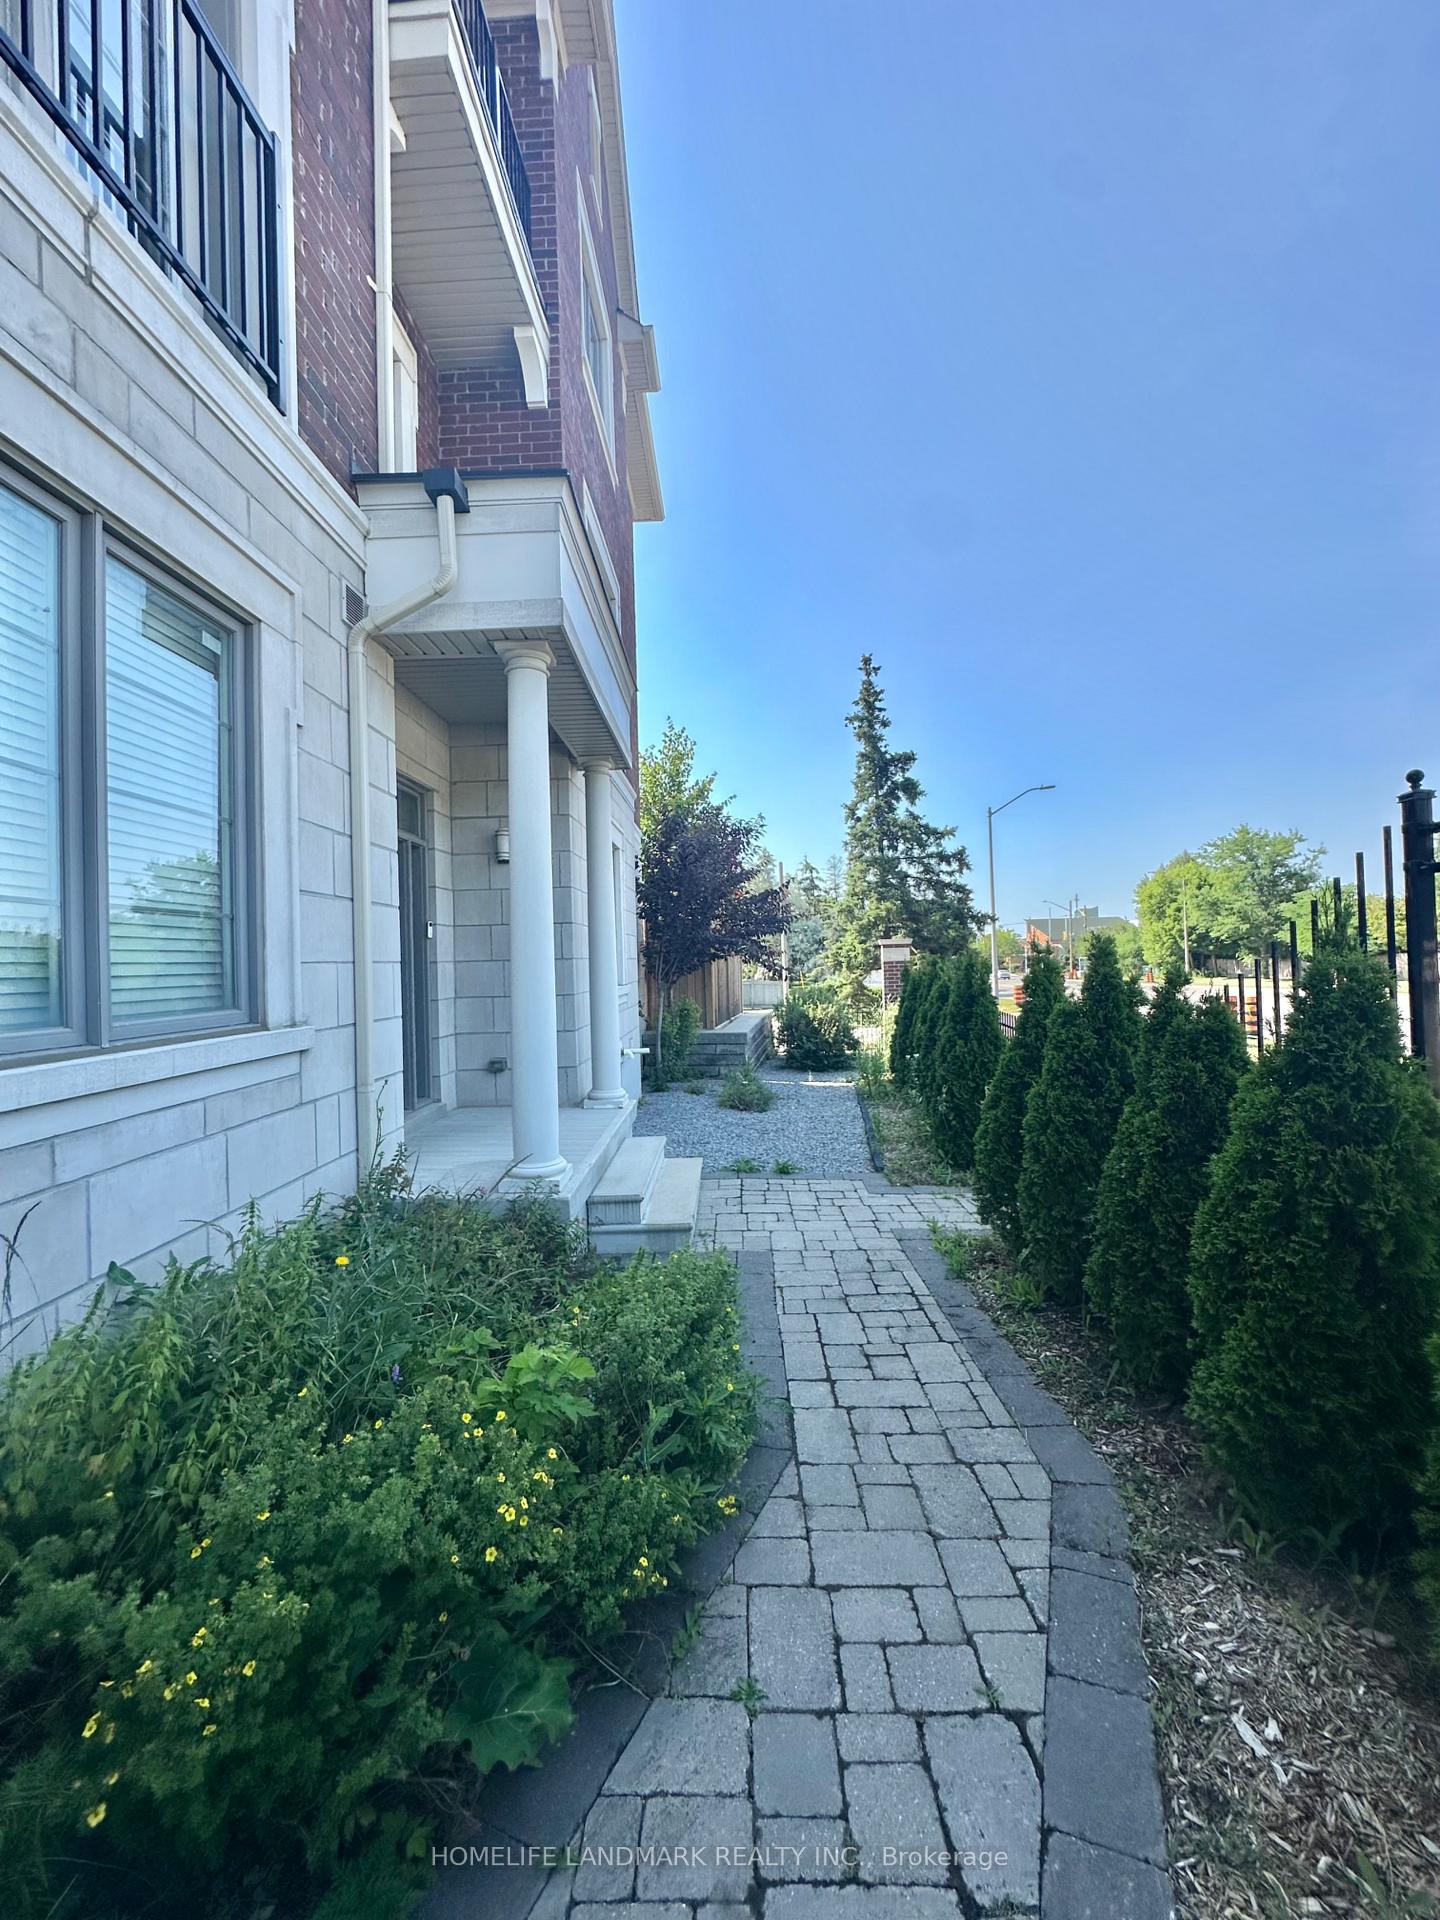
Bayview Hill Prestigious Location W/High Ranking Schools. Well-Built Luxury Freehold Townhome with 9 feet ceiling. Highend Finishes Throughout The Entire House. Open concept & Sun Filled. pots lights throughout. Custom Designed Modern Kitchen with extra-tall cabinets, S/S Appliances, Gas stove, quartz countertop. Two bedrooms and family room on the second floor with 1 full bathroom. Luxury Extra large Master Bedrooms with upgraded Ensuite & W/I Closet, sitting Area & Balcony on the third floor. Lots Of closets for Storage. Finished basement with full bath upgrades. Natural gas BBQ line. Ample storage. Extra large garage. Landscaping upgrades in front & backyard.Top-ranked schools: Bayview Hill Elementary & Bayview Secondary (IB). 2 minutes to Richmond Hill Montessori School. Steps to transit, close to Hillcrest Mall, shops, restaurants, and 6 mins to GO Station.
Ask about this home
A HOMEH agent will answer your questions about this home.
Around this home
Daily convenience, out of 100, from the distances below
Schools nearby
School rating, out of 10.
Helpful calculators
Your HOMEH agent

"I would see it this week."