

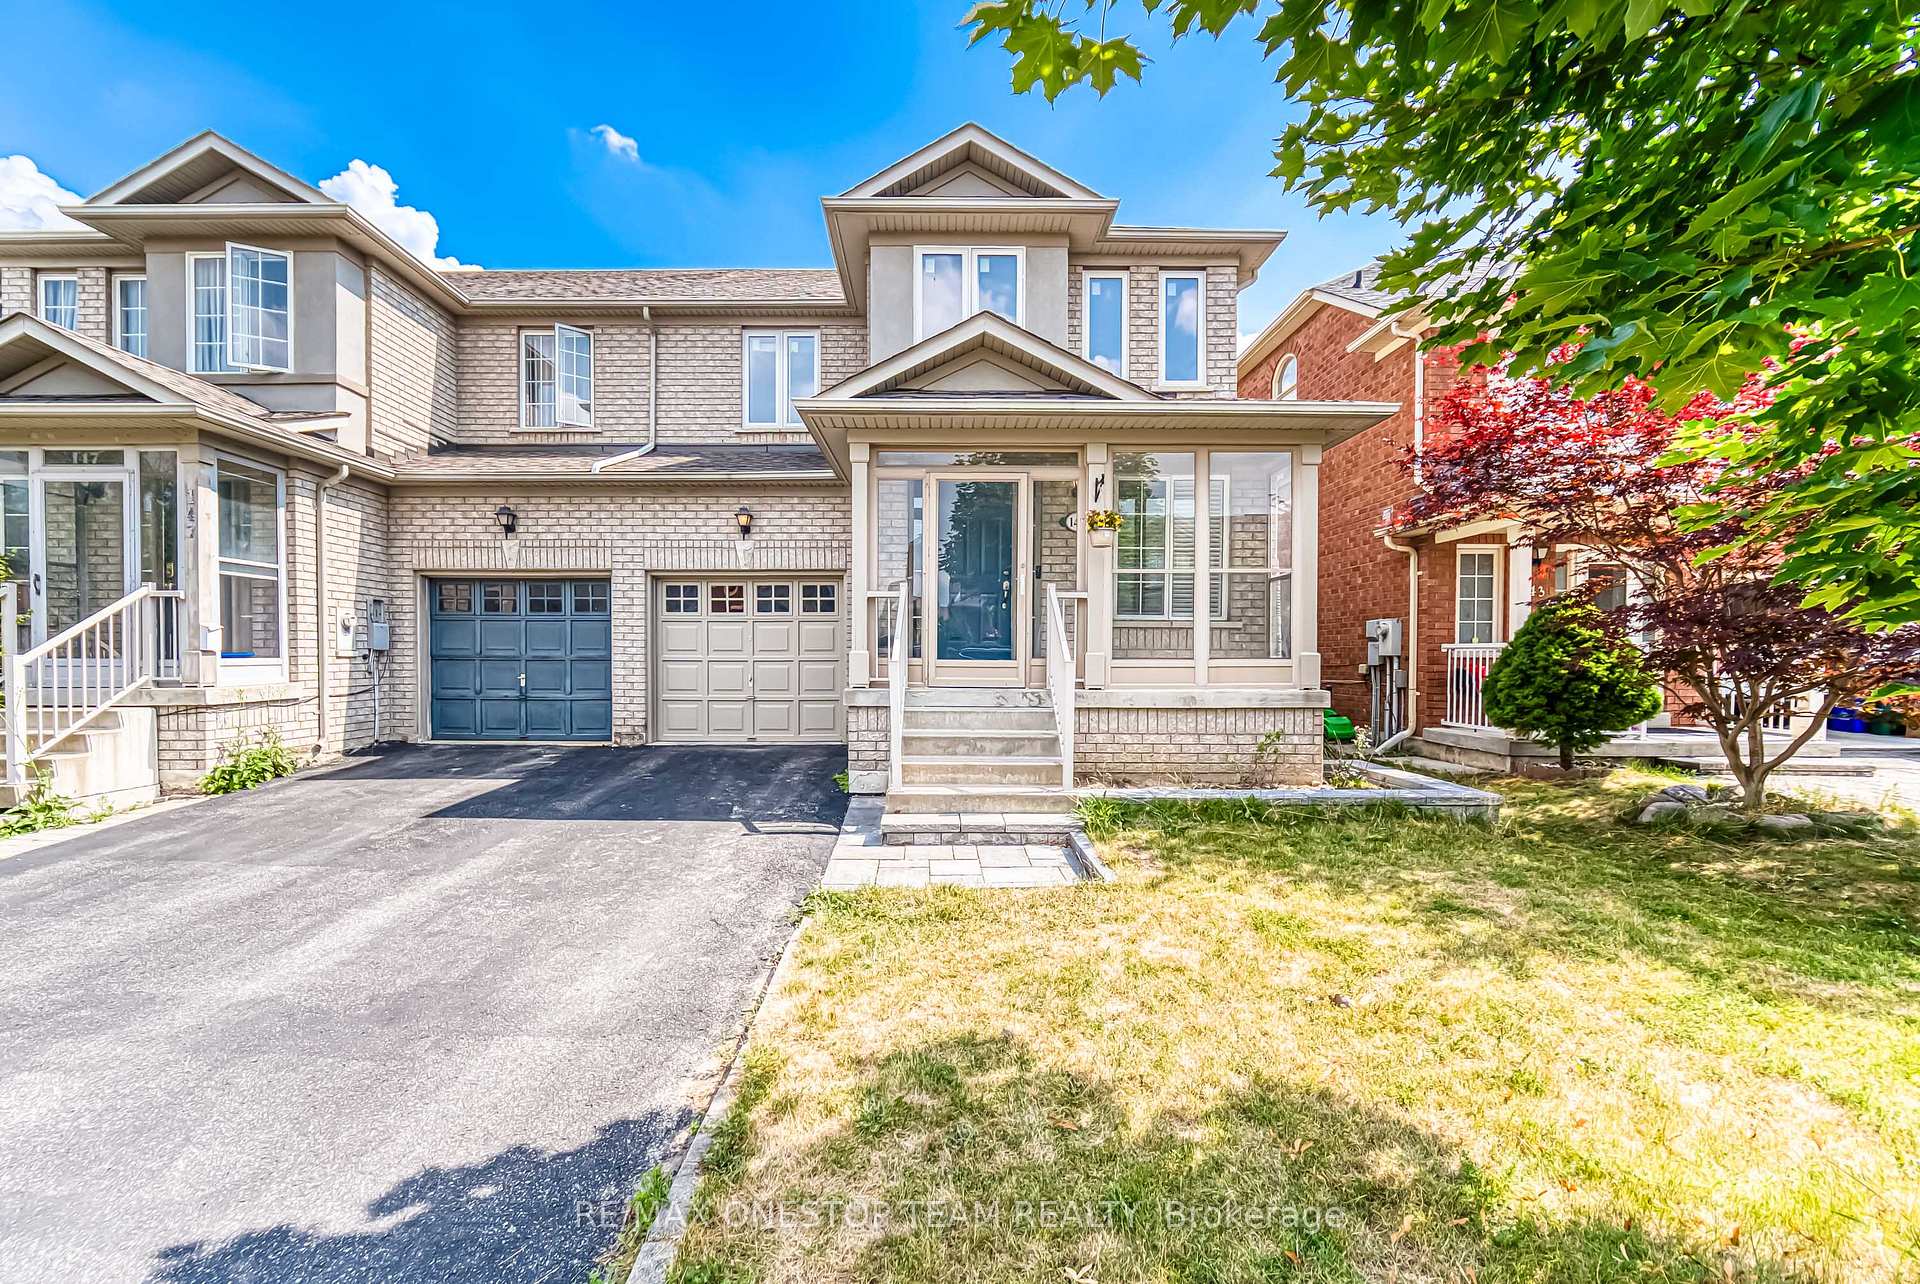
145 Nahanni Drive
145 Nahanni Drive
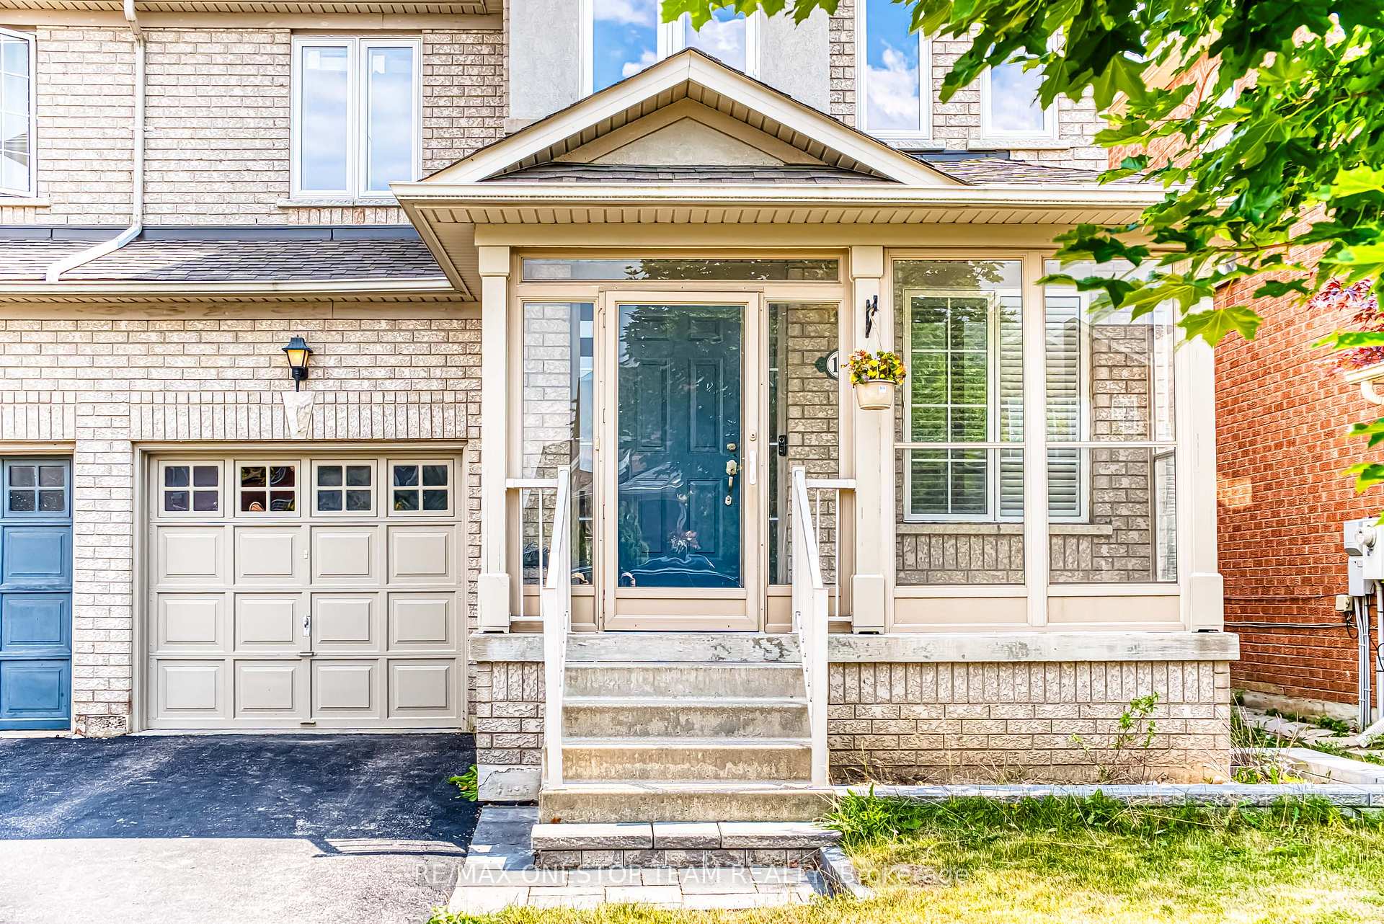
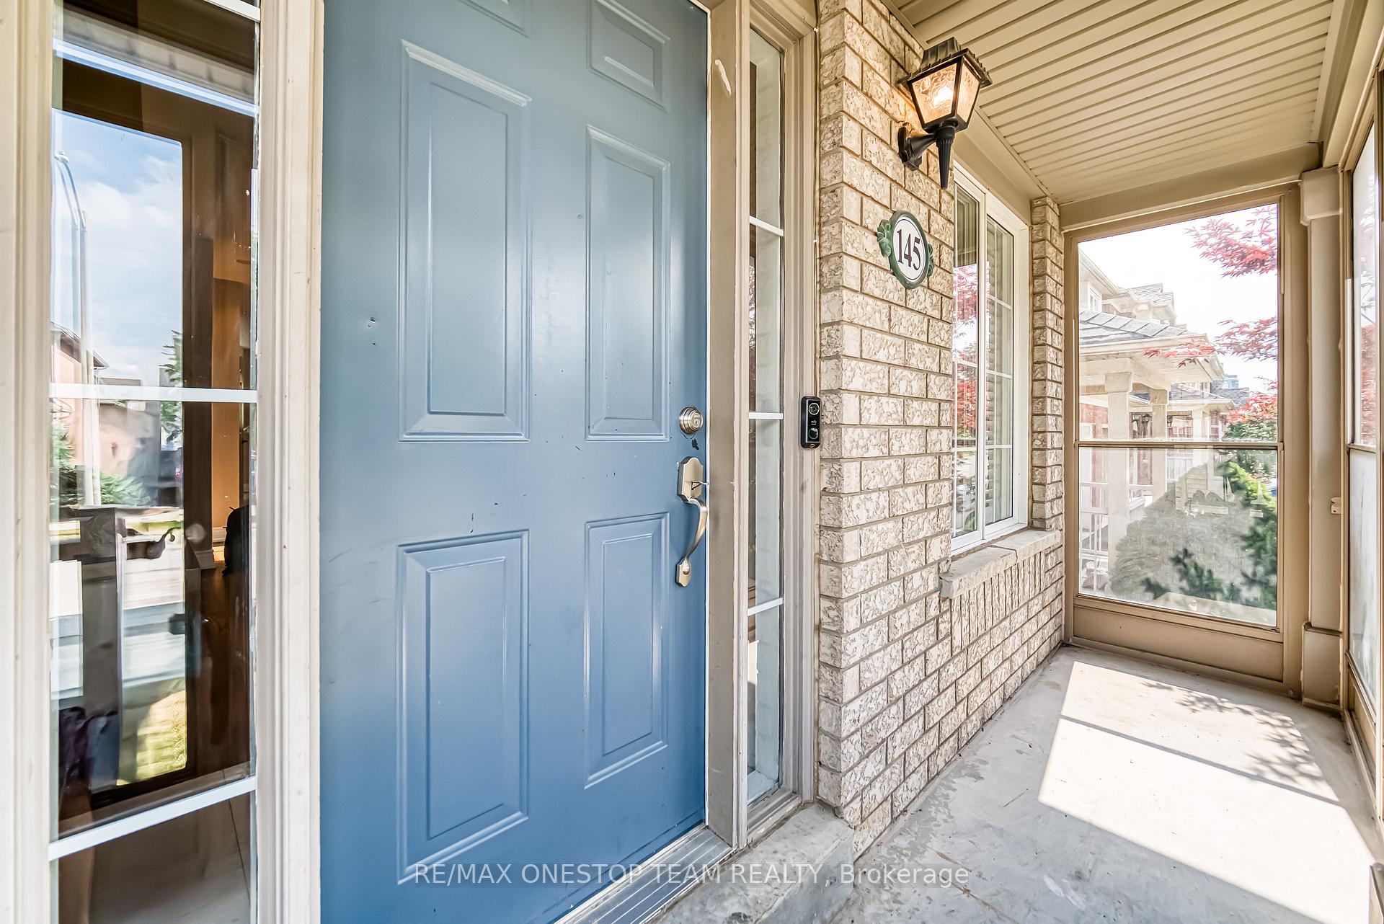
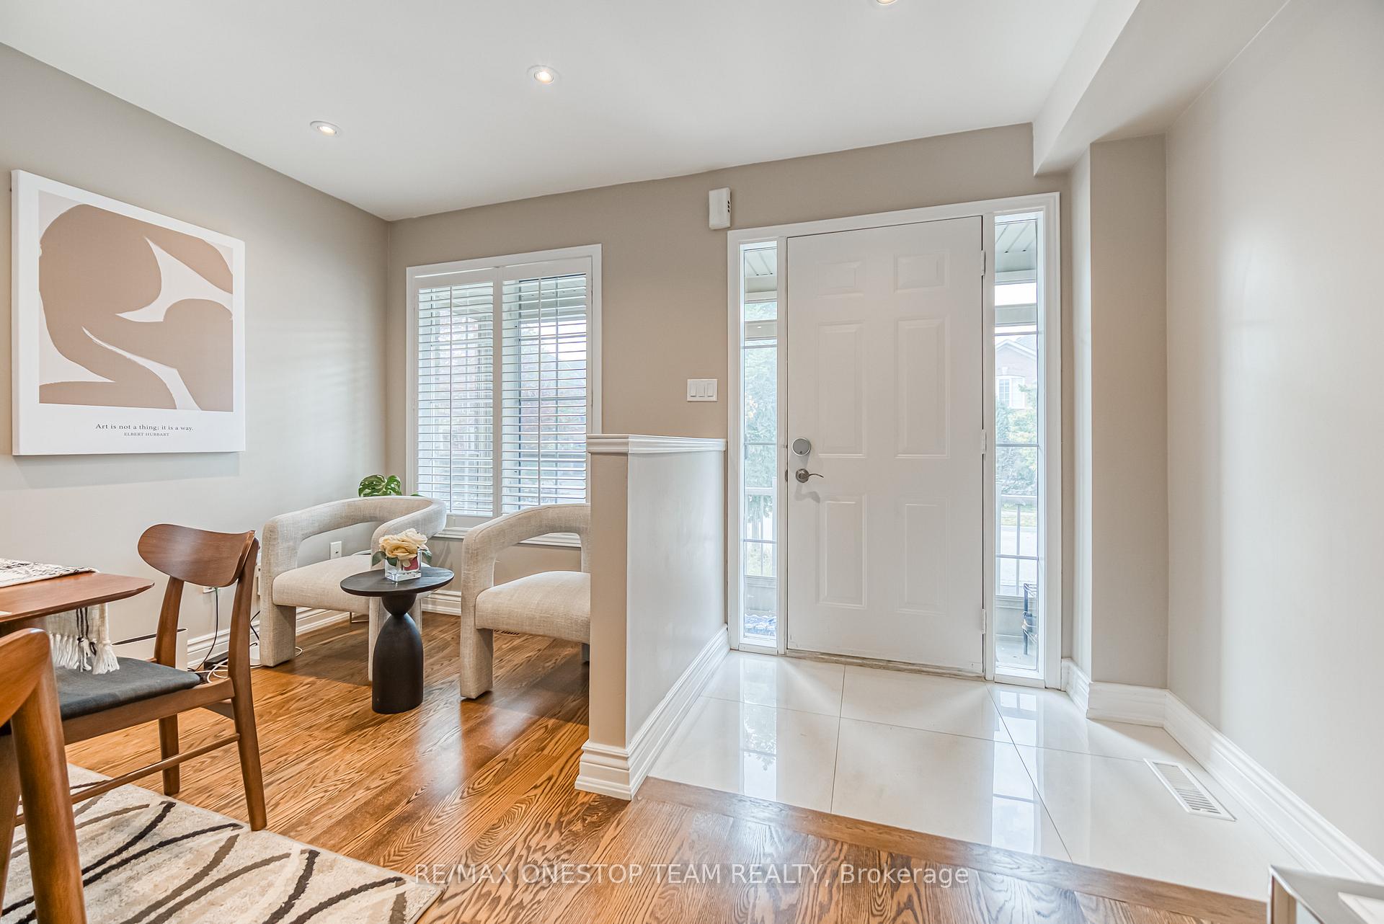
 See all 38 photos
Property history
Facts and features
- BasementFinished
- Water, sewerMunicipal
- HeatingForced air
- CoolingCentral air
- Hardwood floors
- Central air
The homeFreehold Townhouse, 2-storey, 1,100–1,500 sq ft
- Type: Freehold Townhouse
- Style: 2-storey
- Living space: 1,100–1,500 sq ft
- Basement: Finished
InsideHardwood, Porcelain, Carpet free, Rooms above ground 7
- Flooring: Hardwood, Porcelain
- Features: Carpet free
- Rooms above ground: 7
- Rooms in the basement: 1
- Bedrooms: 3 + 1 in the basement
- Bathrooms: 4
- Kitchens: 1
- Family room: Yes
Outside and lotBrick, Asphalt shingle, Concrete
- Exterior: Brick
- Roof: Asphalt shingle
- Foundation: Concrete
- Size: 28.71 × 77.1 ft
Parking1 Garage, Attached, Private
- Spaces: 1 Garage
- Garage: Attached
- Driveway: Private
Heating, water and powerForced air, gas, Central air, Municipal water
- Heating: Forced air, gas
- Cooling: Central air
- Water: Municipal water
- Sewer: Municipal sewer
Costs and taxesTaxes $5,343 a year, HST included in the price, Hot water tank
- Taxes, 2025: $5,343 a year
- HST: HST included in the price
- Rental items: Hot water tank
Included in the saleFridge, stove, dishwasher, washer (2021), dryer (2021), all window coverings, all electrical light fixtures. furnace 2018, ac 2018. 2nd/3rd bedroom windows replaced in 2018, attic insulation updated 2018
- Included: Fridge, stove, dishwasher, washer (2021), dryer (2021), all window coverings, all electrical light fixtures. furnace 2018, ac 2018. 2nd/3rd bedroom windows replaced in 2018, attic insulation updated 2018
Listing detailsN12278940, Sold, Jul 11, 2025
- MLS® number: N12278940
- Status: Sold
- Listed on: Jul 11, 2025
- Days on market: 12
- Updated: Jul 23, 2025
- Possession: 2025-10-30 / 90+ days
- Occupied by: Owner
- Listing brokerage: RE/MAX ONESTOP TEAM REALTY
About this home
145 Nahanni Drive, Richmond Hill (Langstaff), ON L4B 4M1
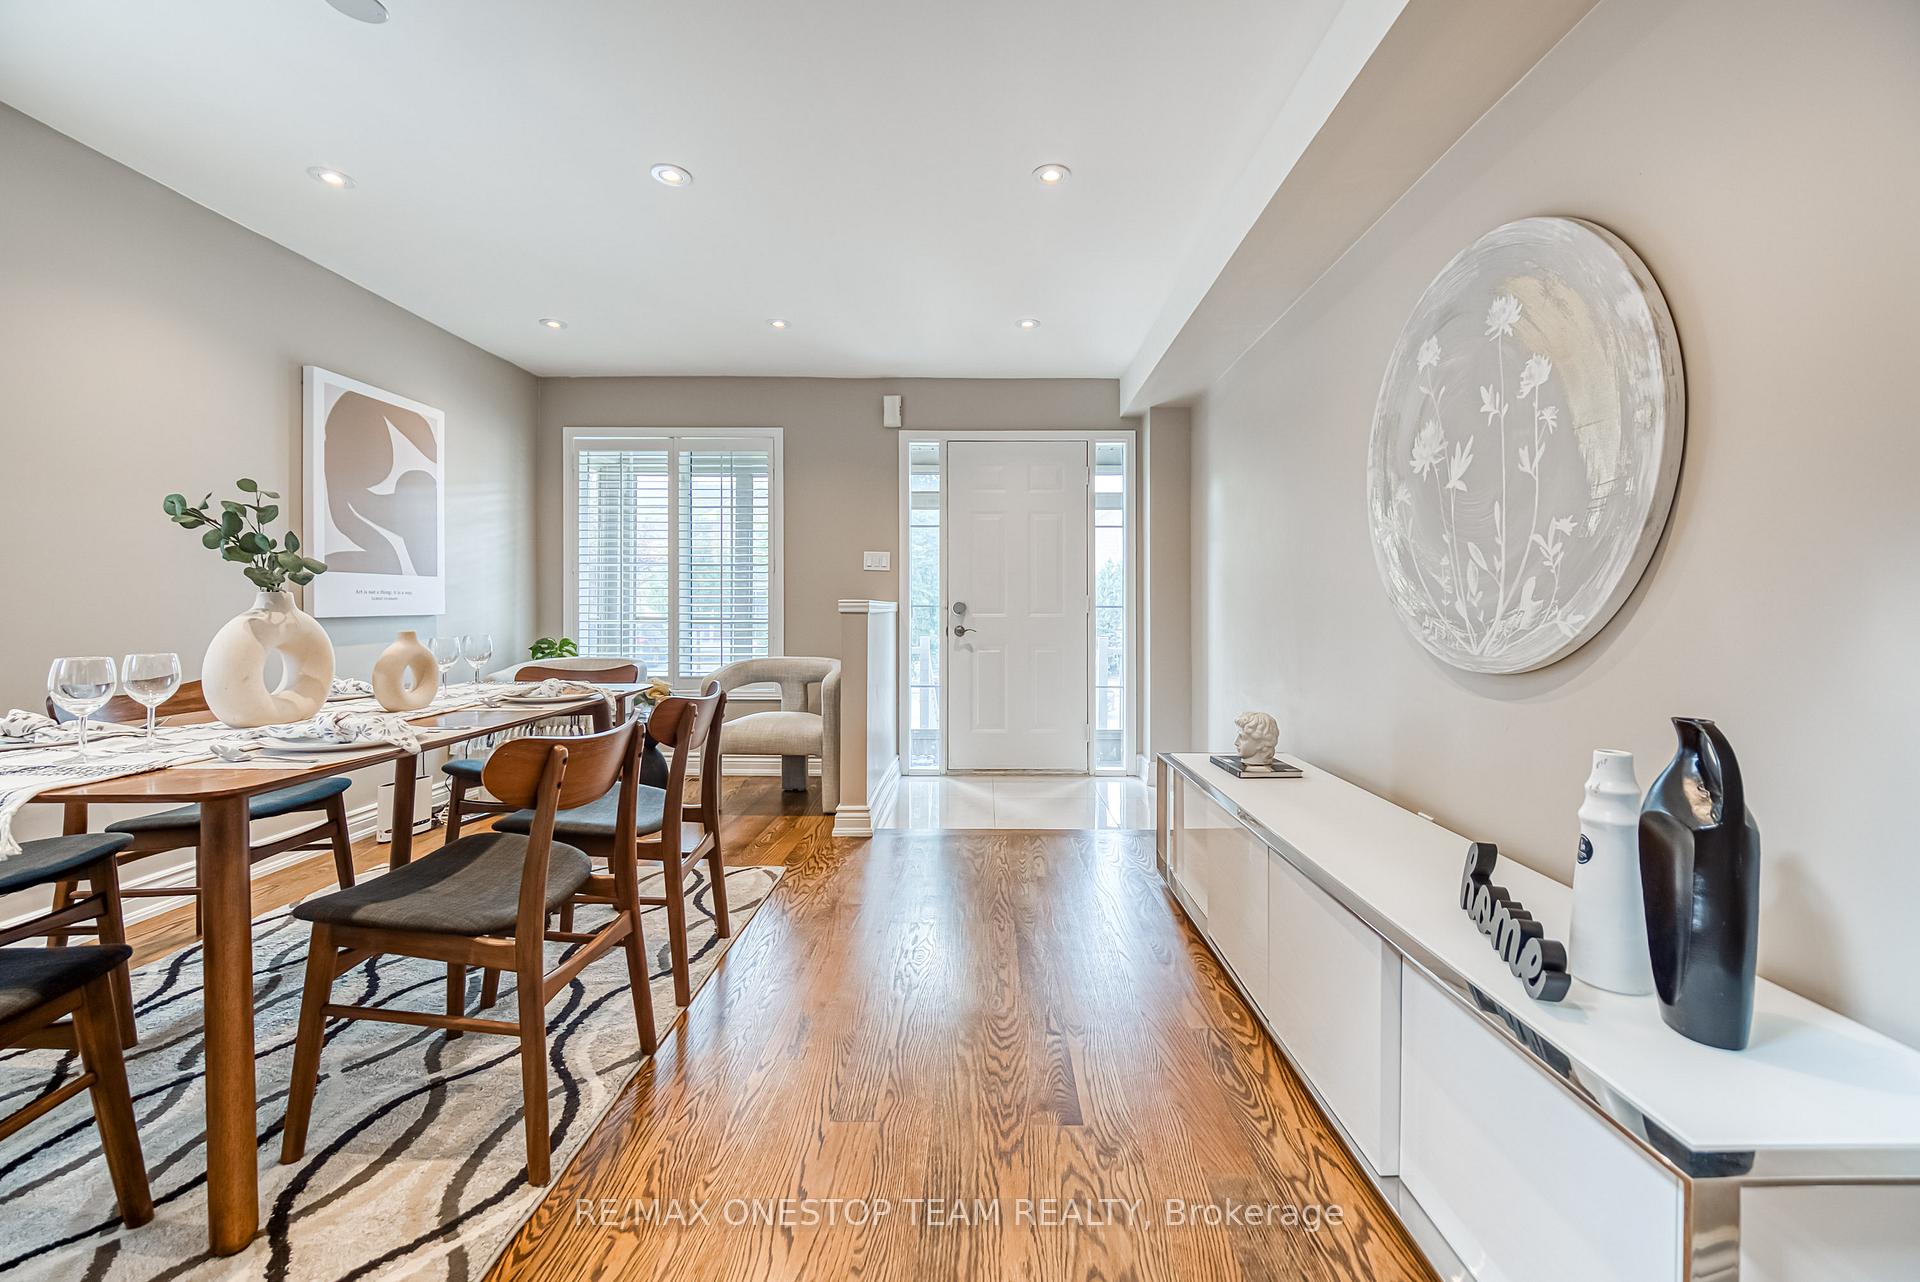
Welcome to this beautifully updated end-unit townhome in the highly sought-after Bayview Glen community, featuring a sunny south-facing backyard and timeless curb appeal. The home offers a bright, functional layout with hardwood flooring throughout and a sun-filled open-concept kitchen complete with quartz countertops, a modern backsplash, and sleek stainless steel appliances. The spacious primary bedroom includes a 4-piece ensuite, providing a comfortable private retreat. A finished basement with an additional bathroom adds flexibility for a guest suite, home office, or recreation space. Located within walking distance to GO Train, VIVA transit, top-ranked schools, shopping, and parks, with quick access to Highways 7, 404, and 407. A commuter's dream! Move-in ready just unpack and enjoy this turnkey gem. Perfect for families, professionals seeking a well-maintained home in a vibrant and high-demand neighbourhood.
Ask about this home
A HOMEH agent will answer your questions about this home.
Around this home
Daily convenience, out of 100, from the distances below
Schools nearby
School rating, out of 10.
Helpful calculators
Your HOMEH agent

"I would see it this week."