

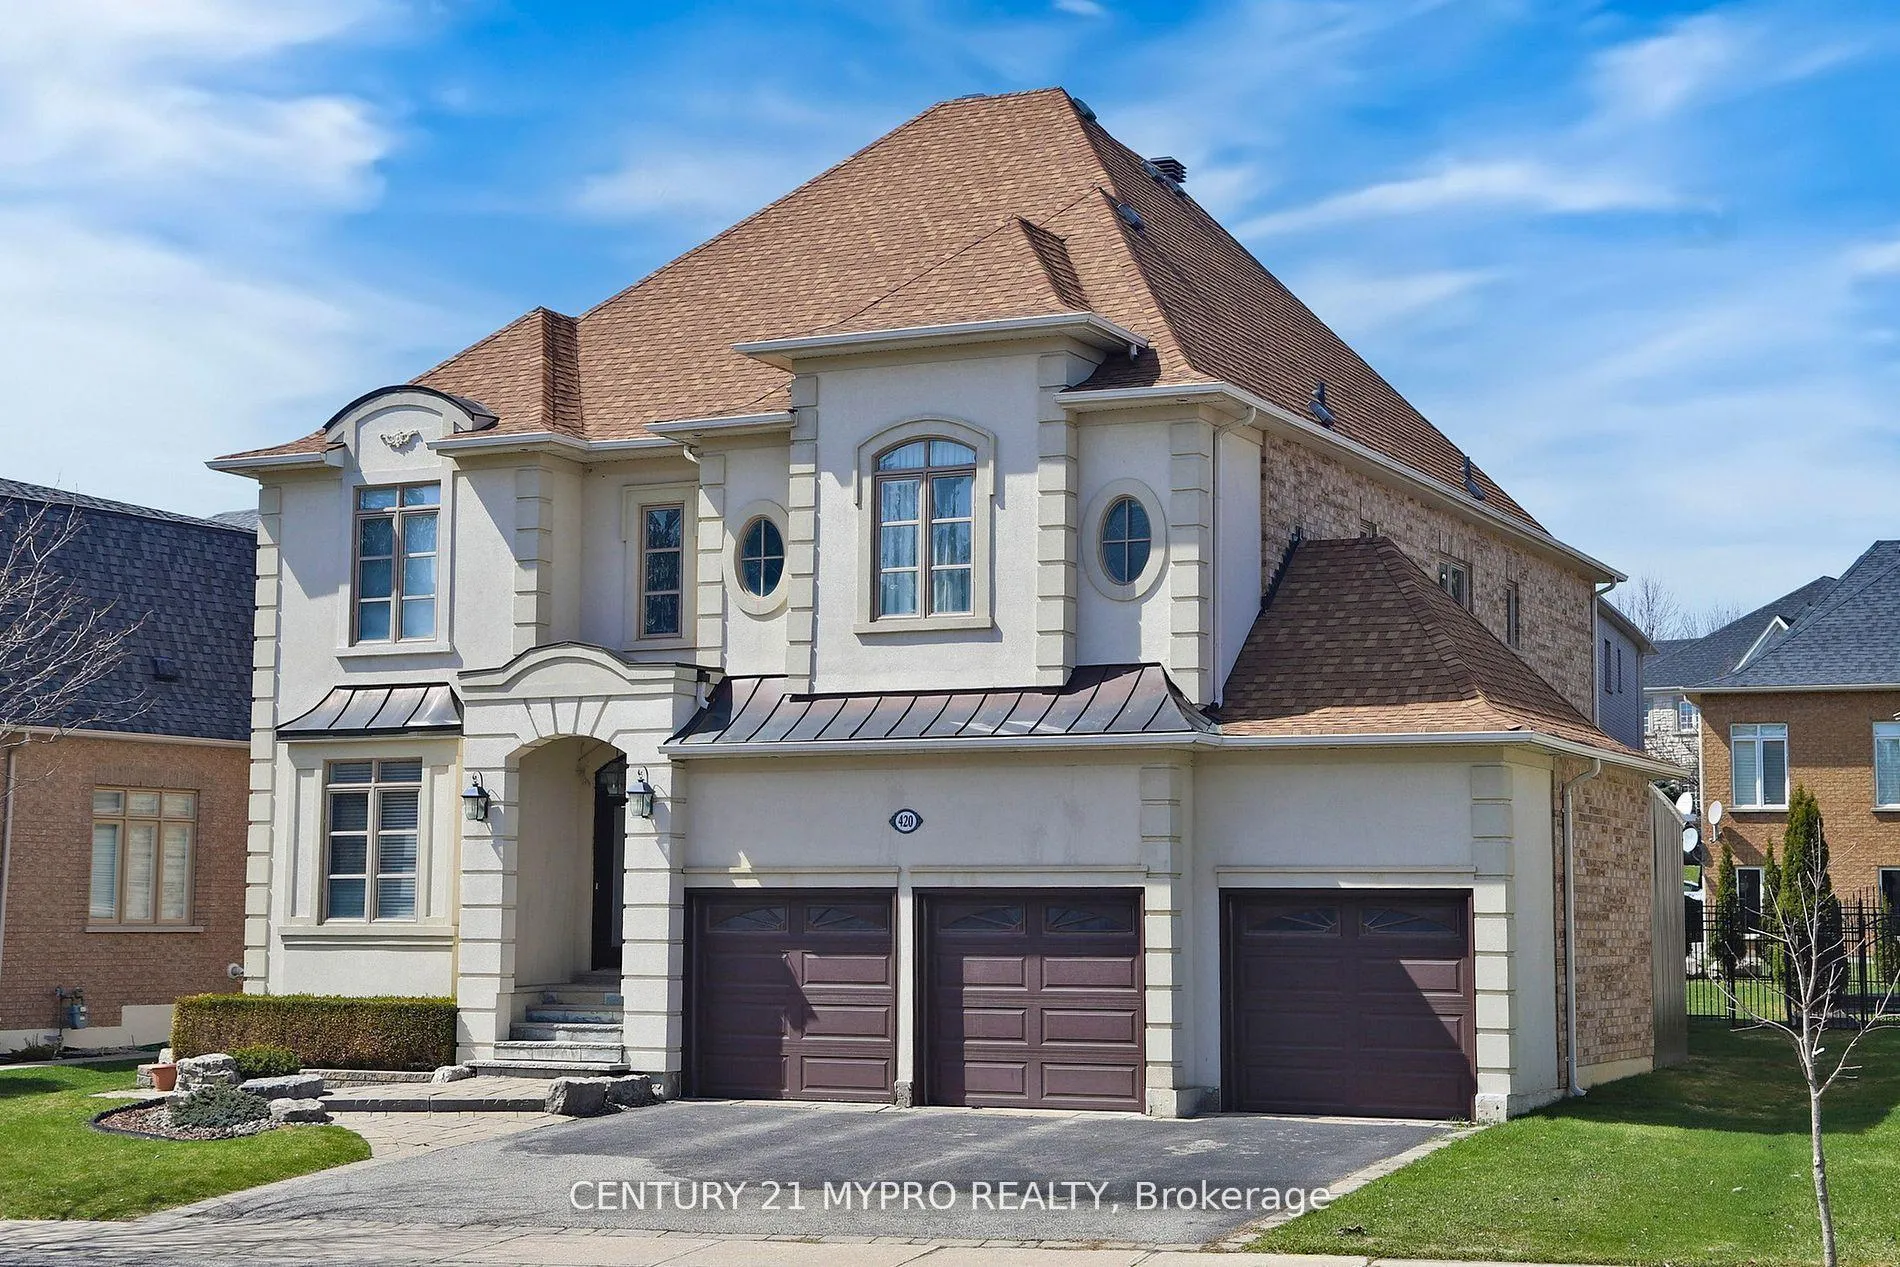
420 Paradelle Drive
420 Paradelle Drive
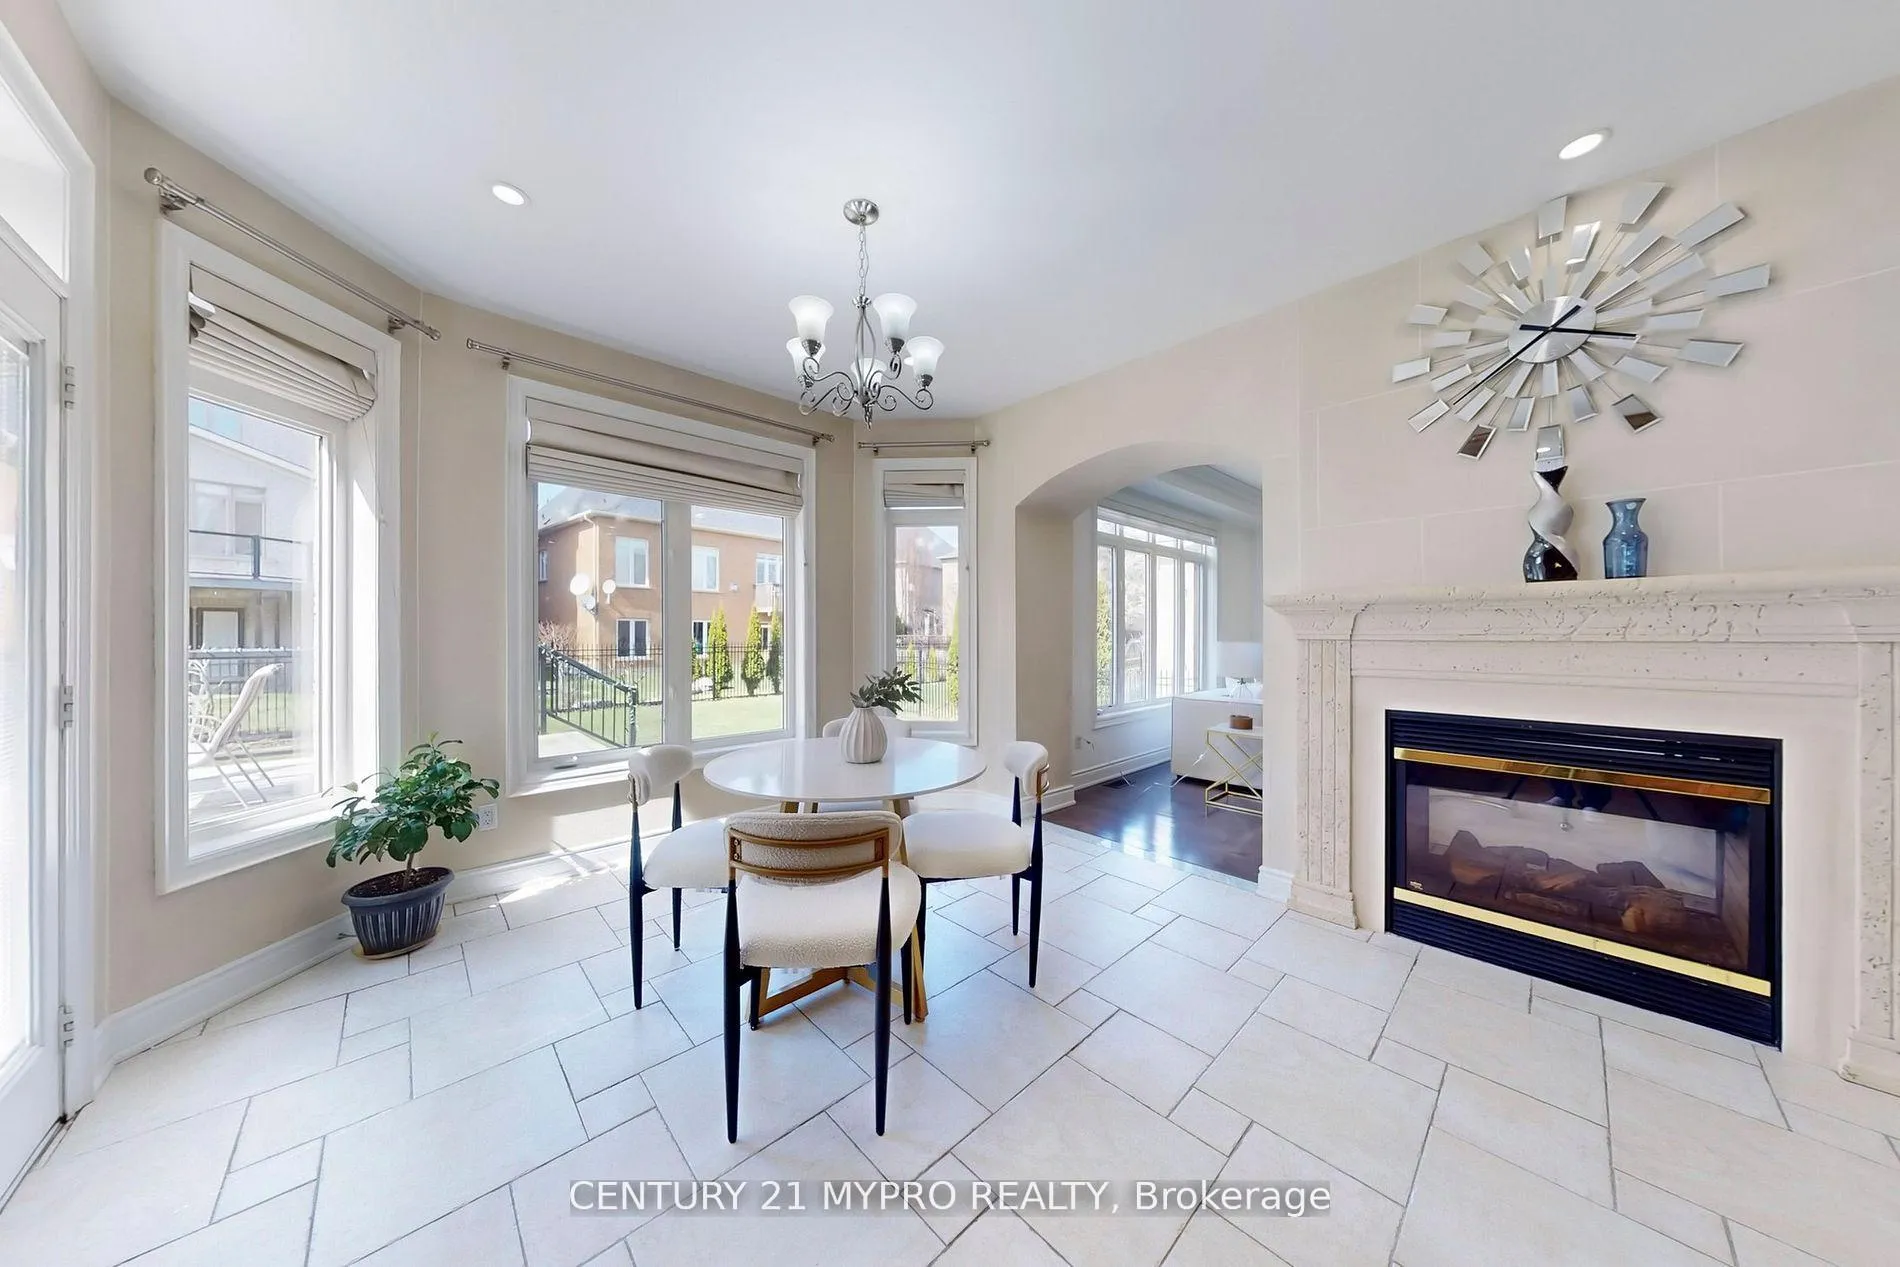 See all 14 photos
Property history
Facts and features
- BasementFinished
- Water, sewerOther
- HeatingForced air
- CoolingCentral air
- Fireplace
- Central air
The homeDetached, 2-storey, 3,500–5,000 sq ft
- Type: Detached
- Style: 2-storey
- Living space: 3,500–5,000 sq ft
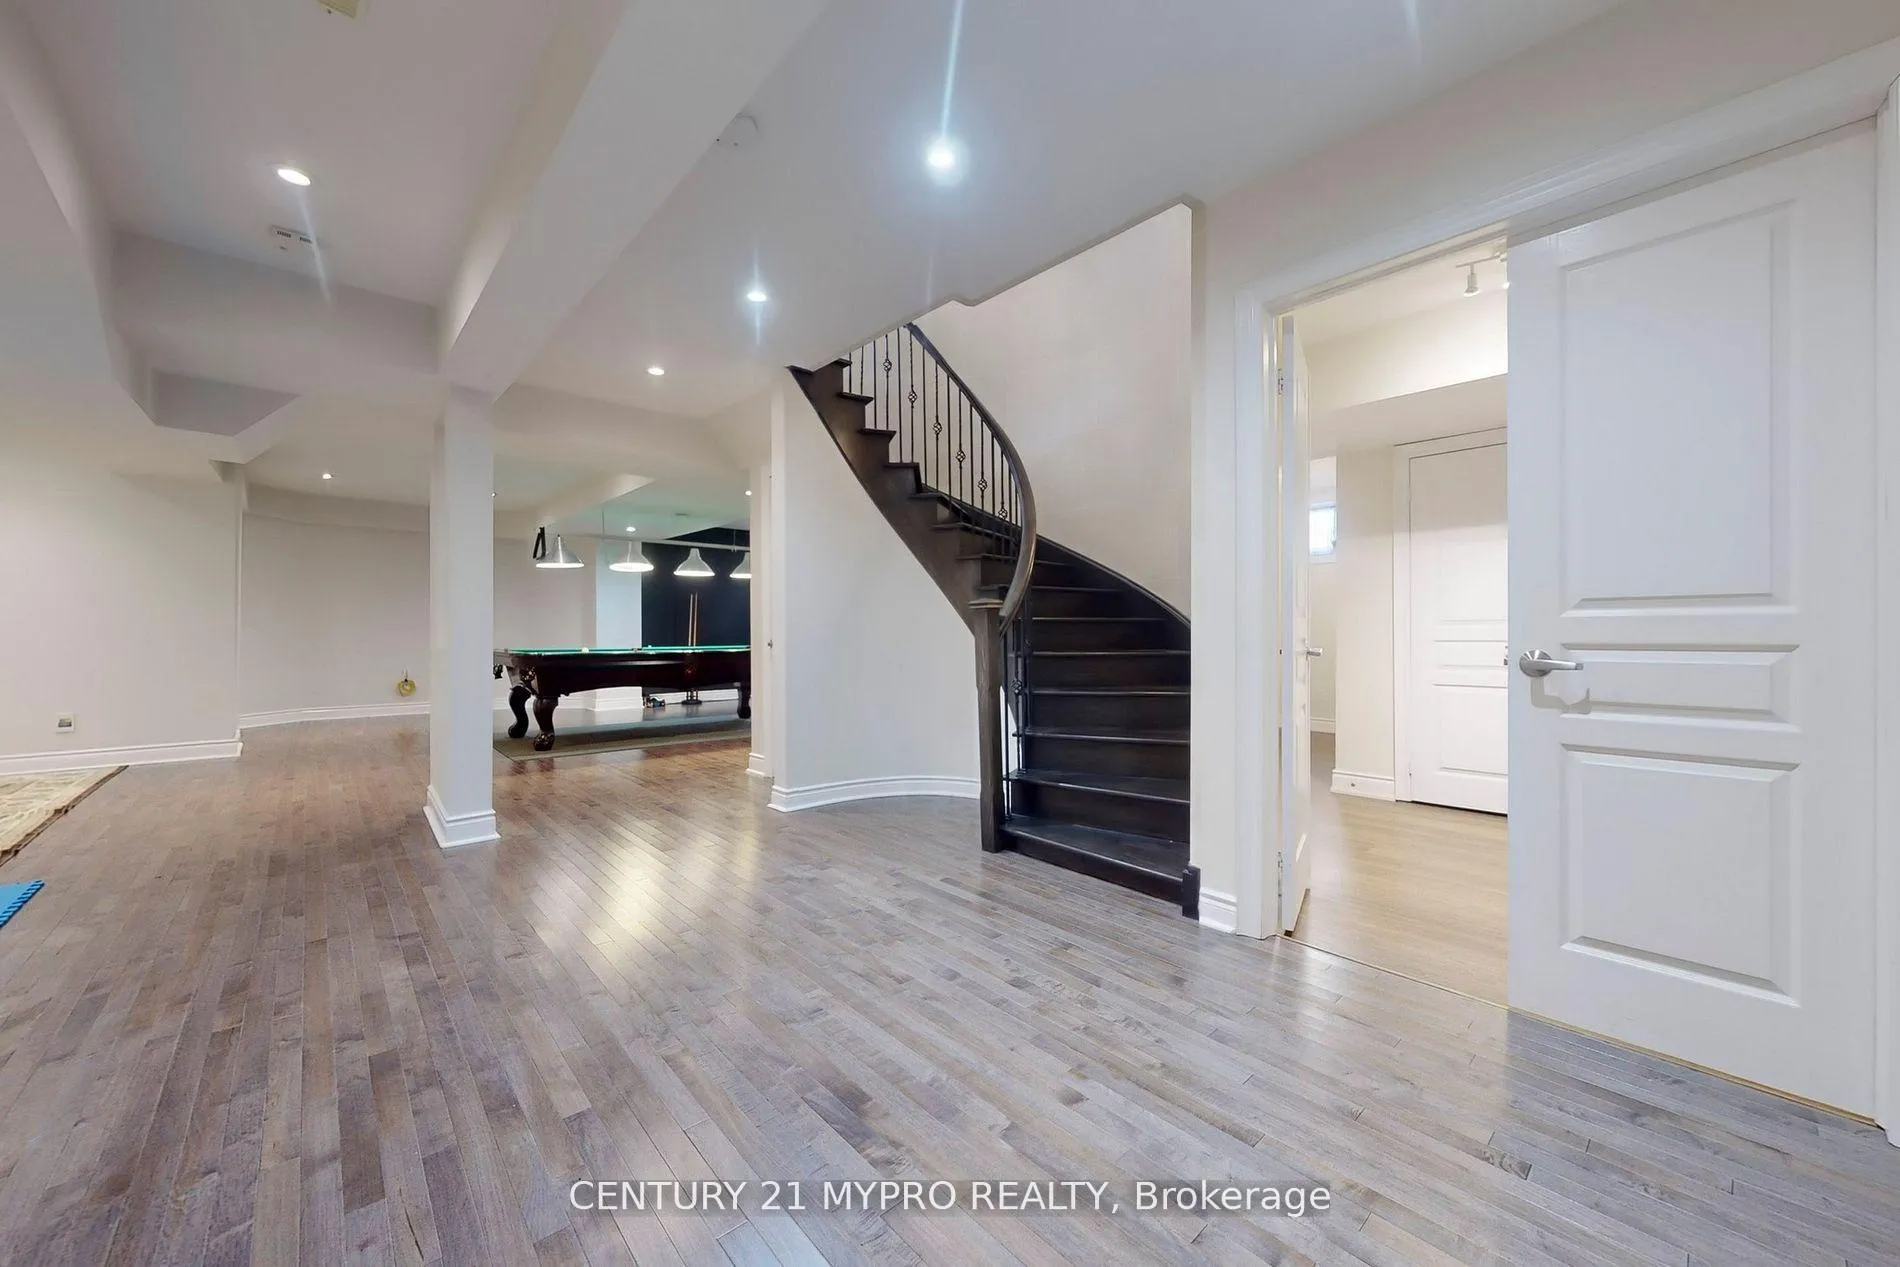
- Basement: Finished
InsideFireplace Yes, Built-in oven, water heater, water softener, Rooms above ground 9
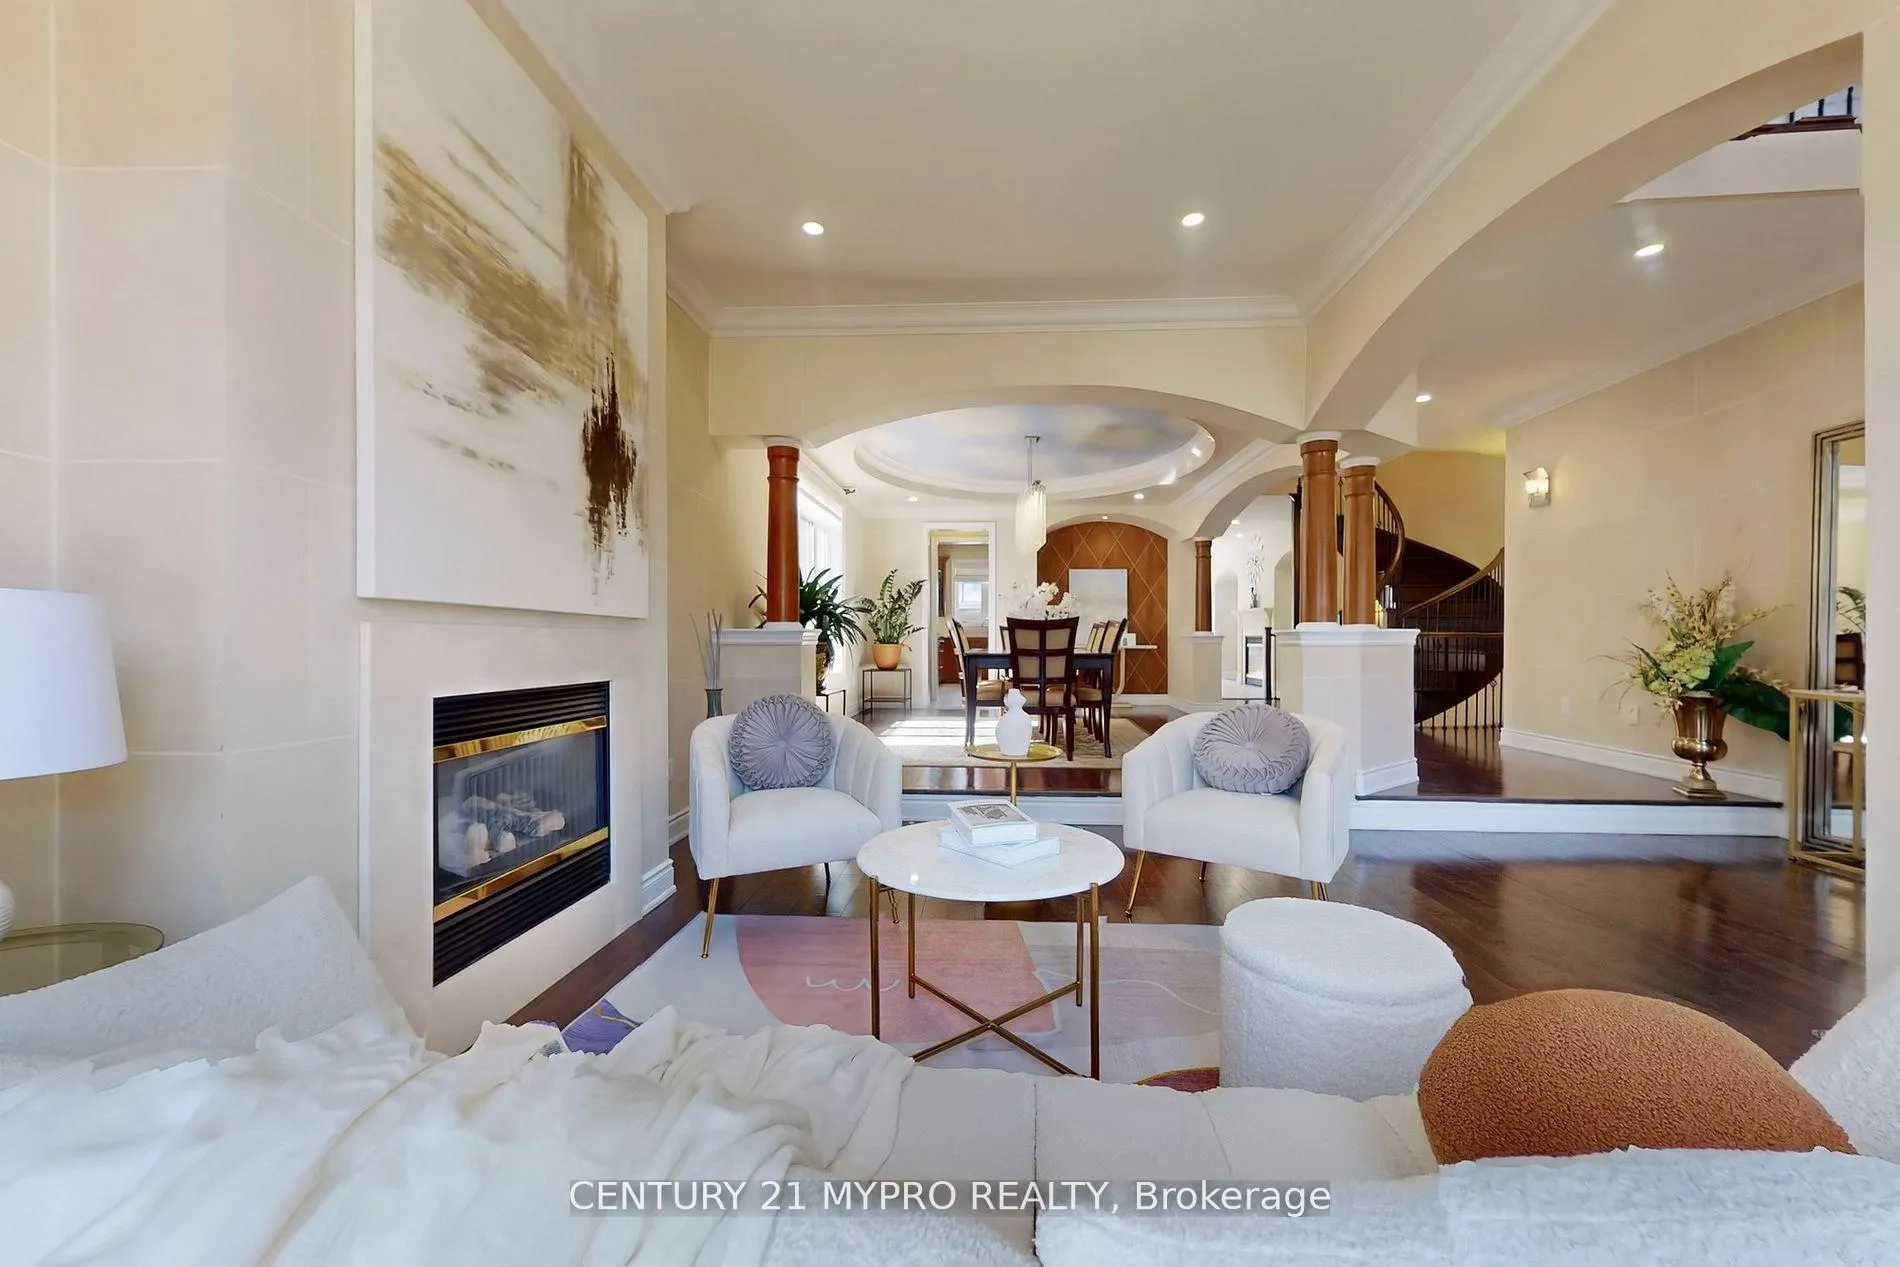
- Fireplace: Yes
- Features: Built-in oven, water heater, water softener
- Rooms above ground: 9
- Rooms in the basement: 2
- Bedrooms: 4 + 1 in the basement
- Bathrooms: 5
- Kitchens: 1
- Family room: Yes
Outside and lotBrick, Asphalt shingle, Concrete
- Exterior: Brick
- Roof: Asphalt shingle
- Foundation: Concrete
- Size: 66.63 × 116.14 ft
Parking3 Garage, Attached, Available
- Spaces: 3 Garage
- Garage: Attached
- Driveway: Available
Heating, water and powerForced air, gas, Central air, Other
- Heating: Forced air, gas
- Cooling: Central air
- Sewer: Other
Costs and taxesTaxes $9,643 a year, Plus HST, Water tank
- Taxes, 2024: $9,643 a year
- HST: Plus HST
- Rental items: Water tank
Listing detailsN12569656, Sold, Nov 20, 2025
- MLS® number: N12569656
- Status: Sold
- Listed on: Nov 20, 2025
- Days on market: 53
- Updated: Jan 12, 2026
- Possession: 2025-12-01 / Flexible
- Occupied by: Owner
- Listing brokerage: CENTURY 21 MYPRO REALTY
About this home
420 Paradelle Drive, Richmond Hill (Oak Ridges Lake Wilcox), ON L4E 4R9
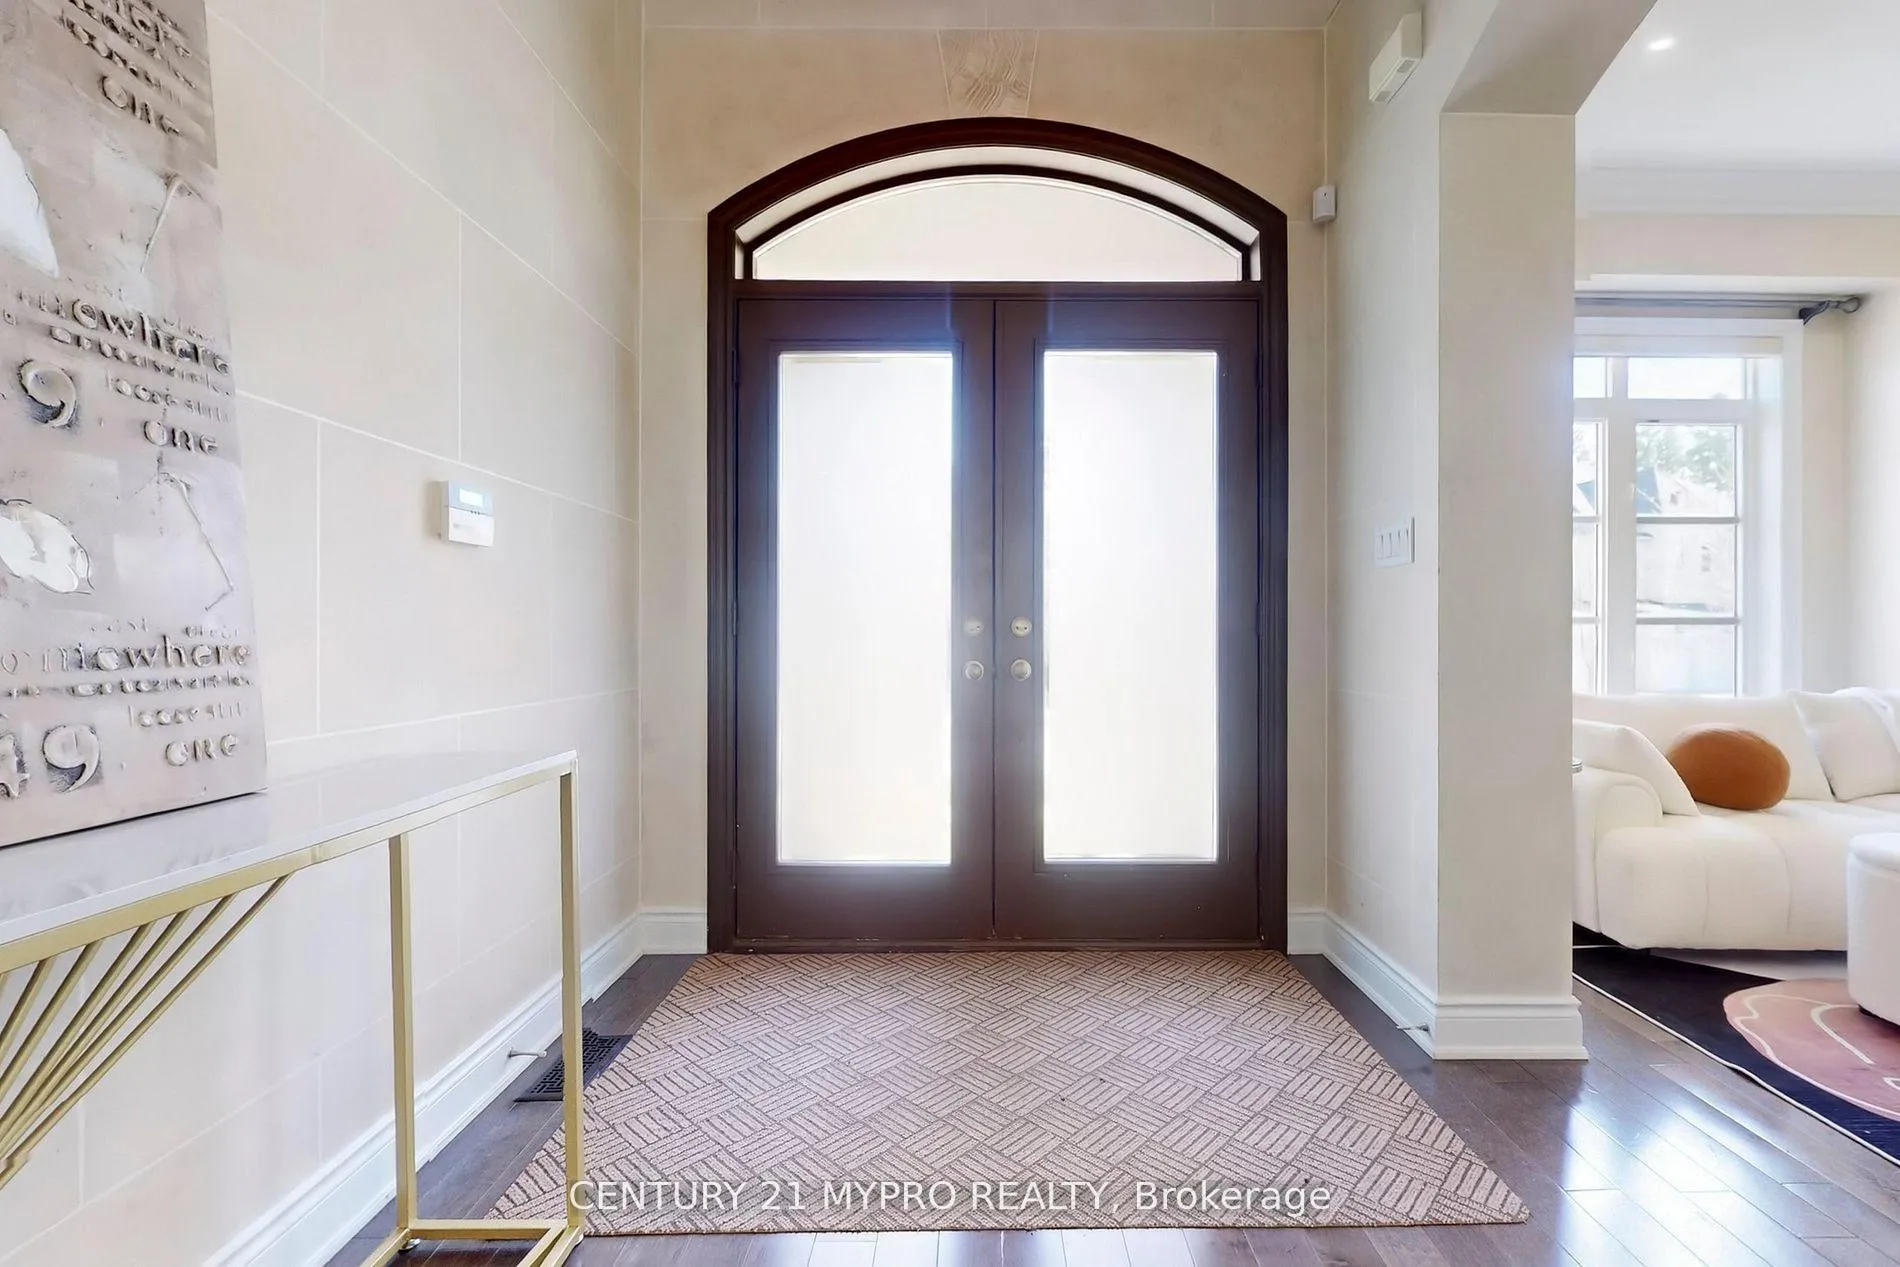
This stunning Victorian-style home exudes timeless elegance while incorporating sleek, modern touches for ultimate comfort and functionality. Experience luxury living in this beautifully maintained 4 +1 bedroom home in the heart of Fontainebleau Estates Inside, the home offers expansive living spaces, blending classic Victorian charm with contemporary amenities. The airy foyer features soaring ceilings and a grand staircase, while the formal living and dining rooms are perfect for entertaining, with newly renovated hardwood floors and elegant moldings throughout the whole house. Modern updates are seamlessly integrated, including a gourmet kitchen outfitted with high-end appliances, sleek cabinetry, marble stone countertops and newly renovated hardwood floors (2024). Upstairs, the master suite provides a luxurious retreat with a spa-like bathroom, complete with a soaking tub and rainfall shower. Generous-sized bedrooms with ample closet space offer comfort and versatility for family and guests. While the backyard offers a spacious porch with an outdoor Bbq for entertaining and dining with your loved ones. Agent is related to seller
Ask about this home
A HOMEH agent will answer your questions about this home.
Around this home
Daily convenience, out of 100, from the distances below
Schools nearby
School rating, out of 10.
Helpful calculators
Your HOMEH agent

"I would see it this week."