

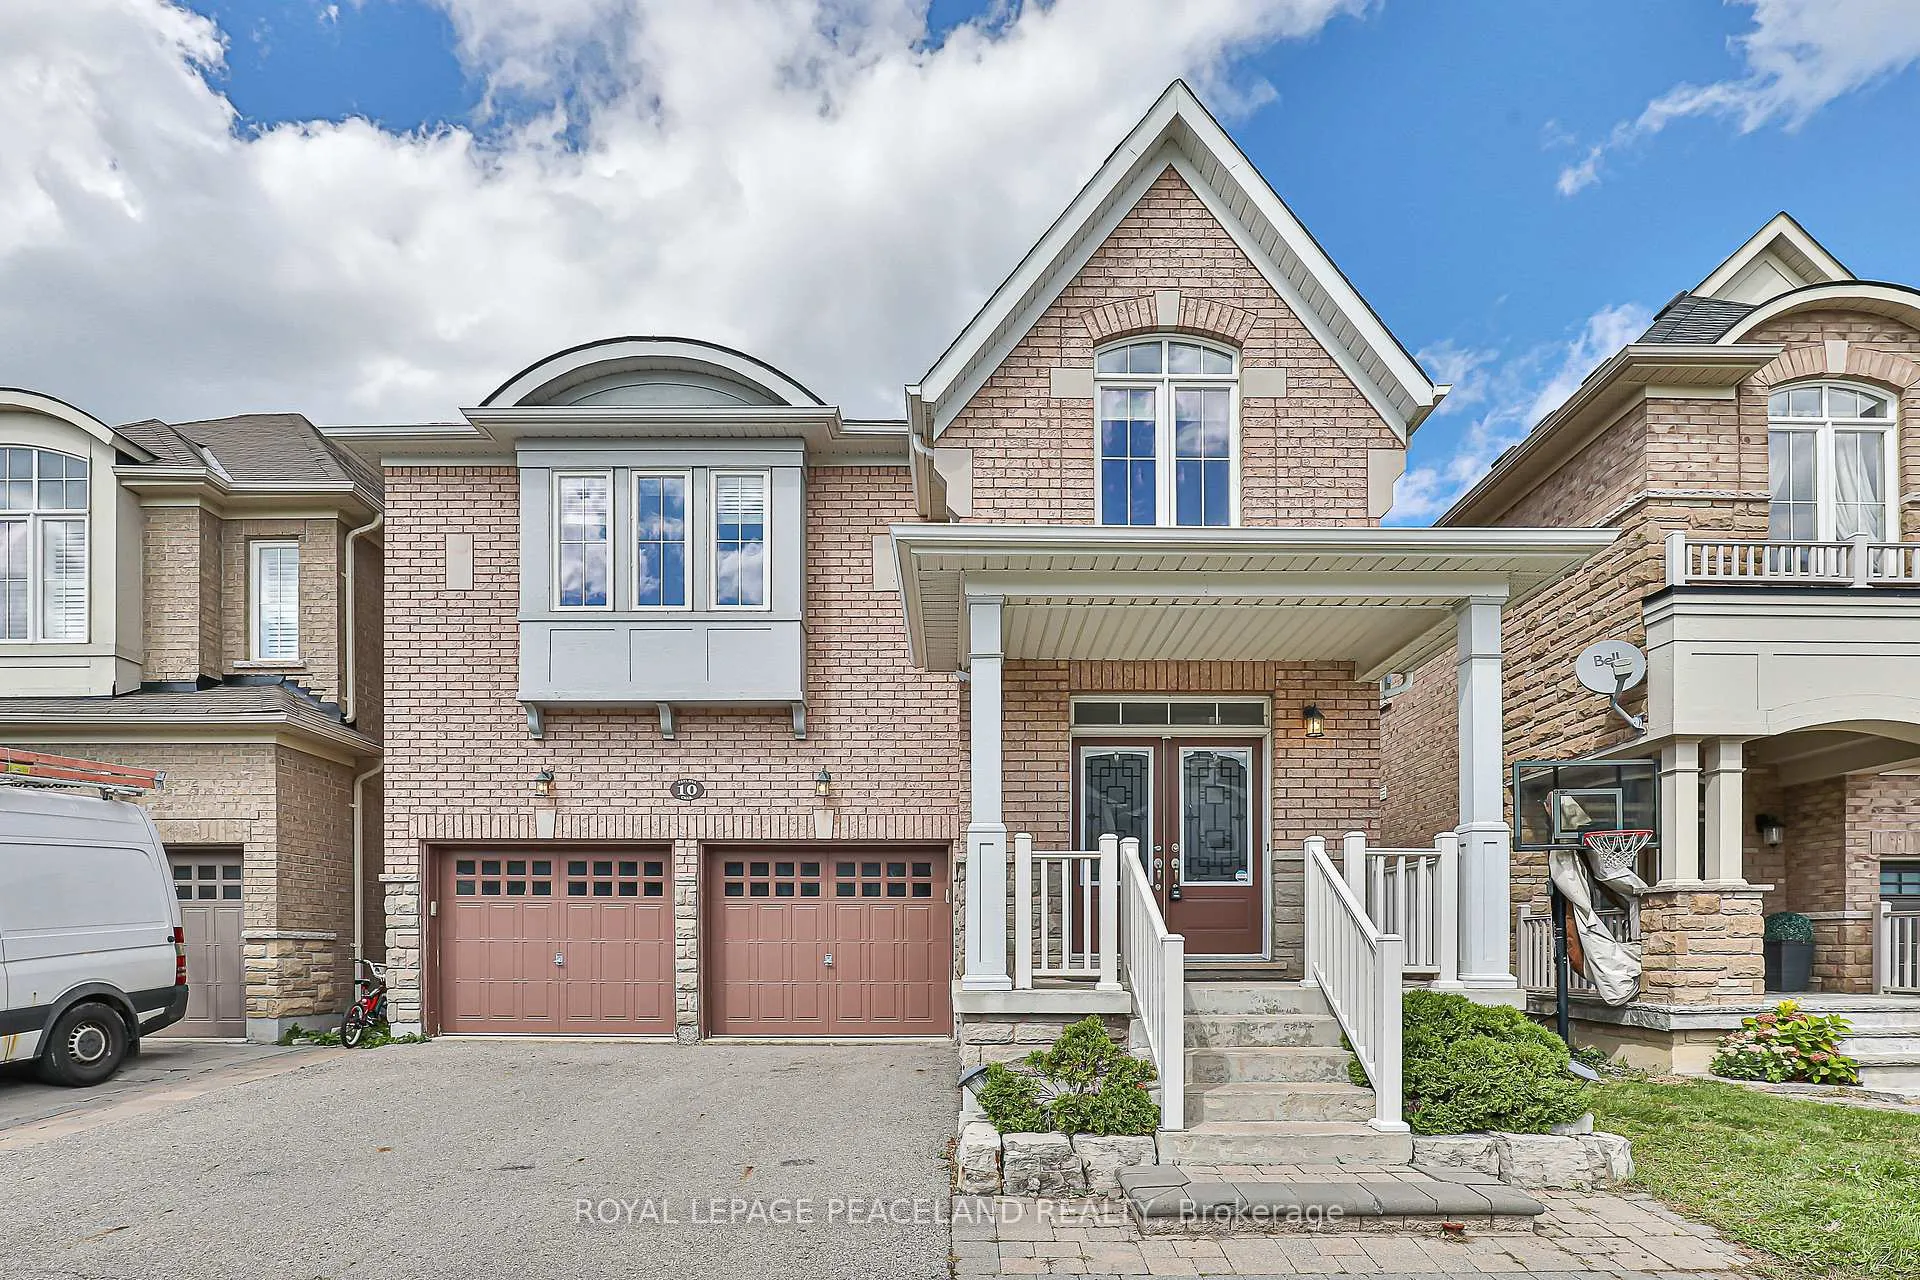
10 Pavlova Crescent
Detached Sold
1/4610 Pavlova Crescent
Detached Sold
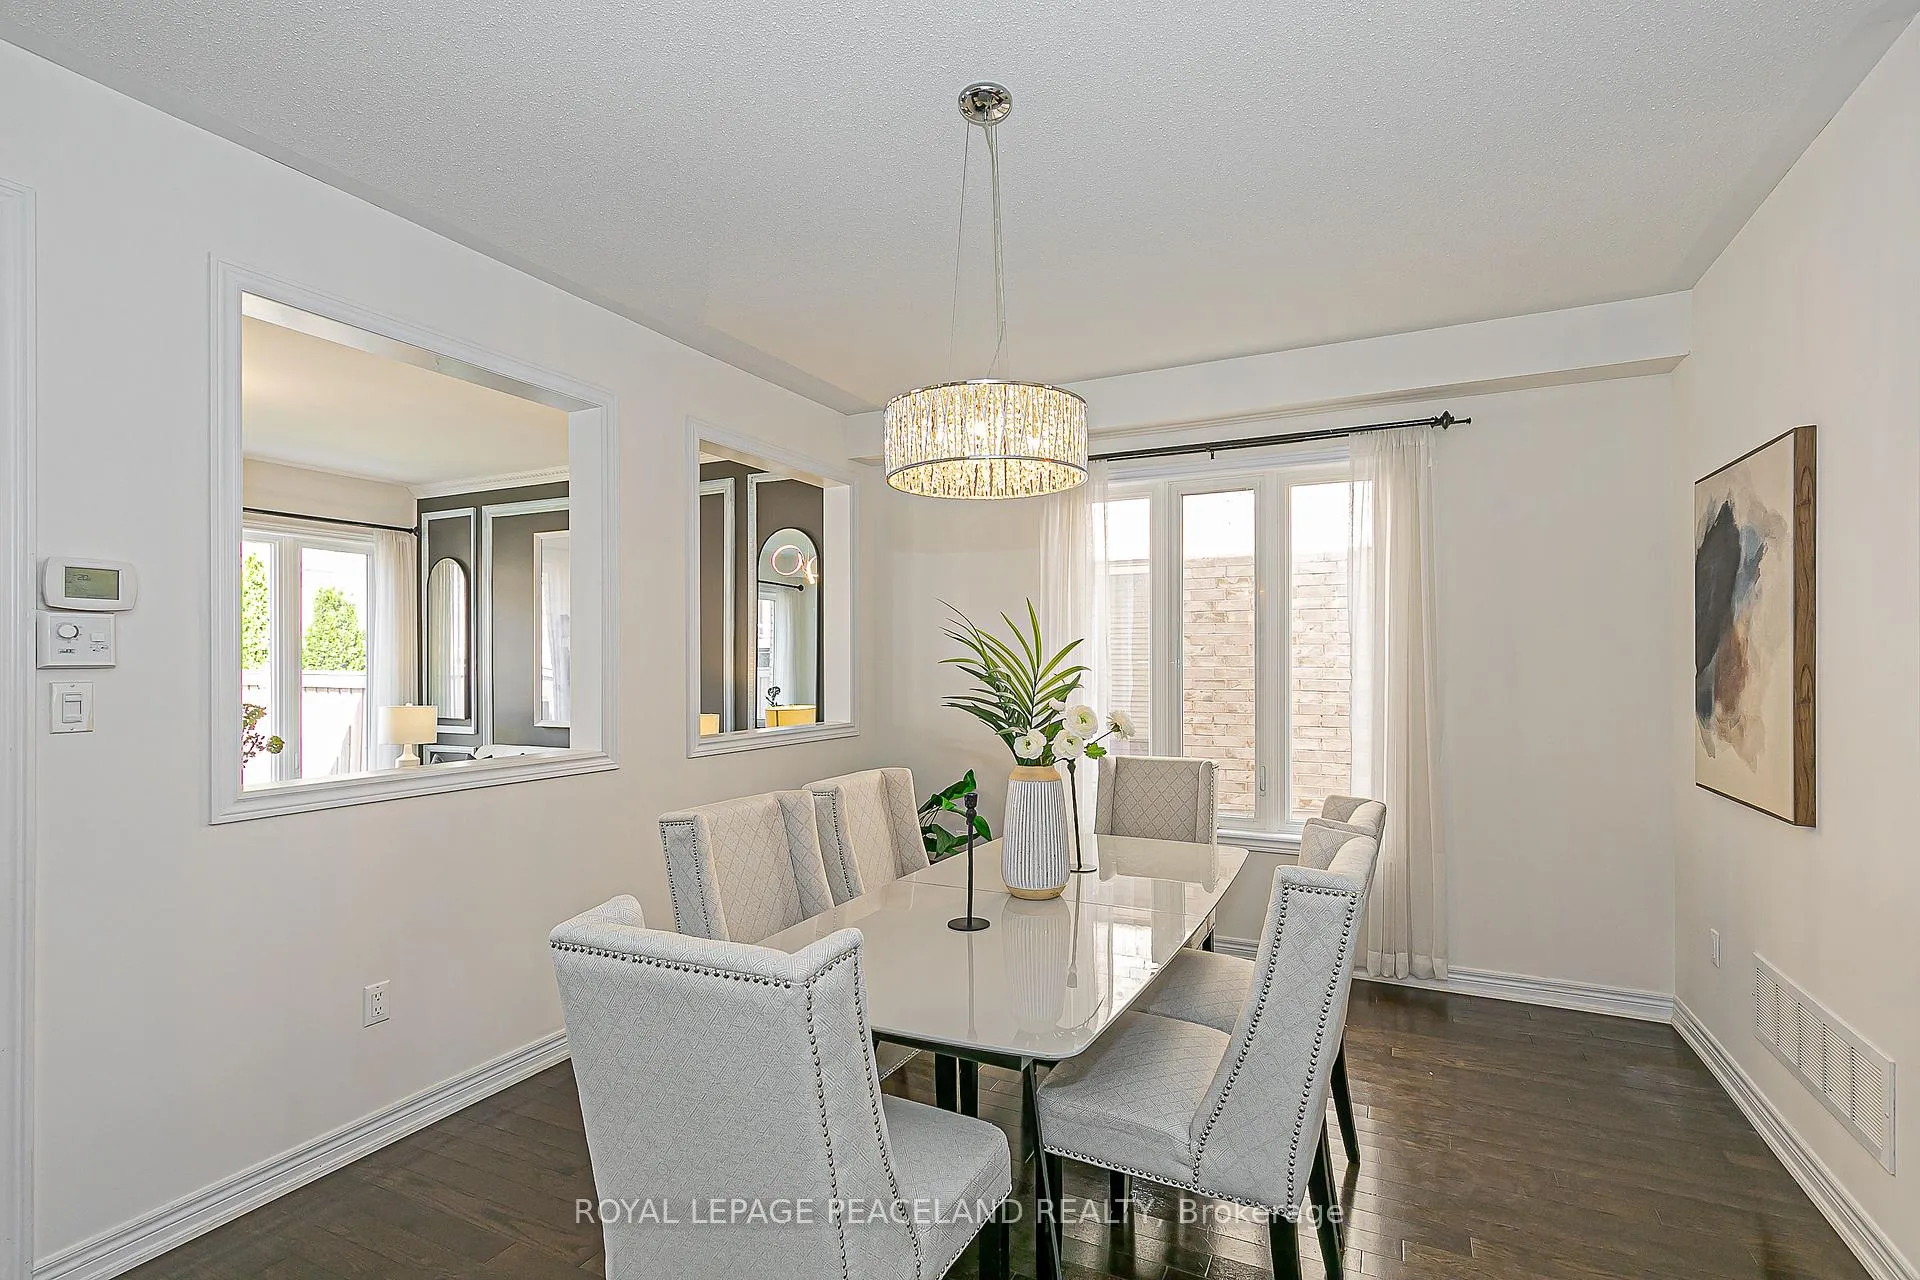 See all 46 photos
Asked for: $1,299,000Sold Dec 23, 2025
4 Bedrooms
4 Bathrooms
2 Garage
2K–2.5K sq.ft
36.09×88.58 ft
$6,478/yr
Property history
Facts and features
- BasementFinished
- Water, sewerMunicipal
- HeatingForced air
- CoolingCentral air
What stands out
- Hardwood floors
- Fireplace
- Central air
The homeDetached, 2-storey, 2,000–2,500 sq ft
- Type: Detached
- Style: 2-storey
- Living space: 2,000–2,500 sq ft
- Basement: Finished
InsideFireplace Yes, Hardwood, Broadloom, Upper level
- Fireplace: Yes
- Flooring: Hardwood, Broadloom
- Laundry: Upper level
- Features: Central vacuum, erv/hrv
- Rooms above ground: 10
- Bedrooms: 4
- Bathrooms: 4
- Kitchens: 1
- Family room: Yes
Outside and lotBrick, stone, Shingles, Concrete
Outside
- Exterior: Brick, stone
- Roof: Shingles
- Foundation: Concrete
- Size: 36.09 × 88.58 ft
Parking2 Garage, Built-in
- Spaces: 2 Garage
- Garage: Built-in
Heating, water and powerForced air, gas, Central air, Municipal water
- Heating: Forced air, gas
- Cooling: Central air
- Water: Municipal water
- Sewer: Municipal sewer
Costs and taxesTaxes $6,478 a year, HST included in the price, Hot water tank
- Taxes, 2025: $6,478 a year
- HST: HST included in the price
- Rental items: Hot water tank
Included in the saleFridge, stove, b/i dishwasher, washer, dryer, central vacuum. existing light fixtures, existing window coverings, garden shed,shoe cabinet.
- Included: Fridge, stove, b/i dishwasher, washer, dryer, central vacuum. existing light fixtures, existing window coverings, garden shed,shoe cabinet.
NearbyFenced yard, golf, school, park
- Close to: Fenced yard, golf, school, park
Listing detailsN12598860, Sold, Dec 3, 2025
- MLS® number: N12598860
- Status: Sold
- Listed on: Dec 3, 2025
- Days on market: 20
- Updated: Dec 23, 2025
- Possession: Immediate
- Occupied by: Owner
- Listing brokerage: ROYAL LEPAGE PEACELAND REALTY
About this home
10 Pavlova Crescent, Richmond Hill (Oak Ridges), ON L4E 0V9
Central VacuumERV/HRVFenced YardGolfSchoolPark
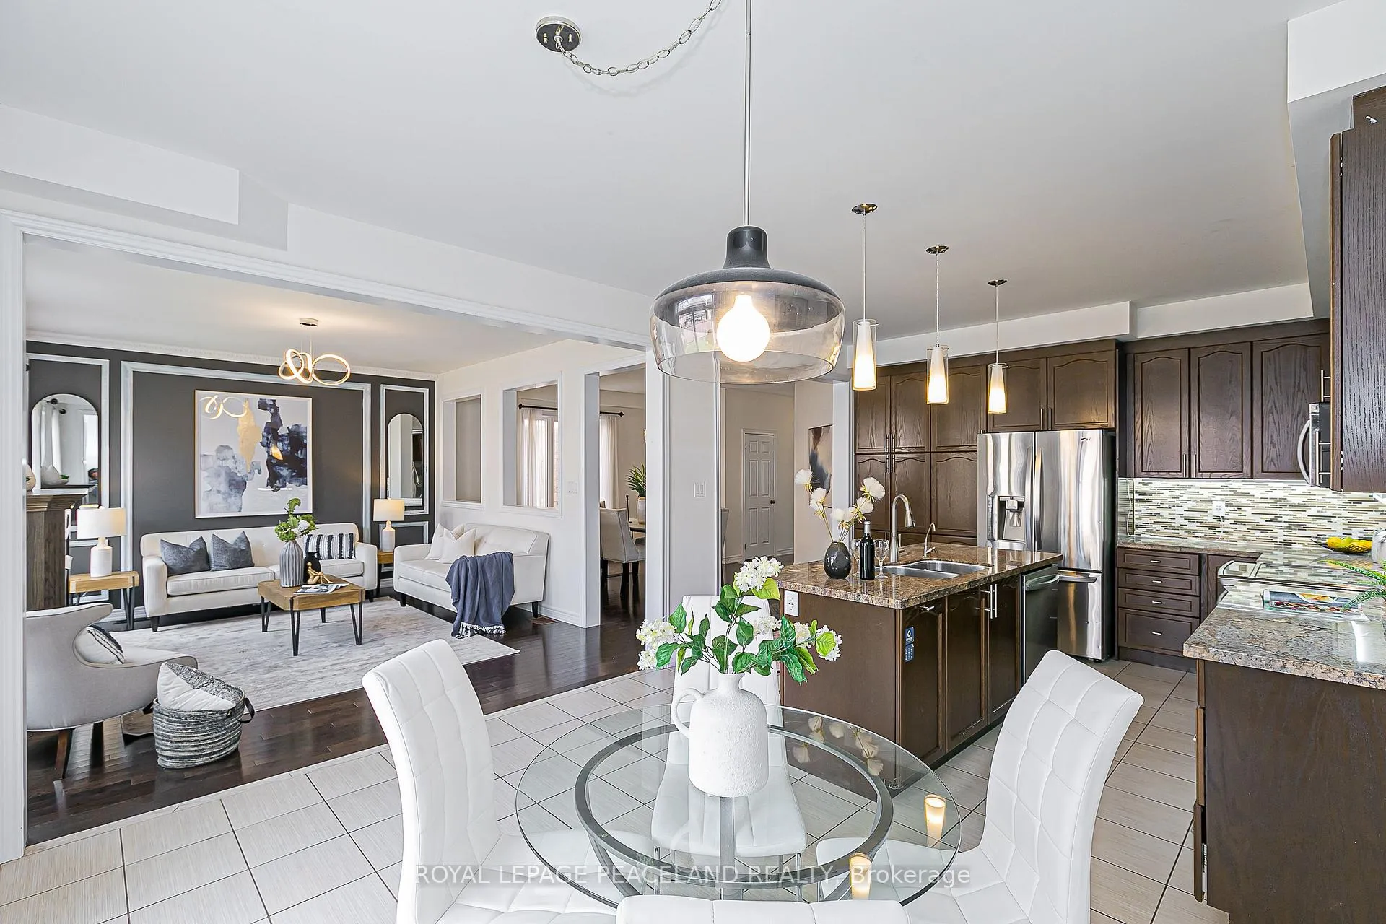
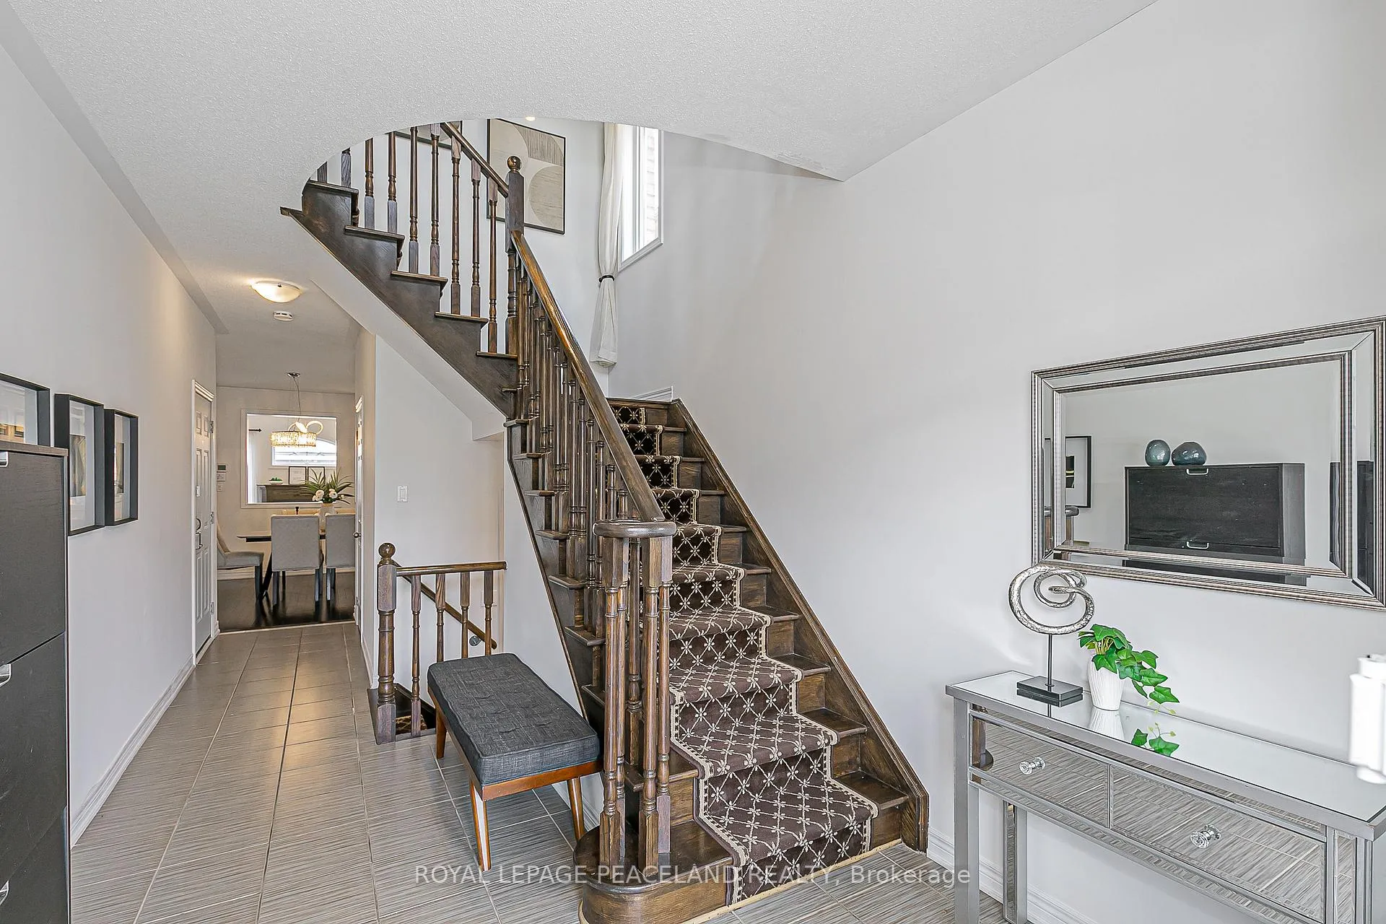
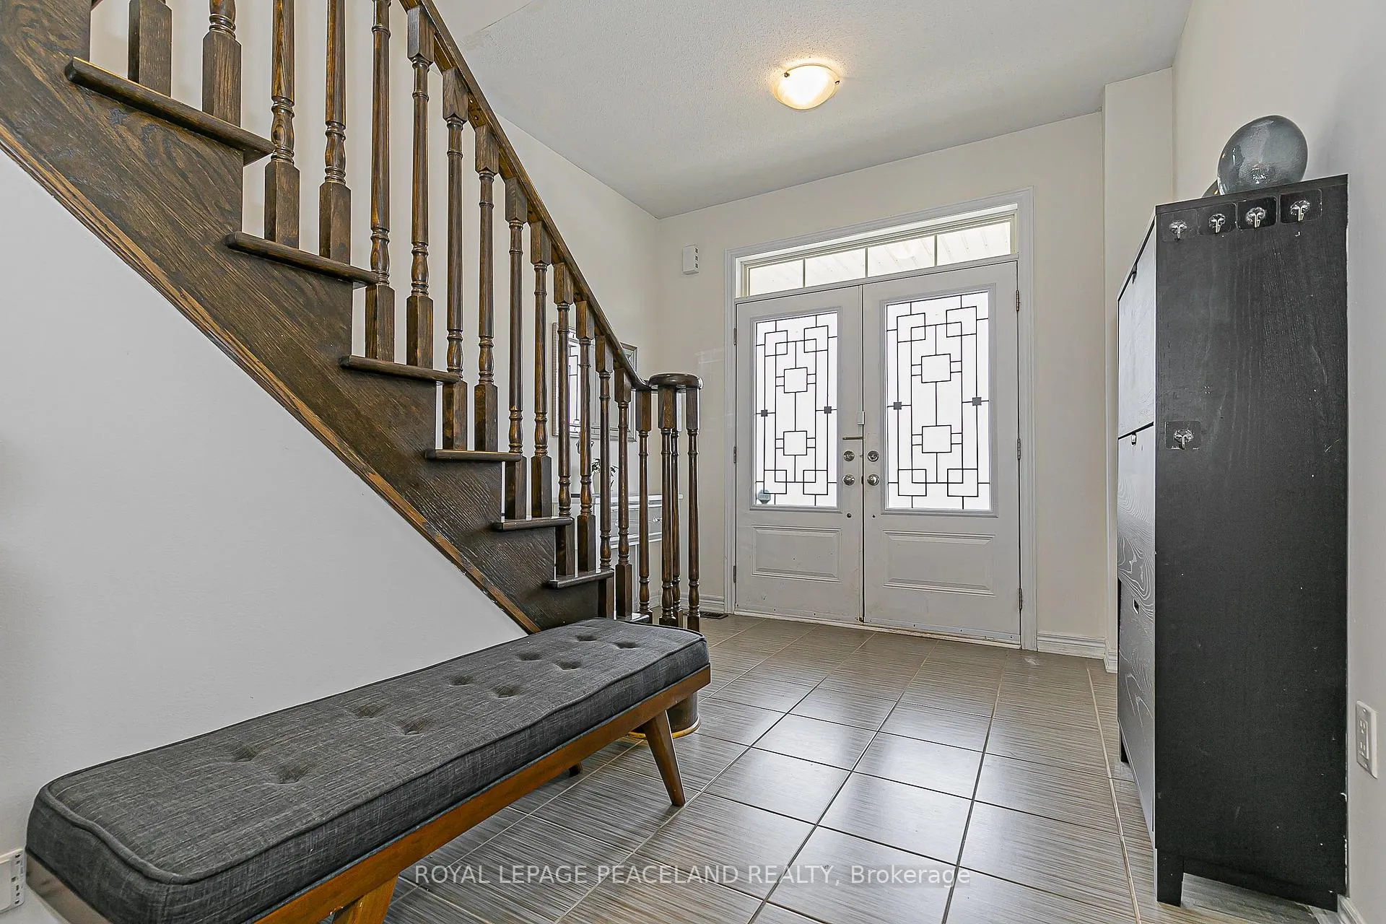
Beautiful Bright & Spacious 4 Bedrooms Detached In Desirable Oak Ridges, Double Door Entrance, 9 Feet Ceiling On Main Level. Open Concept, Granite Countertop With Backsplash, Centre Island, Large Family Room With Gas Fireplace. W/O To Fully Fenced Yard. Professionally Finished Basement By Builder Offering Spacious Recreation Room And Office Area. Walking Distance To School, Trail, Public Transit, Yonge St, Parks, Minutes To Hwy 404, Lakes, Golf Courses, Groceries & More.
Read more
Ask about this home
A HOMEH agent will answer your questions about this home.
Ask a question
Thinking of selling your home?See what your home is worth today.
Around this home
Bathurst St. And King Rd.
Errands
Parks
Schools
Daily convenience, out of 100, from the distances below
ParkTemperanceville Park · 1 within 1 km13 min walk782 m
GroceryShell Select3 min walk212 m
SchoolFather Frederick McGinn Catholic Elementary School4 min walk260 m
PharmacyGood Shepherd Pharmacy28 min walk1.7 km
Gym & rec centreBathurst Glen Golf Course19 min walk1.2 km
WalkDriveStraight-line distance, open map data
Grocery0.2 km
Park0.8 km
Schools nearby
School rating, out of 10.
Father Frederick McGinn Catholic Elementary Schoolelementary · Catholic · 0.3 km
7.6/10Good
Windham Ridge Public Schoolelementary · Public · 0.5 km
—
Kettle Lakes Public Schoolelementary · Public · 0.5 km
7.4/10Good
Contact agent
Helpful calculators
Mortgage
Affordability
Closing costs
Land transfer tax
Property tax
Down payment
CMHC insurance
Stress test
Cashback Rebate
Your HOMEH agent

NimaHOMEH agent · Richmond Hill
"Priced 5% over the Hestimate. I would see it this week."
Ask Nima