

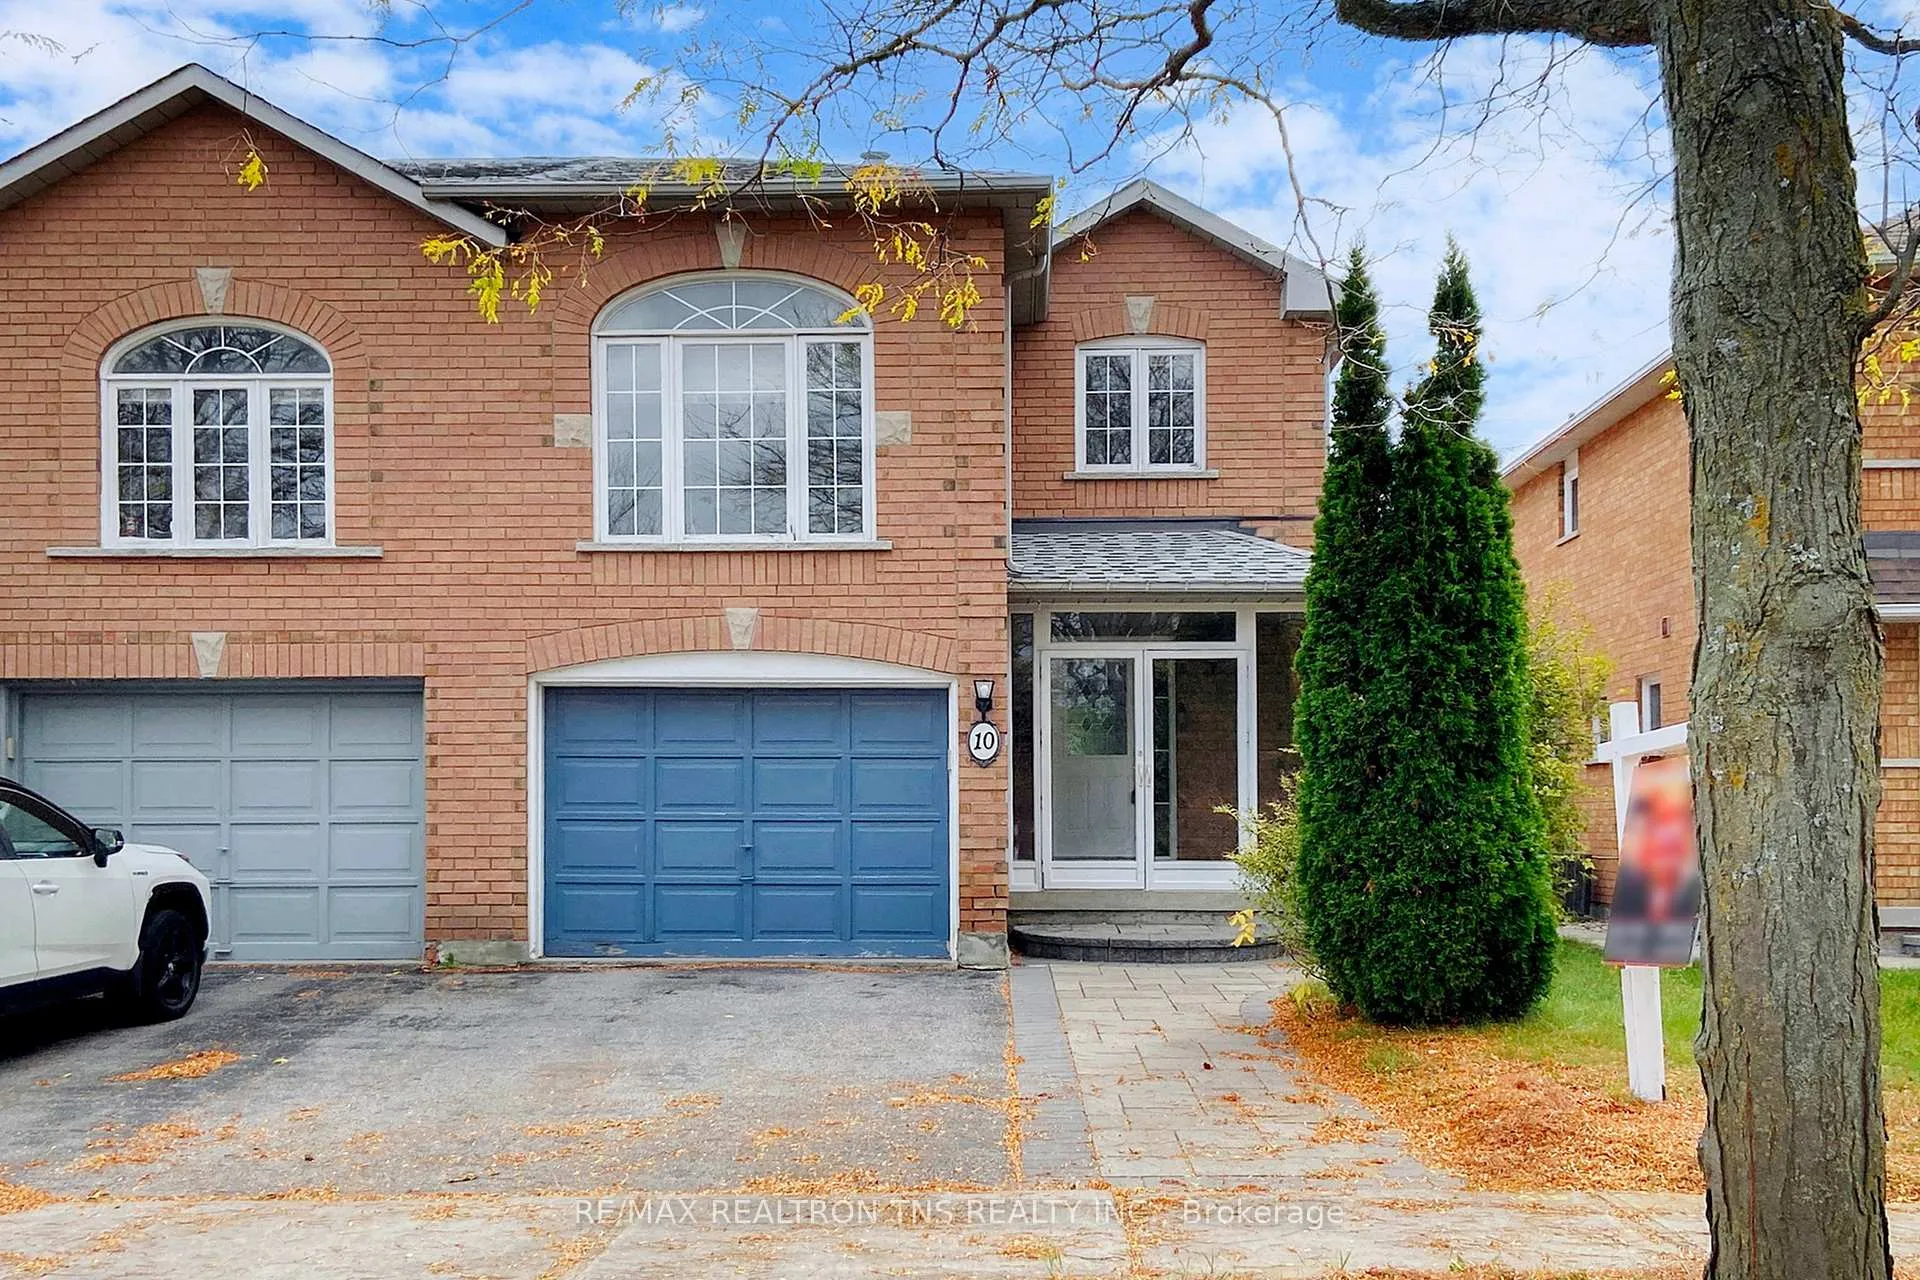
10 Breezeway Crescent
10 Breezeway Crescent
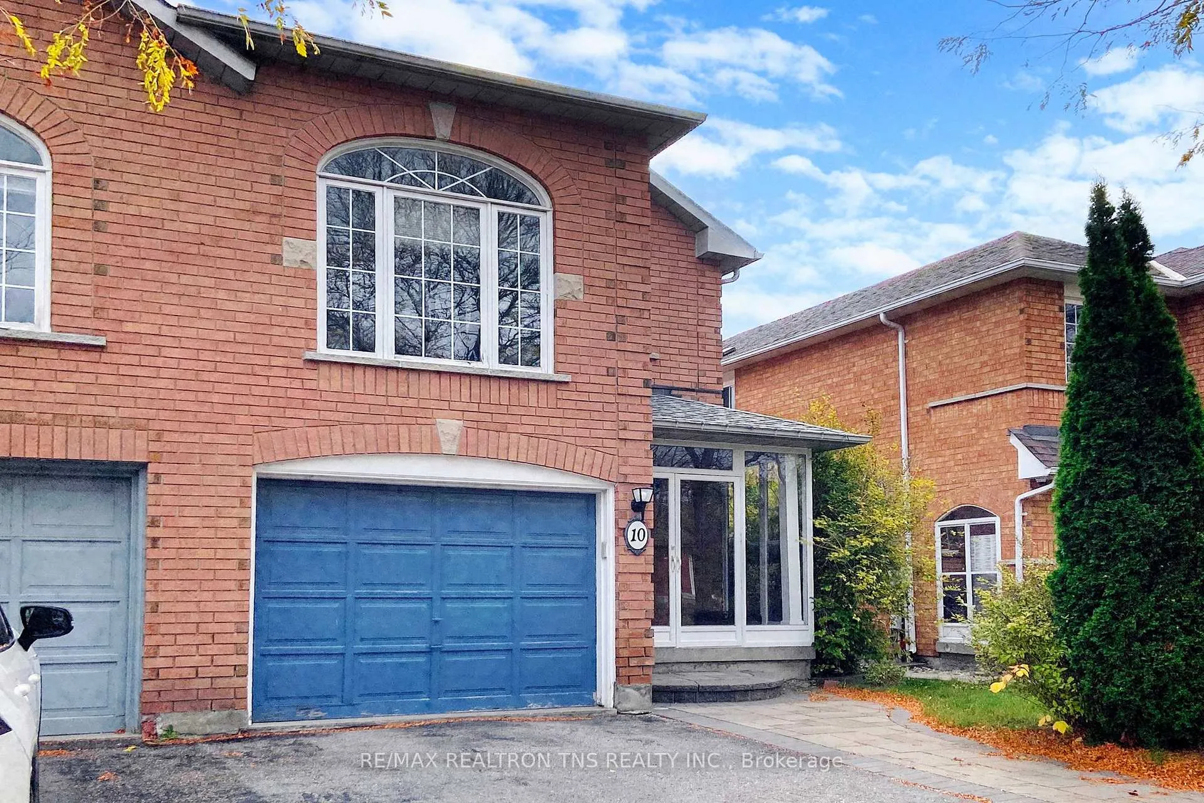
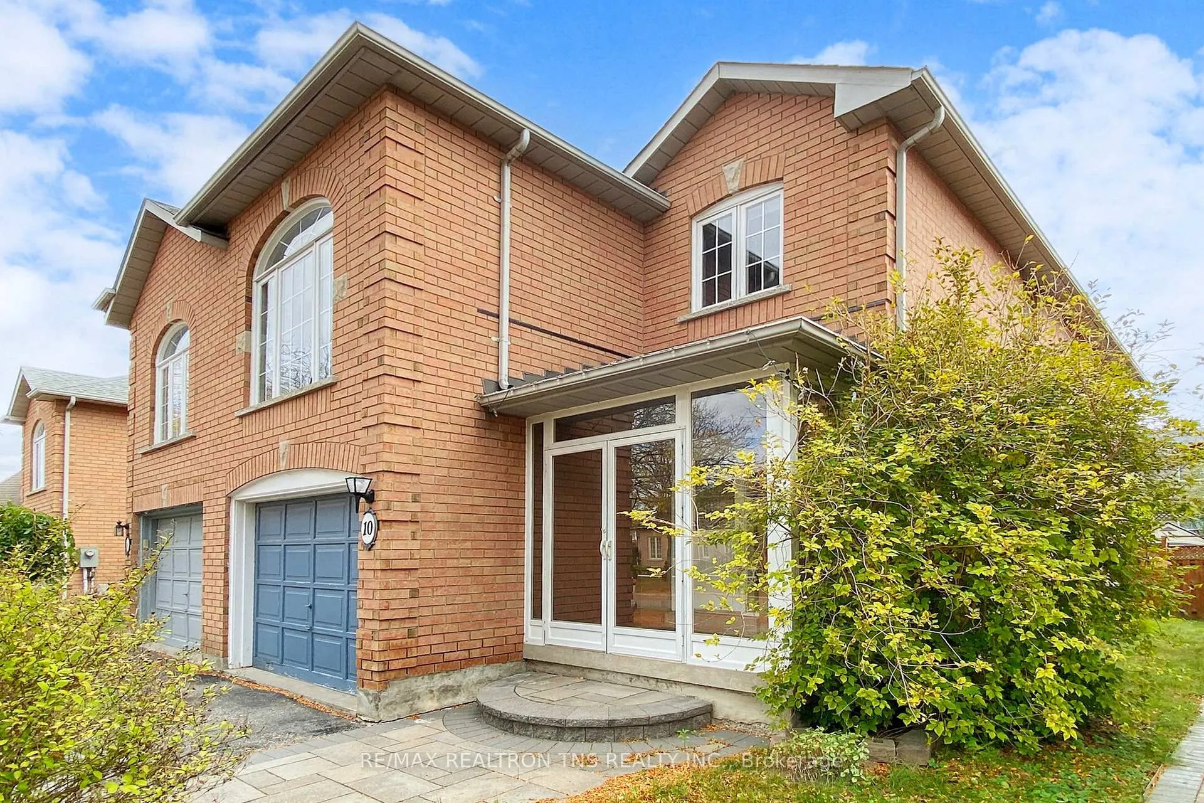
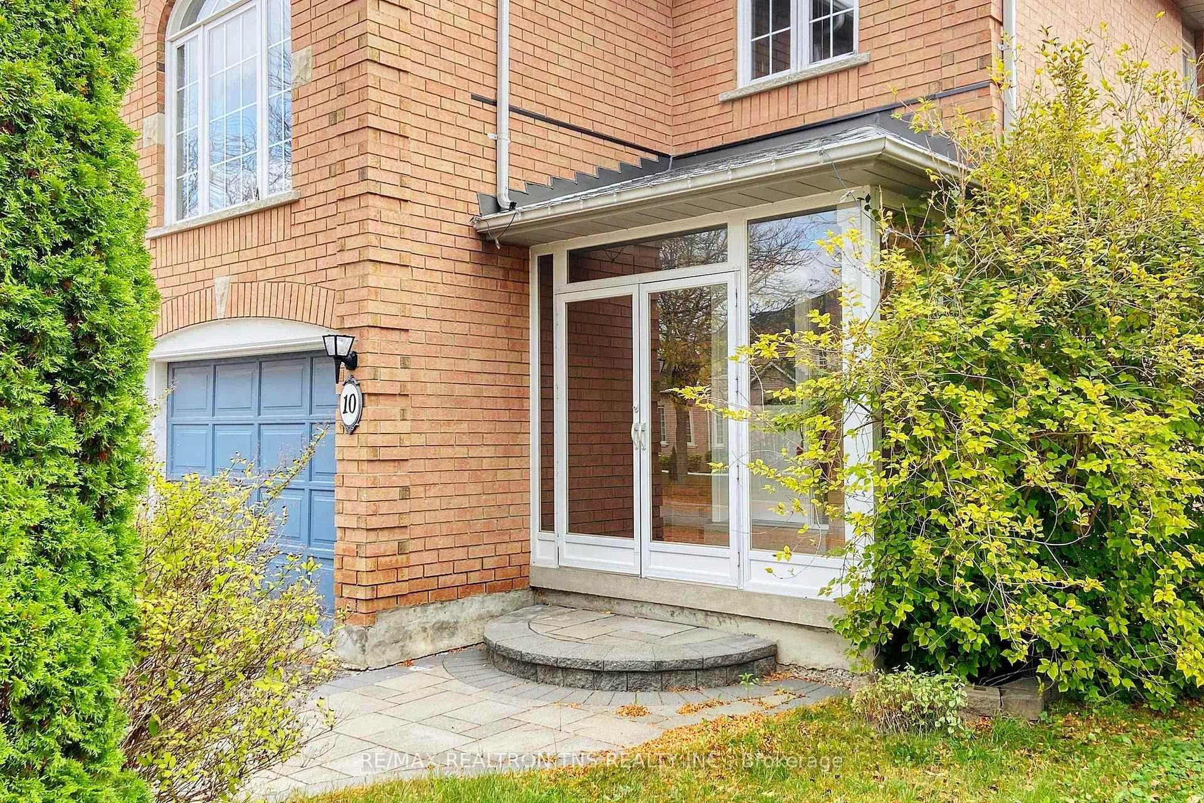
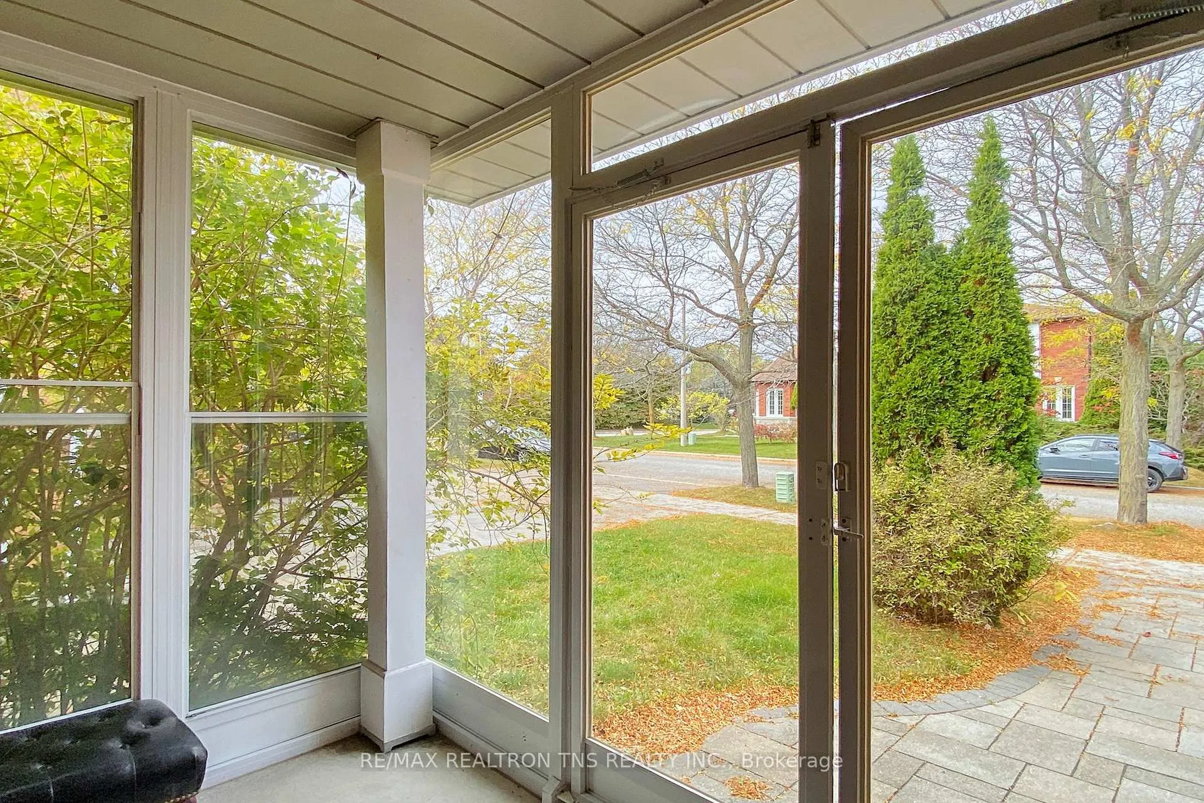 See all 38 photos
Property history
Facts and features
- BasementFinished
- Water, sewerMunicipal
- HeatingForced air
- CoolingCentral air
- Fireplace
- Central air
The homeFreehold Townhouse, 2-storey, 2,000–2,500 sq ft
- Type: Freehold Townhouse
- Style: 2-storey
- Living space: 2,000–2,500 sq ft
- Basement: Finished
InsideFireplace Yes, natural gas, Ceramic, Parquet, Rooms above ground 8
- Fireplace: Yes, natural gas
- Flooring: Ceramic, Parquet
- Rooms above ground: 8
- Rooms in the basement: 1
- Bedrooms: 3 + 1 in the basement
- Bathrooms: 4
- Kitchens: 1
- Family room: Yes
Outside and lotBrick, Asphalt rolled, Concrete
- Exterior: Brick
- Roof: Asphalt rolled
- Foundation: Concrete
- Size: 28.22 × 98.59 ft
Parking1 Garage, Attached, Private
- Spaces: 1 Garage
- Garage: Attached
- Driveway: Private
Heating, water and powerForced air, gas, Central air, Municipal water
- Heating: Forced air, gas
- Cooling: Central air
- Water: Municipal water
- Sewer: Municipal sewer
Costs and taxesTaxes $5,771 a year, HST included in the price, Hwt, furnace, a/c
- Taxes, 2024: $5,771 a year
- HST: HST included in the price
- Rental items: Hwt, furnace, a/c
Included in the saleStainless steel stove, range hood, dishwasher, fridge, washer, dryer, all existing electric light fixtures, all existing window covering.
- Included: Stainless steel stove, range hood, dishwasher, fridge, washer, dryer, all existing electric light fixtures, all existing window covering.
Listing detailsN12463123, Sold, Oct 15, 2025
- MLS® number: N12463123
- Status: Sold
- Listed on: Oct 15, 2025
- Days on market: 69
- Updated: Dec 23, 2025
- Possession: Flexible
- Occupied by: Owner
- Listing brokerage: RE/MAX REALTRON TNS REALTY INC.
About this home
10 Breezeway Crescent, Richmond Hill (Rouge Woods), ON L4S 1V7
Spacious & Welcoming End Unit Townhome In The Heart Of Rouge Woods. Over 2,000 Sf Of Above-Grade Living Space Feels Like A Semi-Detached, Offering Extra Room & Privacy Condo Living can't provide. Thoughtfully Designed W/3 Generous Bdrms, 4 Baths & finished Bsmt. Bright Open-Concept Family Rm W/Gas Fireplace Perfect For Cozy Evenings. Freshly Painted Throughout, Providing A Warm & Inviting Feel. Finished Bsmt Offers Flex Space for Home Office, Playroom Or Media Rm. Steps To Bayview SS & Richmond Rose PS In One Of Richmond Hills Most Coveted School Zones. Close To Parks, Transit, Hillcrest Mall & SmartCentres. A Smart Move For Growing Families!
Ask about this home
A HOMEH agent will answer your questions about this home.
Around this home
Daily convenience, out of 100, from the distances below
Schools nearby
School rating, out of 10.
Helpful calculators
Your HOMEH agent

"I would see it this week."