

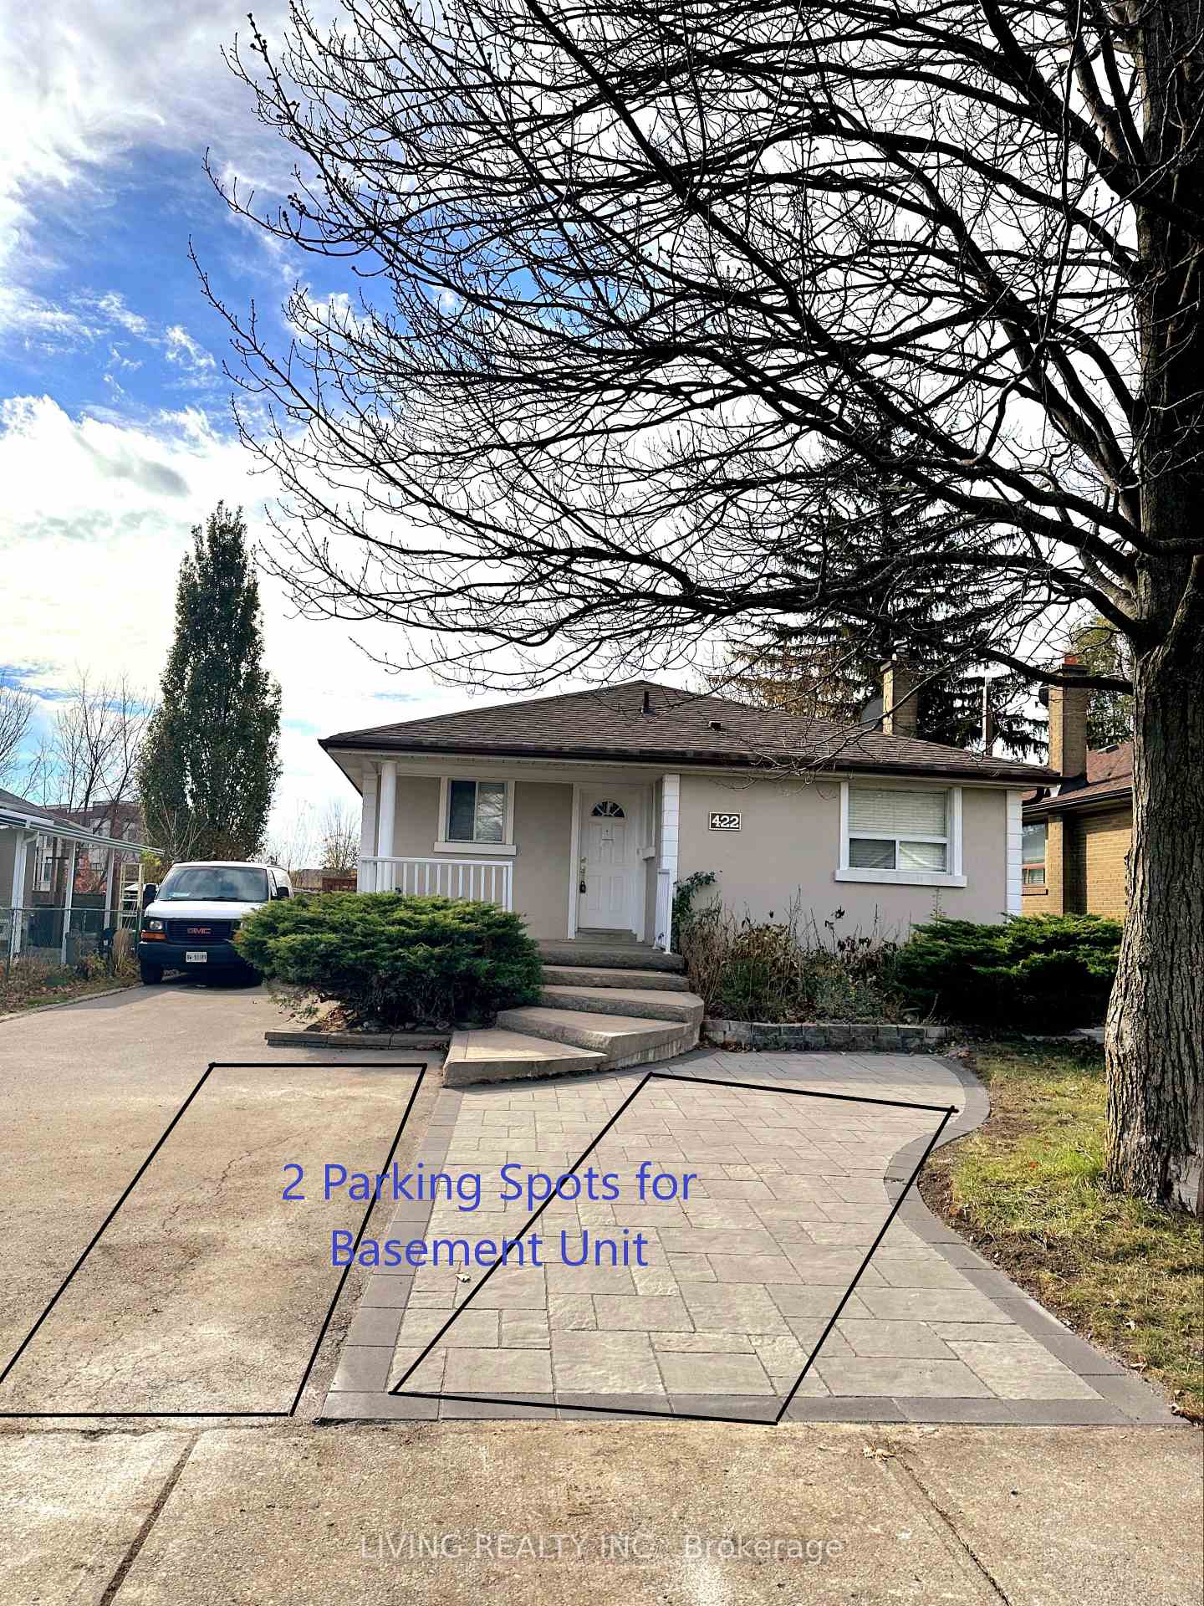
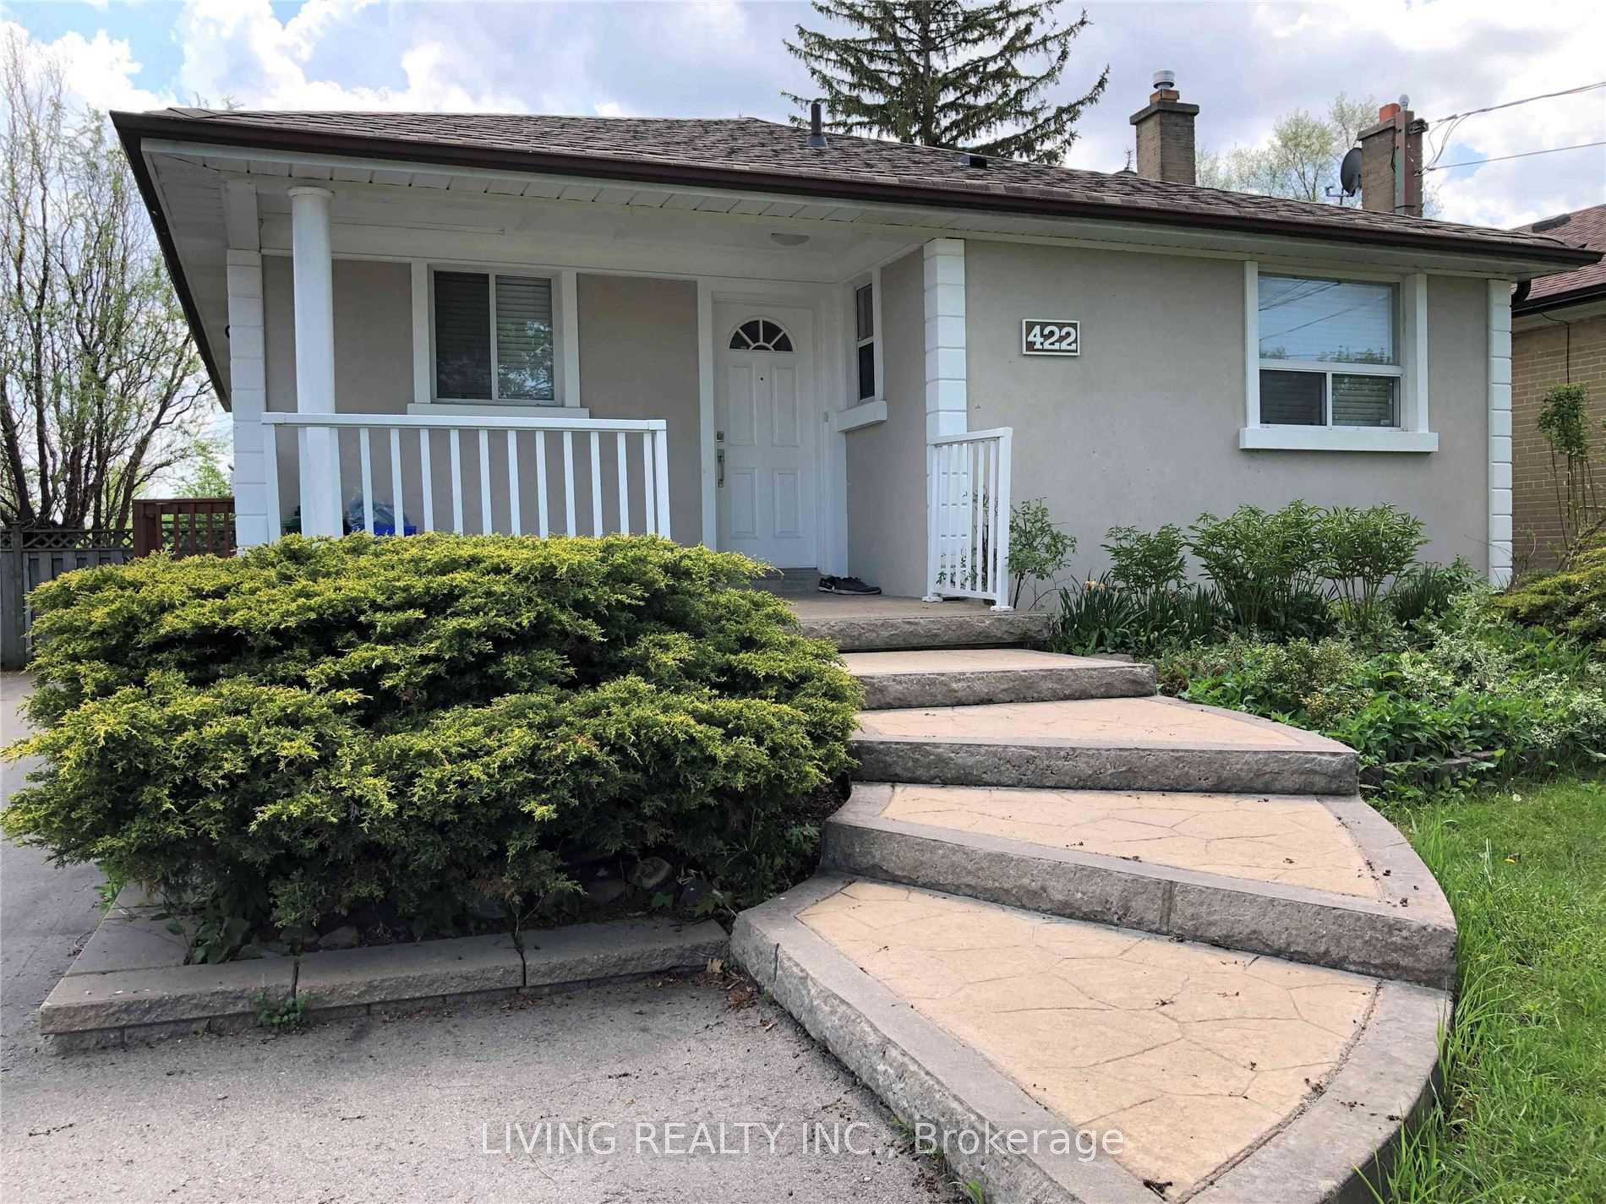
Lower, 422 Marybay Crescent
Detached Rented
1/19Lower, 422 Marybay Crescent
Detached Rented
 See all 19 photos
2+1 Bedrooms
1 Bathroom
0 Garage
1.1K–1.5K sq.ft
Basement
— Unit
Property history
Facts and features
- BasementFinished
- Lot size50 × 108 ft
- Lease term12 months
- FurnishedUnfurnished
What stands out
- Central air
The homeDetached, Apartment, 1,100–1,500 sq ft
- Type: Detached
- Style: Apartment
- Living space: 1,100–1,500 sq ft
- Basement: Finished, full
- Waterfront: None
InsideCeramic, Vinyl, Ensuite, lower level, Rooms above ground 5
- Flooring: Ceramic, Vinyl
- Laundry: Ensuite, lower level
- Rooms above ground: 5
- Rooms in the basement: 1
- Bedrooms: 2 + 1 in the basement
- Bathrooms: 1
- Kitchens: 1
Outside and lotBrick, stucco (plaster), Other, Unknown
Outside
- Exterior: Brick, stucco (plaster)
- Roof: Other
- Foundation: Unknown
- Size: 50 × 108 ft
Parking2 Parking, Private
- Spaces: 2 Parking
- Driveway: Private
Heating, water and powerForced air, gas, Central air, Municipal water
- Heating: Forced air, gas
- Cooling: Central air
- Water: Municipal water
- Sewer: Municipal sewer
Rent and termsRent $1,800 a month, Basement, Unfurnished
- Rent: $1,800 a month
- Space for rent: Basement
- Furnished: Unfurnished
- Lease: 12 months
- Rent includes: Parking, central air conditioning
- Deposit: Required
- Credit check: Required
- Employment letter: Required
- Rental application: Required
- References: Required
- Rental items: Hot water tank
NearbyPark, place of worship, public transit, rec./commun.centre, school
- Close to: Park, place of worship, public transit, rec./commun.centre, school
Listing detailsN9347720, Rented, Sep 13, 2024
- MLS® number: N9347720
- Status: Rented
- Listed on: Sep 13, 2024
- Days on market: 73
- Updated: Nov 25, 2024
- Possession: Immediately
- Occupied by: Vacant
- Listing brokerage: LIVING REALTY INC.
About this home
Lower, 422 Marybay Crescent, Richmond Hill (Crosby), ON L4C 2X4
ParkPlace Of WorshipPublic TransitRec./Commun.CentreSchool
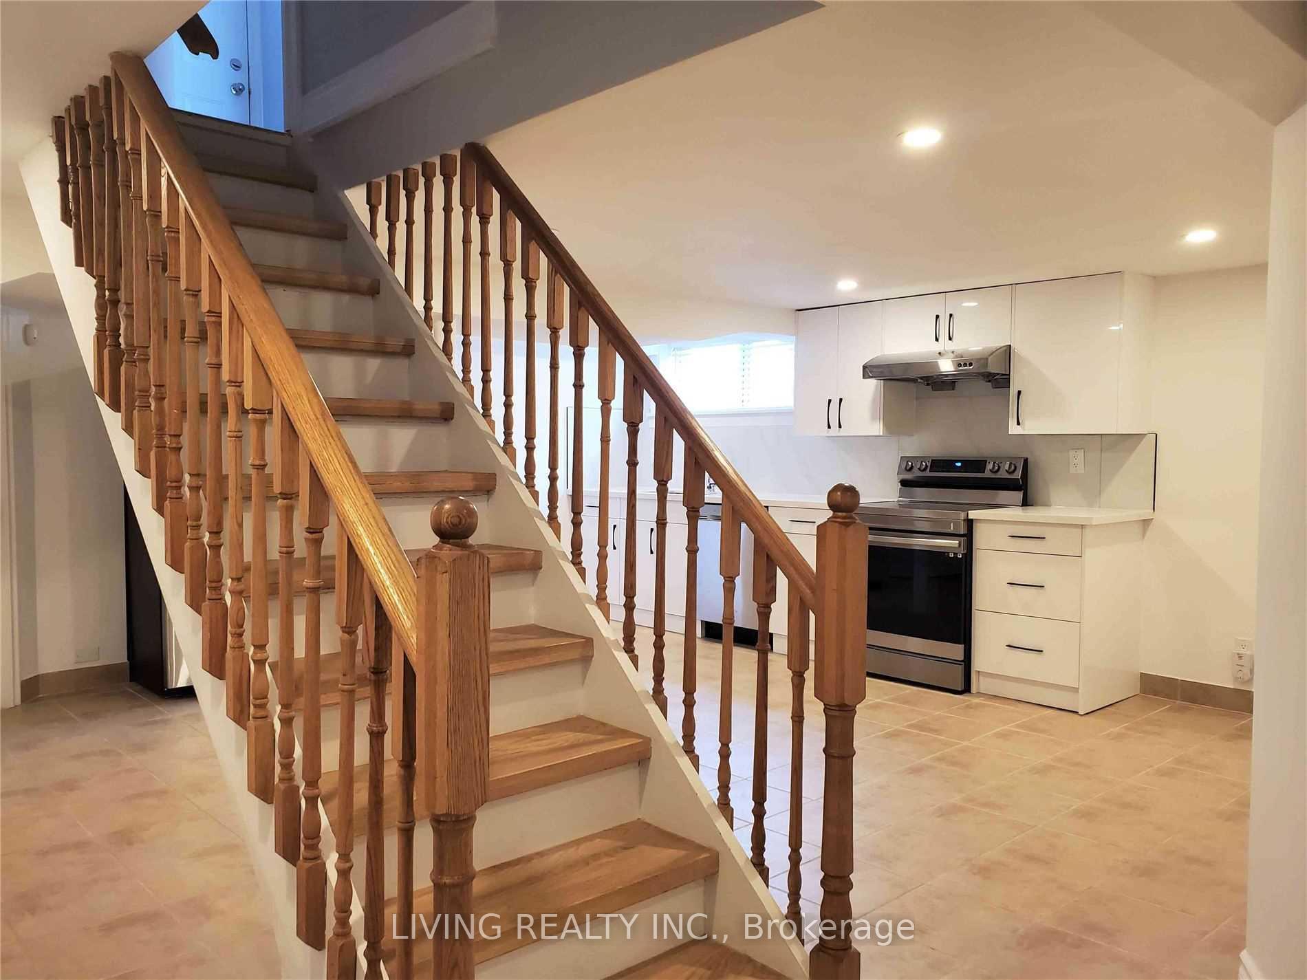
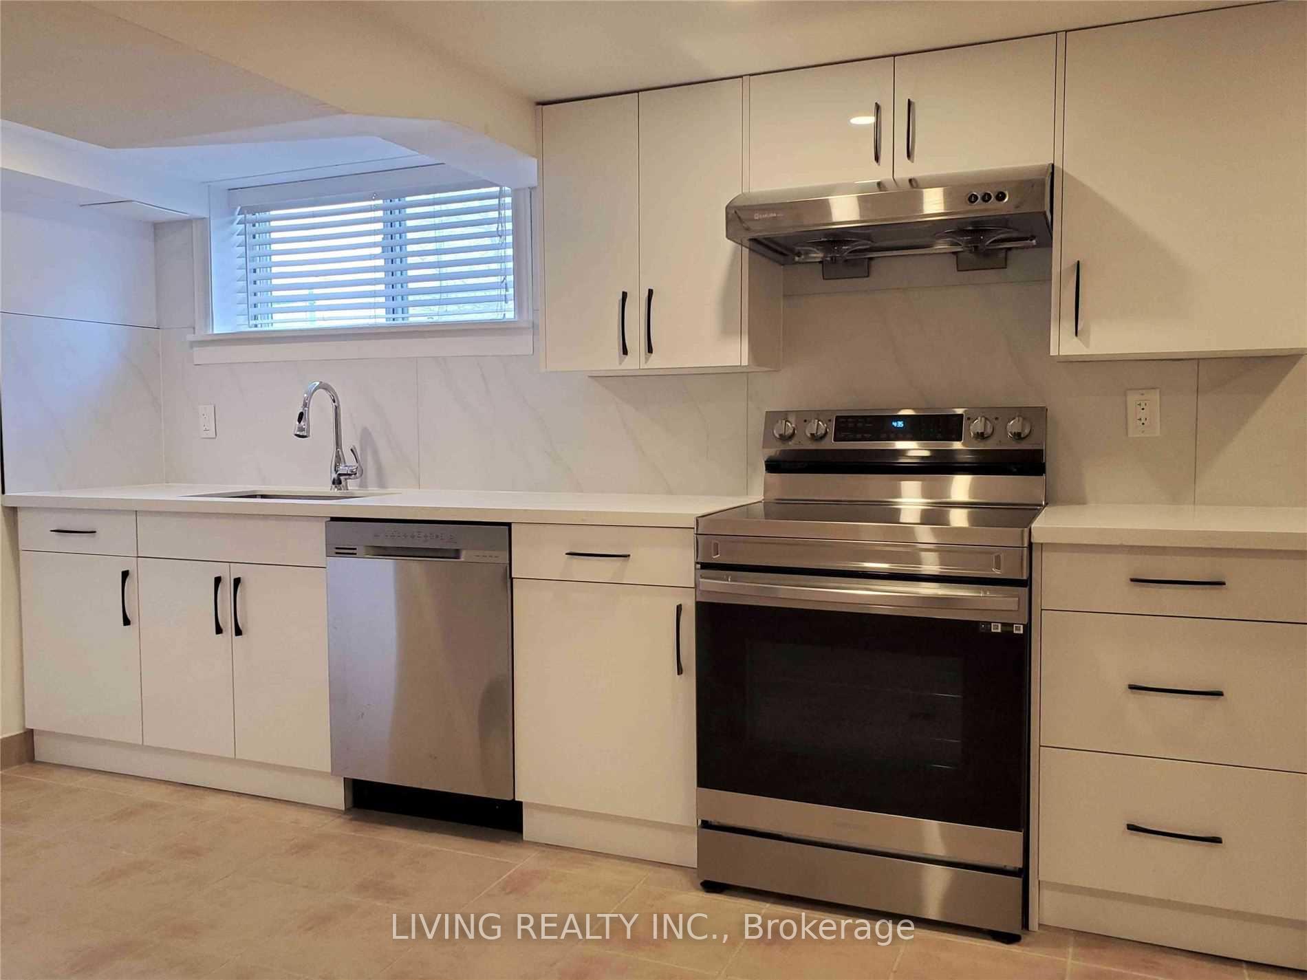
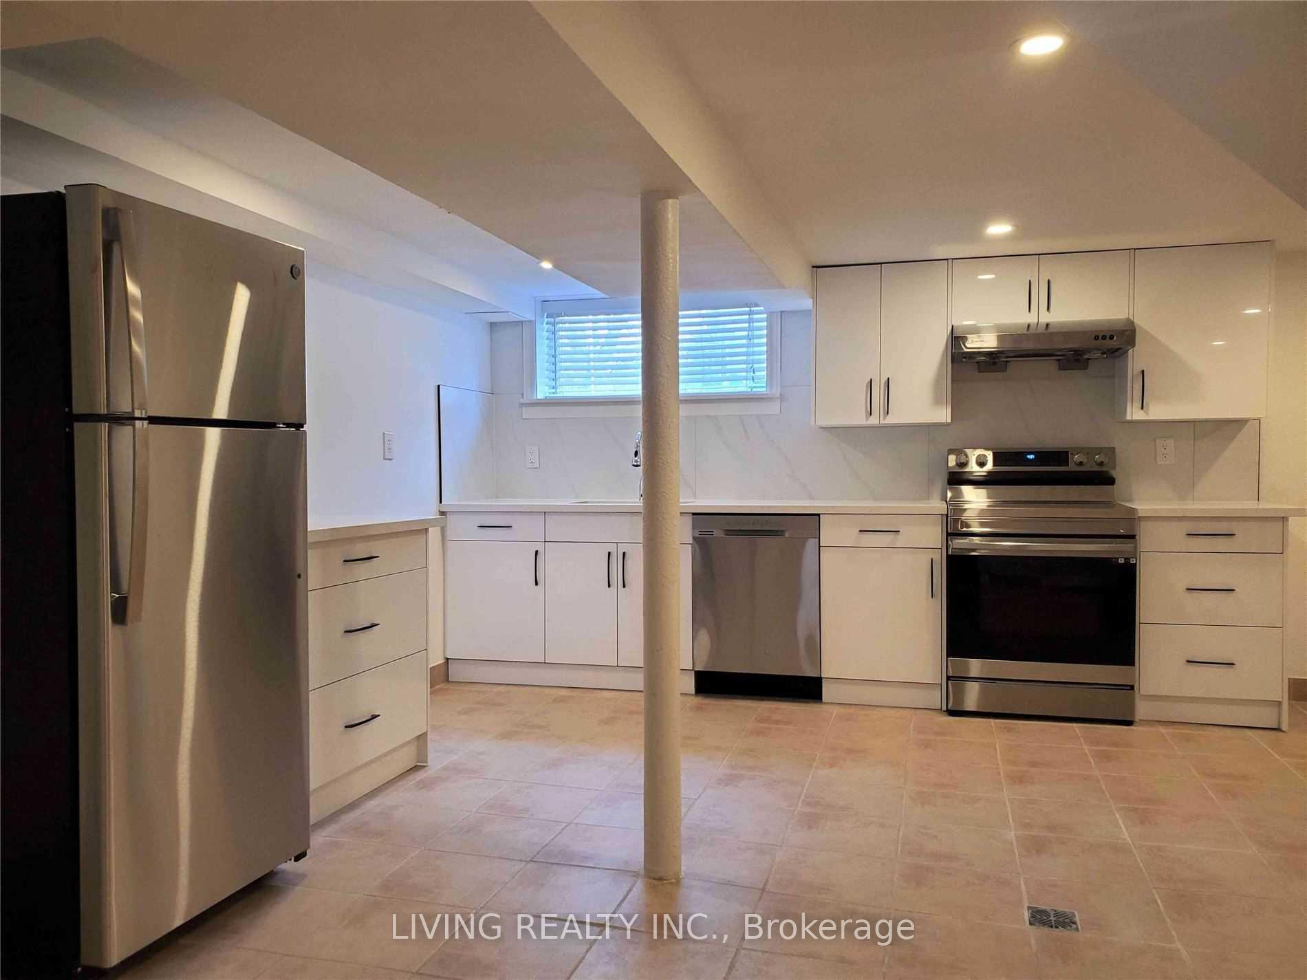
Basement unit only. Renovated bright basement apartment in high demand area of Richmond hill. Newer kitchen with Quartz countertop and s/s appliances. Open concept living/dining area with pot lights; bigger windows for sunlight and safety. Top school zone. Minutes to shopping, highways & public transit. Basement tenants pay 40% utilities and HWT Rental, tenants responsible for lawn maintenance & snow removal. No pets & Non- Smokers please.
Read more
Ask about this home
A HOMEH agent will answer your questions about this home.
Ask a question
Around this home
Bayview/ Elgin Mills
Errands
Parks
Schools
Daily convenience, out of 100, from the distances below
ParkBeverly Acres Parkette · 6 within 1 km6 min walk341 m
GroceryKitchen Food Fair1 min walk60 m
SchoolBeverley Acres Public School3 min walk170 m
PharmacyPharmaChoice1 min walk65 m
Cafés & foodSubway · 8 within 1 km1 min walk47 m
Gym & rec centreRichmond Hill Squash Club20 min walk1.2 km
WalkDriveStraight-line distance, open map data
Grocery0.1 km
Park0.3 km
Coffee0.6 km
Dining0.1 km
Gym1.2 km
Schools nearby
School rating, out of 10.
Beverley Acres Public Schoolelementary · Public · 0.2 km
—
Our Lady Queen of the World CA High Schoolsecondary · Private · 0.5 km
7.9/10Good
Hellenic Academy of Yorksecondary · Private · 0.5 km
—
Contact agent
Helpful calculators
Rent vs buy
Affordability
Mortgage
Down payment
Stress test
CMHC insurance
Your HOMEH agent

NimaHOMEH agent · Richmond Hill
"I would see it this week."
Ask Nima