

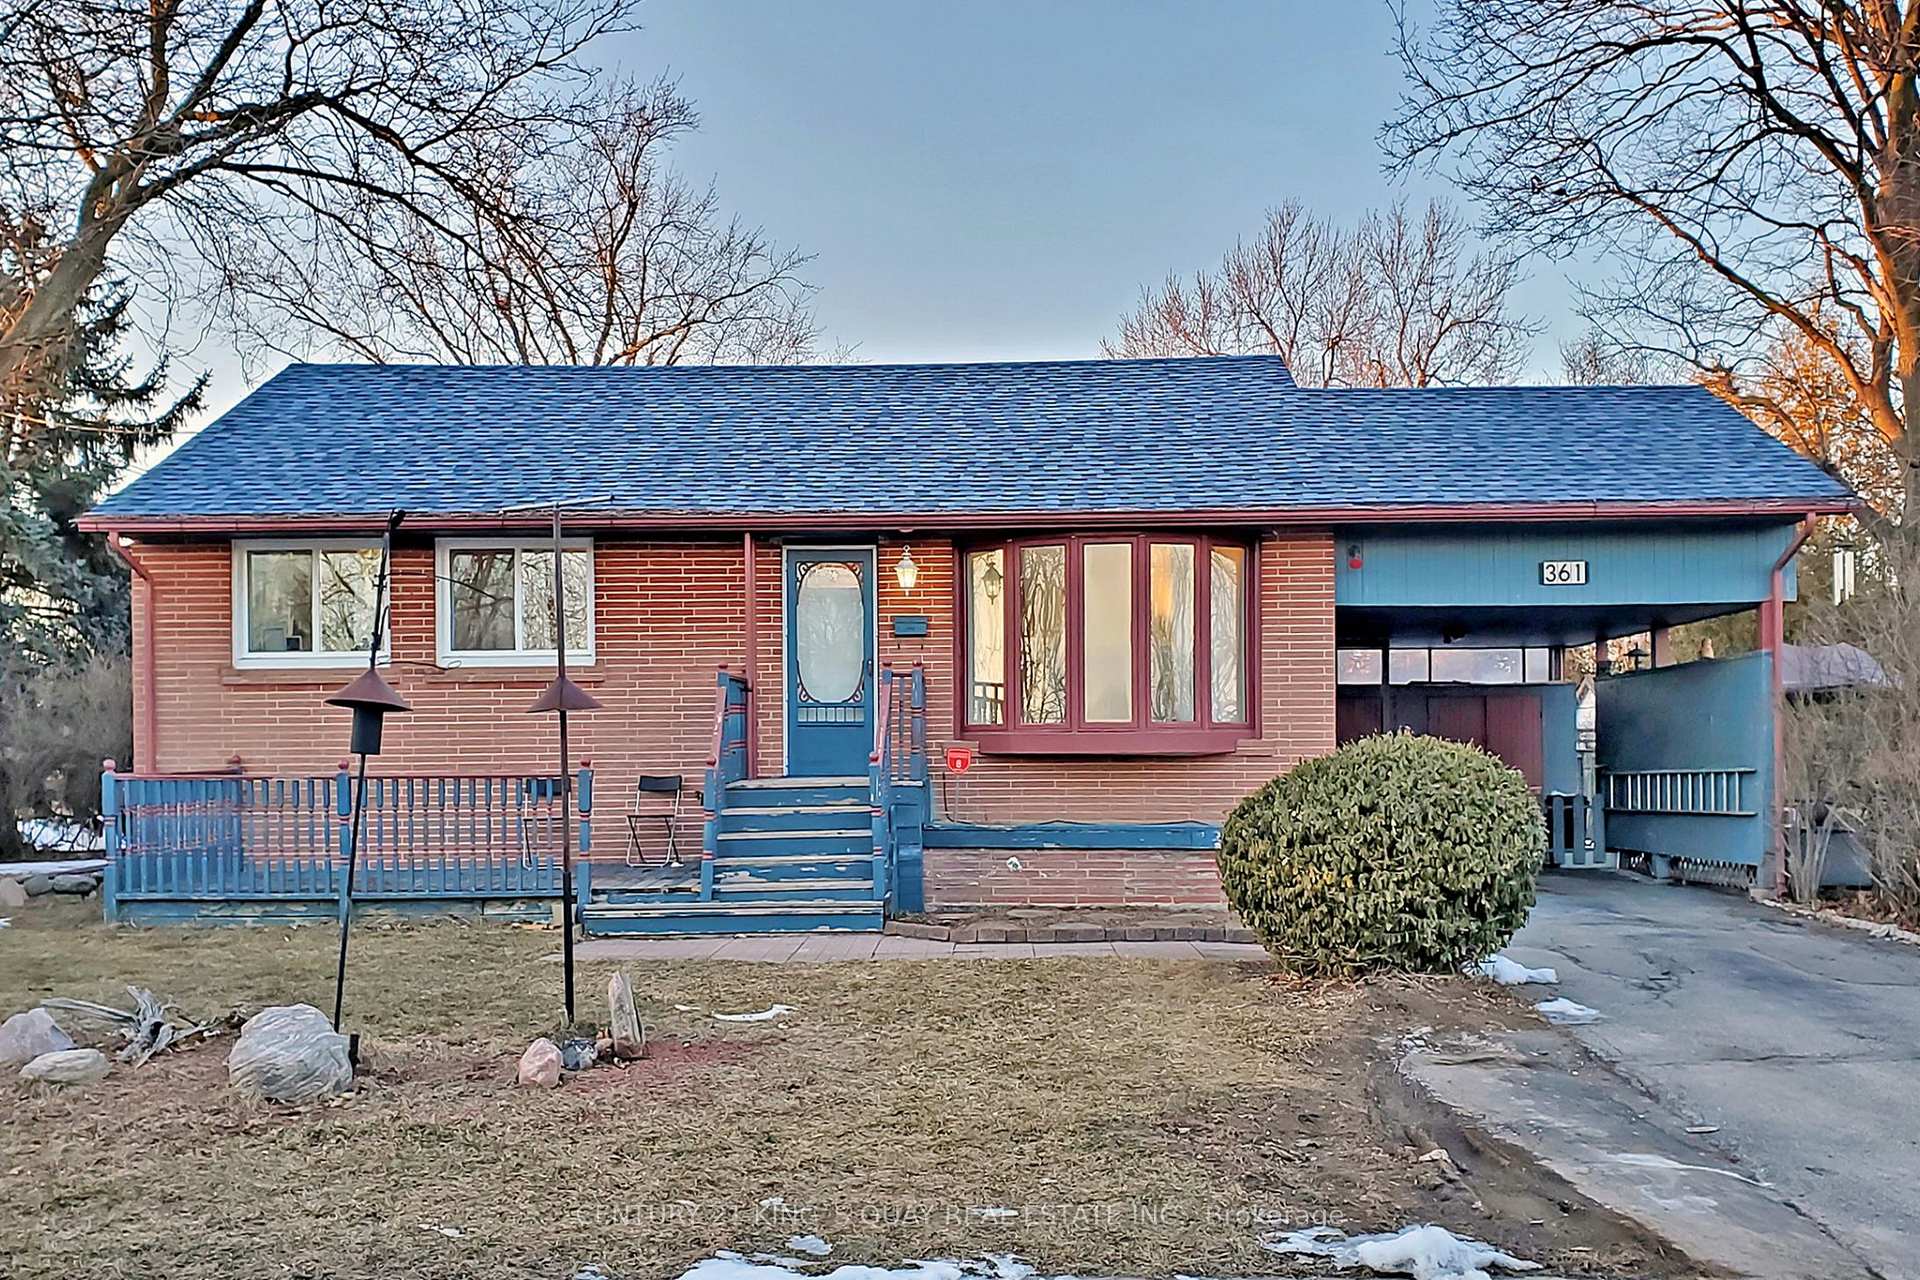
361 Paliser Crescent S
Detached Rented
1/12361 Paliser Crescent S
Detached Rented
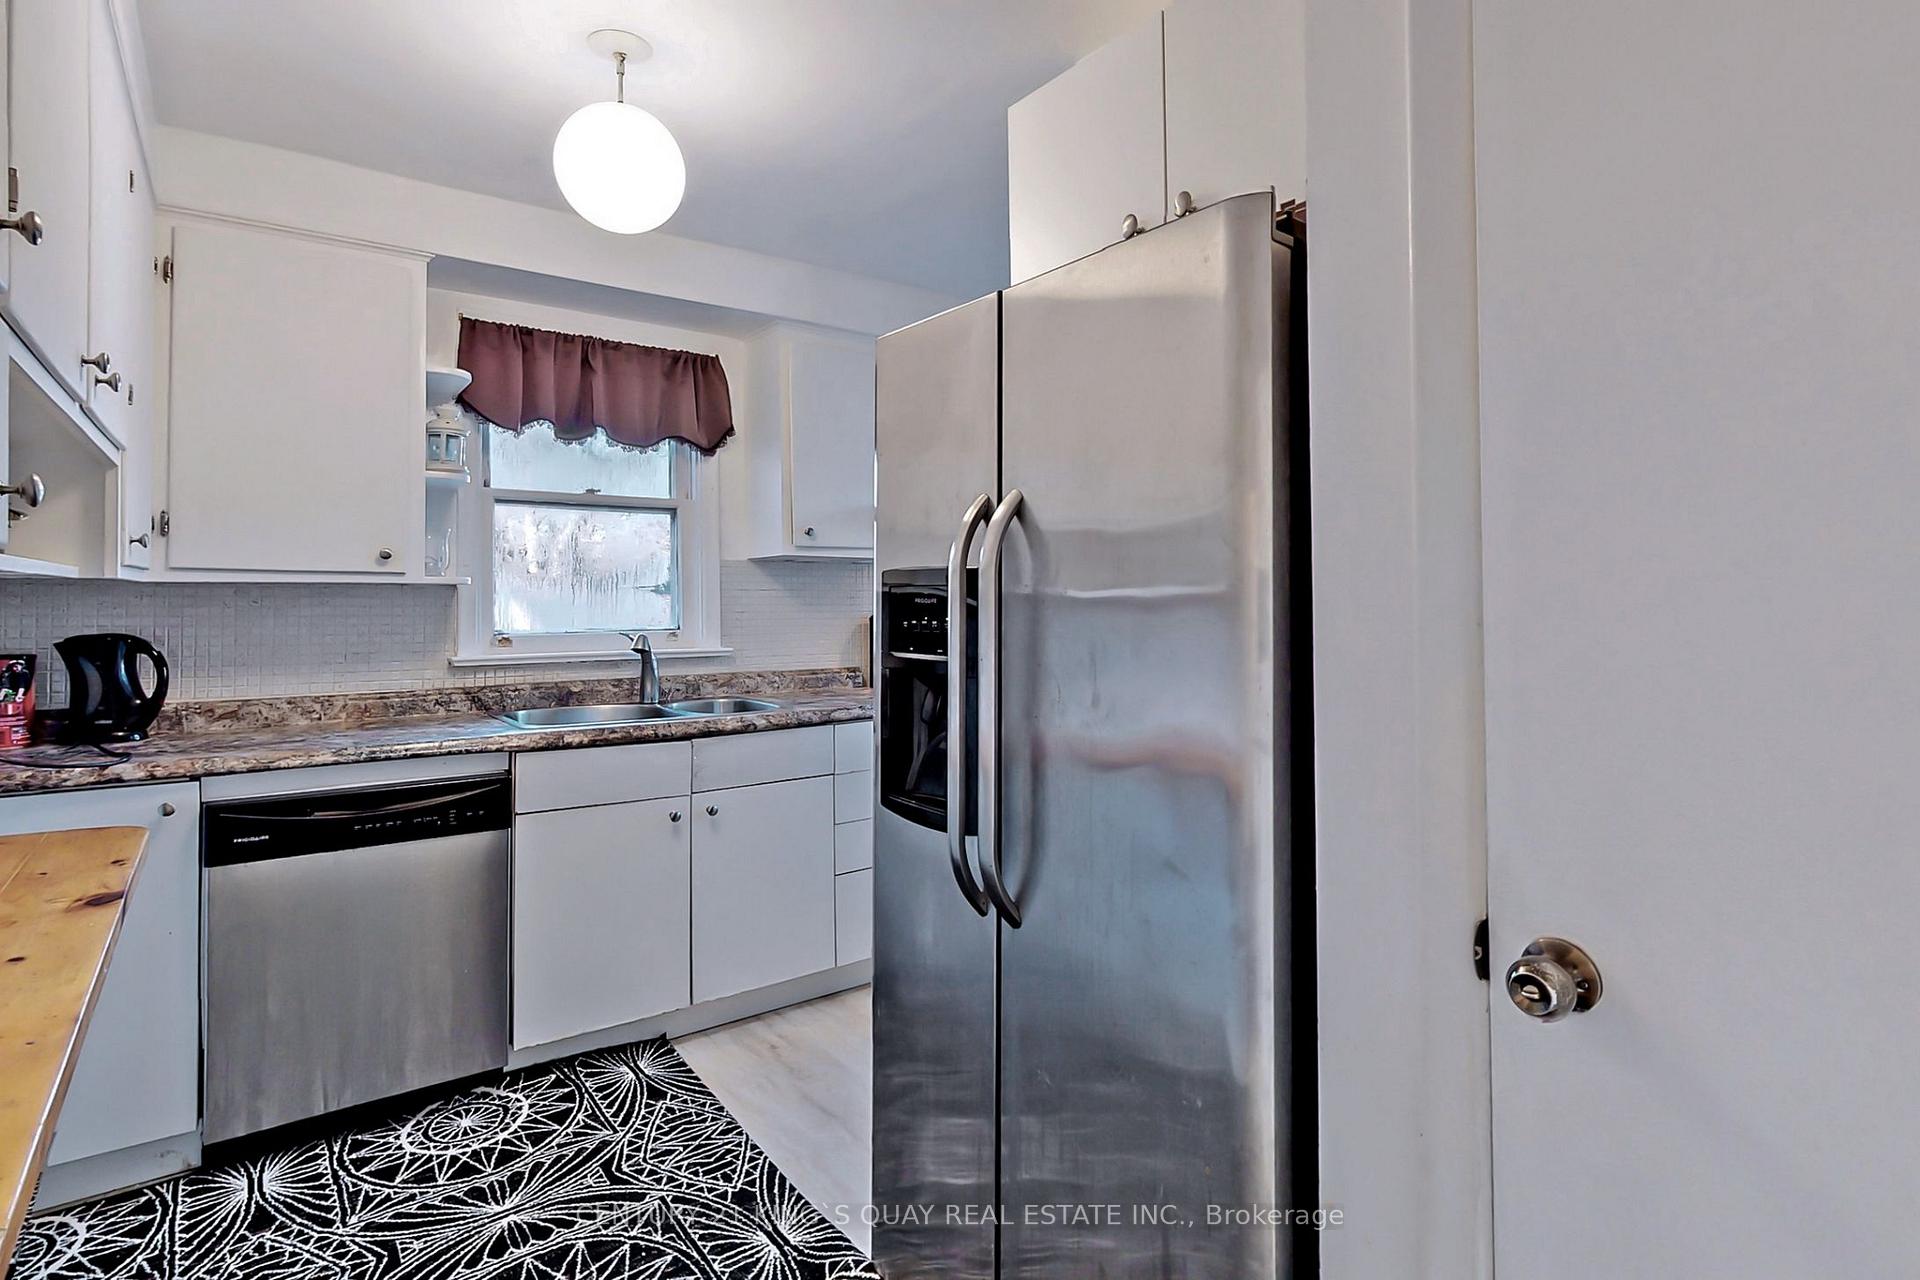 See all 12 photos
3 Bedrooms
2 Bathrooms
1 Garage
— sq.ft
Main Floor
— Unit
Property history
Facts and features
- BasementNone
- Lot size50 × 100 ft
- Lease term12 months
- FurnishedUnfurnished
What stands out
- Hardwood floors
- Central air
The homeDetached, Bungalow, Basement None
- Type: Detached
- Style: Bungalow
- Basement: None
- View: Park/greenbelt
InsideHardwood, Ceramic, Shared, lower level, Carpet free
- Flooring: Hardwood, Ceramic
- Laundry: Shared, lower level
- Features: Carpet free
- Rooms above ground: 6
- Bedrooms: 3
- Bathrooms: 2
- Kitchens: 1
Outside and lotBrick, Asphalt shingle, Concrete block
Outside
- Exterior: Brick
- Roof: Asphalt shingle
- Foundation: Concrete block
- Features: Deck
- Size: 50 × 100 ft
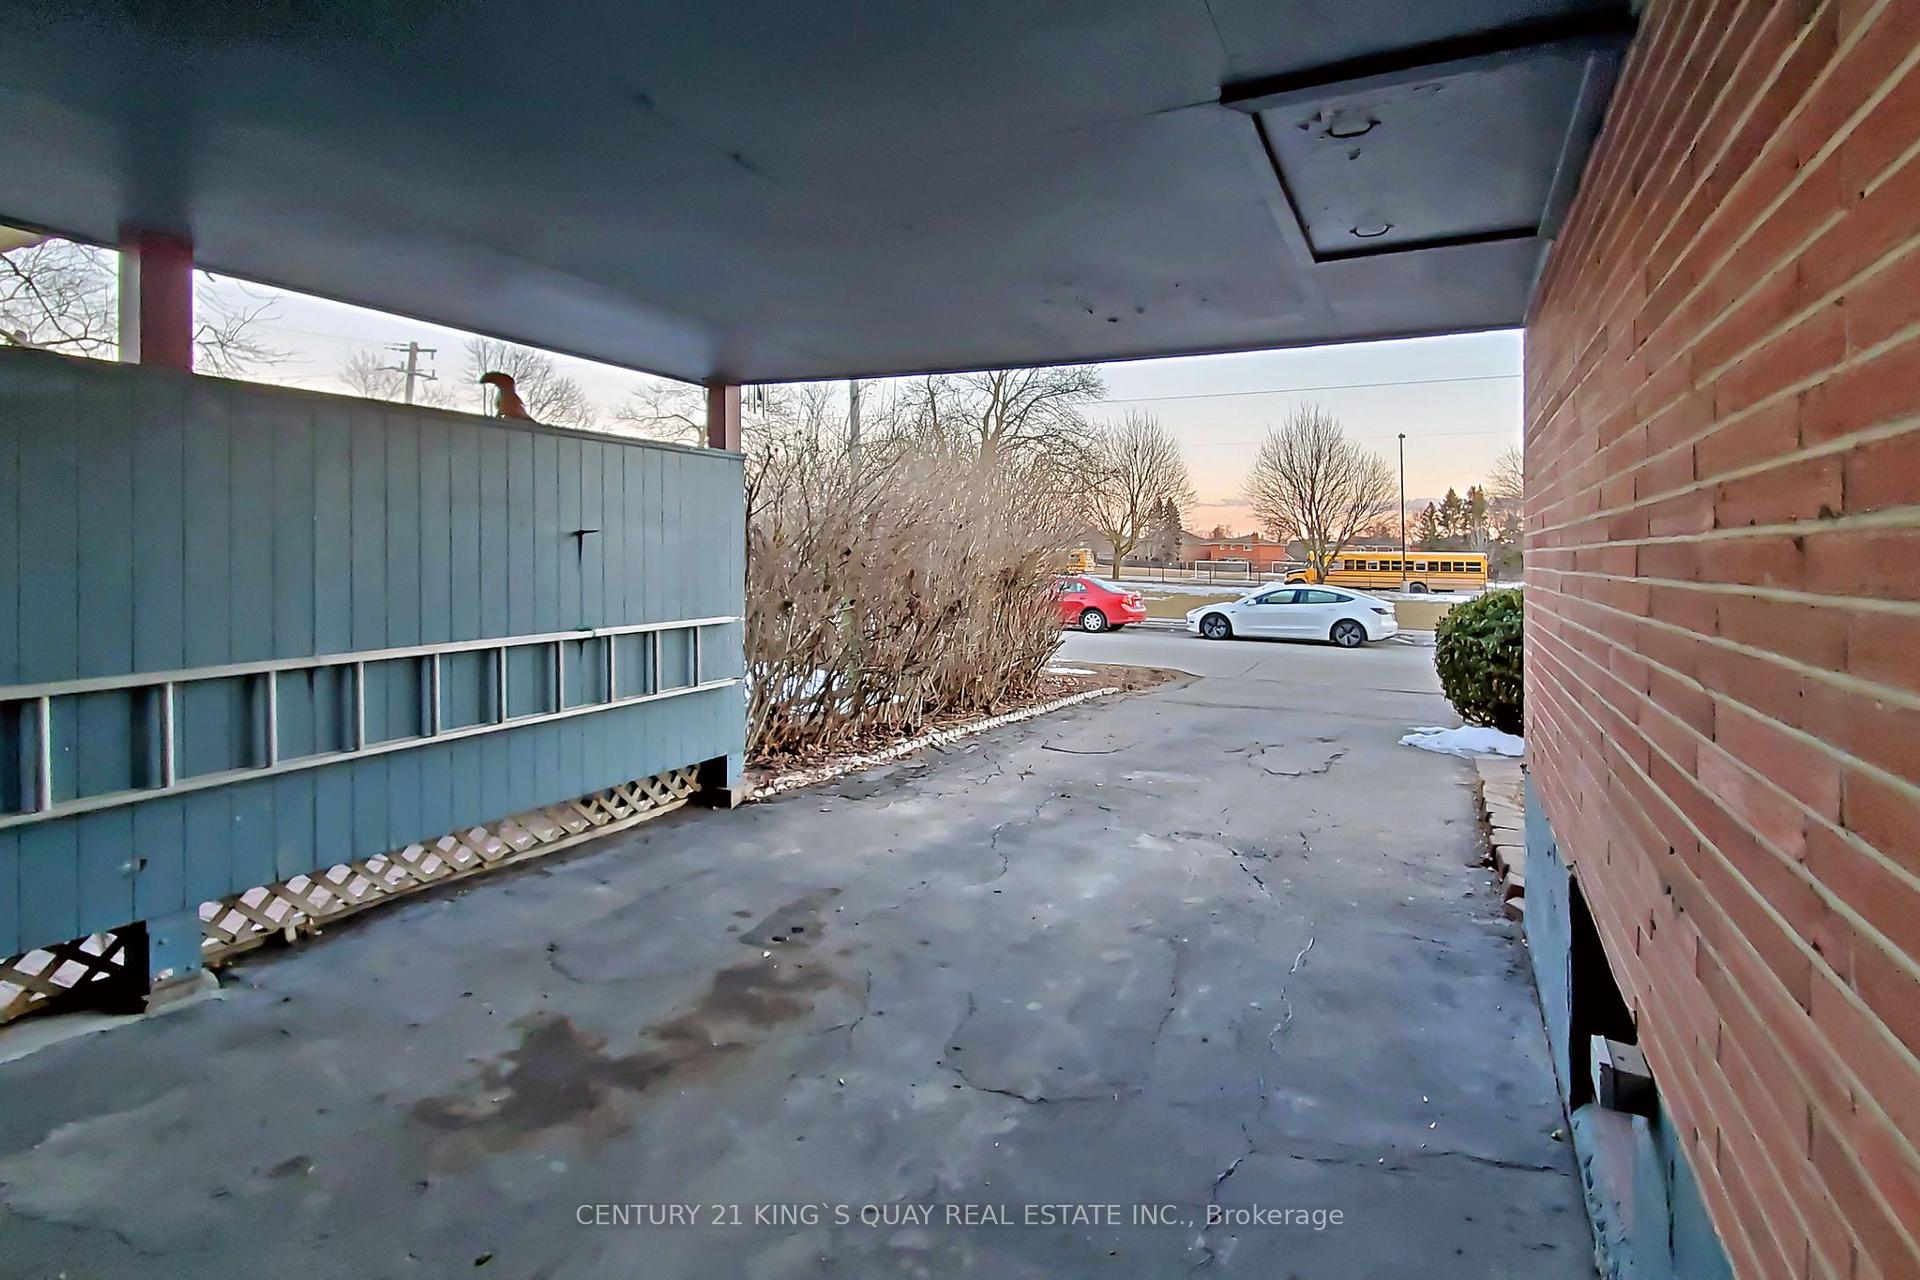
Parking1 Garage, Carport, Private
- Spaces: 1 Garage
- Garage: Carport
- Driveway: Private
Heating, water and powerForced air, gas, Central air, Municipal water
- Heating: Forced air, gas
- Cooling: Central air
- Water: Municipal water
- Sewer: Municipal sewer
- Natural gas: No
- Hydro: No
- Cable: No
- Telephone: No
Rent and termsRent $2,690 a month, Main, Unfurnished
- Rent: $2,690 a month
- Space for rent: Main
- Furnished: Unfurnished
- Lease: 12 months
- Paid: Monthly
- Rent includes: Parking
- Deposit: Required
- Credit check: Required
- Employment letter: Required
- Rental application: Required
- References: Required
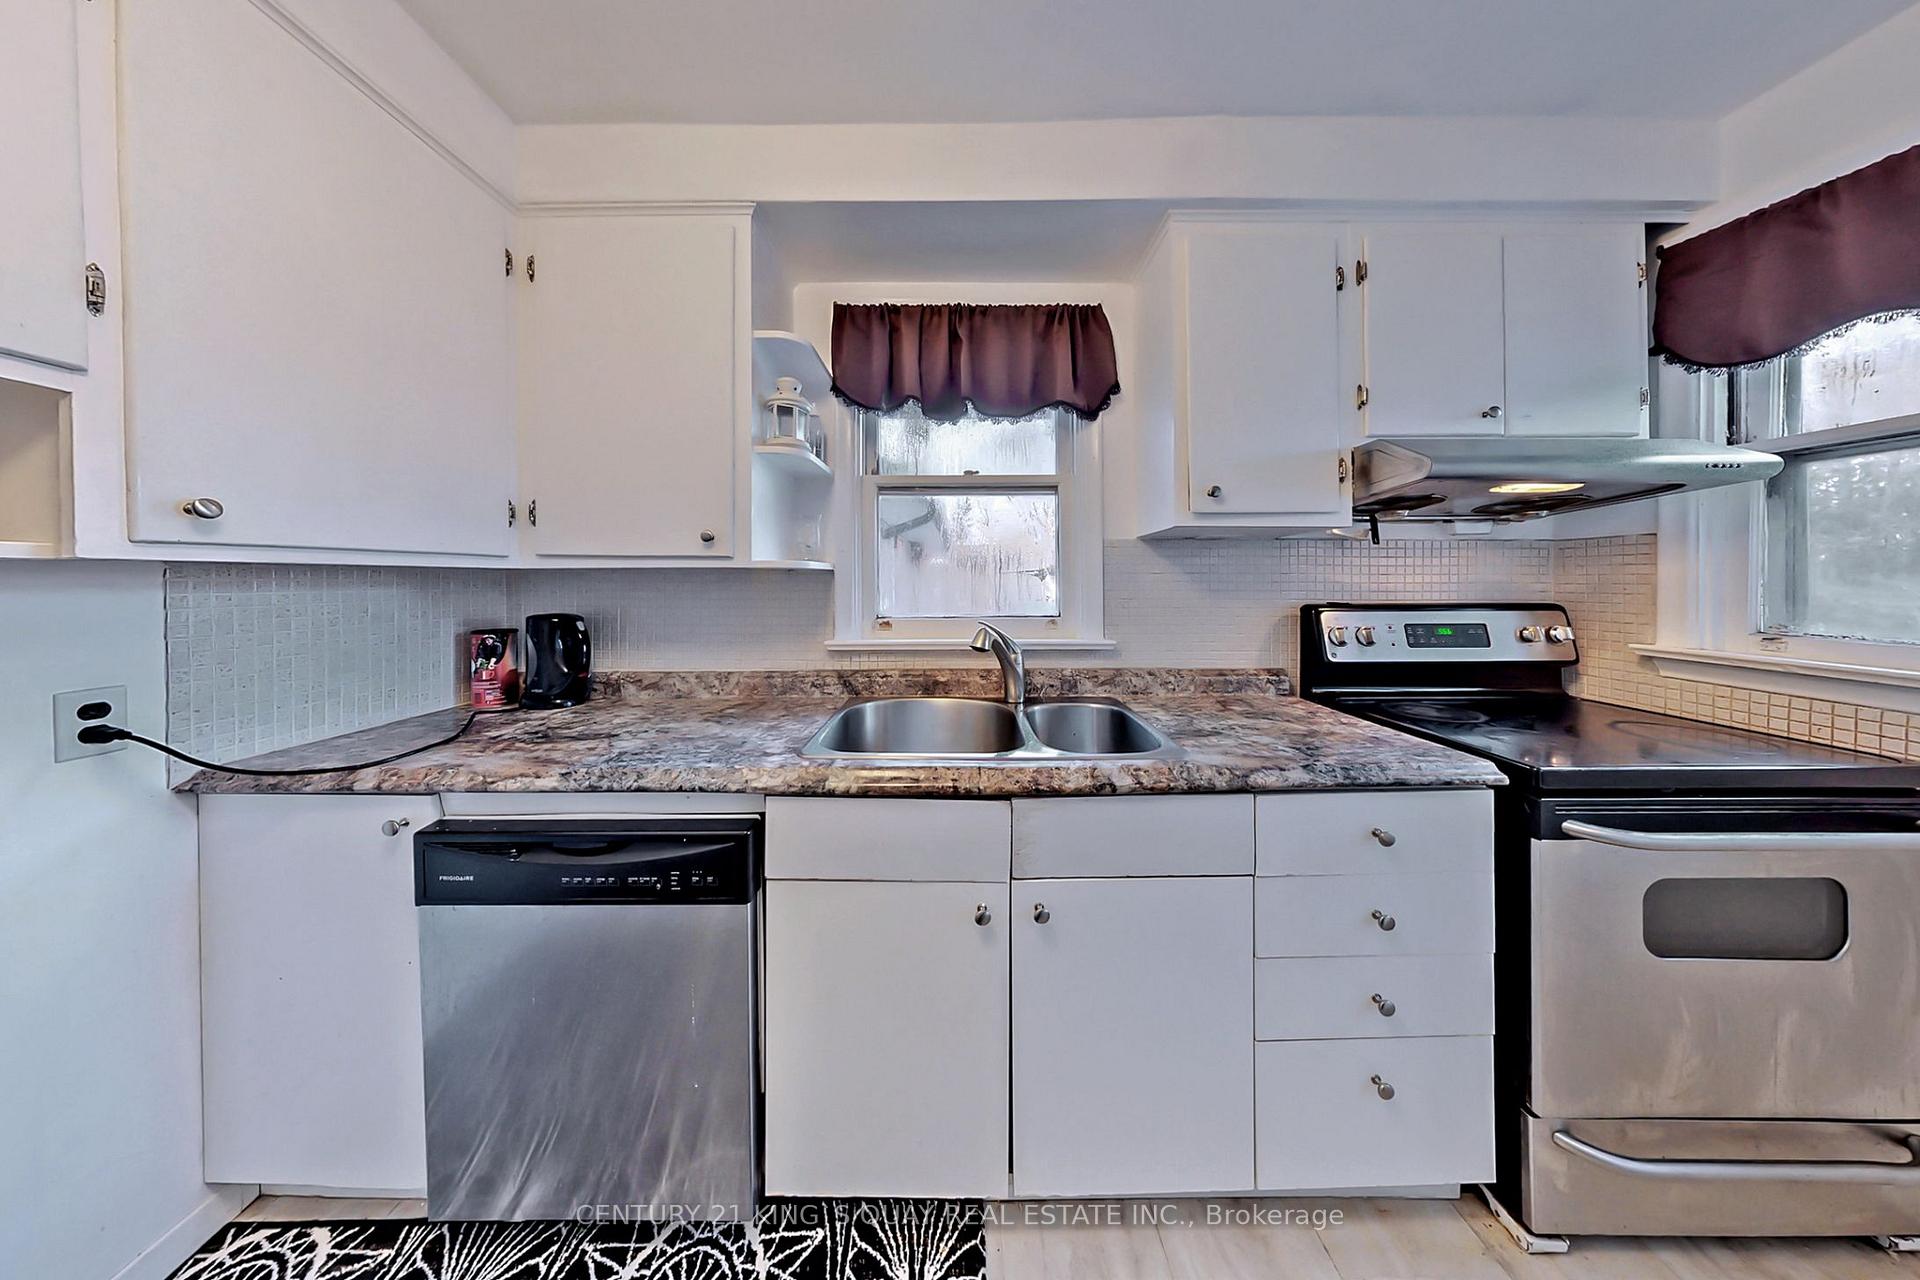
IncludedAll elfs, all window coverings, fridge,stove, washer,dryer. tenant responsible for 70% utilities, snow removal & grass cutting. non-smokers, no pets.
- Included: All elfs, all window coverings, fridge,stove, washer,dryer. tenant responsible for 70% utilities, snow removal & grass cutting. non-smokers, no pets.
NearbyClear view, fenced yard, library, park, public transit, school
- Close to: Clear view, fenced yard, library, park, public transit, school
Listing detailsN10418686, Rented, Nov 11, 2024
- MLS® number: N10418686
- Status: Rented
- Listed on: Nov 11, 2024
- Days on market: 14
- Updated: Nov 25, 2024
- Possession: Immediately
- Occupied by: Vacant
- Listing brokerage: CENTURY 21 KING`S QUAY REAL ESTATE INC.
About this home
361 Paliser Crescent S, Richmond Hill (Harding), ON L4C 1S1
Carpet FreePark/GreenbeltClear ViewFenced YardLibraryPark
Bright & Sunfilled South Facing Detached Bungalow In A Prime Location Of Richmond Hill.Corner Lot Facing Park. Beautiful & Private Garden With A Waterfall & Mature Trees. In *Bayview Secondary School* Boundary & Catholic Schools. Surrounded By Parks, Shopping, Min Drive To Go Stn, Hwy 404, Costco & All Other Amenities.
Read more
Ask about this home
A HOMEH agent will answer your questions about this home.
Ask a question
Around this home
Bayview/Weldrick
Errands
Transit
Parks
Schools
Daily convenience, out of 100, from the distances below
ParkGlenbrae Park · 8 within 1 km1 min walk79 m
GroceryVillage Gate Variety Mart10 min walk594 m
SchoolSt Joseph Catholic Elementary School2 min walk120 m
Train stationRichmond Hill10 min walk628 m
PharmacyAllencourt Pharmacy11 min walk673 m
Cafés & foodYang's Fine Chinese Cuisine · 15 within 1 km8 min walk521 m
Gym & rec centreF45 Training10 min walk610 m
WalkDriveStraight-line distance, open map data
Grocery0.6 km
Park0.1 km
Coffee0.7 km
Dining0.5 km
Gym0.6 km
Richmond Hill0.6 km
Schools nearby
School rating, out of 10.
St Joseph Catholic Elementary Schoolelementary · Catholic · 0.1 km
5.5/10Fair
No. 1 Chinese Schoolelementary · Private · 0.5 km
—
Richmond Hill Christian Academyelementary · Private · 0.5 km
—
Contact agent
Helpful calculators
Rent vs buy
Affordability
Mortgage
Down payment
Stress test
CMHC insurance
Your HOMEH agent

KimHOMEH agent · Richmond Hill
"I would see it this week."
Ask Kim