

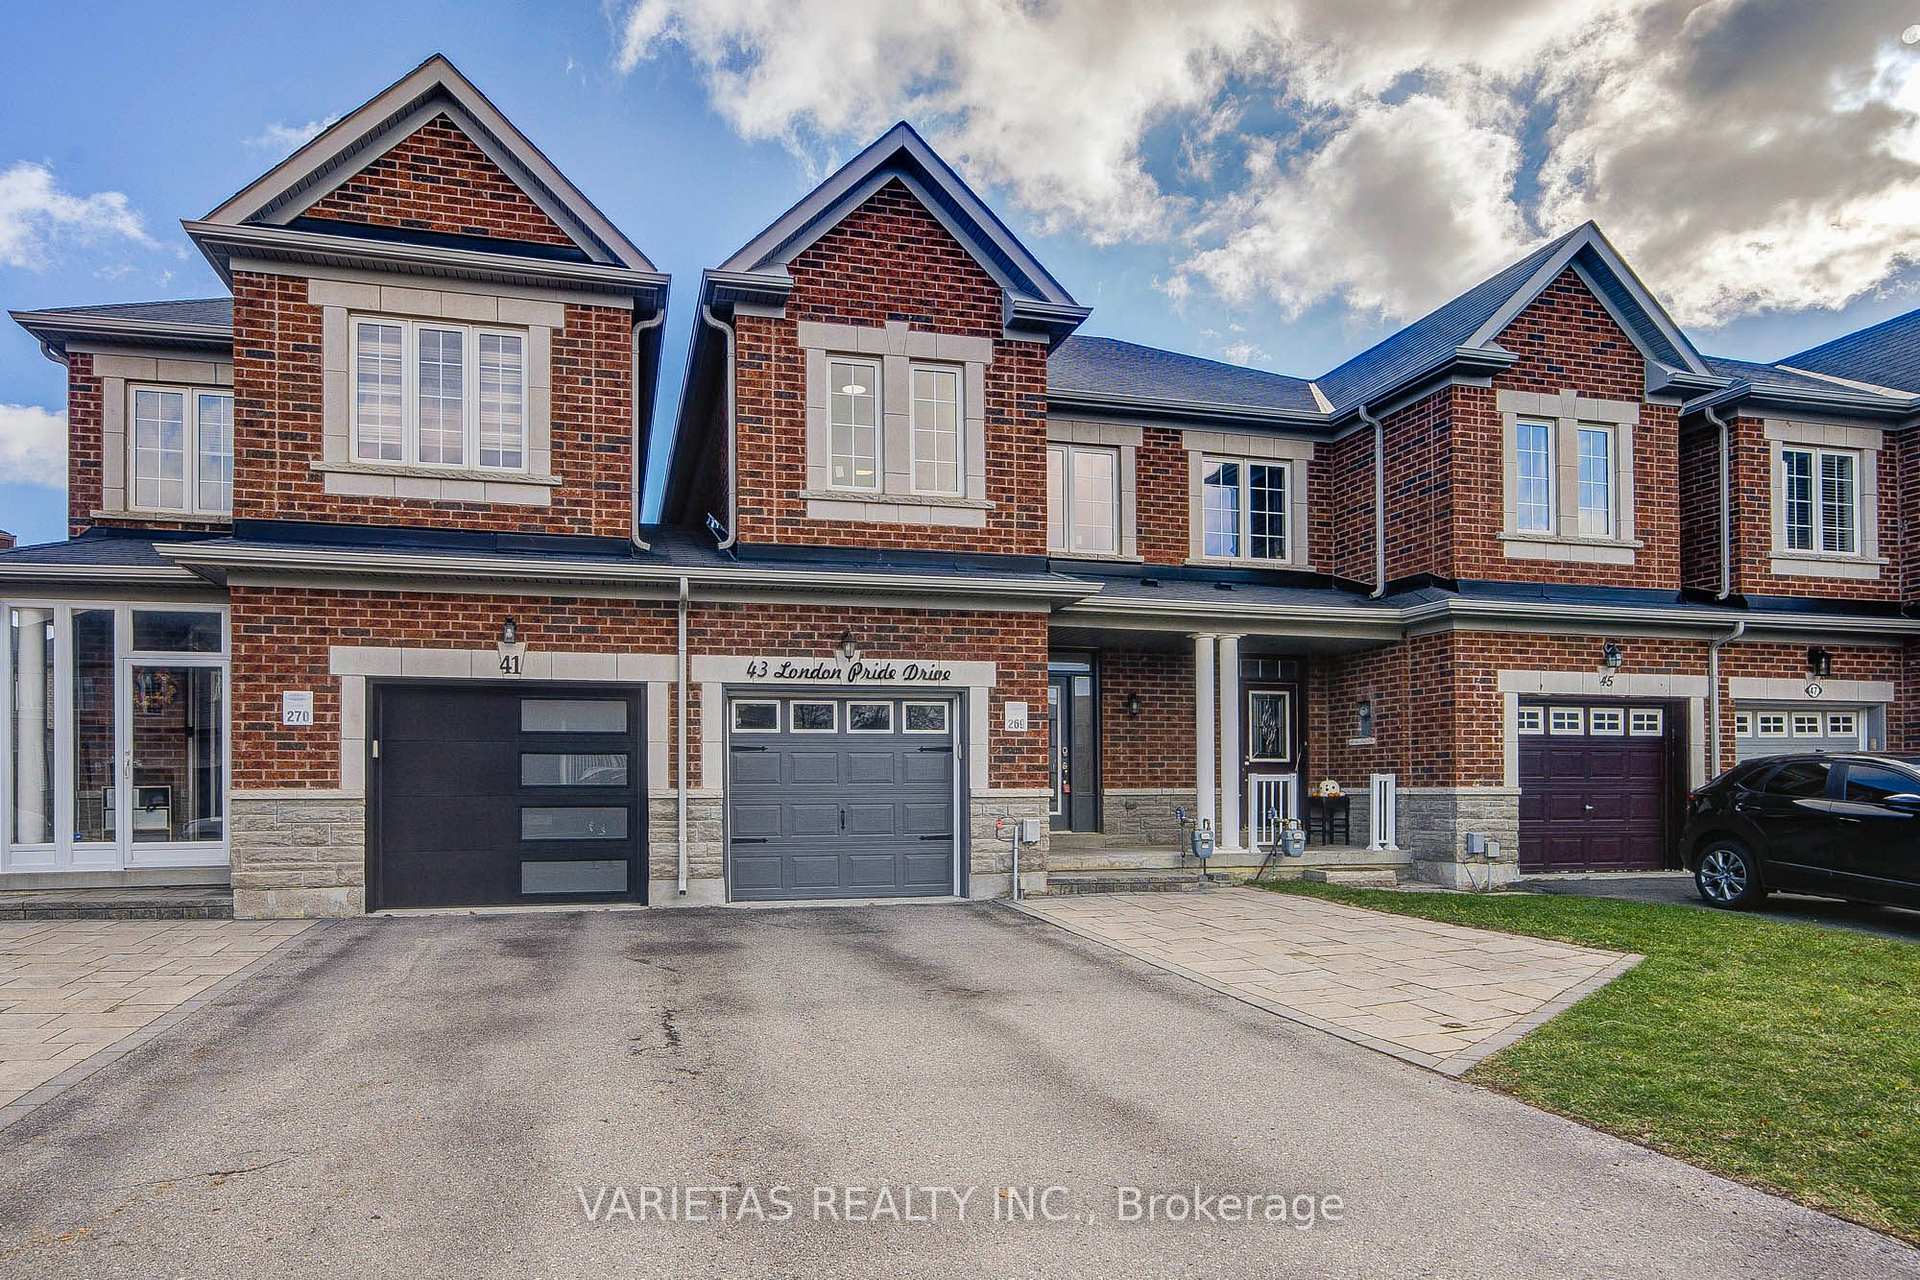
43 London Pride Drive
43 London Pride Drive
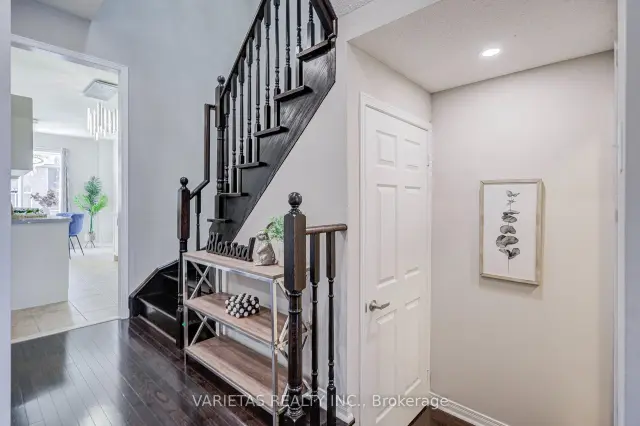 See all 44 photos
Facts and features
- BasementFull
- Price per sq ft~$623
- Water, sewerMunicipal
- HeatingForced air
- Hardwood floors
- Central air
The homeFreehold Townhouse, 2-storey, 1,500–2,000 sq ft
- Type: Freehold Townhouse
- Style: 2-storey
- Living space: 1,500–2,000 sq ft
- Basement: Full
InsideCeramic, Hardwood, Lower level, Auto garage door remote, carpet free, central vacuum, water heater owned
- Flooring: Ceramic, Hardwood
- Laundry: Lower level
- Features: Auto garage door remote, carpet free, central vacuum, water heater owned
- Rooms above ground: 8
- Bedrooms: 3 + 1 in the basement
- Bathrooms: 3
- Kitchens: 1
Outside and lotBrick, stone, Asphalt shingle, Concrete
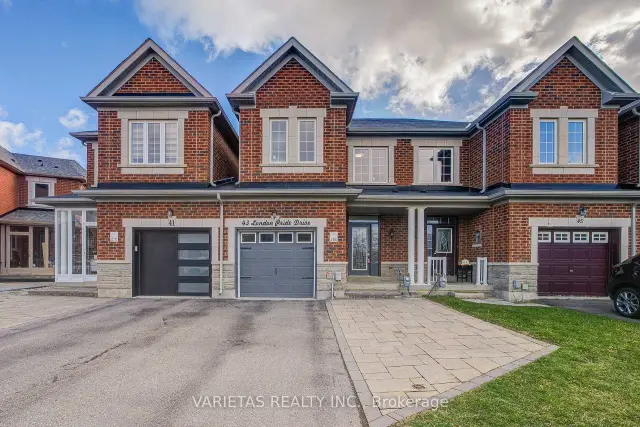
- Exterior: Brick, stone
- Roof: Asphalt shingle
- Foundation: Concrete
- Size: 20.7 × 100.76 ft
Parking1 Garage, Built-in, Private
- Spaces: 1 Garage
- Garage: Built-in
- Driveway: Private
Heating, water and powerForced air, gas, Central air, Municipal water
- Heating: Forced air, gas
- Cooling: Central air
- Water: Municipal water
- Sewer: Municipal sewer
- Hydro: Yes
Costs and taxesTaxes $4,865 a year, HST included in the price
- Taxes, 2026: $4,865 a year
- HST: HST included in the price
Included in the saleAll existing window covering, elf, s/s appliances, washer, dryer, gdo
- Included: All existing window covering, elf, s/s appliances, washer, dryer, gdo
Listing detailsN14174784, For Sale, Nov 12, 2026
- MLS® number: N14174784
- Status: For Sale
- Listed on: Nov 12, 2026
- Days on market: 9
- Updated: Nov 12, 2026
- Possession: 2026-12-01 / Flexible
- Occupied by: Vacant
- Listing brokerage: VARIETAS REALTY INC.
About this home
43 London Pride Drive, Richmond Hill (Jefferson), ON L4E 0X2
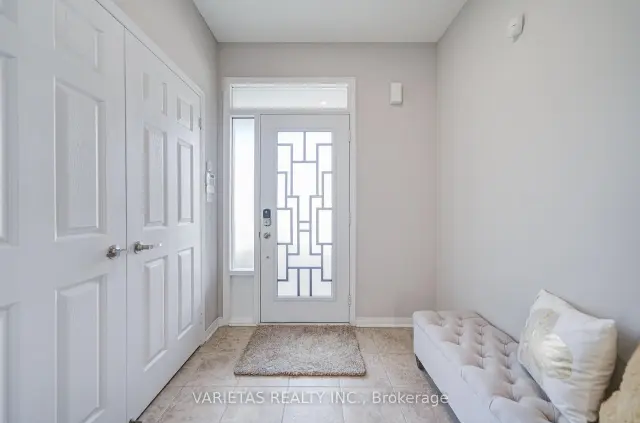
Welcome to this beautifully upgraded and meticulously maintained freehold townhouse offering approximately 1,655 sq. ft. of thoughtfully designed living space in one of Richmond Hill's most sought-after family communities. This bright and inviting 2-storey home features an excellent layout with 3 spacious bedrooms plus a versatile second-floor den, ideal for a home office, study area, or children's retreat. The main floor showcases elegant pot lights, a stunning custom feature wall in the living and dining area, and a functional open-concept design perfect for both everyday living and entertaining. The upper level boasts new flooring throughout and premium custom closet organizers in every closet, providing exceptional storage and organization. Enjoy outdoor living in the beautifully finished interlocked backyard, offering a low-maintenance space for relaxation and gatherings. The unfinished basement provides a blank canvas for future customization and additional living space. A rare highlight is the no-sidewalk driveway, accommodating 3 driveway vehicles plus an attached garage for a total of 4 parking spaces. Additional value includes an owned hot water tank, eliminating rental fees and reducing monthly expenses. Ideally situated within the boundaries of both St. Theresa of Lisieux Catholic High School and Richmond Hill High School, two of the most highly regarded secondary schools in York Region. Conveniently located close to parks, trails, shopping, restaurants, community amenities, public transit, GO Transit, and major highways. An exceptional opportunity to own a move-in-ready home that combines premium upgrades, outstanding functionality, and a highly desirable school location.
Book a viewing
Around this home
Daily convenience, out of 100, from the distances below
Schools nearby
School rating, out of 10.
Helpful calculators

Your HOMEH agent
"I would see it this week."