

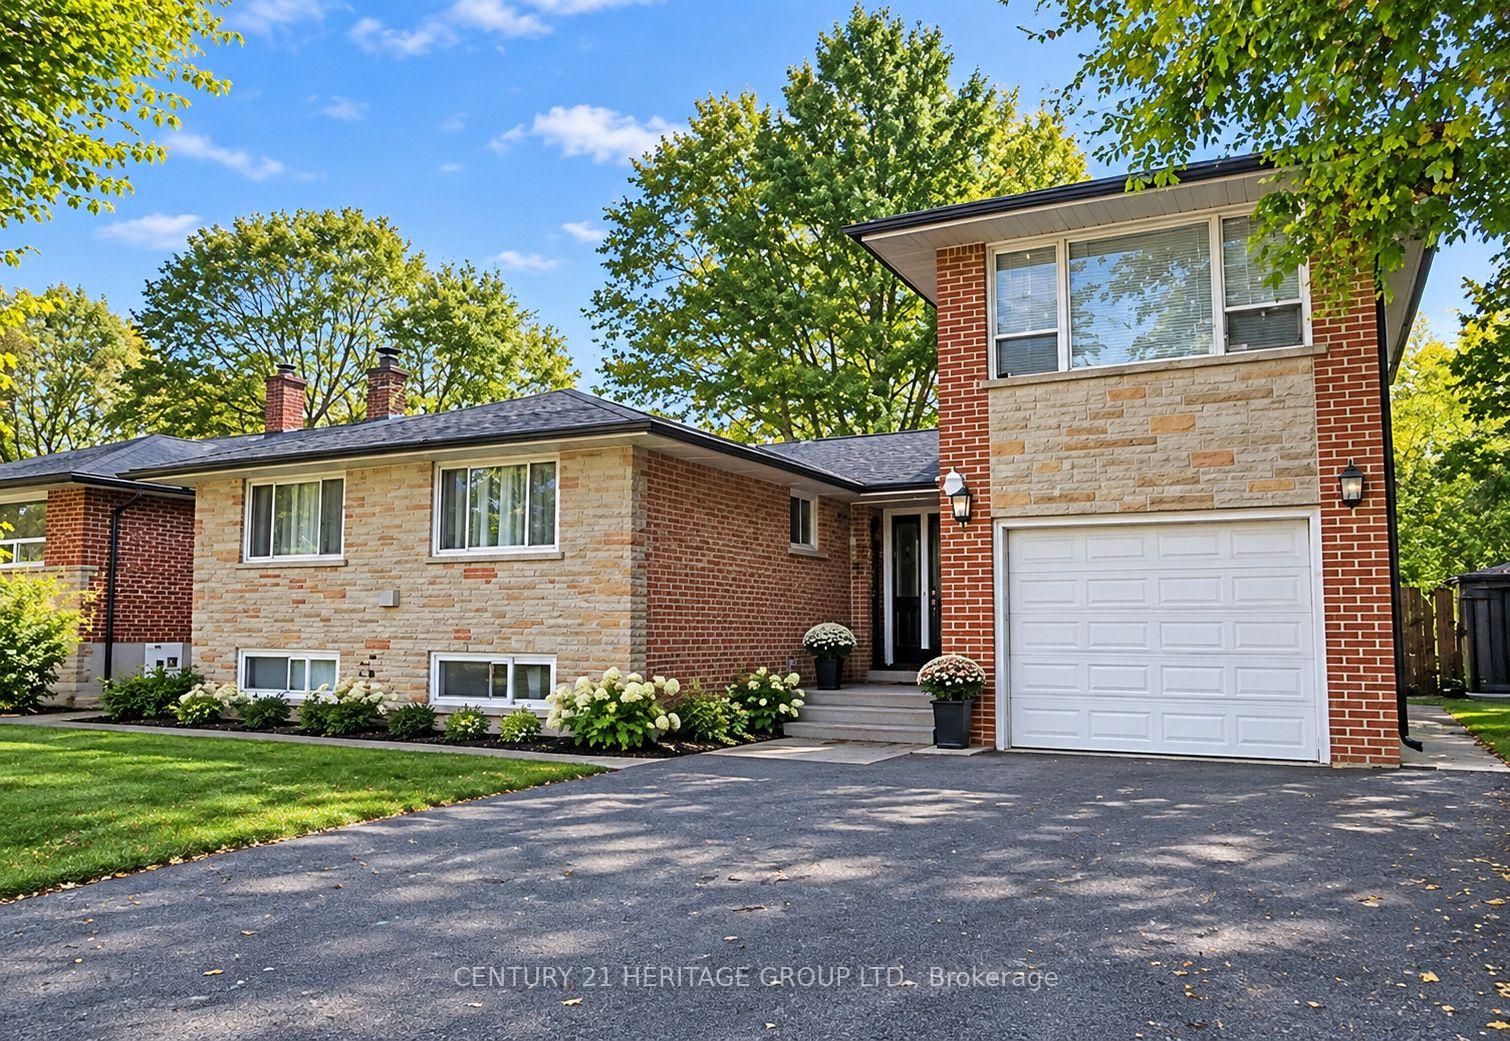
136 Laverock Avenue
Detached For Sale
1/1136 Laverock Avenue
Detached For Sale
Listed for:Listed 10 days ago
$1,399,000
Hestimate*: $1,371,300▼ 2%4+2 Bedrooms
3 Bathrooms
1 Garage
1.5K–2K sq.ft
55.06×101.28 ft
$6,316/yr
Facts and features
- BasementApartment
- Price per sq ft~$799
- Water, sewerMunicipal
- HeatingForced air
What stands out
- 3 kitchens
- Separate entrance
- Central air
- Inground pool
The homeDetached, Sidesplit 4, 1,500–2,000 sq ft
- Type: Detached
- Style: Sidesplit 4
- Living space: 1,500–2,000 sq ft
- Basement: Apartment, separate entrance
- Special designation: Other
InsideTile, Separate heating controls, water meter, Rooms above ground 9
- Flooring: Tile
- Features: Separate heating controls, water meter
- Rooms above ground: 9
- Rooms in the basement: 6
- Bedrooms: 4 + 2 in the basement
- Bathrooms: 3
- Kitchens: 3
Outside and lotBrick, Asphalt shingle, Brick
Outside
- Exterior: Brick
- Roof: Asphalt shingle
- Foundation: Brick
- Pool: Inground
- Size: 55.06 × 101.28 ft
Parking1 Garage, Built-in, Private
- Spaces: 1 Garage
- Garage: Built-in
- Driveway: Private
Heating, water and powerForced air, gas, Central air, Municipal water
- Heating: Forced air, gas
- Cooling: Central air
- Water: Municipal water
- Sewer: Municipal sewer
Costs and taxesTaxes $6,316 a year, HST included in the price
- Taxes, 2026: $6,316 a year
- HST: HST included in the price
Listing detailsN14174430, For Sale, Nov 11, 2026
- MLS® number: N14174430
- Status: For Sale
- Listed on: Nov 11, 2026
- Days on market: 10
- Updated: Nov 12, 2026
- Possession: 2026-11-11 / Flexible
- Occupied by: Tenant
- Listing brokerage: CENTURY 21 HERITAGE GROUP LTD.
About this home
136 Laverock Avenue, Richmond Hill (Mill Pond), ON L4C 4J9
Separate Heating ControlsWater MeterInground
Newly renovated home, ideally located in the heart of Richmond Hill, close to all amenities and within walking distance to Mill Pond and charming Historic Downtown Richmond Hill. Main floor features 3 bedrooms. Also includes a separate 1-bedroom upper-level in-law suite with kitchen and 3-piece bathroom (electric baseboard heating), plus a 2-bedroom basement in-law suite with family room and appliances. Three separate living spaces offering excellent income potential.
Read more
Book a viewing
Sat21Nov
Sun22Nov
Mon23Nov
Tue24Nov
Wed25Nov
Thu26Nov
Fri27Nov
Pick A Time
Buy with HOMEH and get back$20,985Cashback Rebate, paid at closing
Claim my rebate
Around this home
Yonge/Elgin Mills
Errands
Parks
Schools
Daily convenience, out of 100, from the distances below
ParkBradstock Park · 4 within 1 km4 min walk272 m
GroceryFresh Pro Foodmart6 min walk377 m
SchoolO M MacKillop Public School3 min walk160 m
PharmacyRemedy'sRx6 min walk373 m
Cafés & foodRayhon Kebab · 15 within 1 km7 min walk412 m
Gym & rec centreRichmond Hill Pro Bowl11 min walk684 m
LibraryRichmond Hill Public Library - Central Branch25 min walk1.5 km
HospitalMacKenzie Health - Richmond Hill22 min walk1.3 km
WalkDriveStraight-line distance, open map data
Grocery0.4 km
Park0.3 km
Coffee0.6 km
Dining0.5 km
Gym0.7 km
Hospital1.3 km
Schools nearby
School rating, out of 10.
O M MacKillop Public Schoolelementary · Public · 0.2 km
4.8/10Low
Maplebrook Virtual Schoolsecondary · Private · 0.2 km
—
St Mary Immaculate Catholic Elementary Schoolelementary · Catholic · 0.3 km
7.5/10Good
Contact agent
Helpful calculators
Mortgage
Affordability
Closing costs
Land transfer tax
Property tax
Down payment
CMHC insurance
Stress test
Cashback Rebate
Your HOMEH agent

NimaHOMEH agent · Richmond Hill
"Priced 2% over the Hestimate. I would see it this week."
Ask Nima