

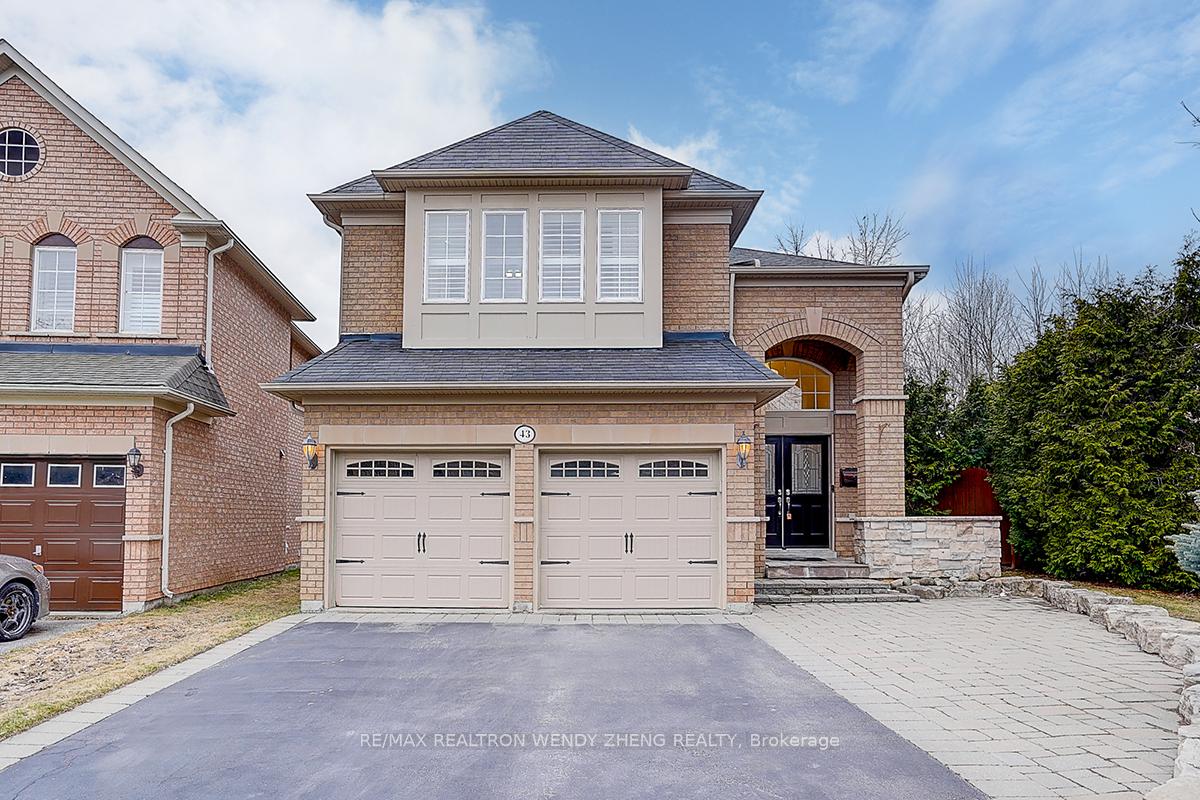
43 Richvalley Crescent
43 Richvalley Crescent
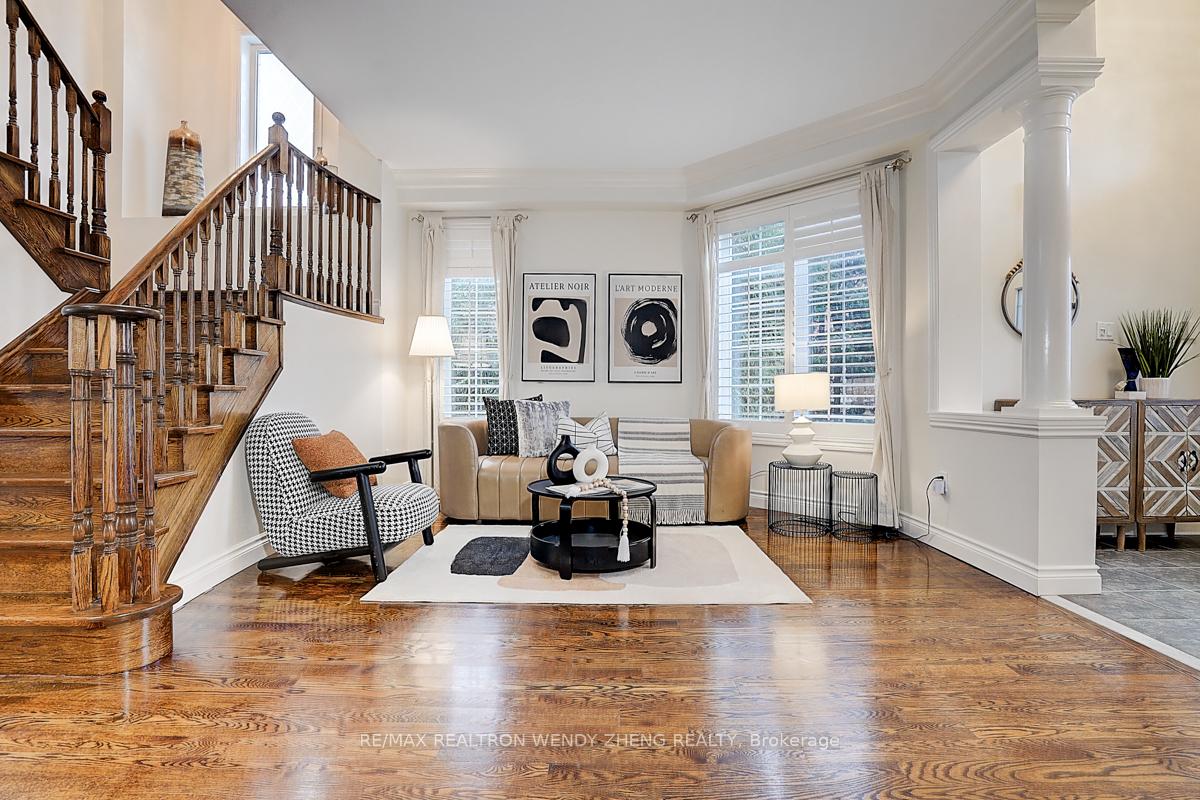 See all 50 photos
Property history
Facts and features
- BasementFinished
- Water, sewerMunicipal
- Lot shapeIrregular
- HeatingForced air
- Hardwood floors
- Fireplace
- Central air
The homeDetached, 2-storey, 3,000–3,500 sq ft
- Type: Detached
- Style: 2-storey
- Living space: 3,000–3,500 sq ft
- Basement: Finished
InsideFireplace Yes, Hardwood, Main level
- Fireplace: Yes
- Flooring: Hardwood
- Laundry: Main level
- Features: Other
- Rooms above ground: 9
- Rooms in the basement: 2
- Bedrooms: 4 + 1 in the basement
- Bathrooms: 5
- Kitchens: 1
- Family room: Yes
Outside and lotBrick, Asphalt rolled, Brick
- Exterior: Brick
- Roof: Asphalt rolled
- Foundation: Brick
- Other structures: Garden shed
- Size: 32.14 × 151.86 ft
- Shape: Irregular
- Zoning: Single Family Residential
Parking2 Garage, Built-in, Private double
- Spaces: 2 Garage
- Garage: Built-in
- Driveway: Private double
Heating, water and powerForced air, gas, Central air, Municipal water
- Heating: Forced air, gas
- Cooling: Central air
- Water: Municipal water
- Sewer: Municipal sewer
Costs and taxesTaxes $8,626 a year, HST included in the price
- Taxes, 2024: $8,626 a year
- HST: HST included in the price
Included in the saleGas stove, fridge, b/i dishwasher, b/i micro, washer, dryer
- Included: Gas stove, fridge, b/i dishwasher, b/i micro, washer, dryer
Listing detailsN12073621, Sold, Apr 10, 2025
- MLS® number: N12073621
- Status: Sold
- Listed on: Apr 10, 2025
- Days on market: 16
- Updated: Apr 26, 2025
- Possession: 30-59 days
- Occupied by: Owner
- Listing brokerage: RE/MAX REALTRON WENDY ZHENG REALTY
About this home
43 Richvalley Crescent, Richmond Hill (Jefferson), ON L4E 4C9
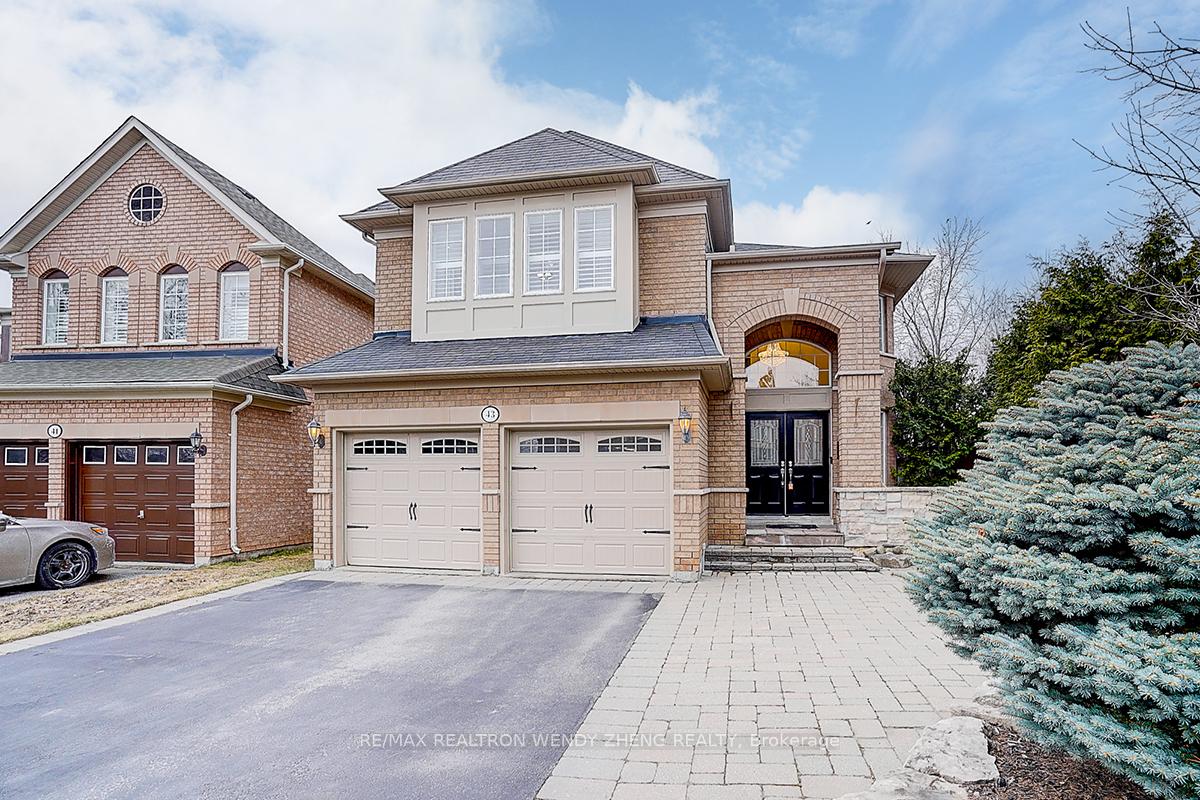
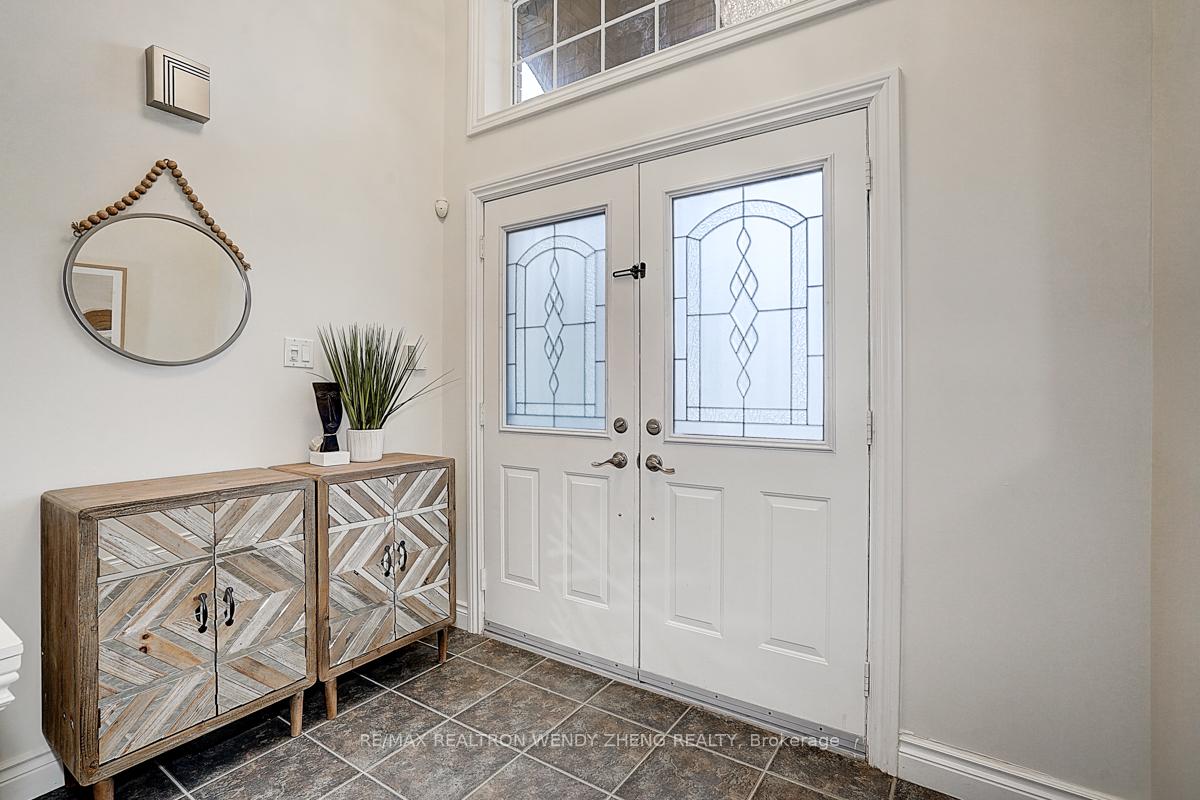
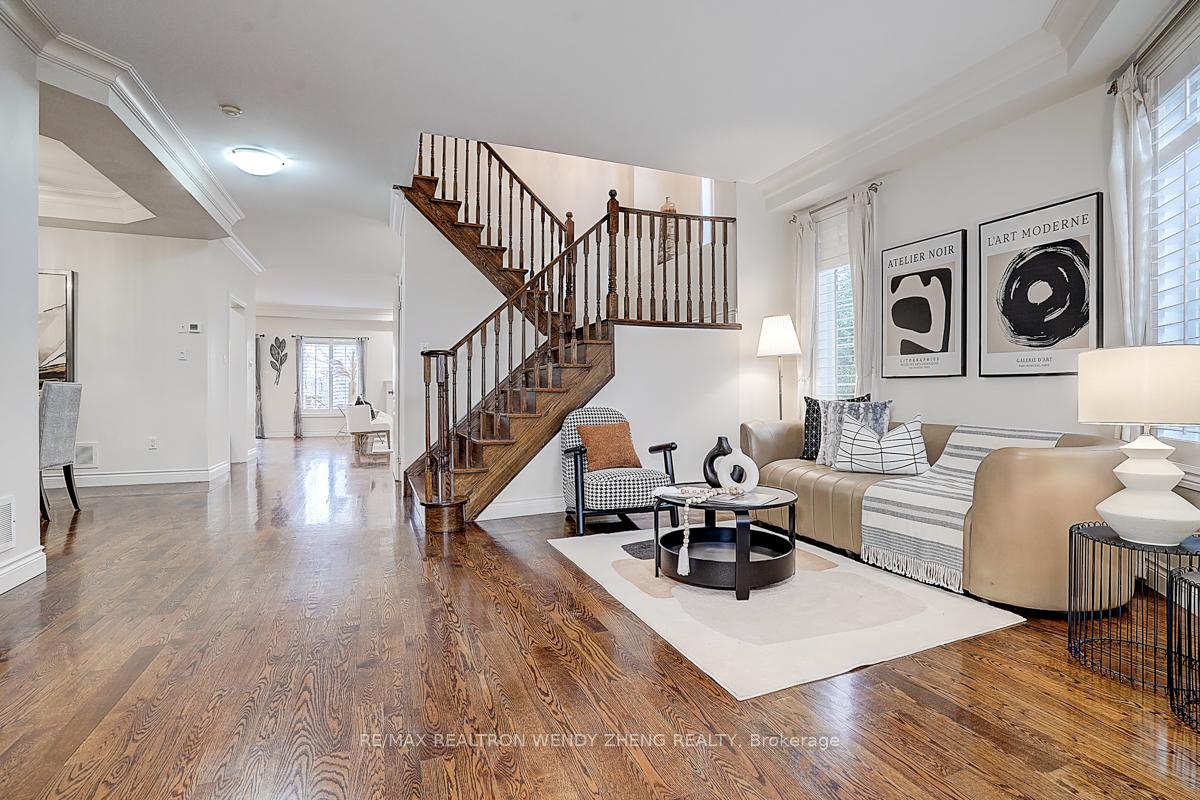
This exceptional 4+1 bedroom, 5-bathroom home (3,109 sq. ft.) is situated on a premium ravine lot in the highly sought-after Jefferson neighborhood, offering total privacy and surrounded by lush greenery. Featuring fresh paint, hardwood floors, and 9-ft ceilings on the main level, plus new pot lights, crown molding, and upgraded trim throughout.. Beautiful Kitchen, Sun-Filled Family Room, Private Prim Room, All With Breathtaking Ravine View. Enjoy outdoor living with a custom garden shed, firepit, pergola, and stone patio, perfect for entertaining! The bright basement includes above-grade windows and extra living space. Direct garage access from the laundry room. Walk to parks and top-ranked schools: Richmond Hill HS (22/767), St. Theresa of Lisieux CHS (4/767), and Beynon Fields PS FI (137/2819). A rare gem you wont want to miss!
Ask about this home
A HOMEH agent will answer your questions about this home.
Around this home
Daily convenience, out of 100, from the distances below
Schools nearby
School rating, out of 10.
Helpful calculators
Your HOMEH agent

"I would see it this week."