

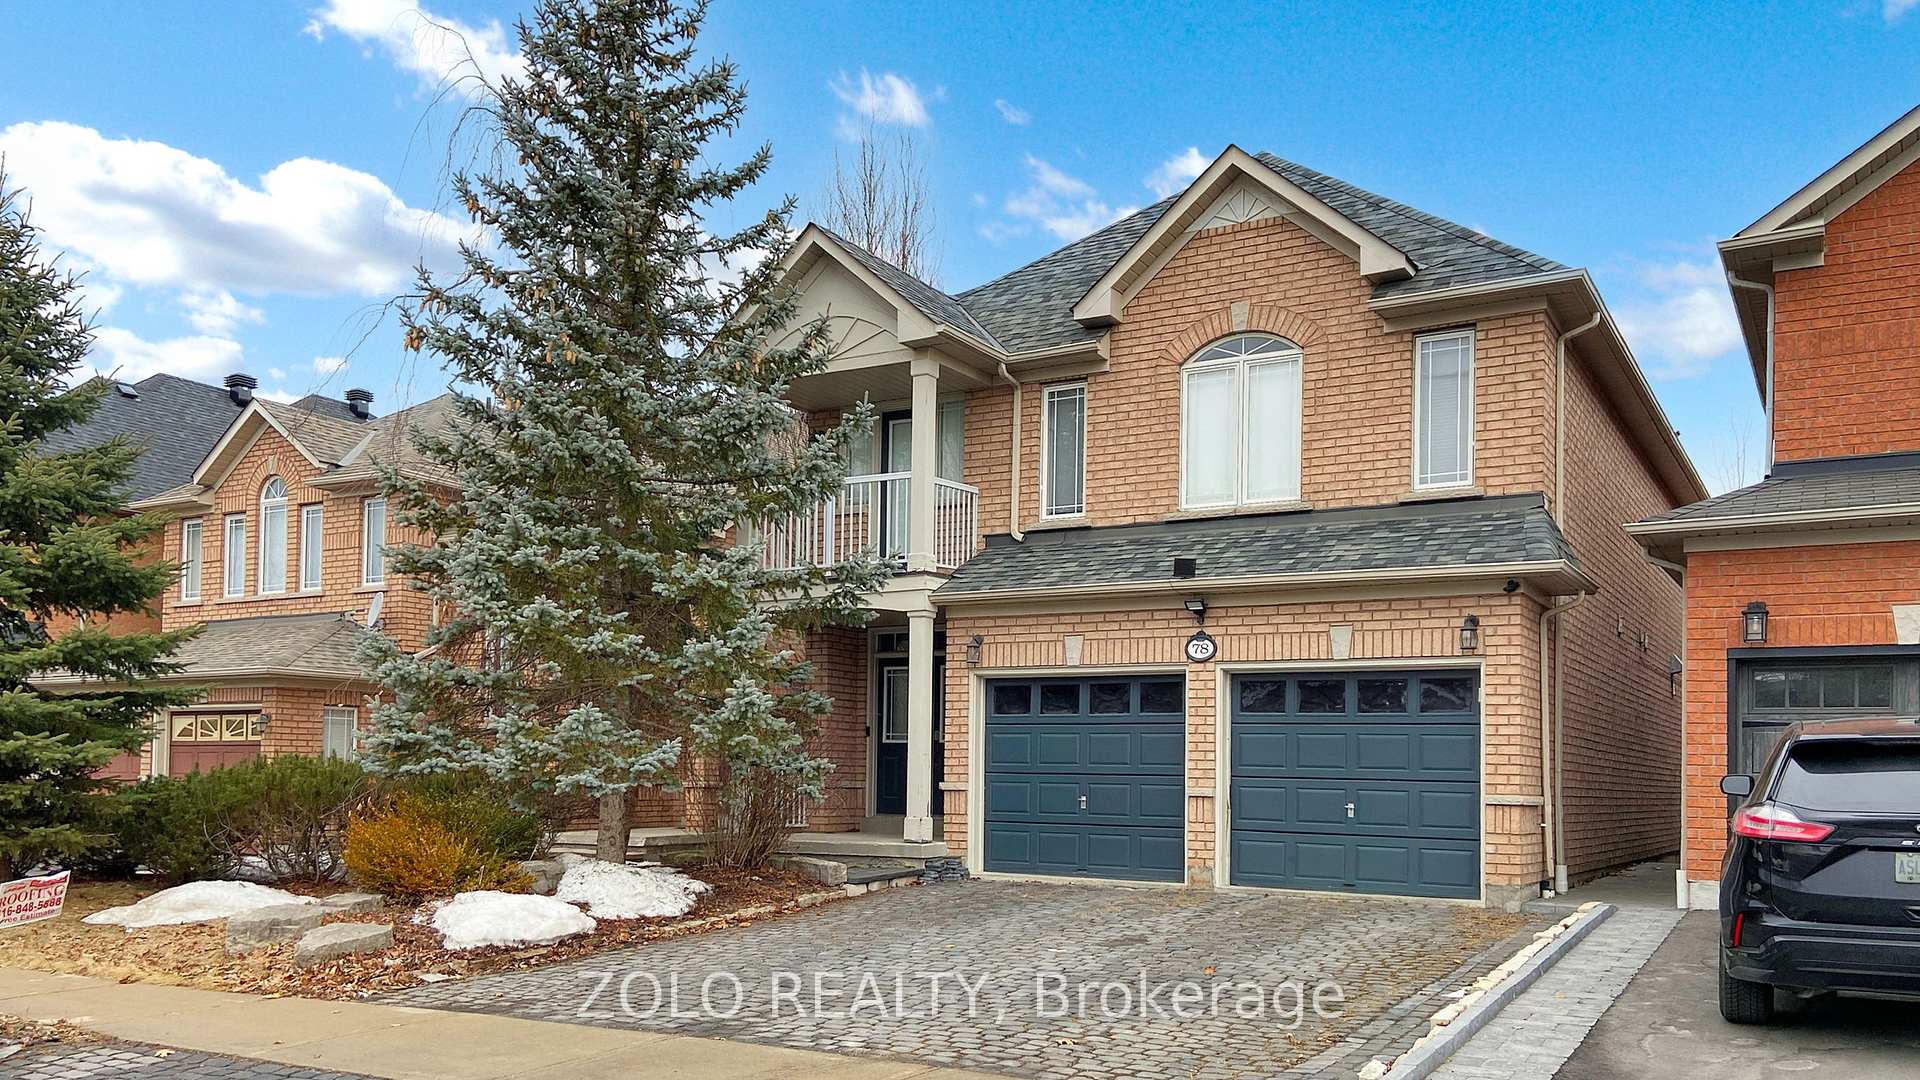
78 Regatta Avenue
78 Regatta Avenue
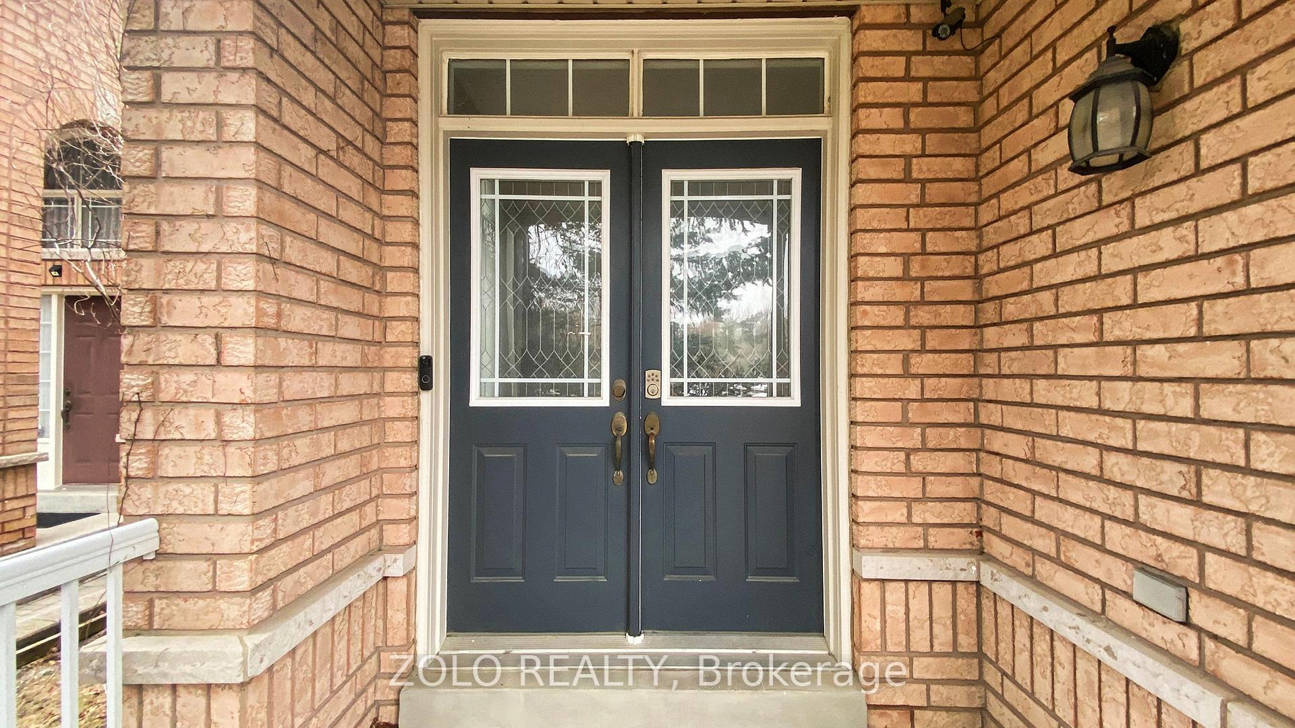
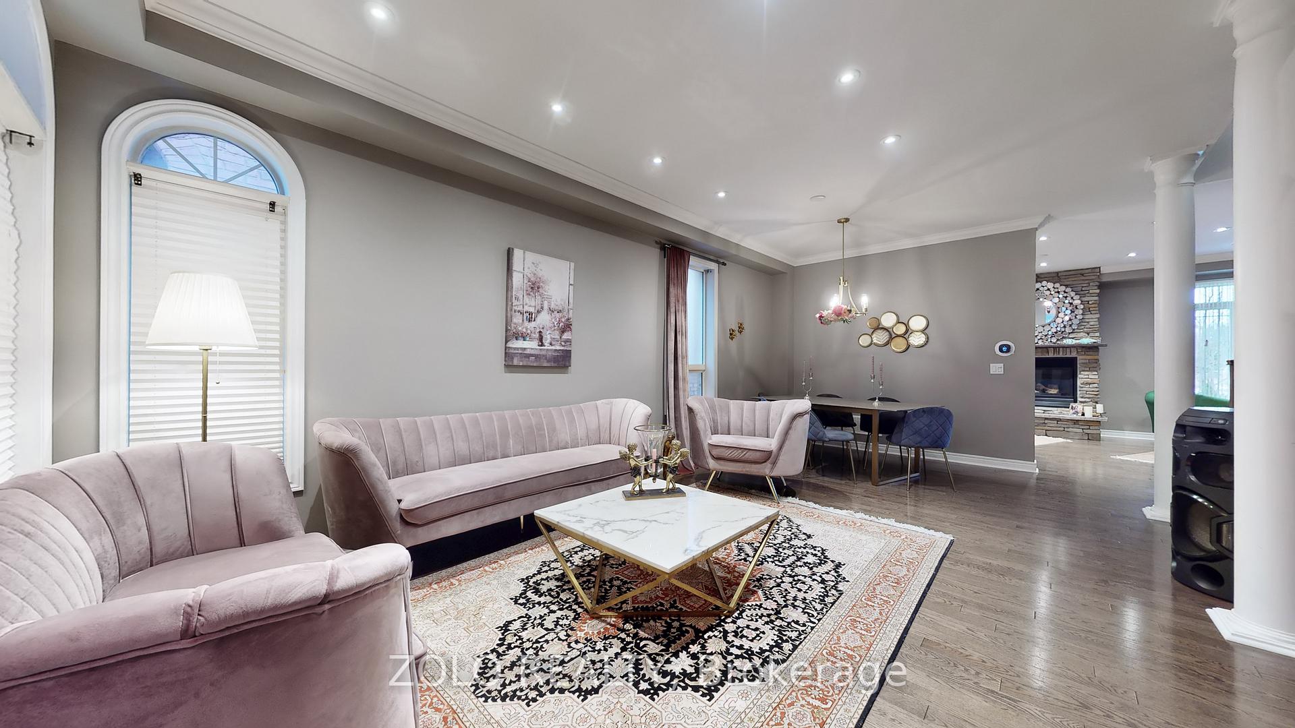
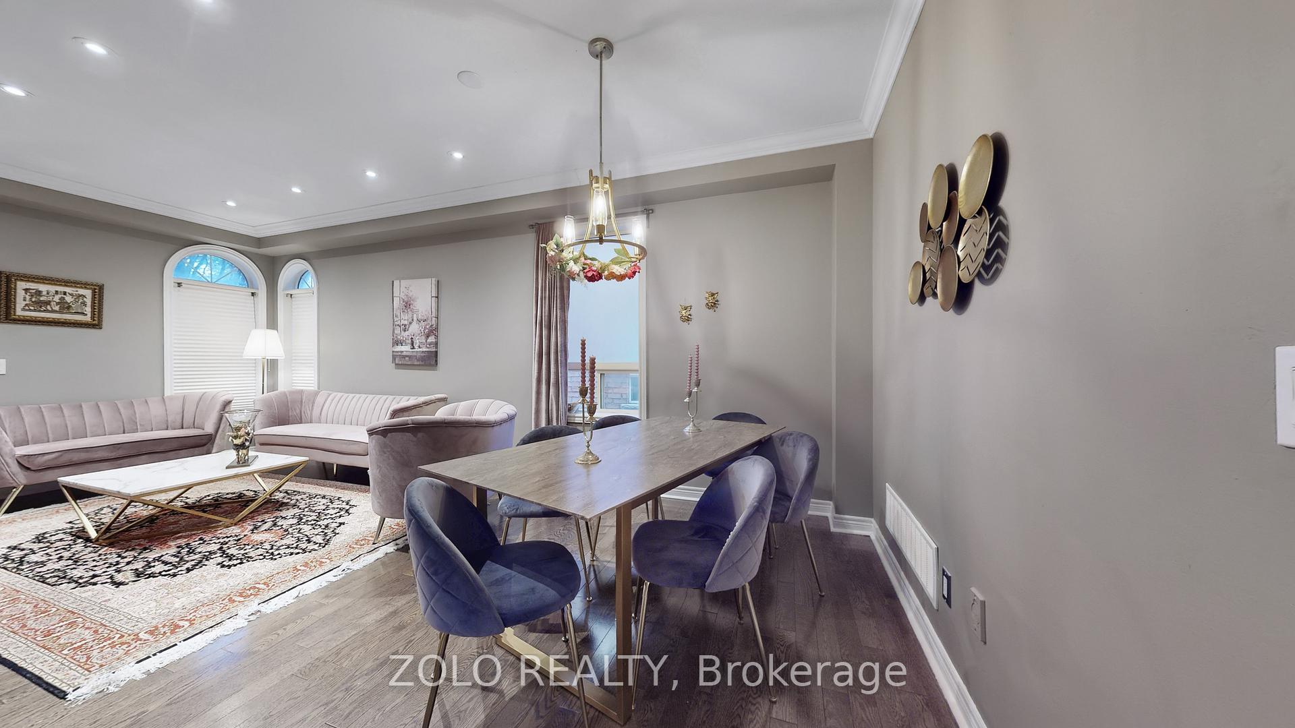
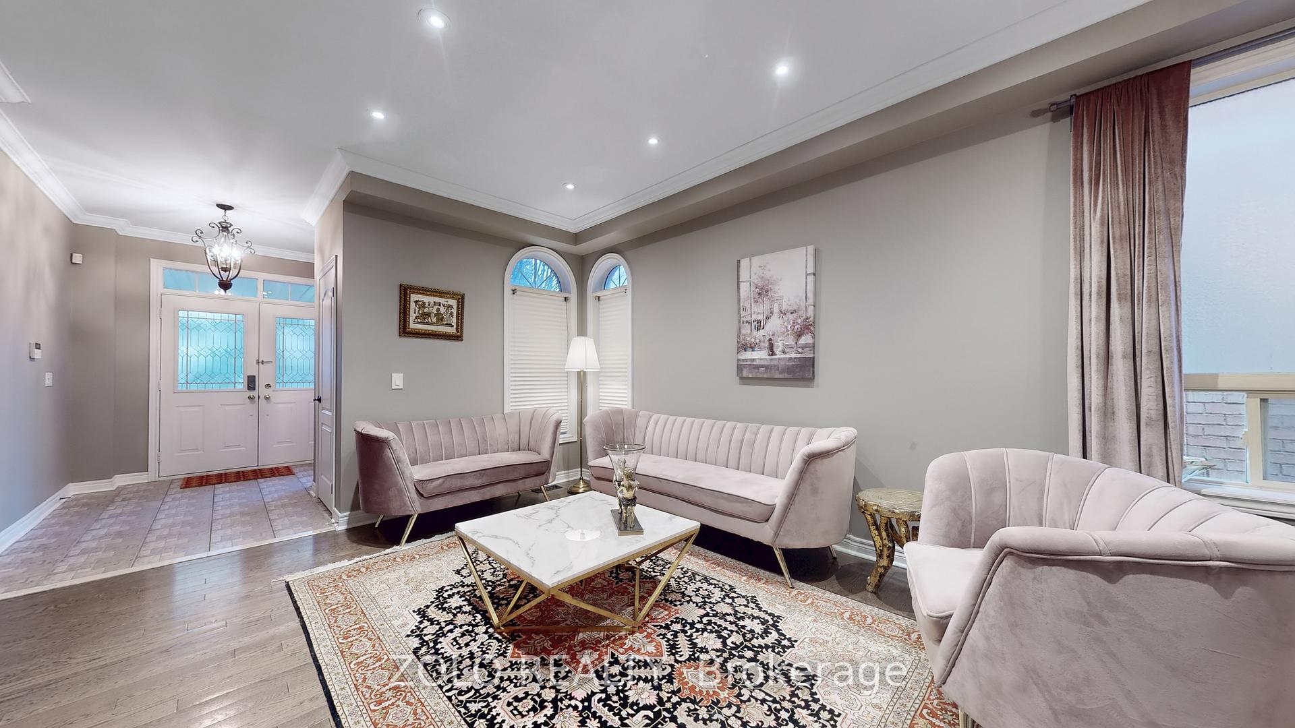 See all 40 photos
Property history
Facts and features
- BasementFinished
- Water, sewerMunicipal
- HeatingForced air
- CoolingCentral air
- Fireplace
- Central air
The homeDetached, 2-storey, 2,500–3,000 sq ft
- Type: Detached
- Style: 2-storey
- Living space: 2,500–3,000 sq ft
- Basement: Finished, full
InsideFireplace Yes, Sump pump, storage, central vacuum, built-in oven, auto garage door remote, Rooms above ground 8
- Fireplace: Yes
- Features: Sump pump, storage, central vacuum, built-in oven, auto garage door remote
- Rooms above ground: 8
- Rooms in the basement: 3
- Bedrooms: 4 + 1 in the basement
- Bathrooms: 4
- Kitchens: 1
- Family room: Yes
Outside and lotBrick, Asphalt shingle, Concrete
- Exterior: Brick
- Roof: Asphalt shingle
- Foundation: Concrete
- Size: 39.37 × 108.37 ft
Parking2 Garage, Attached
- Spaces: 2 Garage
- Garage: Attached
Heating, water and powerForced air, gas, Central air, Municipal water
- Heating: Forced air, gas
- Cooling: Central air
- Water: Municipal water
- Sewer: Municipal sewer
Costs and taxesTaxes $6,780 a year, HST included in the price, Hot water tank
- Taxes, 2024: $6,780 a year
- HST: HST included in the price
- Rental items: Hot water tank
Included in the saleStainless steel fridge, gas stainless steel stove/hood range, dishwasher, central vac, washer and dryer, sound system, camera security, bookshelves on the seconf floor, all electric light fixtures., and all window coverings. furnace, air conditioner and hot water tank has been recently changed, and all are new. the roof was replaced three years ago and remains in excellent/new condition., N/a
- Included: Stainless steel fridge, gas stainless steel stove/hood range, dishwasher, central vac, washer and dryer, sound system, camera security, bookshelves on the seconf floor, all electric light fixtures., and all window coverings. furnace, air conditioner and hot water tank has been recently changed, and all are new. the roof was replaced three years ago and remains in excellent/new condition.
- Not included: N/a
Listing detailsN12027636, Sold, Mar 18, 2025
- MLS® number: N12027636
- Status: Sold
- Listed on: Mar 18, 2025
- Days on market: 40
- Updated: Apr 27, 2025
- Possession: 2025-05-20 / Flexible
- Occupied by: Owner
- Listing brokerage: ZOLO REALTY
About this home
78 Regatta Avenue, Richmond Hill (Oak Ridges), ON L4E 4R1
Welcome to this stunning two-story Family Home in Oak Ridges community of Richmond Hill! Offering approximately 3000 sq. ft. above the ground, this home is thoughtfully designed for both comfort and functionality. Step inside to 9-ft ceilings on the main floor and an open-concept layout featuring a separate living room, dining room, and family room, all elegantly finished with engineered hardwood flooring. The home boasts direct access to the garage and a backyard facing a beautiful park, providing privacy with no rear neighbors. The gourmet kitchen is a chefs dream, featuring high-end built-in appliances by VIKING & BOSCH, a spacious fridge & freezer. The breakfast area offers a scenic view of the park, allowing you to enjoy your mornings surrounded by lush greenery and natural beauty. The primary suite is a retreat of its own, complete with a spacious walk-in closet and a spa-like 5-piece ensuite. The second and third bedrooms share a convenient Jack-and-Jill bathroom, while the fourth bedroom has its own shared hallway bathroom. The finished basement (1,300 sq. ft.) boasts high ceilings and large windows, filling the space with abundant natural light. This versatile area offers endless possibilities, it can be used as a home office, gym, or additional living space. With a separate entrance potential, a dedicated laundry area, and space for a kitchen and bathroom, it can also serve as an extra income opportunity for a family or be used for multi-generational living. Located in a prime neighborhood, this home is just minutes from top-rated schools major shopping centers including Food Basics, No Frills, Shoppers Drug Mart, Starbucks. It offers quick access to Yonge Street, the newly built Richmond Hill Public Library, and major highways, ensuring seamless connectivity. Don't miss this rare opportunity to own a family home in an upscale community. Check out the virtual tour, photos, and floor plans to see everything this exceptional property has to offer.
Ask about this home
A HOMEH agent will answer your questions about this home.
Around this home
Daily convenience, out of 100, from the distances below
Schools nearby
School rating, out of 10.
Helpful calculators
Your HOMEH agent

"I would see it this week."