

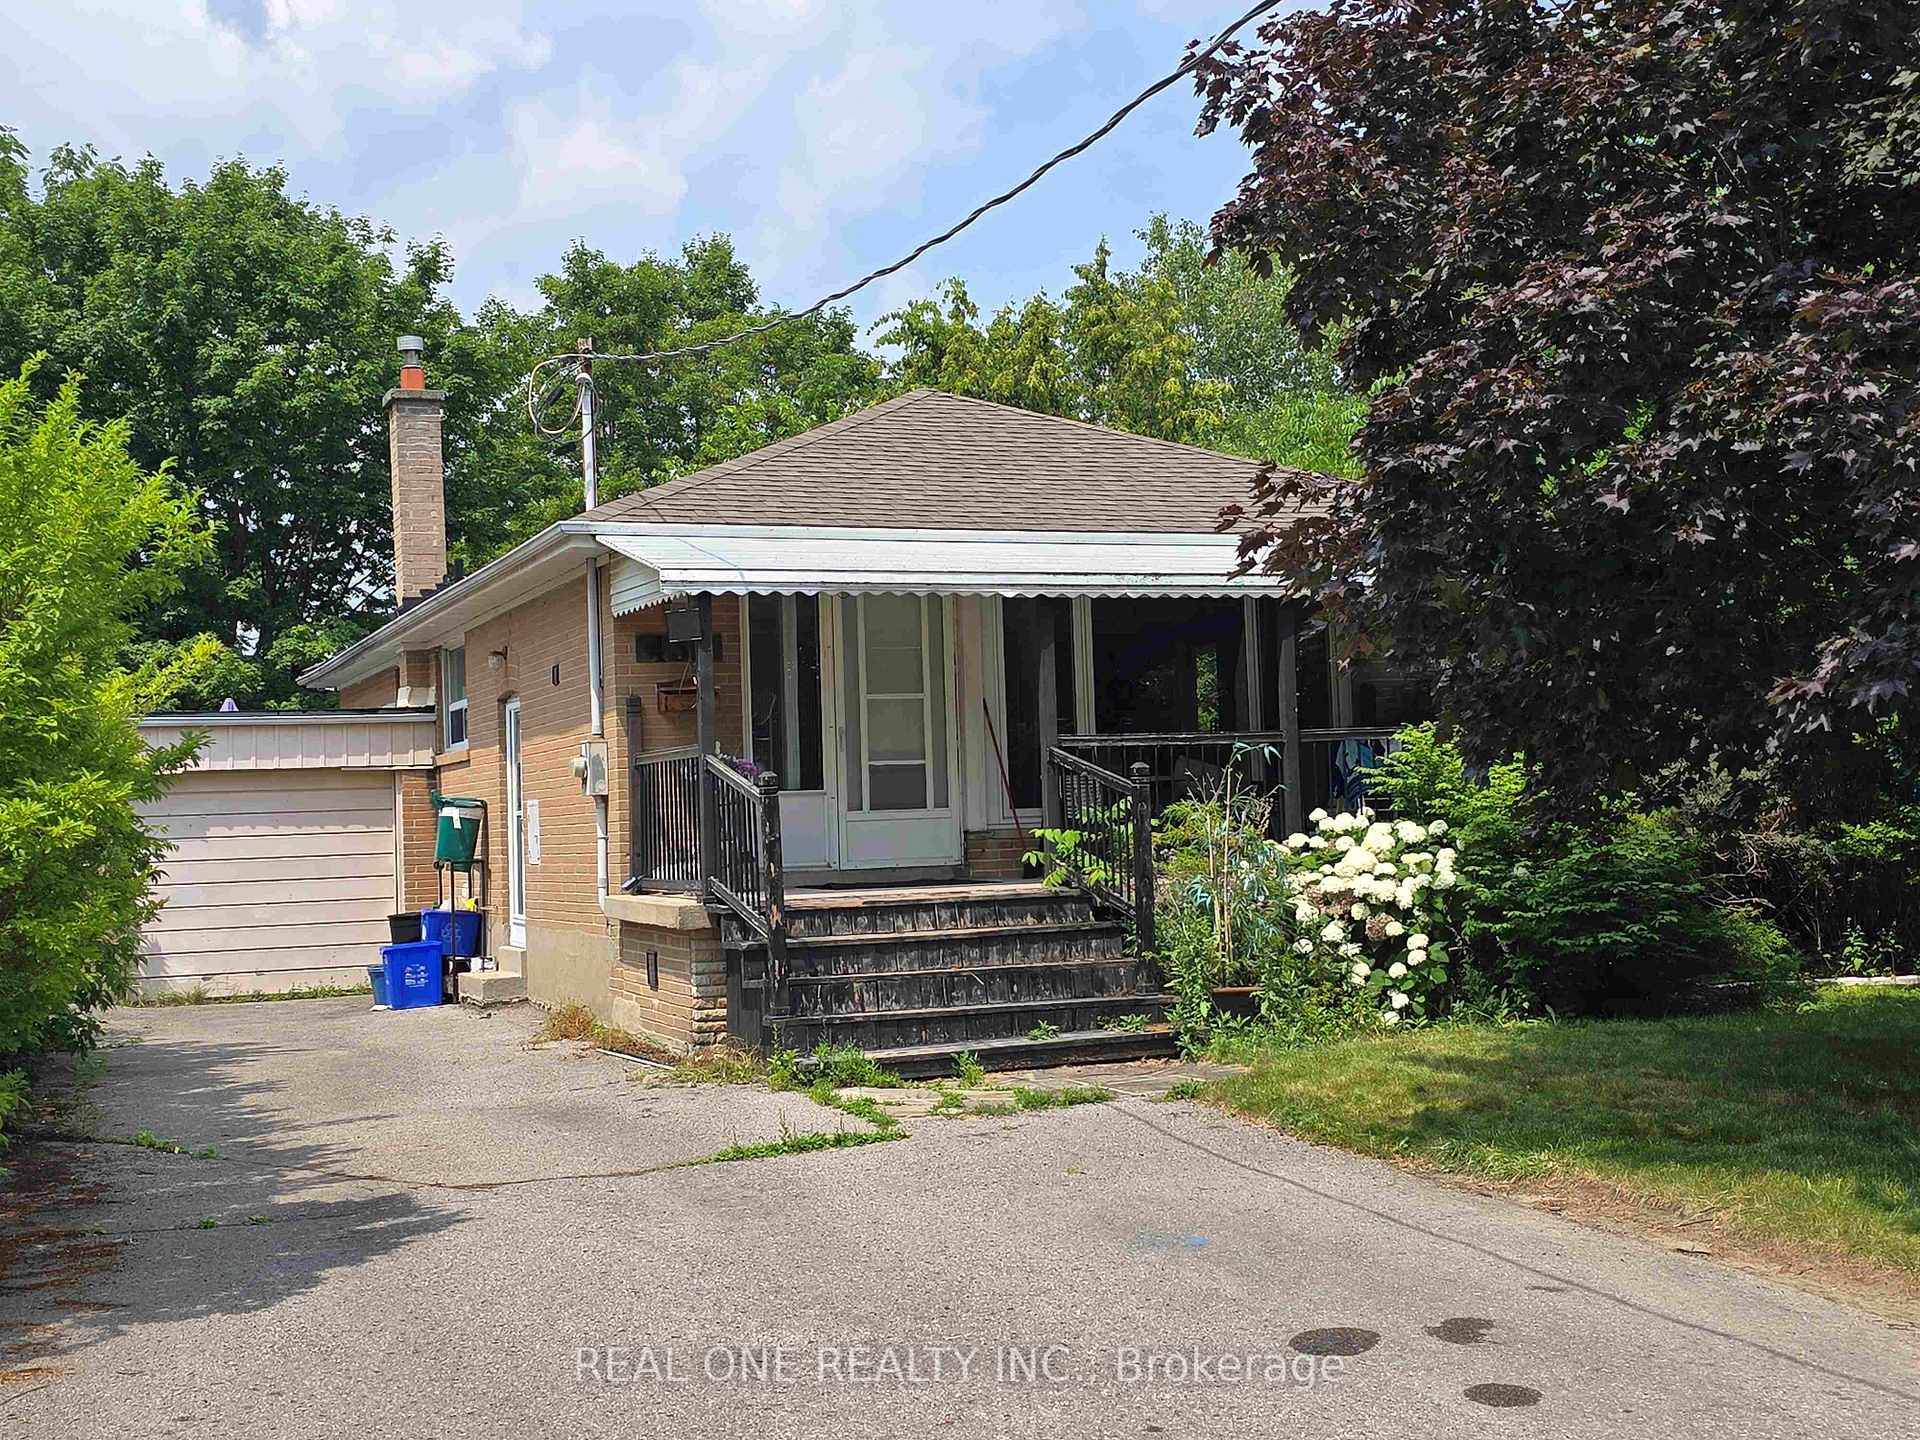
433 Fernleigh Circle S
433 Fernleigh Circle S
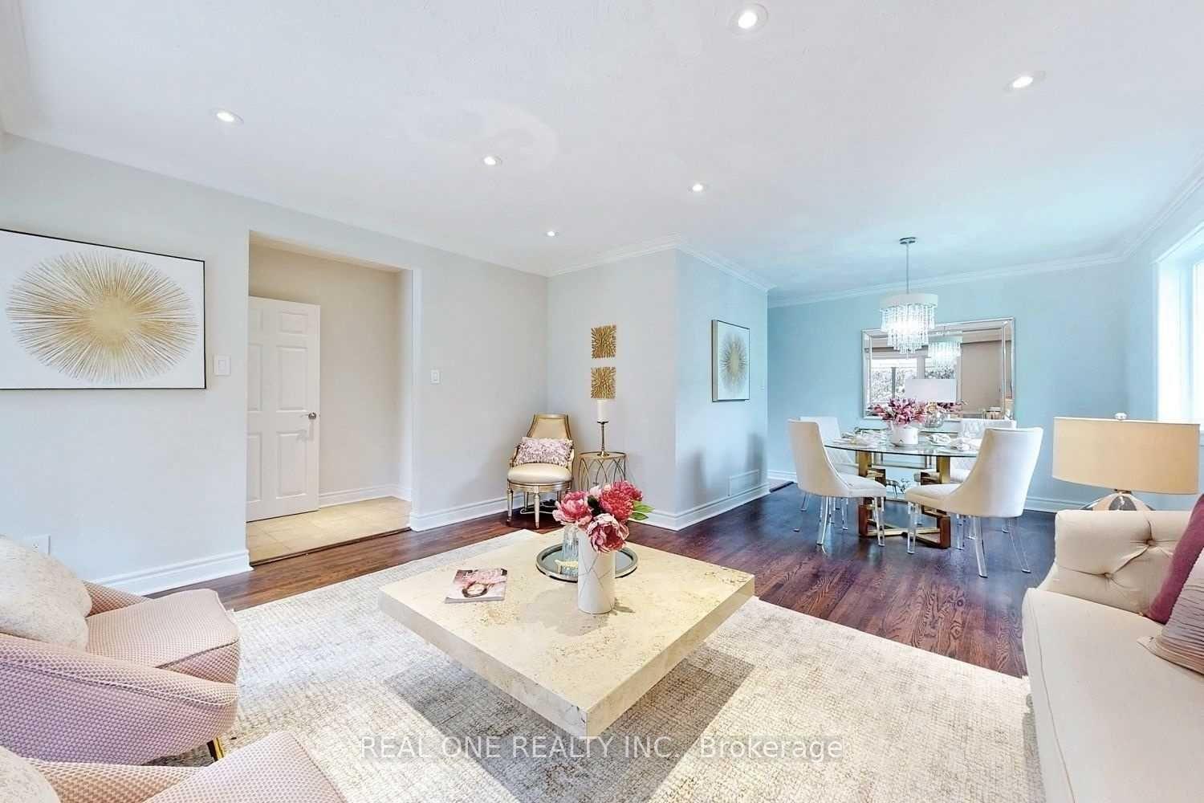
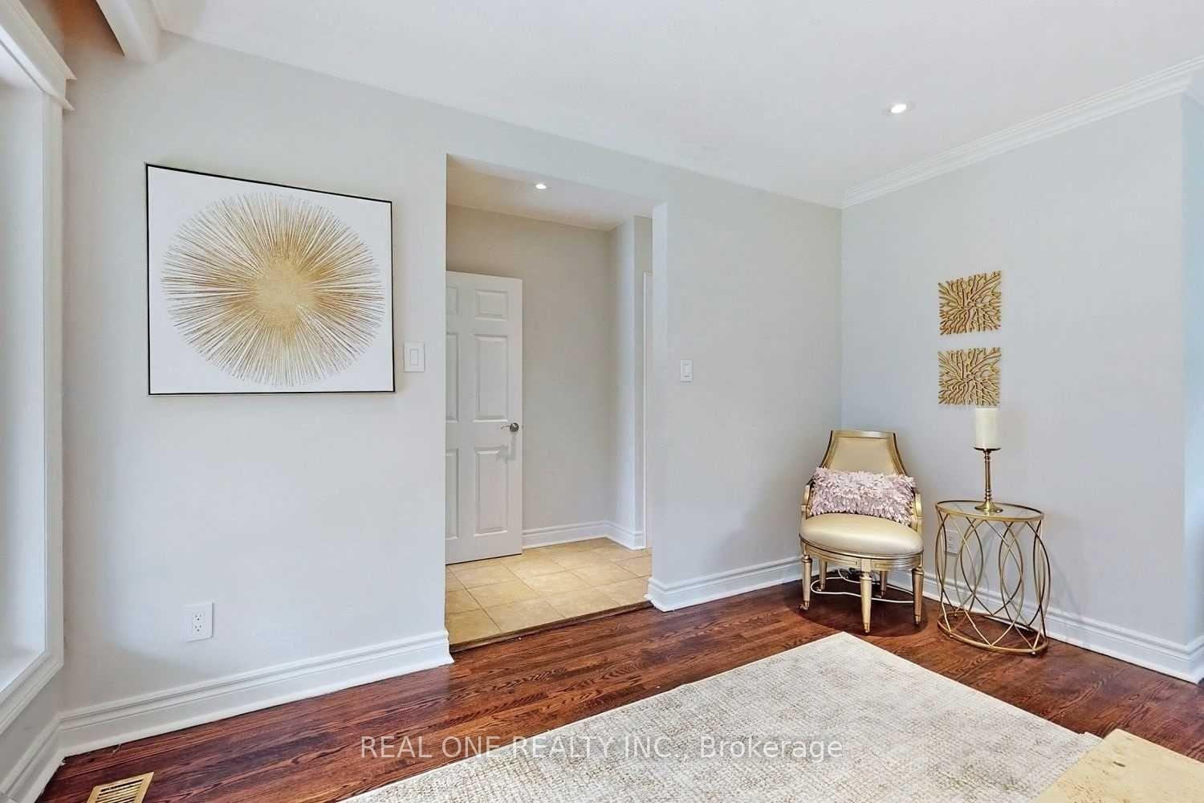
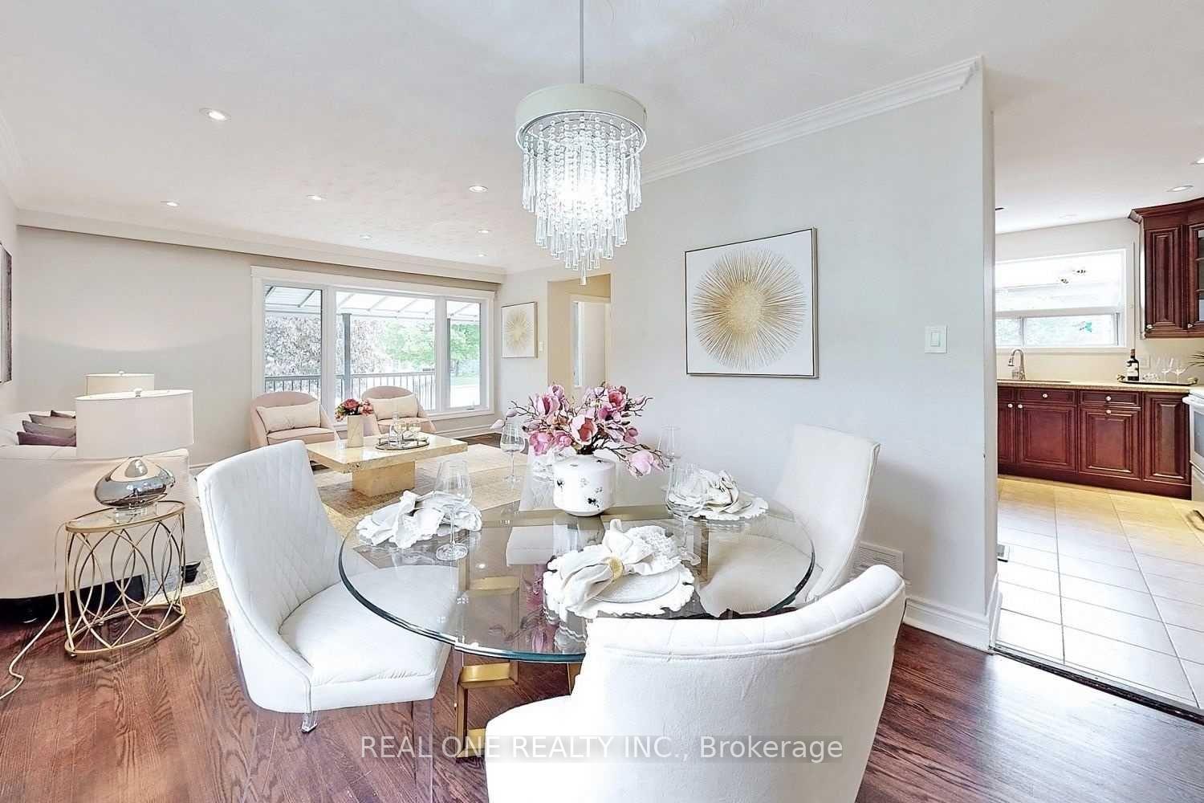
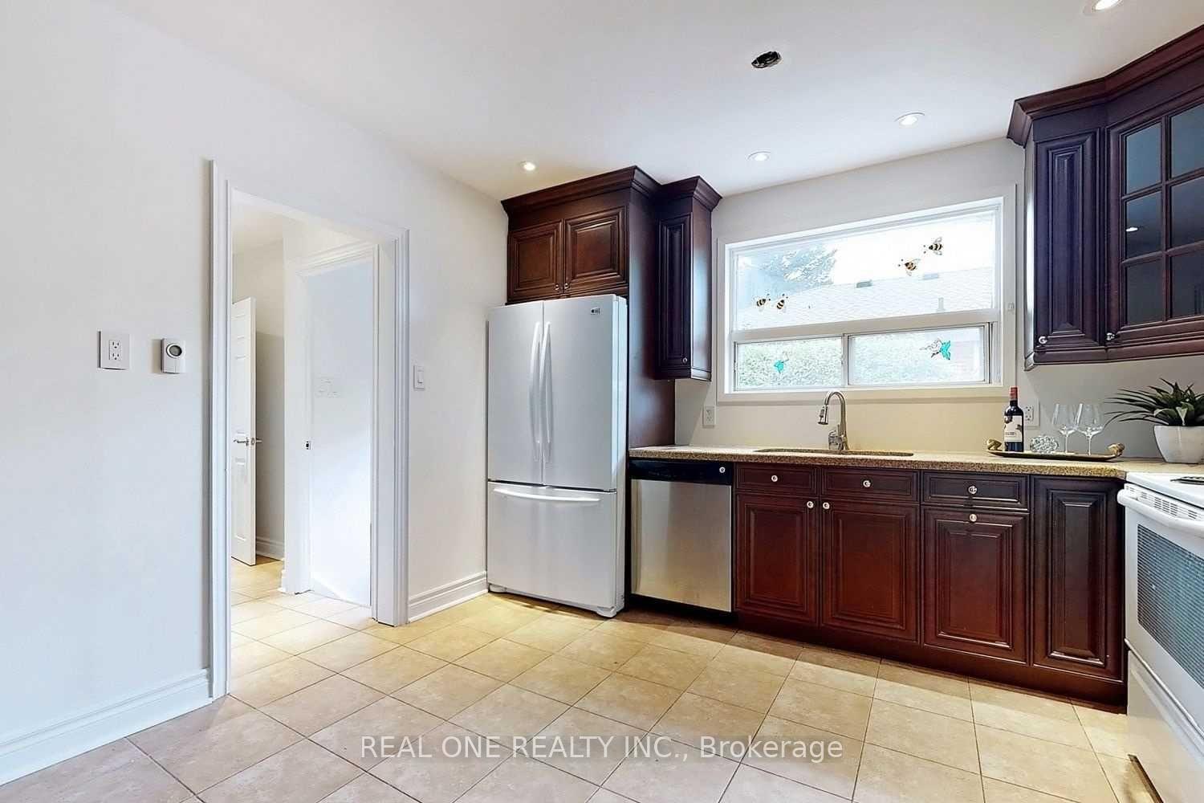 See all 28 photos
Property history
Facts and features
- BasementApartment
- Water, sewerMunicipal
- HeatingForced air
- CoolingCentral air
- Separate entrance
- Hardwood floors
- Central air
The homeDetached, Bungalow, 1,100–1,500 sq ft
- Type: Detached
- Style: Bungalow
- Living space: 1,100–1,500 sq ft
- Basement: Separate entrance, apartment
- Special designation: Other
InsideHardwood, Ceramic, Heated, Upper level, Carpet free
- Flooring: Hardwood, Ceramic, Heated
- Laundry: Upper level
- Features: Carpet free
- Rooms above ground: 6
- Rooms in the basement: 1
- Bedrooms: 3
- Bathrooms: 2
- Kitchens: 1
Outside and lotBrick, Asphalt shingle, Concrete
- Exterior: Brick
- Roof: Asphalt shingle
- Foundation: Concrete
- Size: 50 × 110 ft
Parking1 Garage, Attached, Private
- Spaces: 1 Garage
- Garage: Attached
- Driveway: Private
Heating, water and powerForced air, gas, Central air, Municipal water
- Heating: Forced air, gas
- Cooling: Central air
- Water: Municipal water
- Sewer: Municipal sewer
Costs and taxesTaxes $5,962 a year, HST included in the price, Hot water tank
- Taxes, 2025: $5,962 a year
- HST: HST included in the price
- Rental items: Hot water tank
Included in the saleAll existing 2 stoves, 2 fridges, 2 washers/2 dryers, and dishwasher, light fixtures, and existing window coverings.
- Included: All existing 2 stoves, 2 fridges, 2 washers/2 dryers, and dishwasher, light fixtures, and existing window coverings.
Listing detailsN12299158, Sold, Jul 22, 2025
- MLS® number: N12299158
- Status: Sold
- Listed on: Jul 22, 2025
- Days on market: 97
- Updated: Oct 27, 2025
- Possession: 60-89 days
- Occupied by: Partial
- Listing brokerage: REAL ONE REALTY INC.
About this home
433 Fernleigh Circle S, Richmond Hill (Crosby), ON L4C 1E7
***Location Location Location***Amazing Opportunity In High Demand Area Of the Top-Ranked Bayview Secondary School, Great Investment. Beautiful Detached Bungalow, Move In Condition With 3 +2 Bedrooms 2 Bathrooms, Large Enclosed Backyard With Oversized Deck, Offers Two Separate Units, Each With Its Own Fully Equipped Kitchen & Laundry room. The Separate Entrance Basement full renovated, Complete With a Large Living Room, Two Generous Bedrooms, a Full Kitchen, And a Private Bathroom, giving Rental Opportunity or an Ideal Space For Extended Family! Minutes to Top Schools, Parks, Hillcrest Mall & Smart Centres, And Major Highways, Main Floor Is Currently Tenanted.
Ask about this home
A HOMEH agent will answer your questions about this home.
Around this home
Daily convenience, out of 100, from the distances below
Schools nearby
School rating, out of 10.
Helpful calculators
Your HOMEH agent

"I would see it this week."