

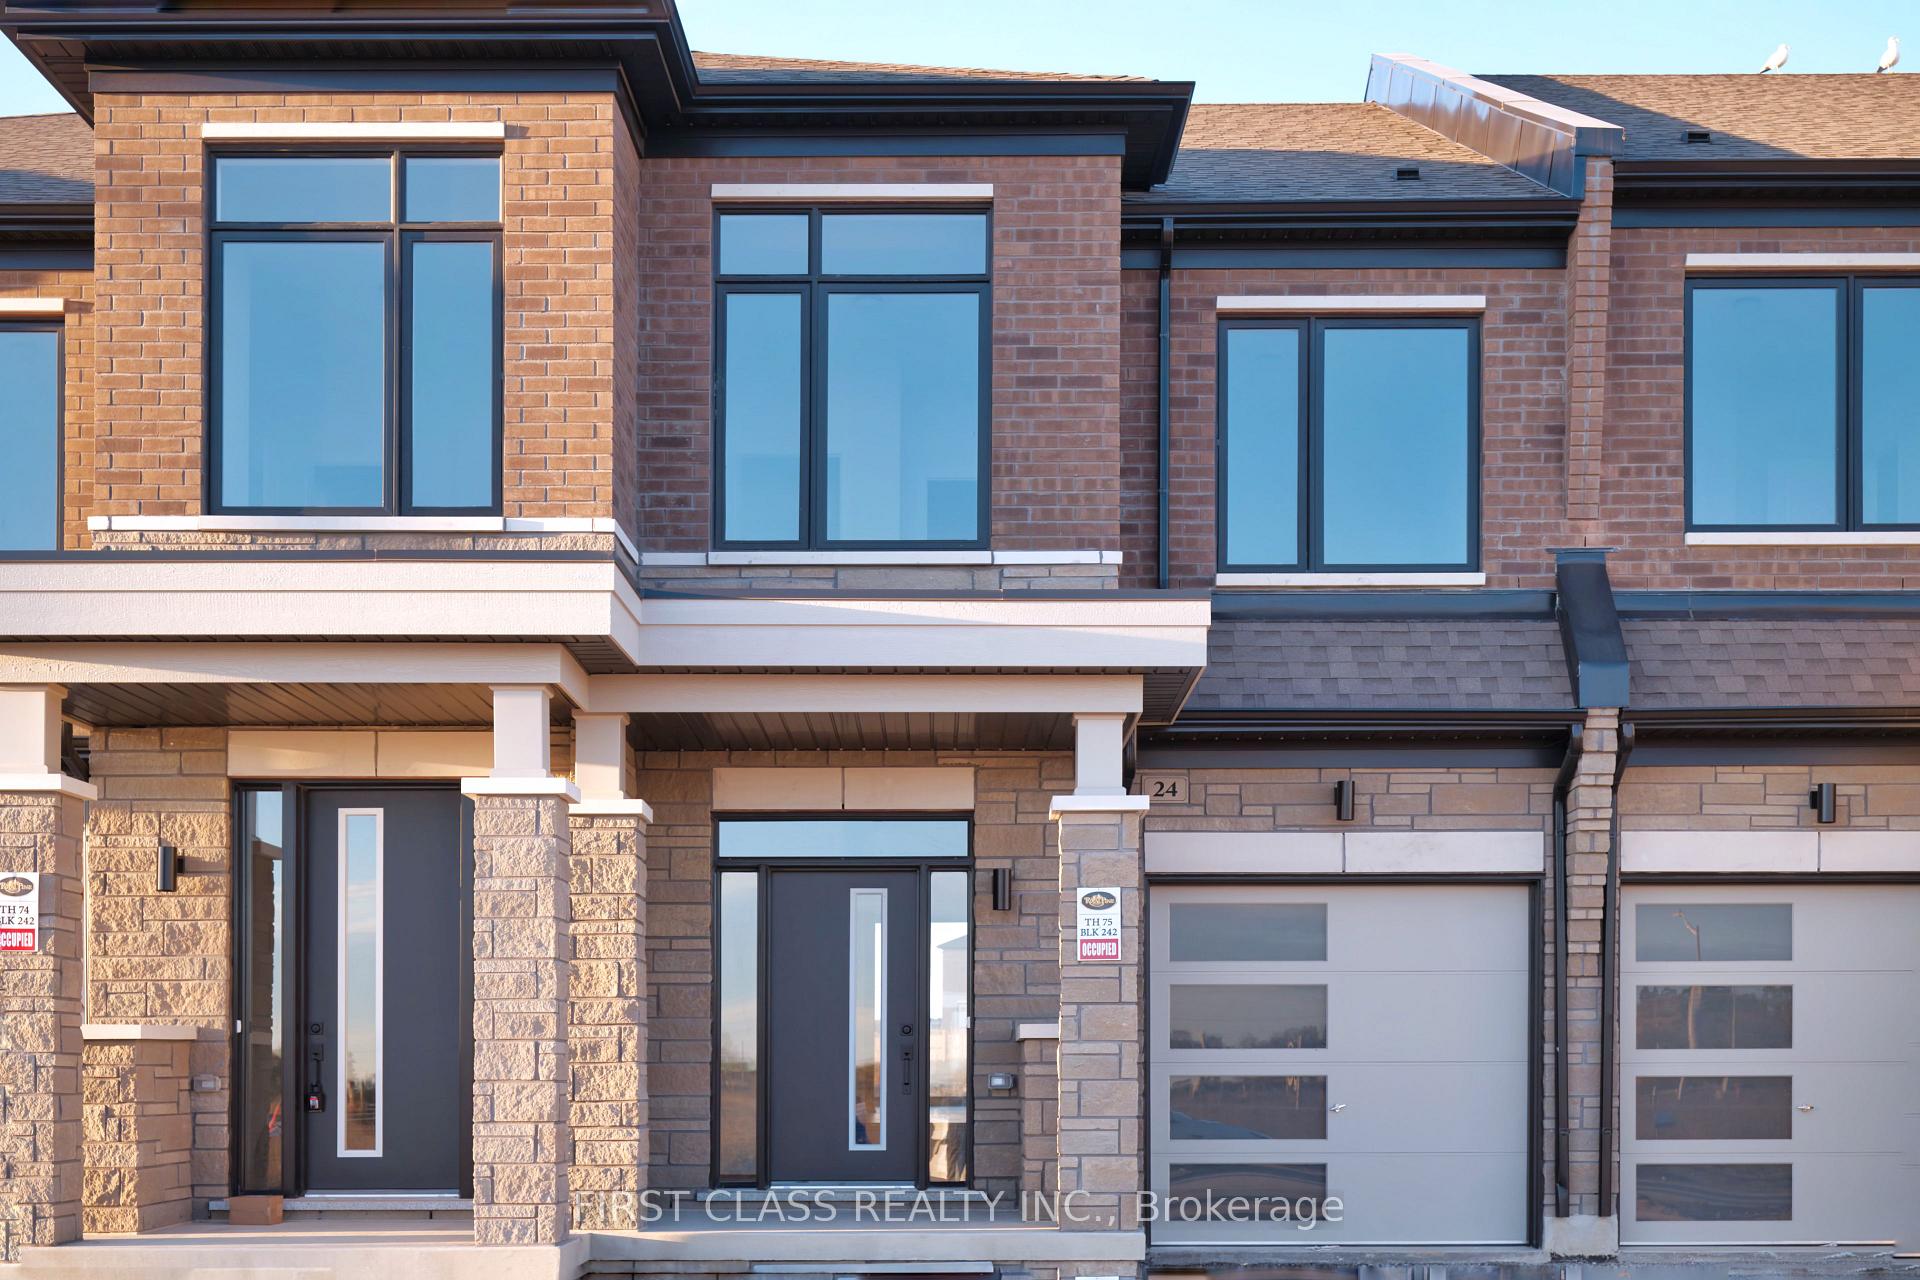
24 Kamper Avenue
24 Kamper Avenue
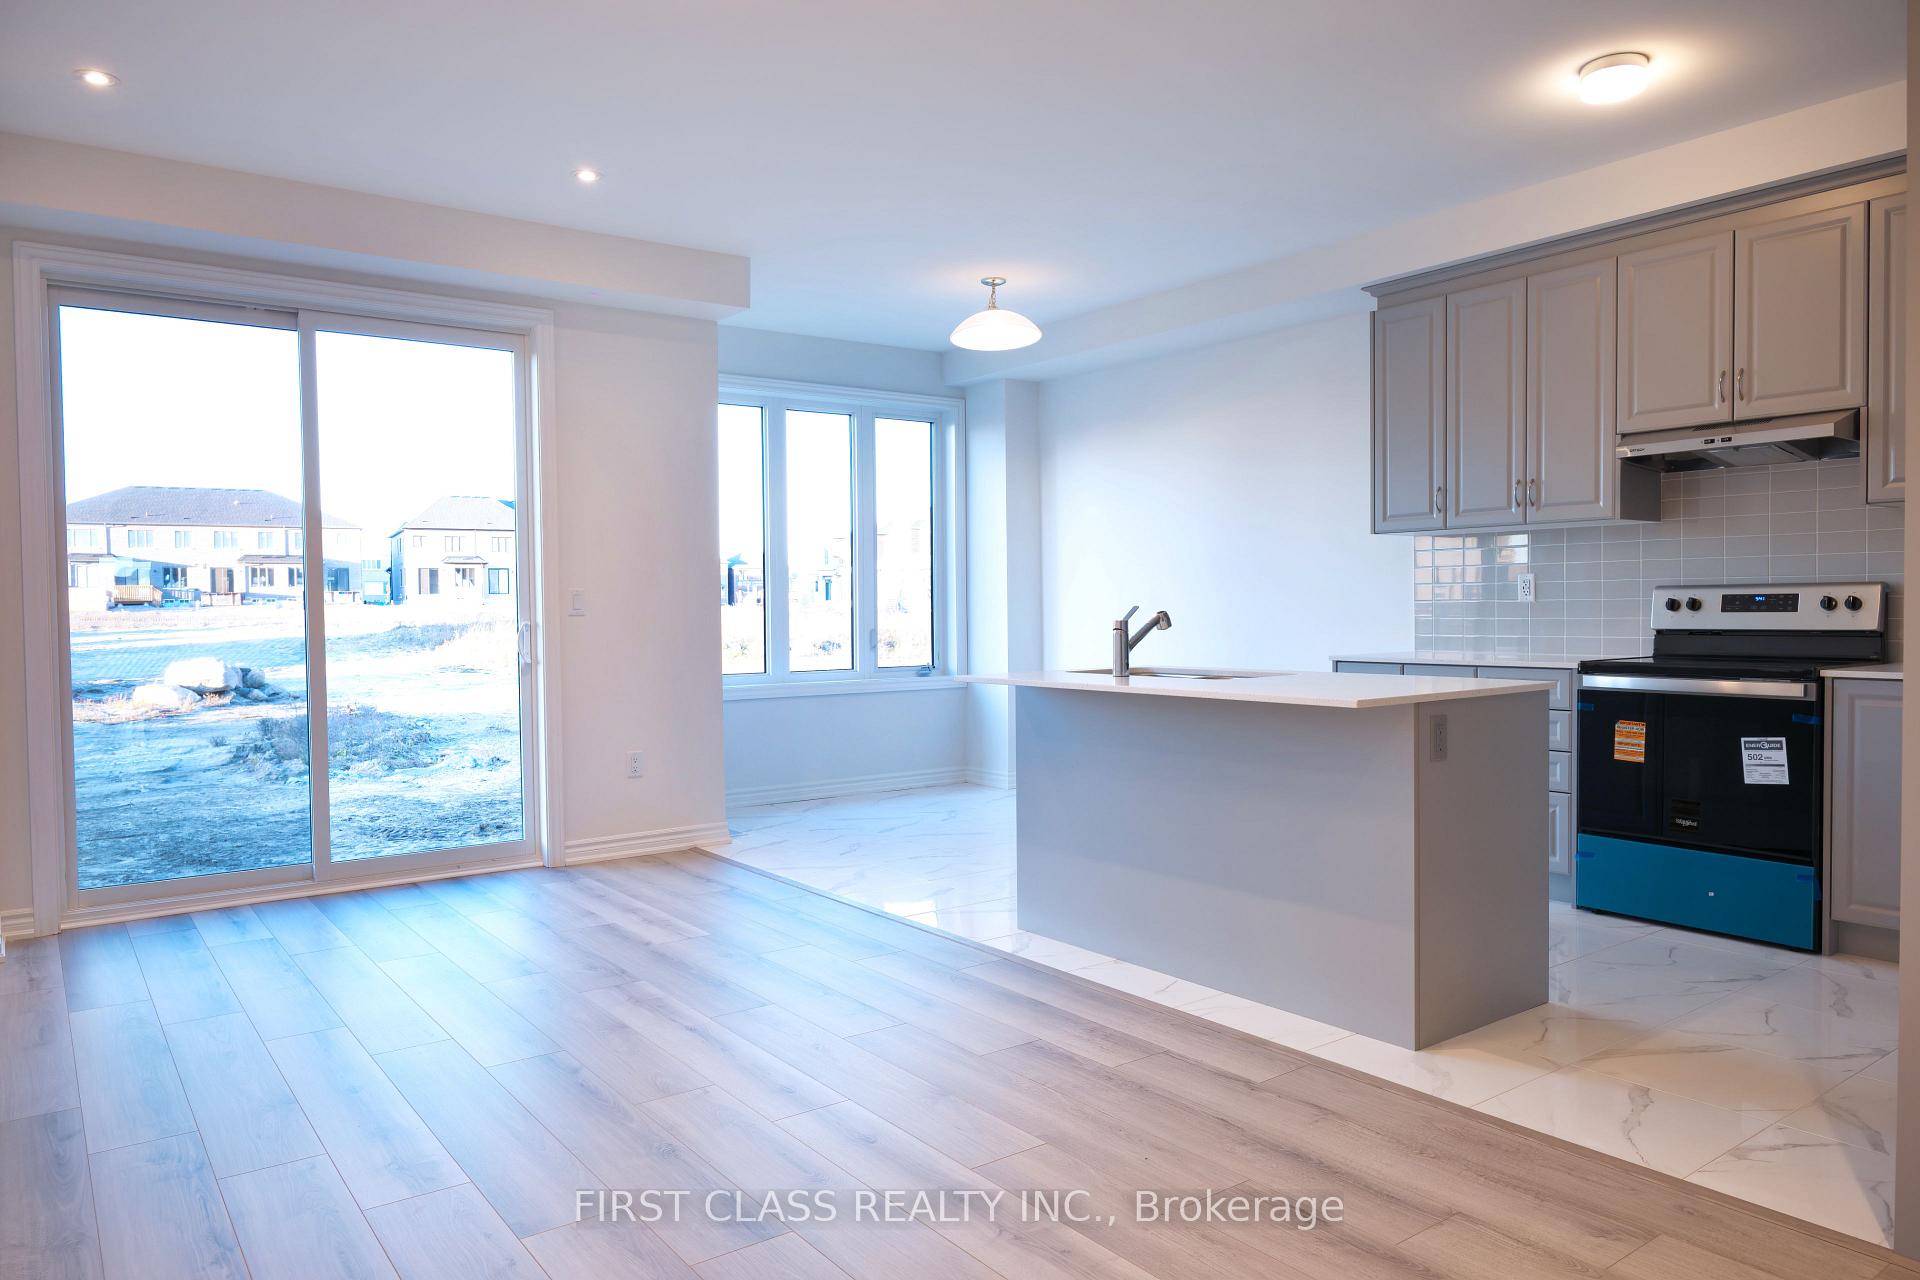 See all 22 photos
Property history
- $3,300TerminatedList: 2025-10-29|End: 2025-11-04|6 daysN12489256
Facts and features
- BasementUnfinished
- Lease term12 months
- FurnishedUnfurnished
- Age of homeNew
- Central air
The homeFreehold Townhouse, 2-storey, New
- Type: Freehold Townhouse
- Style: 2-storey
- Age: New
- Living space: 1,500–2,000 sq ft
- Basement: Unfinished
- Waterfront: None
InsideLaundry room, Auto garage door remote, carpet free, erv/hrv, Rooms above ground 7
- Laundry: Laundry room
- Features: Auto garage door remote, carpet free, erv/hrv
- Rooms above ground: 7
- Bedrooms: 3
- Bathrooms: 3
- Kitchens: 1
- Family room: Yes
Outside and lotBrick, stone, Asphalt shingle, Concrete
- Exterior: Brick, stone
- Roof: Asphalt shingle
- Foundation: Concrete
Parking1 Garage, Built-in, Private
- Spaces: 1 Garage
- Garage: Built-in
- Driveway: Private
Heating, water and powerForced air, gas, Central air, Municipal water
- Heating: Forced air, gas
- Cooling: Central air
- Water: Municipal water
- Sewer: Municipal sewer
Rent and termsRent $3,300 a month, Entire property, Unfurnished
- Rent: $3,300 a month
- Space for rent: Entire property
- Furnished: Unfurnished
- Lease: 12 months
- Rent includes: High speed internet
- Deposit: Required
- Credit check: Required
- Employment letter: Required
- Rental application: Required
- References: Required
- Rental items: Hot water tank
IncludedAppliances (fridge, stove, dishwasher, range hood), washer & dryer. rogers xfinity internet included for one year.
- Included: Appliances (fridge, stove, dishwasher, range hood), washer & dryer. rogers xfinity internet included for one year.
Listing detailsN12489256, Terminated, Oct 29, 2025
- MLS® number: N12489256
- Status: Terminated
- Listed on: Oct 29, 2025
- Days on market: 6
- Updated: Nov 4, 2025
- Possession: 2025-10-30 / Immediate
- Occupied by: Vacant
- Listing brokerage: FIRST CLASS REALTY INC.
About this home
24 Kamper Avenue, Richmond Hill (Rural Richmond Hill), ON L4E 1M4
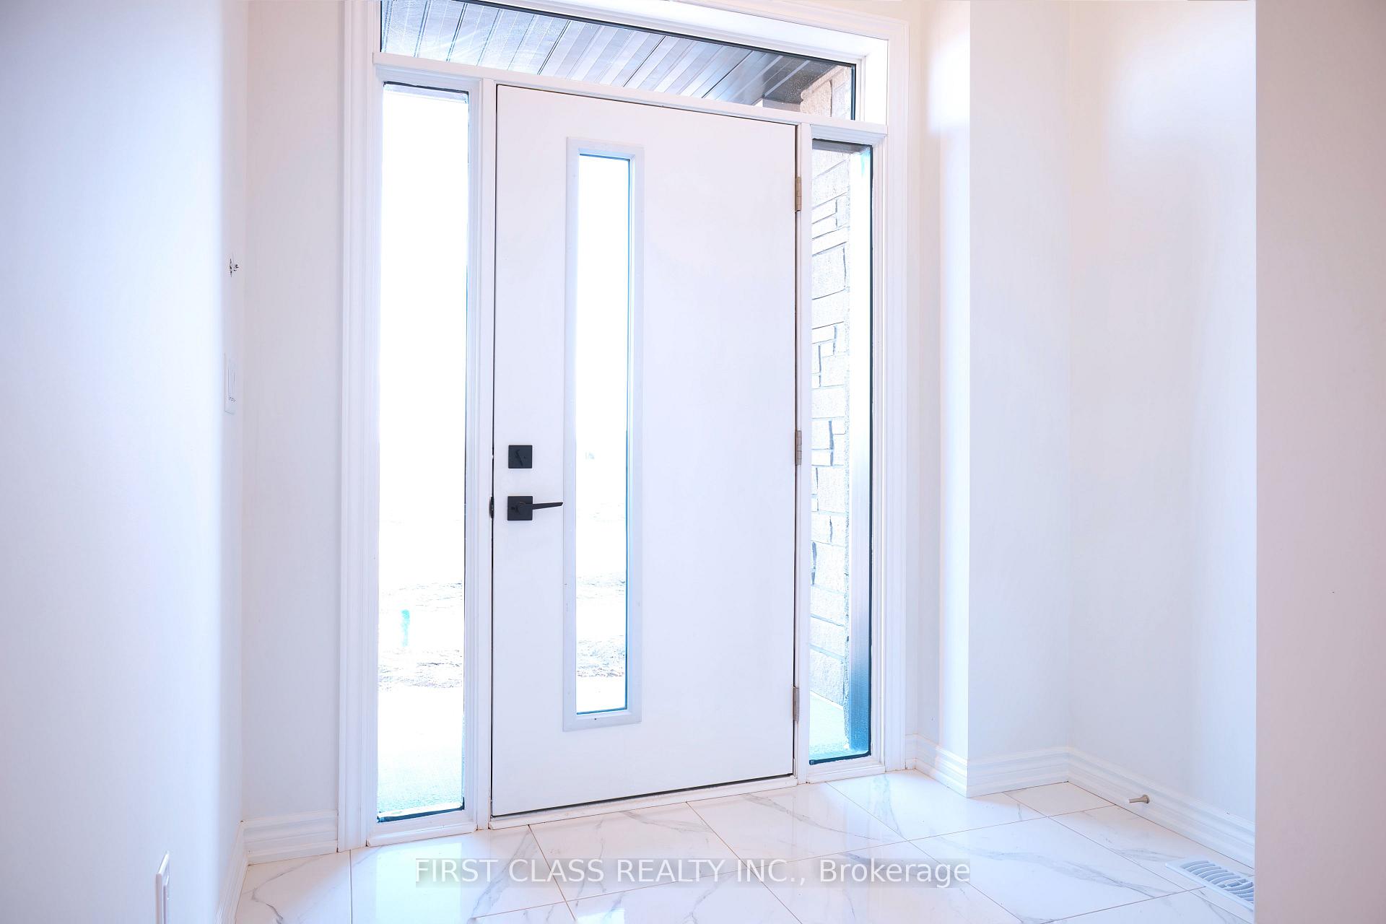
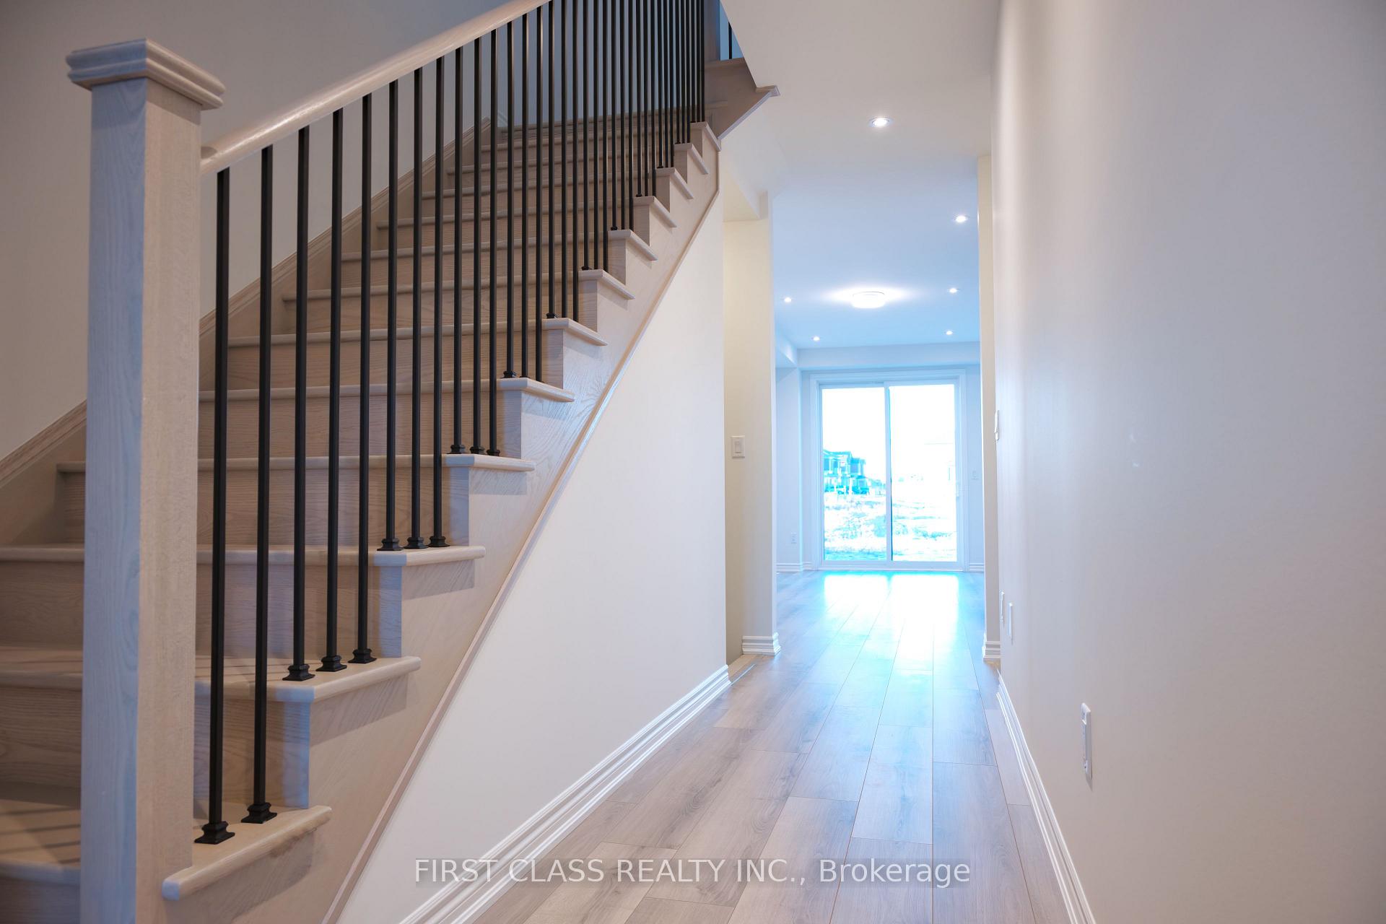
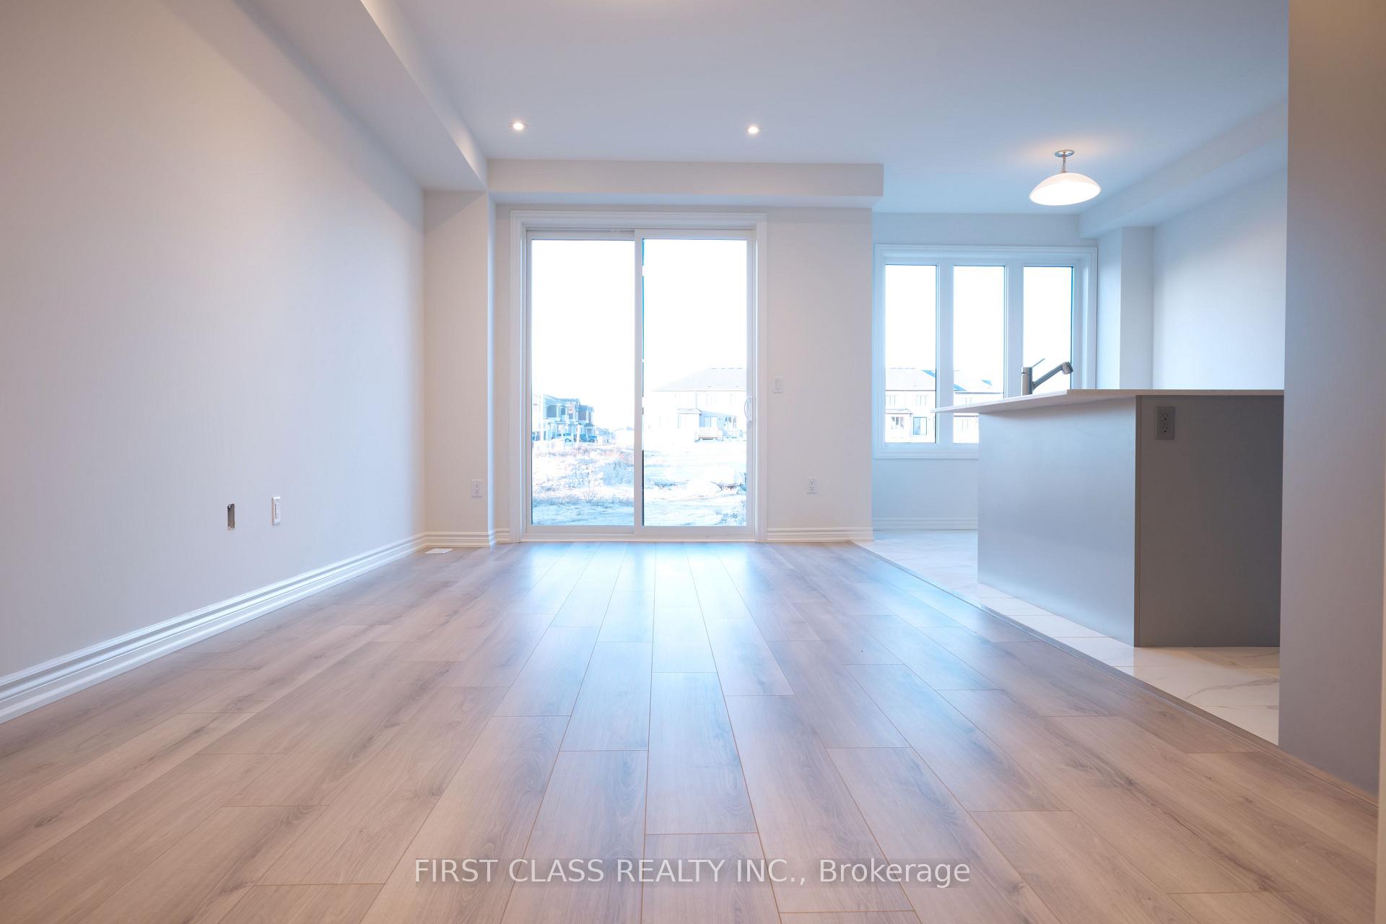
Brand New South-facing Townhouse with Traditional Backyard in Oakridge Meadows. Extended 9' Ceiling Height on Main and 2nd Floors. Open Concept. Functional Layout. Modern Kitchen with Island. Spacious Primary Bedroom. W/I Closet and 5 Pc Ensuite. Free Standing Soaking Bath Tub & Glass Shower. Spacious Second and Third Bedrooms with Large Windows. 2nd Floor Laundry Room. Rough-in EV Conduit from Garage to Basement. Close to Gormley Go Station & Hwy 404. Close to Oak Ridges Community Center, Lake Wilcox Park, Costco, and Golf Courses! Close to Scenic Hiking and Biking Trails in Jefferson Forest, Oak Ridge Corridors, Bond Lake and Swan Lake. Rogers Xfinity Internet Included For One Year.
Ask about this home
A HOMEH agent will answer your questions about this home.
Around this home
Daily convenience, out of 100, from the distances below
Schools nearby
School rating, out of 10.
Helpful calculators
Your HOMEH agent

"I would see it this week."