

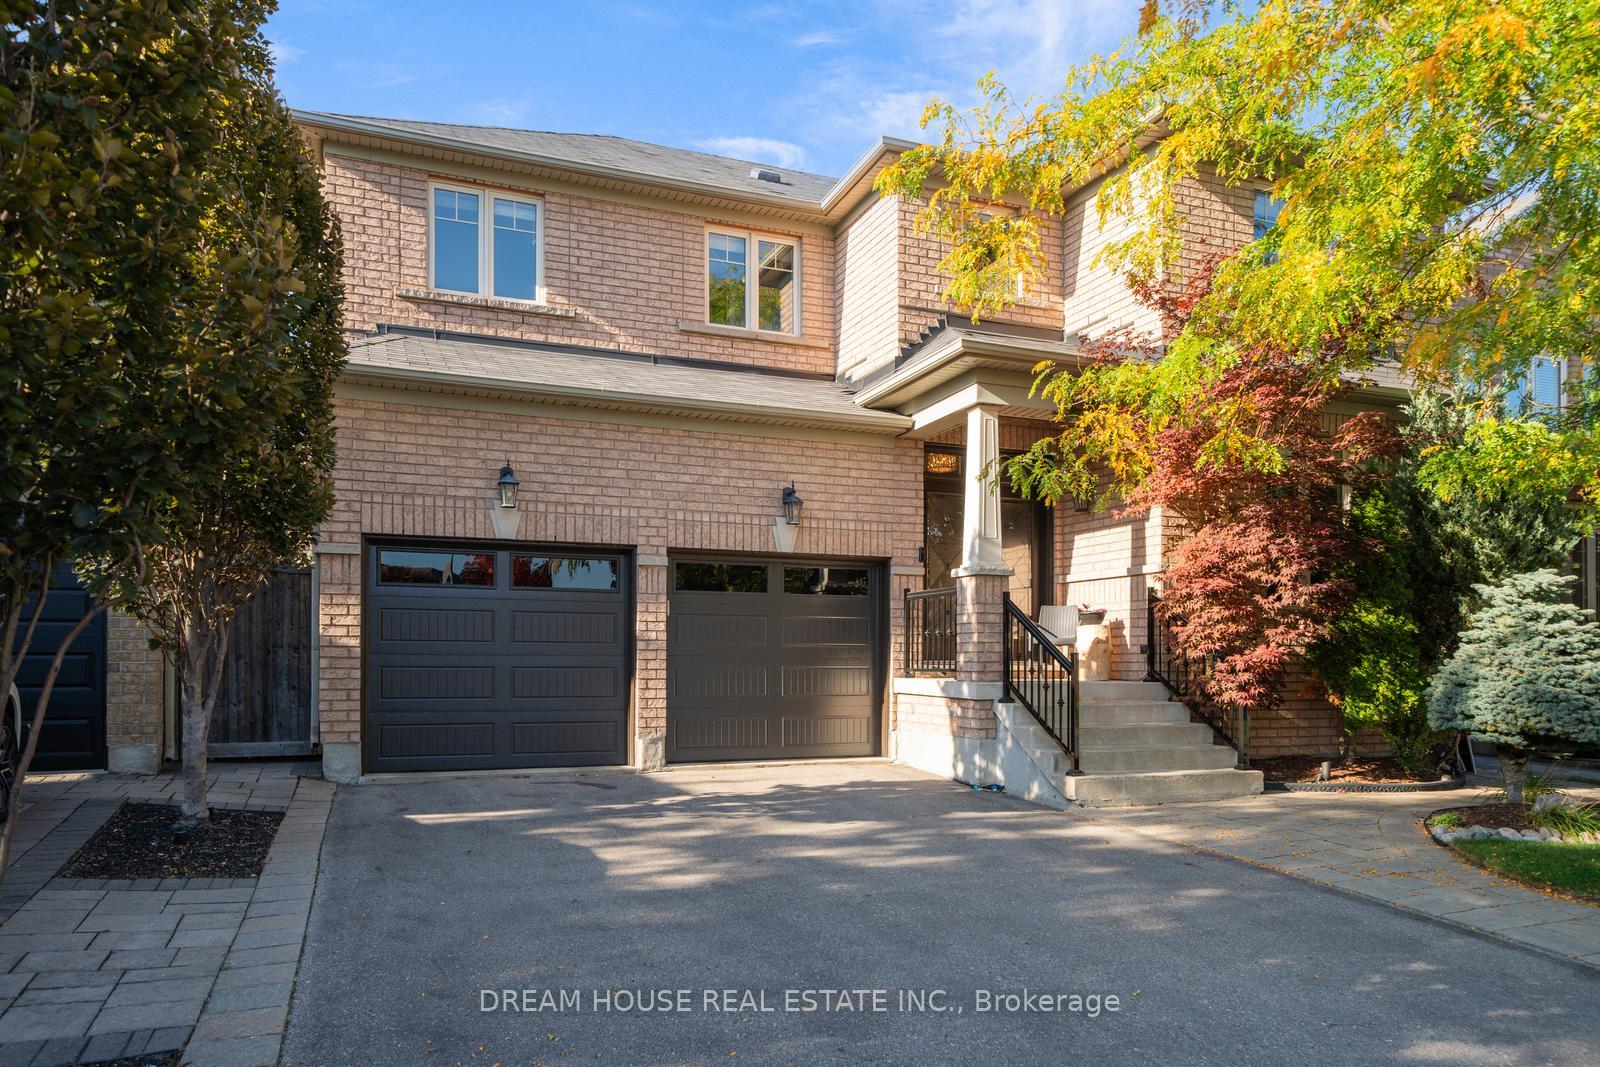
20 Heather Drive
20 Heather Drive
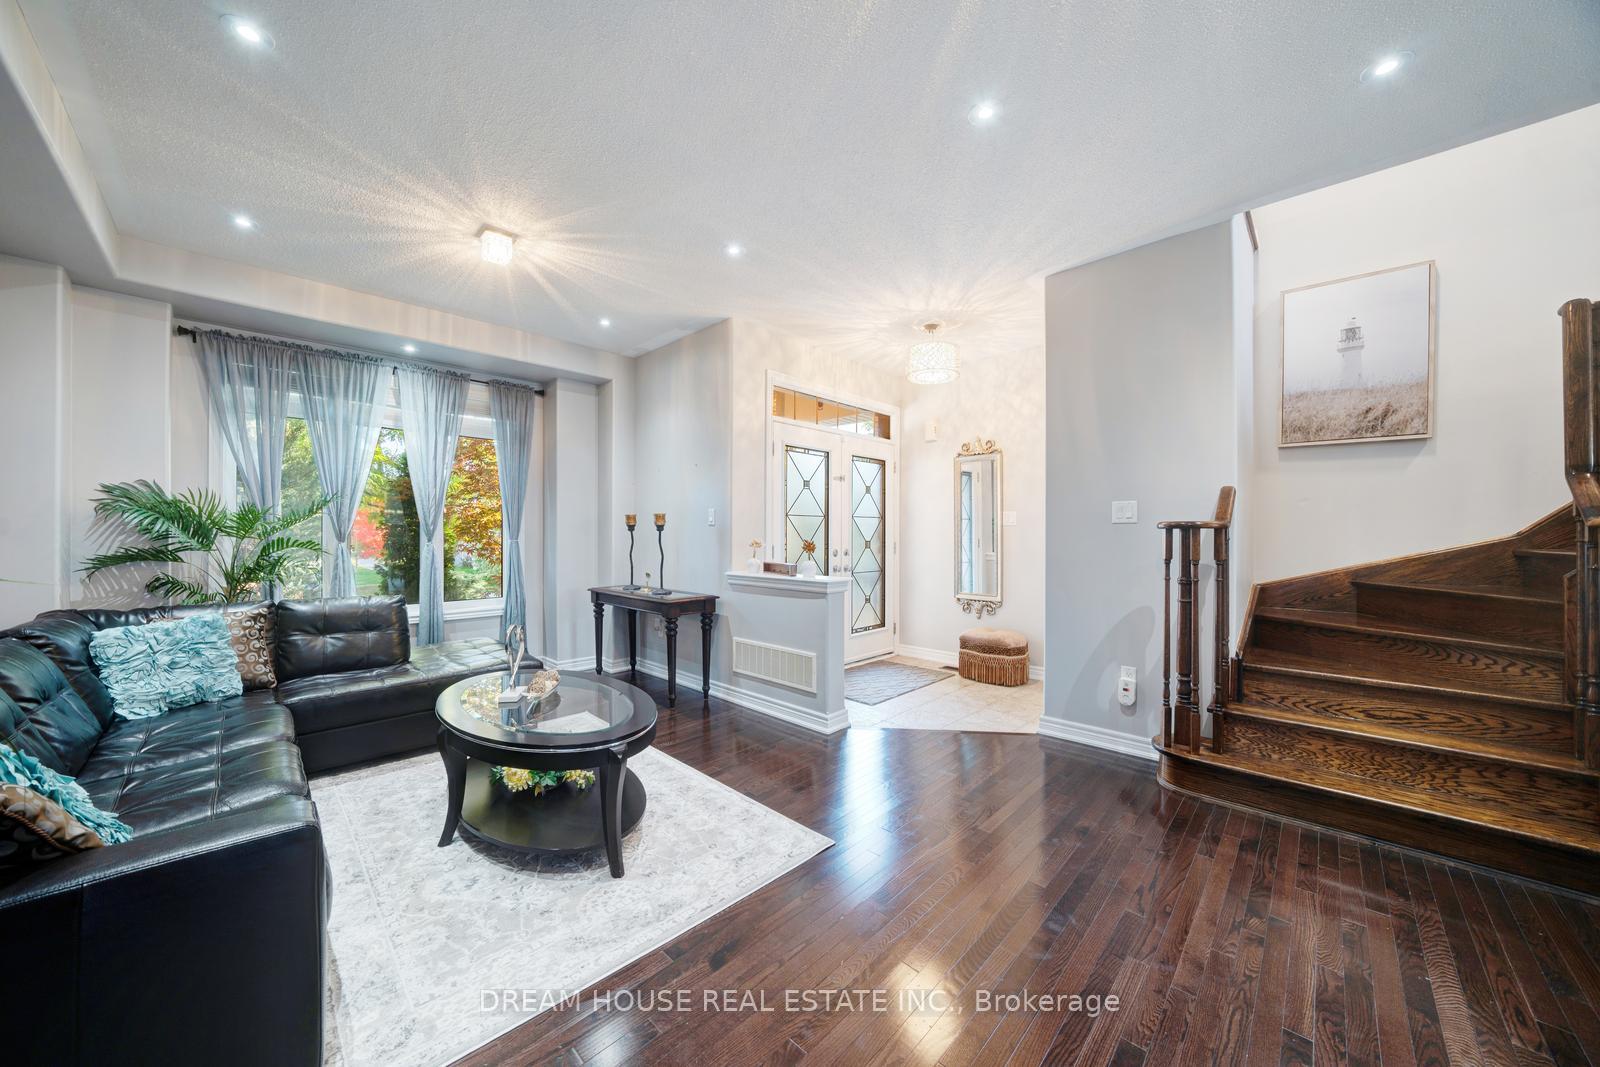 See all 43 photos
Property history
Facts and features
- BasementUnfinished
- Age of home6–15 years
- Water, sewerMunicipal
- HeatingForced air
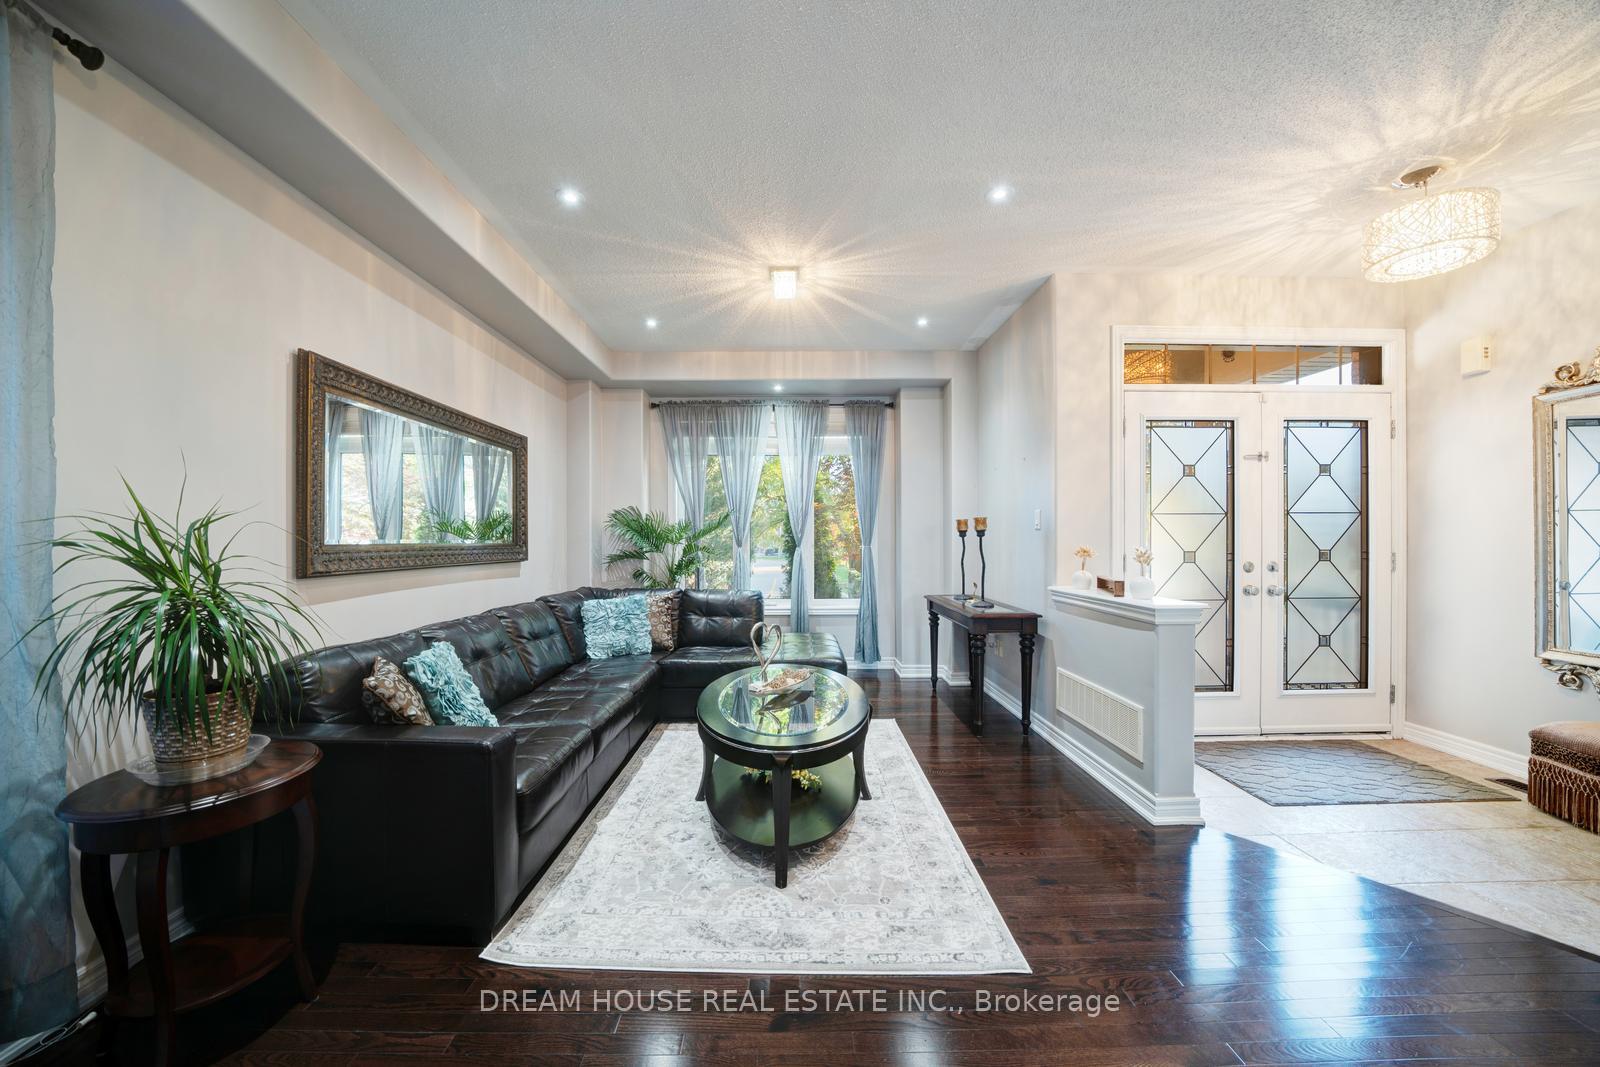
- Hardwood floors
- Fireplace
- Central air
The homeDetached, 2-storey, Age 6–15 years
- Type: Detached
- Style: 2-storey
- Age: 6–15 years
- Living space: 2,000–2,500 sq ft
- Basement: Full, unfinished
InsideFireplace Yes, Ceramic, Hardwood, Upper level
- Fireplace: Yes
- Flooring: Ceramic, Hardwood
- Laundry: Upper level
- Features: Carpet free, water heater, water softener, auto garage door remote
- Rooms above ground: 9
- Rooms in the basement: 0
- Bedrooms: 4
- Bathrooms: 3
- Kitchens: 1
- Family room: Yes
Outside and lotBrick, Asphalt shingle, Concrete
- Exterior: Brick
- Roof: Asphalt shingle
- Foundation: Concrete
- Size: 44.95 × 88.58 ft
Parking2 Garage, Attached
- Spaces: 2 Garage
- Garage: Attached
Heating, water and powerForced air, gas, Central air, Municipal water
- Heating: Forced air, gas
- Cooling: Central air
- Water: Municipal water
- Sewer: Municipal sewer
- Natural gas: Available
- Hydro: Available
- Cable: Available
- Telephone: Available
Costs and taxesTaxes $6,331 a year, HST included in the price, Water softener : $26.99 p.m. & water heater : $55.72 p.m.
- Taxes, 2025: $6,331 a year
- HST: HST included in the price
- Rental items: Water softener : $26.99 p.m. & water heater : $55.72 p.m.
Included in the saleAll existing appliances and light fixtures.
- Included: All existing appliances and light fixtures.
Listing detailsN12472206, Sold, Oct 20, 2025
- MLS® number: N12472206
- Status: Sold
- Listed on: Oct 20, 2025
- Days on market: 7
- Updated: Oct 27, 2025
- Possession: 2025-12-18 / 60-89 days
- Occupied by: Owner
- Listing brokerage: DREAM HOUSE REAL ESTATE INC.
About this home
20 Heather Drive, Richmond Hill (Oak Ridges), ON L4E 0N3
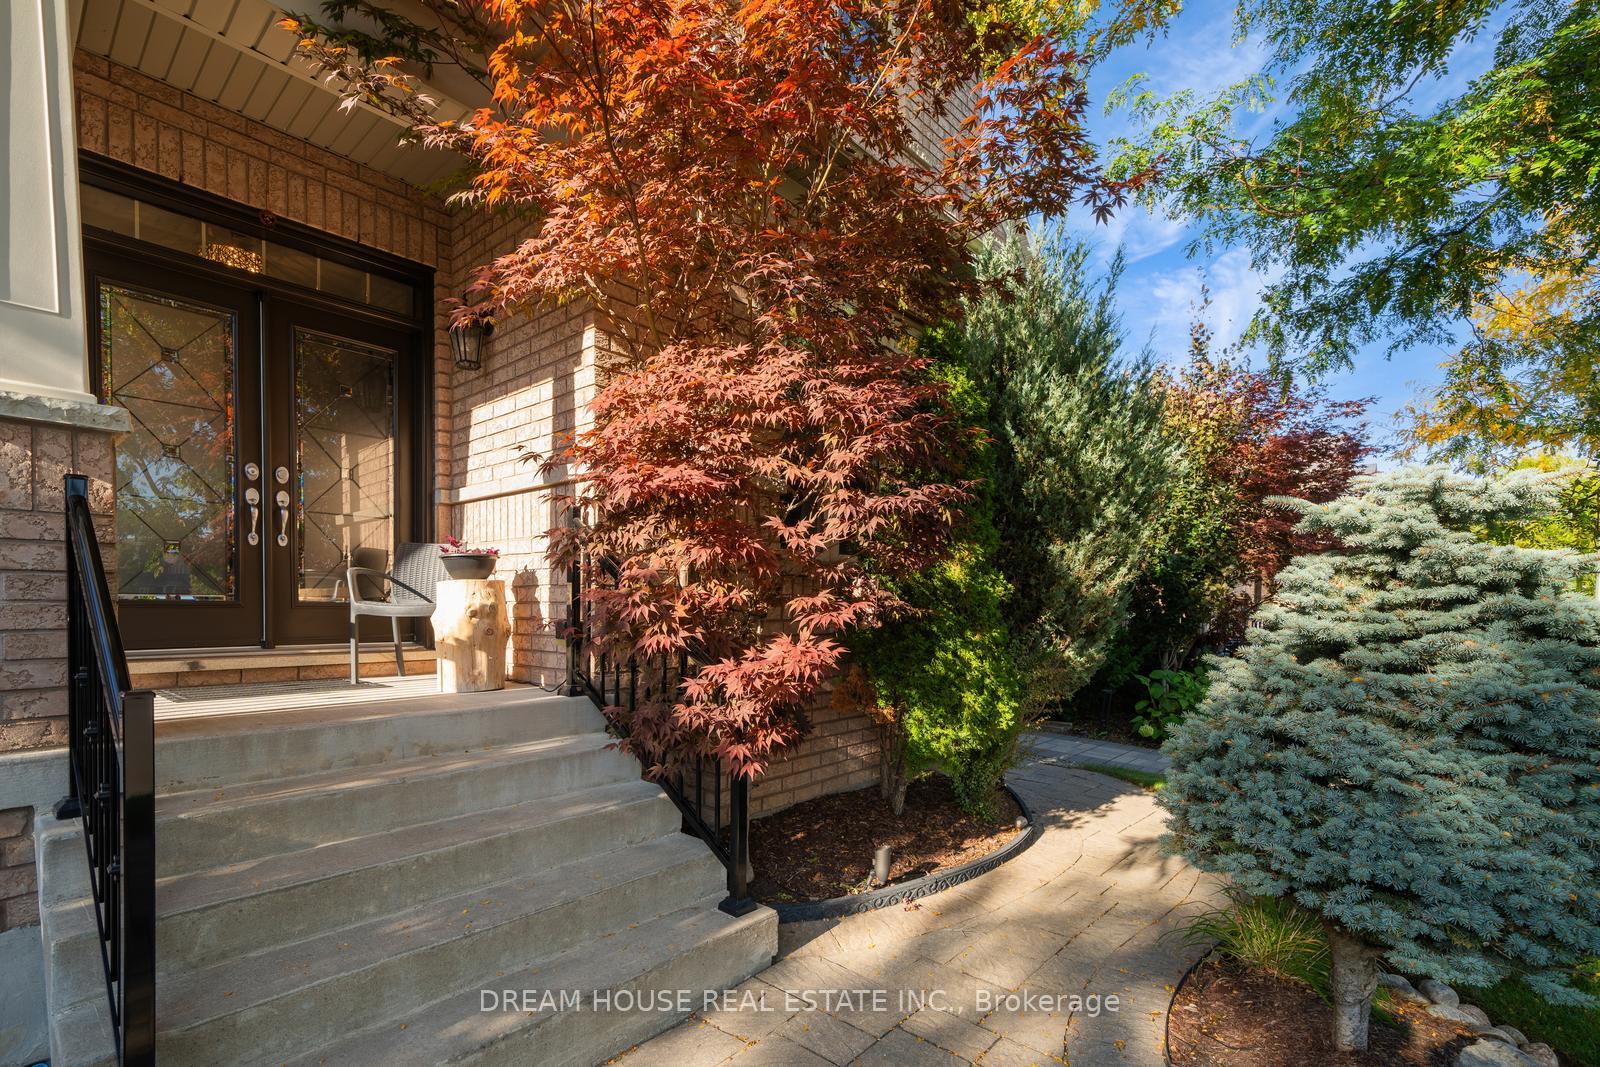
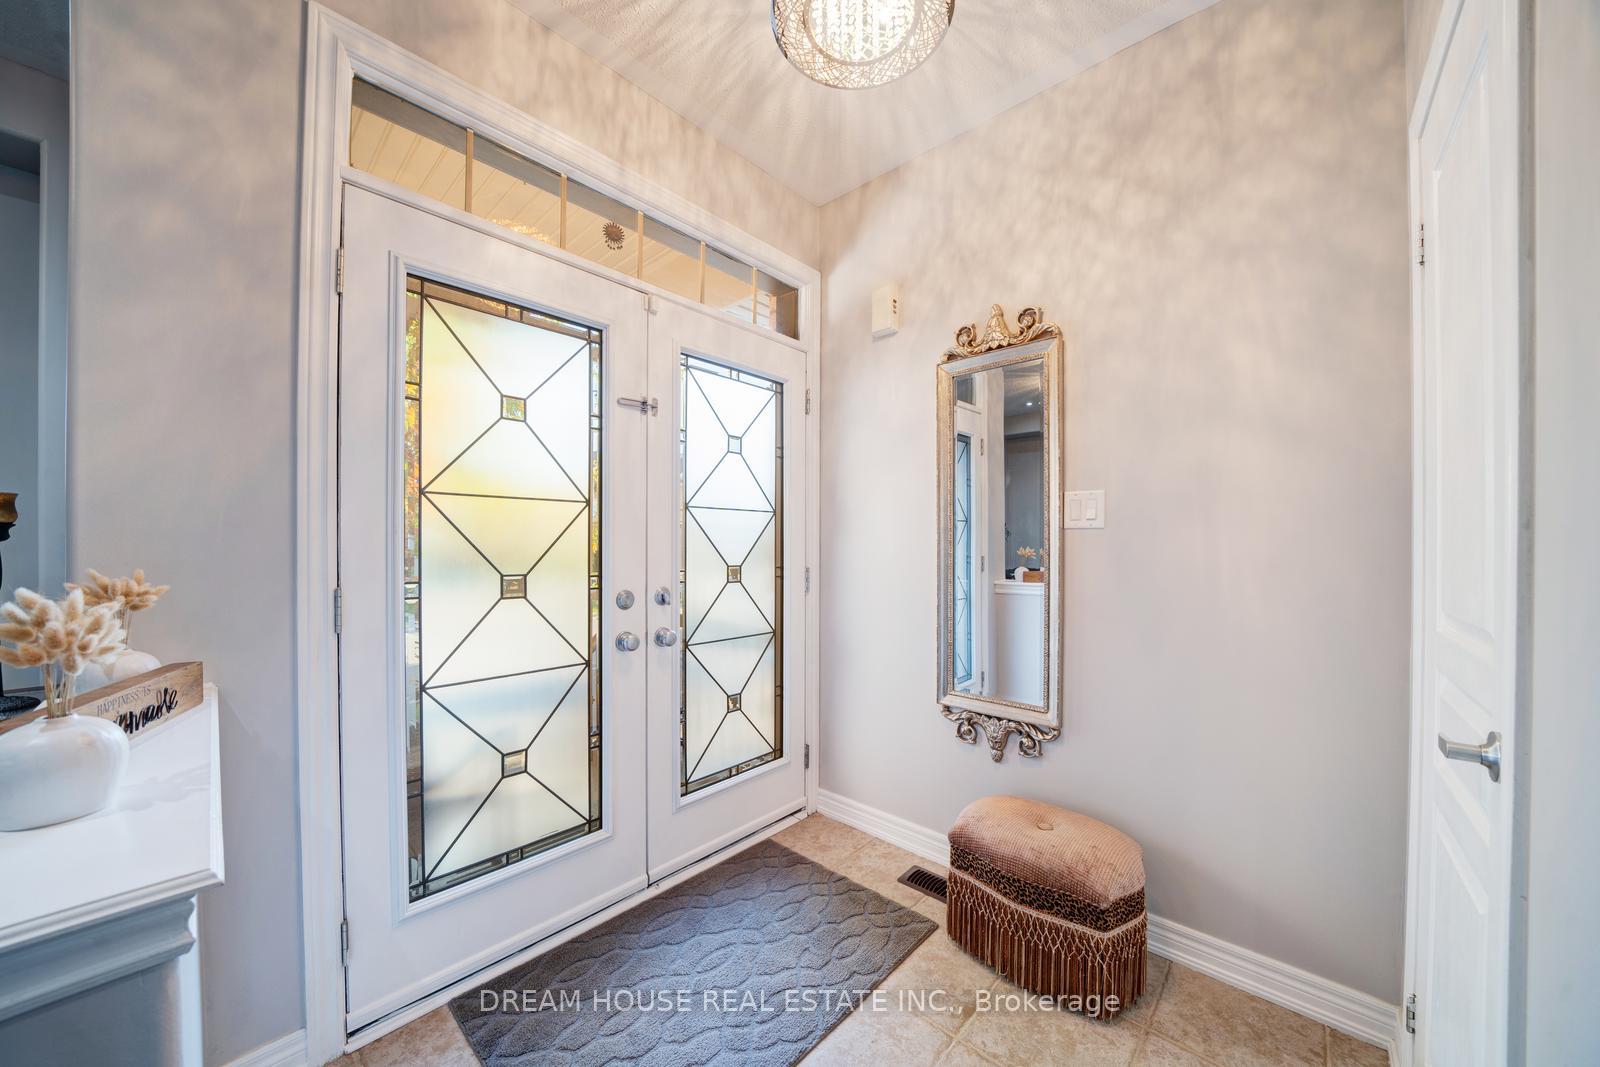
Welcome to 20 Heather Drive! This lovely, well-maintained home sits on an almost 45' x 89' lot in a quiet, family-friendly neighborhood. It features 4 spacious bedrooms and 2.5 bathrooms, with a functional layout designed for comfortable family living. The open-concept kitchen with granite countertops overlooks bright living and dining areas-perfect for hosting or everyday enjoyment. Step into a beautifully landscaped, fully fenced backyard with a charming gazebo, ideal for relaxing or entertaining. Recent upgrades include a new garage door, front porch railings, washer and dryer, whole-house trim, and a refreshed powder room. With no sidewalk in front, the driveway offers extra parking space. Located just a short walk from public transit and minutes from parks, walking trails, and the Gold Golf Club, this home offers the perfect blend of space, style, and convenience-20 Heather Drive is ready to welcome you home!
Ask about this home
A HOMEH agent will answer your questions about this home.
Around this home
Daily convenience, out of 100, from the distances below
Schools nearby
School rating, out of 10.
Helpful calculators
Your HOMEH agent

"I would see it this week."