

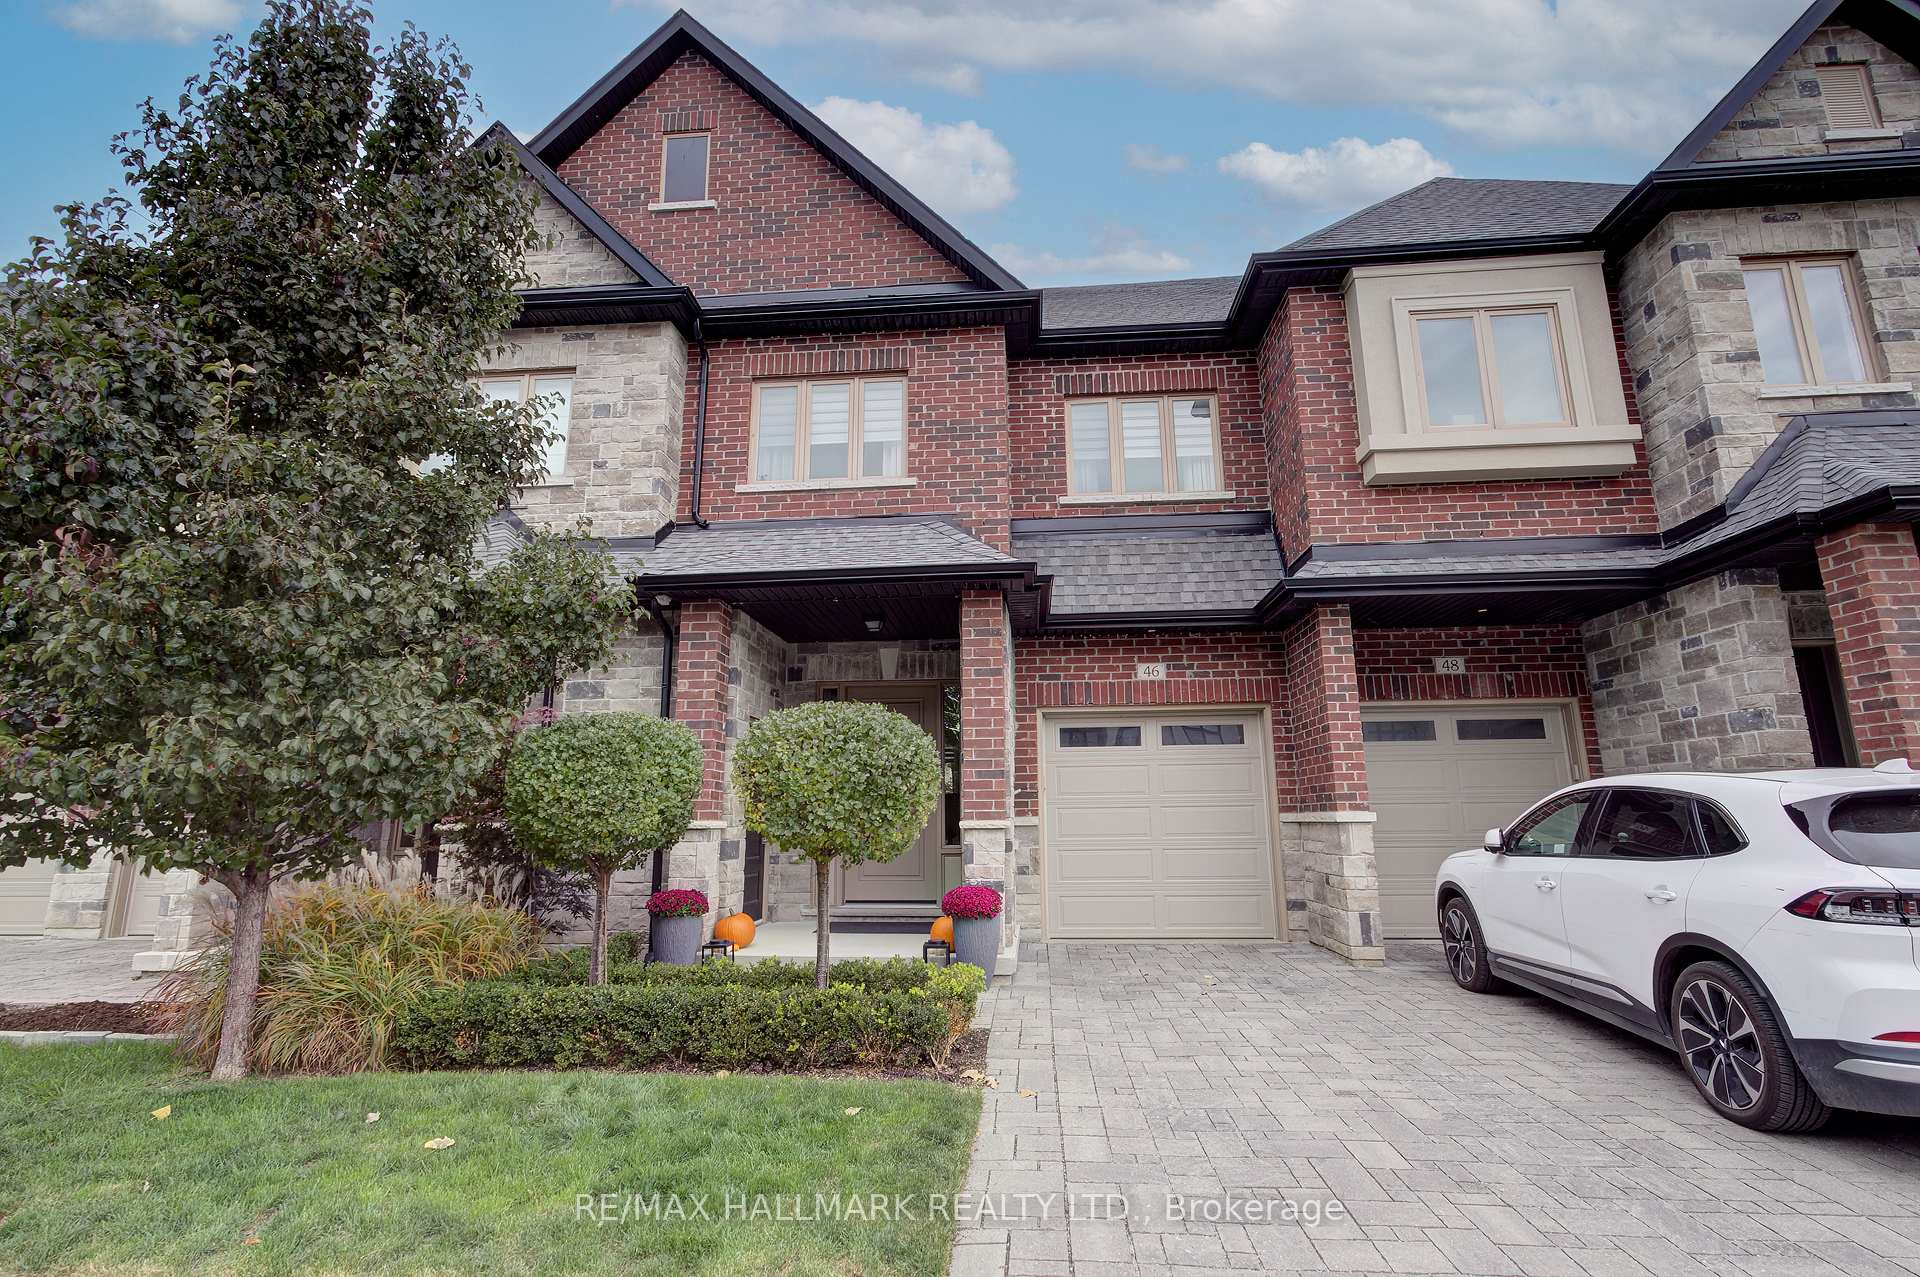
46 Lowther Avenue
46 Lowther Avenue
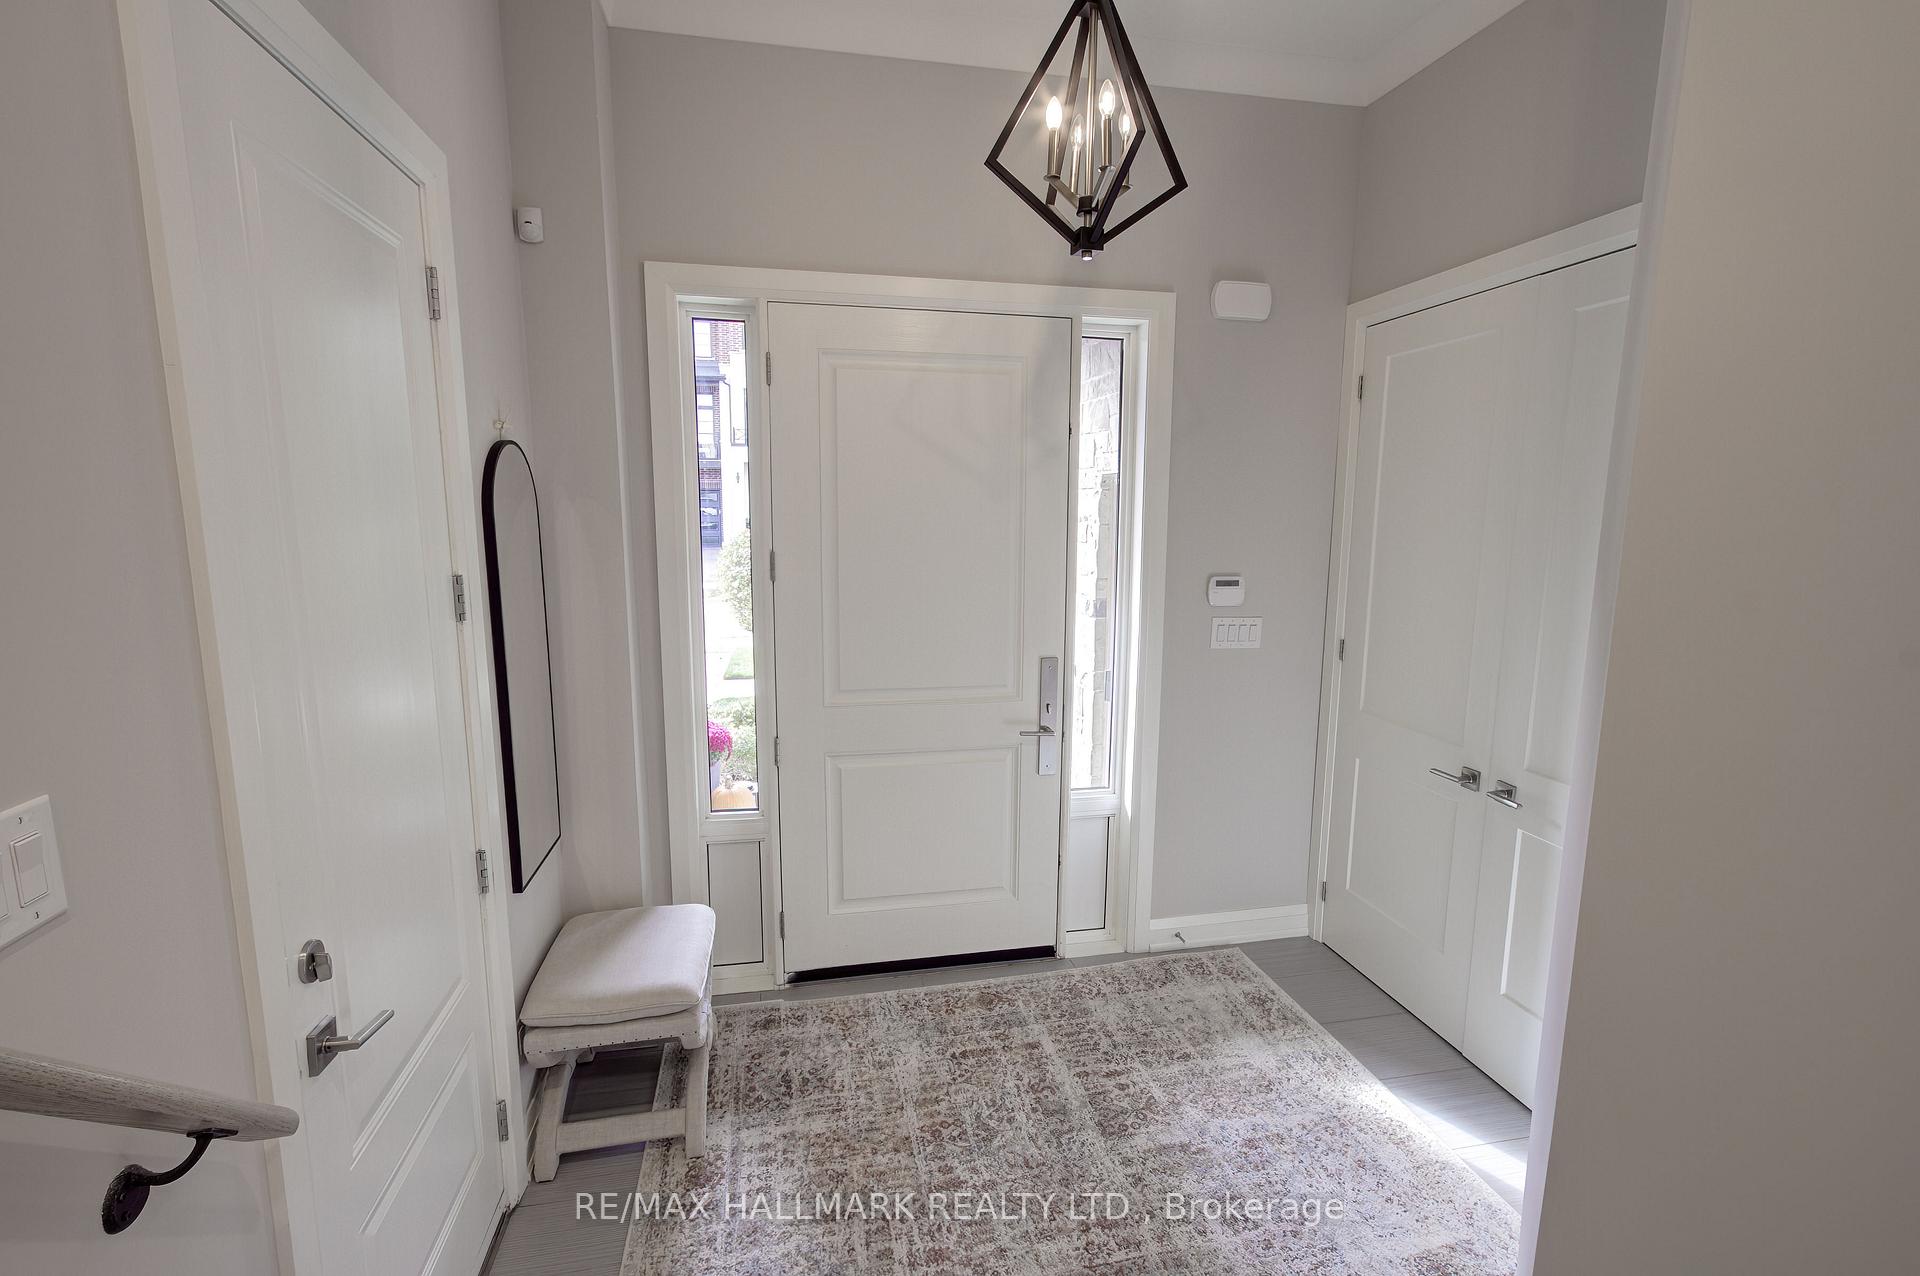 See all 50 photos
Property history
Facts and features
- BasementFinished
- Age of home0–5 years
- Water, sewerMunicipal
- HeatingForced air
- Fireplace
- Central air
The homeFreehold Townhouse, 2-storey, Age 0–5 years
- Type: Freehold Townhouse
- Style: 2-storey
- Age: 0–5 years
- Living space: 1,500–2,000 sq ft
- Basement: Finished
InsideFireplace Yes, electric, Upper level, Rooms above ground 7
- Fireplace: Yes, electric
- Laundry: Upper level
- Rooms above ground: 7
- Rooms in the basement: 1
- Bedrooms: 3 + 1 in the basement
- Bathrooms: 4
- Kitchens: 1
- Family room: Yes
Outside and lotBrick, Asphalt shingle, Concrete
- Exterior: Brick
- Roof: Asphalt shingle
- Foundation: Concrete
- Size: 22.93 × 90.22 ft
- Zoning: Single family Residential
Parking1 Garage, Built-in, Private
- Spaces: 1 Garage
- Garage: Built-in
- Driveway: Private
Heating, water and powerForced air, electric, Central air, Municipal water
- Heating: Forced air, electric
- Cooling: Central air
- Water: Municipal water
- Sewer: Municipal sewer
Costs and taxesTaxes $5,019 a year, HST included in the price
- Taxes, 2025: $5,019 a year
- HST: HST included in the price
Included in the saleAll offers need to be a minimum of 24 irrevocable
- Included: All offers need to be a minimum of 24 irrevocable
Listing detailsN12468942, Sold, Oct 17, 2025
- MLS® number: N12468942
- Status: Sold
- Listed on: Oct 17, 2025
- Days on market: 10
- Updated: Oct 27, 2025
- Possession: Flexible
- Occupied by: Owner
- Listing brokerage: RE/MAX HALLMARK REALTY LTD.
About this home
46 Lowther Avenue, Richmond Hill (Oak Ridges), ON L4E 2Z6
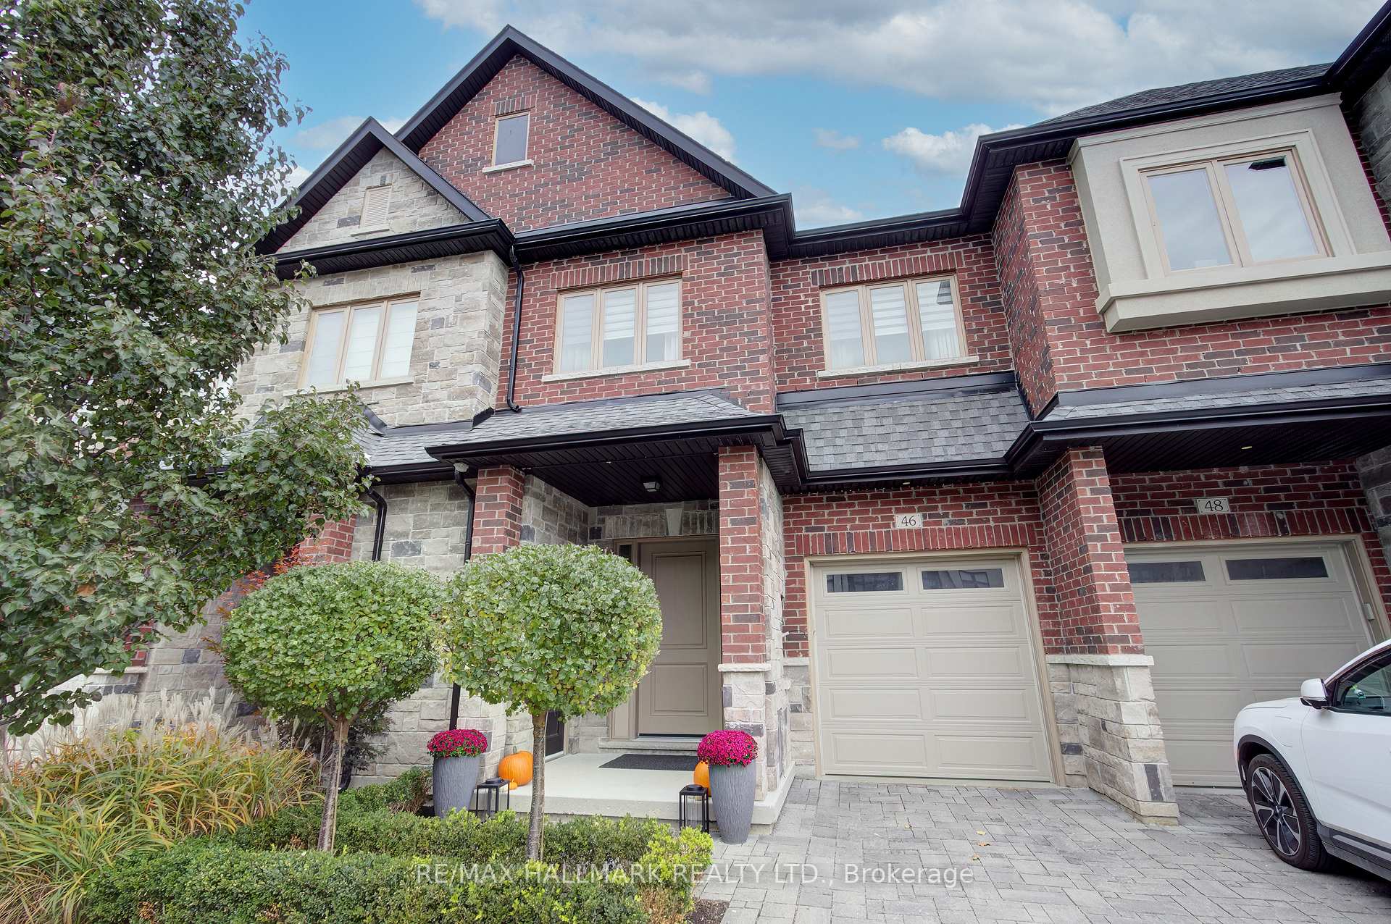
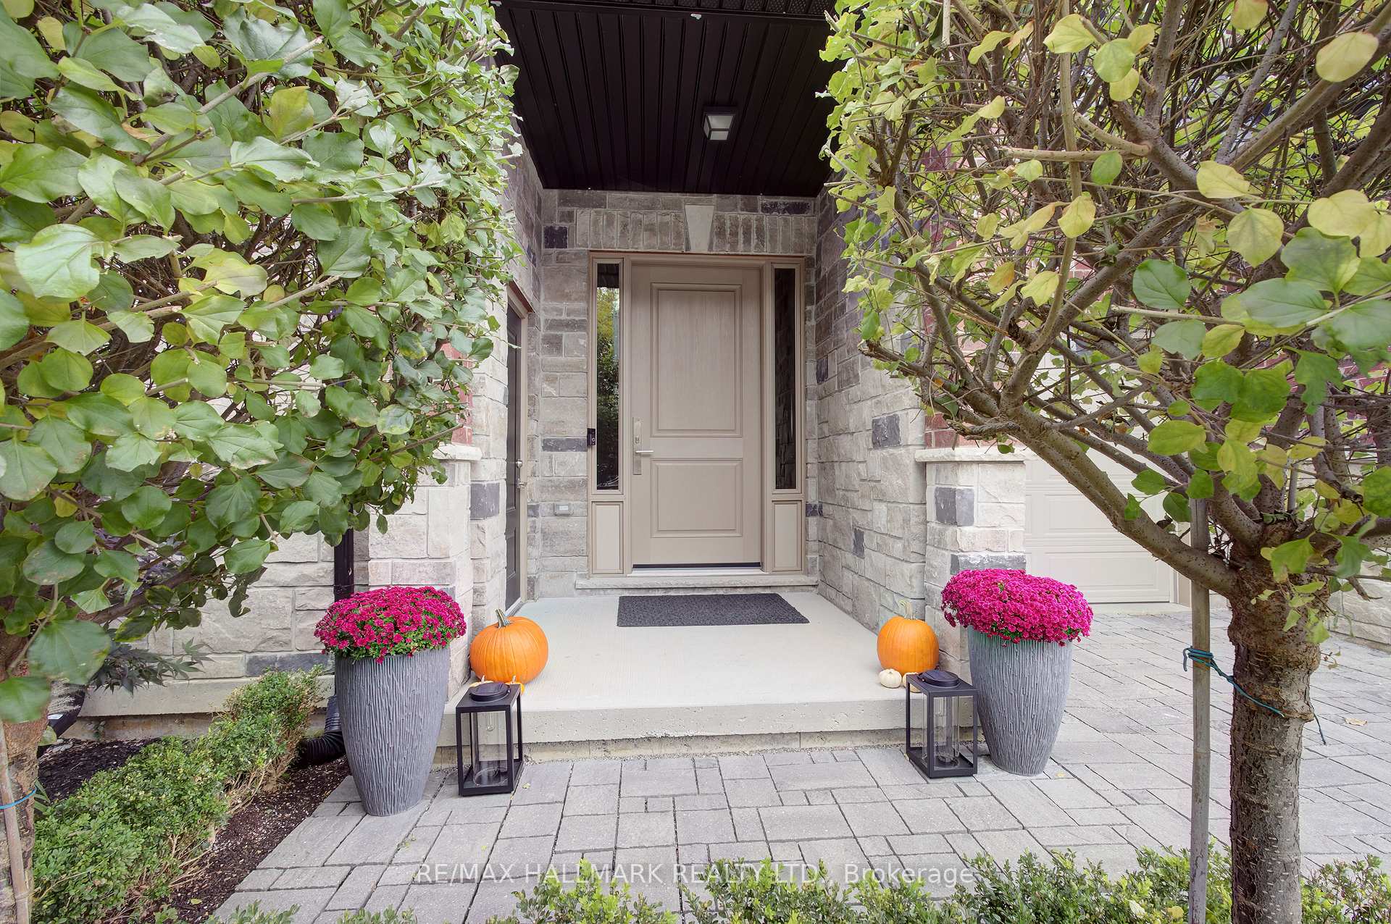
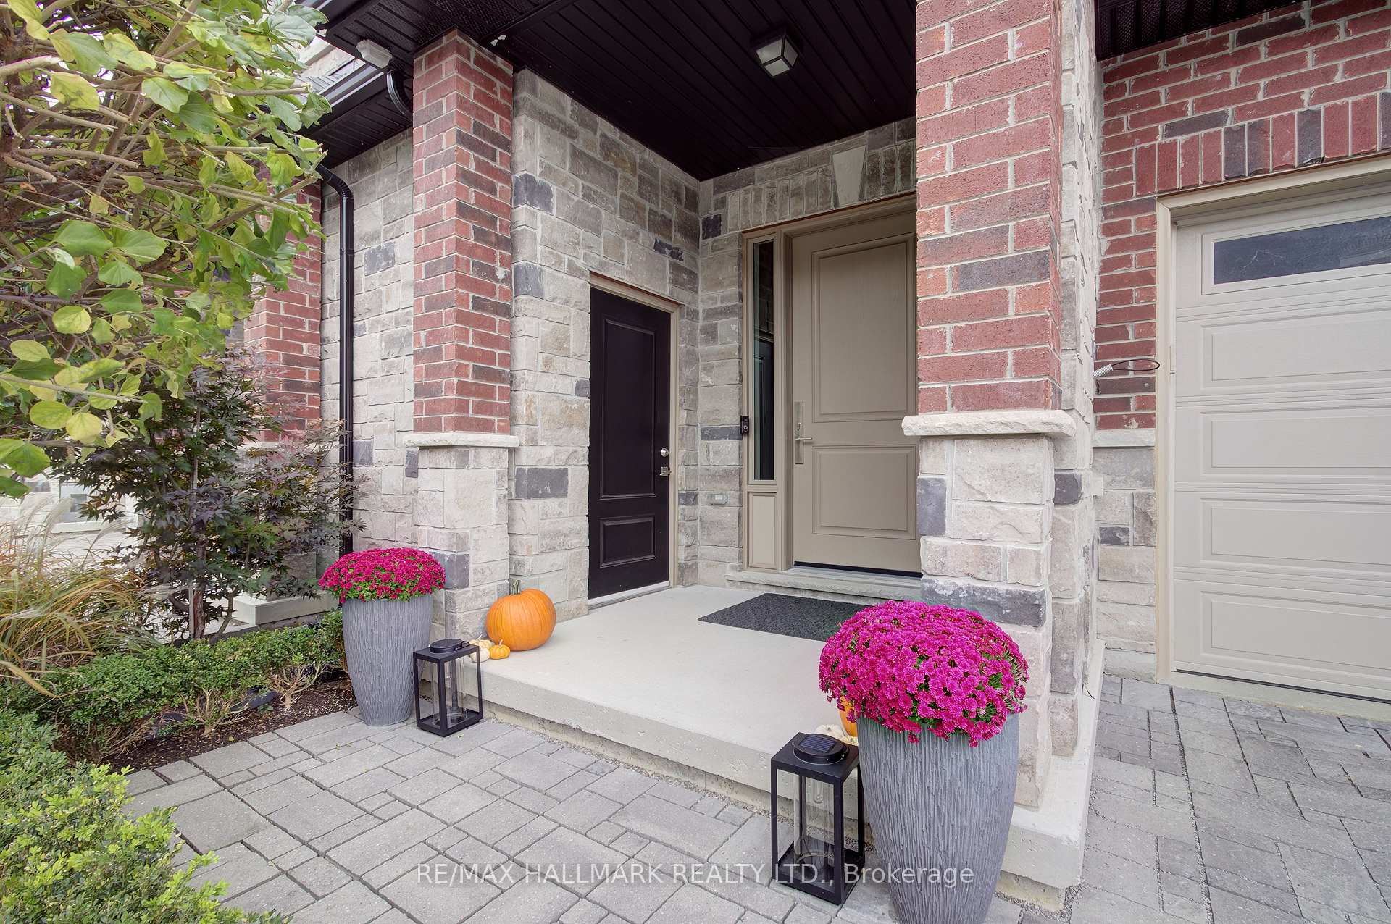
This House is Spectacular!!!! Absolutely Pristine with Custom Everything, You will Absolutely Love it! Luxurious Freehold Townhouse on a Quiet Cul De Sac in the Prominent and Highly Coveted Oak Ridges Neighbourhood. Great Curb Appeal with a Beautiful Mix of Brick and Stone. This Luxurious Residence Offers Modern Elegance and Everyday Functionality *** The Home Boasts 9 Foot Ceilings and a Stunning Chef's Custom Kitchen! Oversized Quartz Island with Wine Fridge, Professional 36" Gas Stove with Range Hood, Double Door Oversized Stainless Steel Fridge, Custom Built-ins and Custom Pantry *** An Entertainer's Paradise, This Home is Meticulous, It Really is One of a Kind *** Beautiful Oak Staircase Winds to the Second Floor under a Sun Drenched Skylight, All Smooth Ceilings- No popcorn Ceilings Here. The Principal Suite is Huge and Offers a Spa Like Ensuite with Soaker Tub, Separate Shower and Heated Floors. Huge Walk-in Closet with Custom Built-in Shelving. Both Upstairs Bathrooms Feature Heated Floors, Offering Everyday Luxury and Comfort. This is not your typical Townhouse *** The Basement is Professionally Finished with a Spacious Recreation Room, Fourth Bedroom and Private 3-Pc Ensuite Perfect for Guests and Extended Family. Professional Landscaping and Interlock with a Fully Fenced Sunken Backyard. A Beautiful Outdoor Living Space Ideal for Entertaining or Relaxing. Even the Garbage and Recycling have a Private Bricked-in Room off the Front Porch *** Houses Like this are Very Rare!! It is Absolutely Gorgeous!! *** Additional Highlights Include: New Hardwood Floors Throughout 2 Years Ago, Electric Fireplace, Smart EcoBee Thermostat, Garburator, Alarm System, Custom Blinds on All Windows, Custom Shelving in Every Closet Throughout the Home., Electric Vehicle (EV) Charger, Dedicated Garbage/Storage Room Ideal for Strollers, Bikes or Kid's Toys ** Located just Steps from the East Humber Lookout Trail. This Home Offers the Perfect Blend of Luxury, Comfort and Nature.
Ask about this home
A HOMEH agent will answer your questions about this home.
Around this home
Daily convenience, out of 100, from the distances below
Schools nearby
School rating, out of 10.
Helpful calculators
Your HOMEH agent

"I would see it this week."