

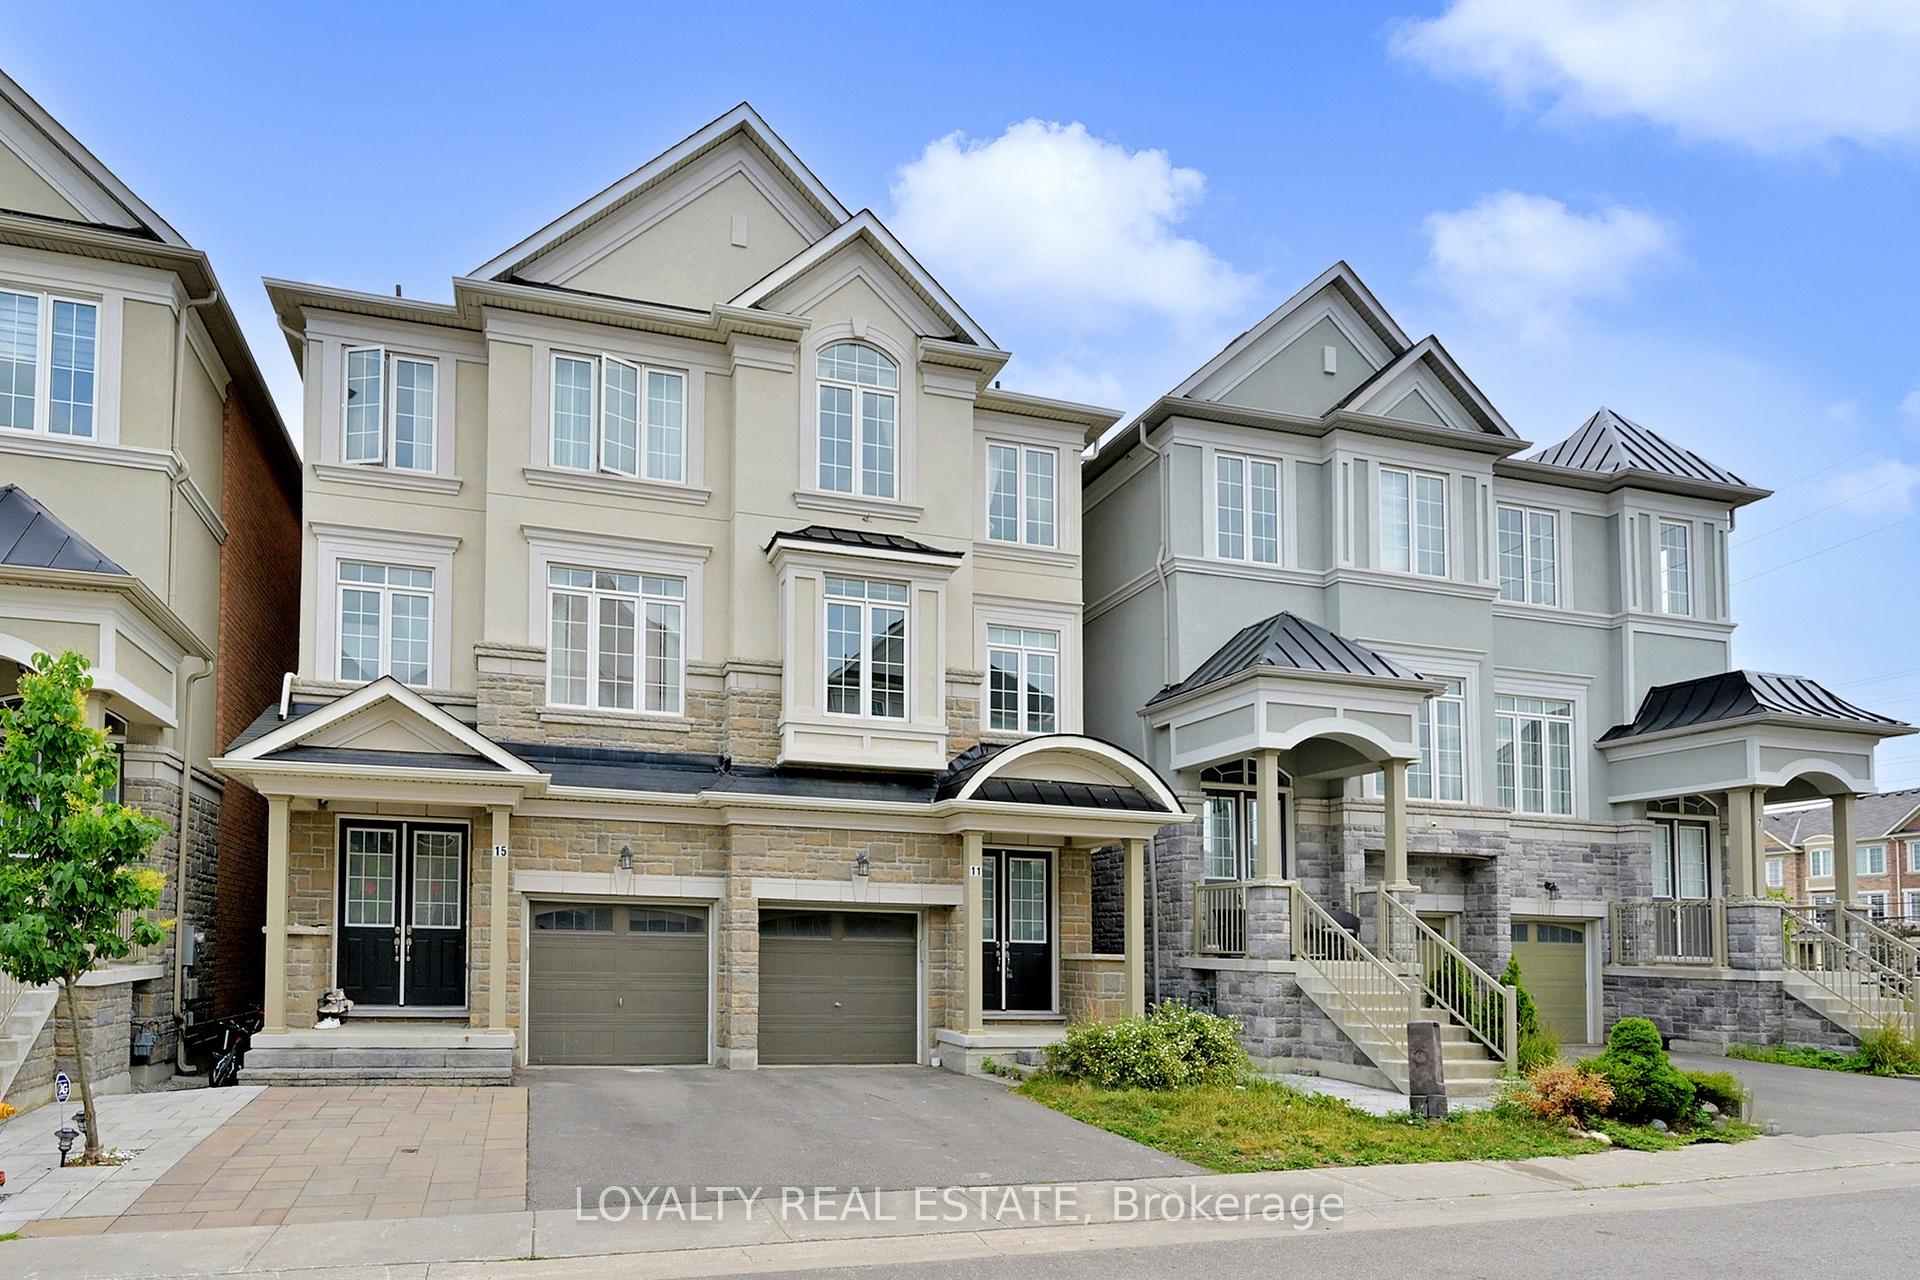
11 Latchford Lane
11 Latchford Lane
 See all 50 photos
Property history
Facts and features
- BasementUnfinished
- Lot size21 × 88 ft
- Lease term12 months
- FurnishedUnfurnished
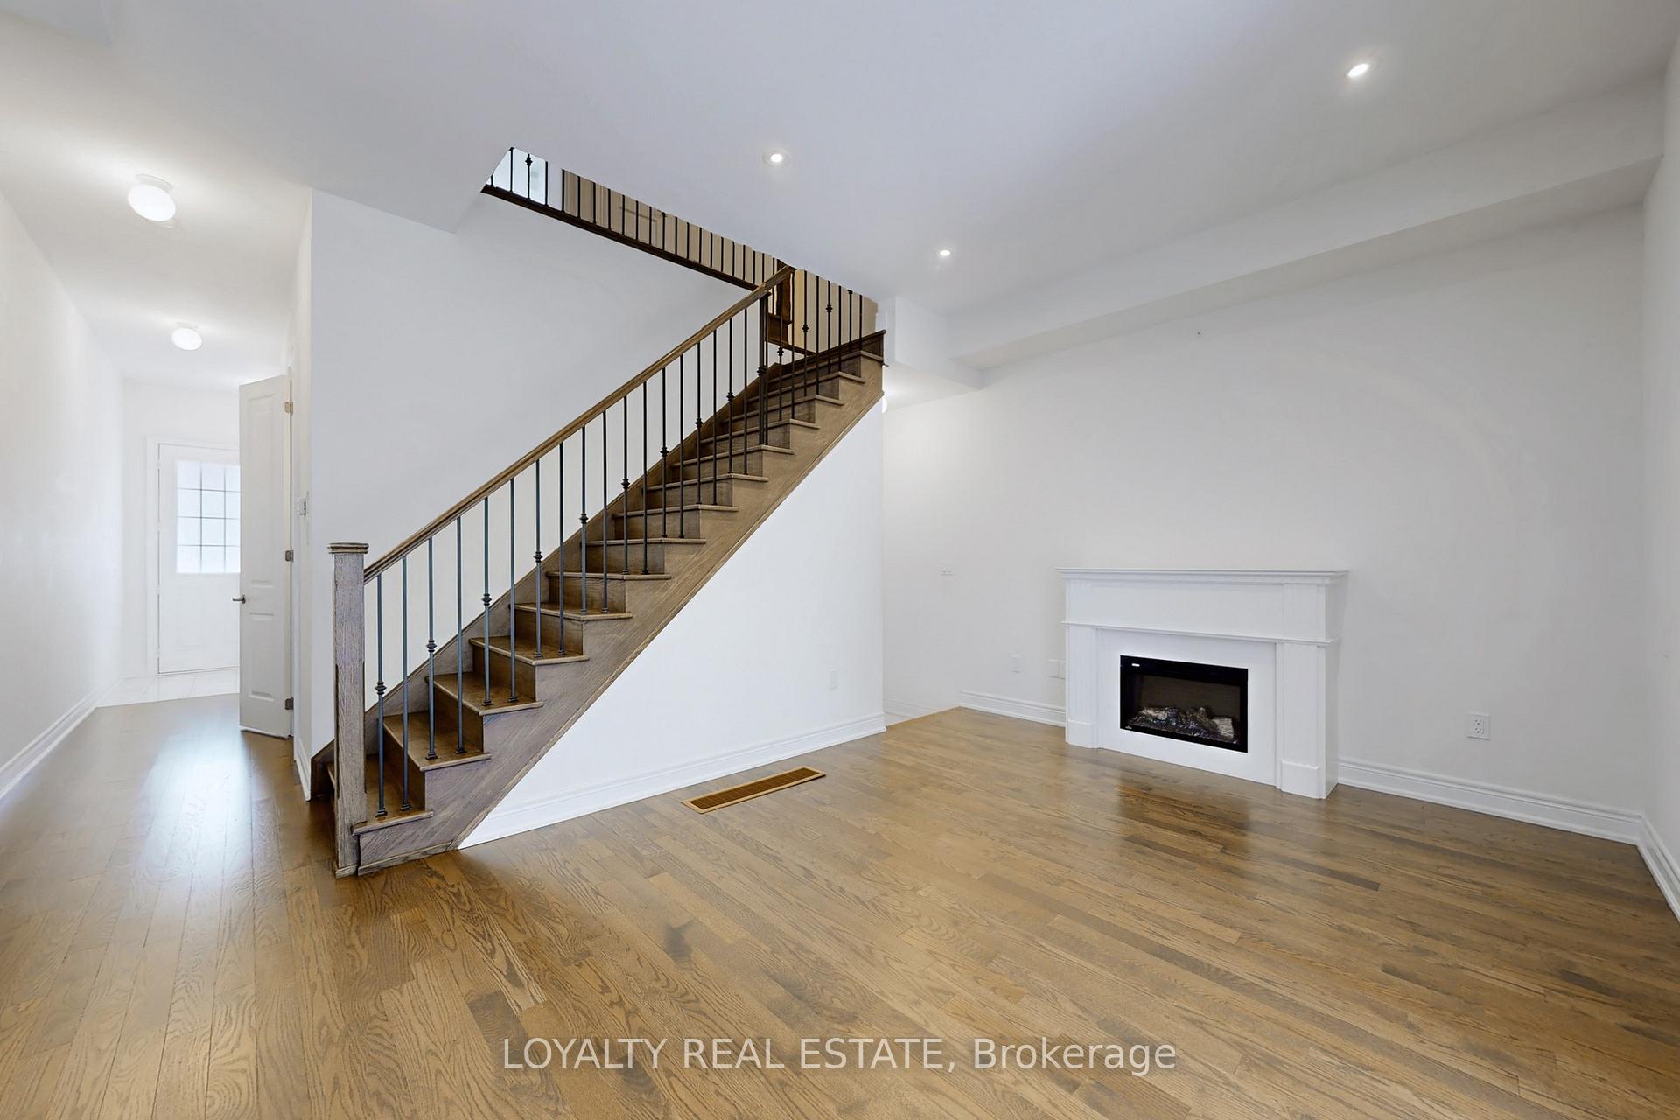
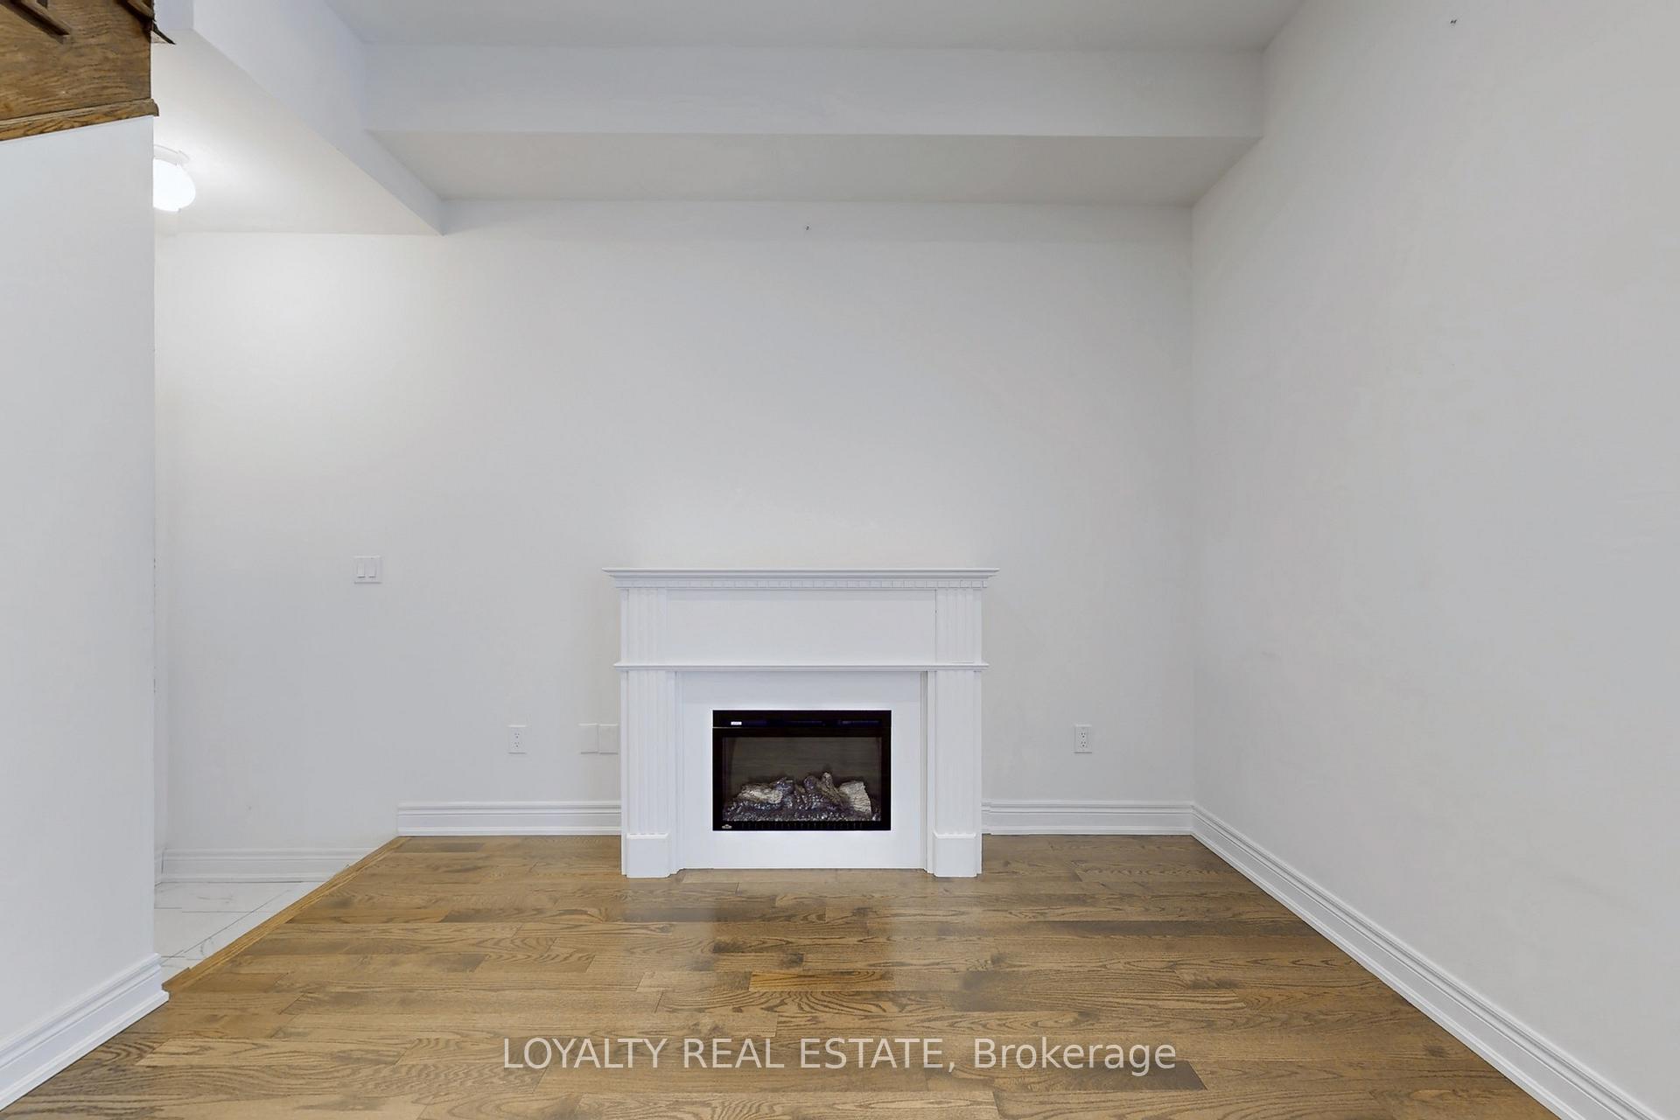
- Fireplace
- Central air
The homeSemi-Detached, 3-storey, Age 0–5 years
- Type: Semi-Detached
- Style: 3-storey
- Age: 0–5 years
- Living space: 2,000–2,500 sq ft
- Basement: Unfinished
InsideFireplace Yes, Ensuite, Rooms above ground 8
- Fireplace: Yes
- Laundry: Ensuite
- Rooms above ground: 8
- Bedrooms: 4
- Bathrooms: 5
- Kitchens: 1
- Family room: Yes
Outside and lotBrick, stone, Shingles, Concrete
- Exterior: Brick, stone
- Roof: Shingles
- Foundation: Concrete
- Size: 20.7 × 87.7 ft
- Shape: Rectangular
Parking1 Garage, Built-in, Private
- Spaces: 1 Garage
- Garage: Built-in
- Driveway: Private
Heating, water and powerForced air, gas, Central air, Municipal water
- Heating: Forced air, gas
- Cooling: Central air
- Water: Municipal water
- Sewer: Municipal sewer
Rent and termsRent $3,950 a month, Entire property, Unfurnished
- Rent: $3,950 a month
- Space for rent: Entire property
- Furnished: Unfurnished
- Lease: 12 months
- Paid: Monthly
- Rent includes: Common elements
- Deposit: Required
- Credit check: Required
- Employment letter: Required
- Rental application: Required
- References: Required
IncludedFridge, stove, exhaust, dishwasher, washer, dryer. elf, window covering, entrance from garageto main level
- Included: Fridge, stove, exhaust, dishwasher, washer, dryer. elf, window covering, entrance from garageto main level
NearbyHospital, park, place of worship, public transit, rec./commun.centre, school
- Close to: Hospital, park, place of worship, public transit, rec./commun.centre, school
Listing detailsN12274604, Rented, Jul 9, 2025
- MLS® number: N12274604
- Status: Rented
- Listed on: Jul 9, 2025
- Days on market: 41
- Updated: Aug 19, 2025
- Possession: Immediate
- Occupied by: Vacant
- Listing brokerage: LOYALTY REAL ESTATE
About this home
11 Latchford Lane, Richmond Hill (Mill Pond), ON L4C 7V6
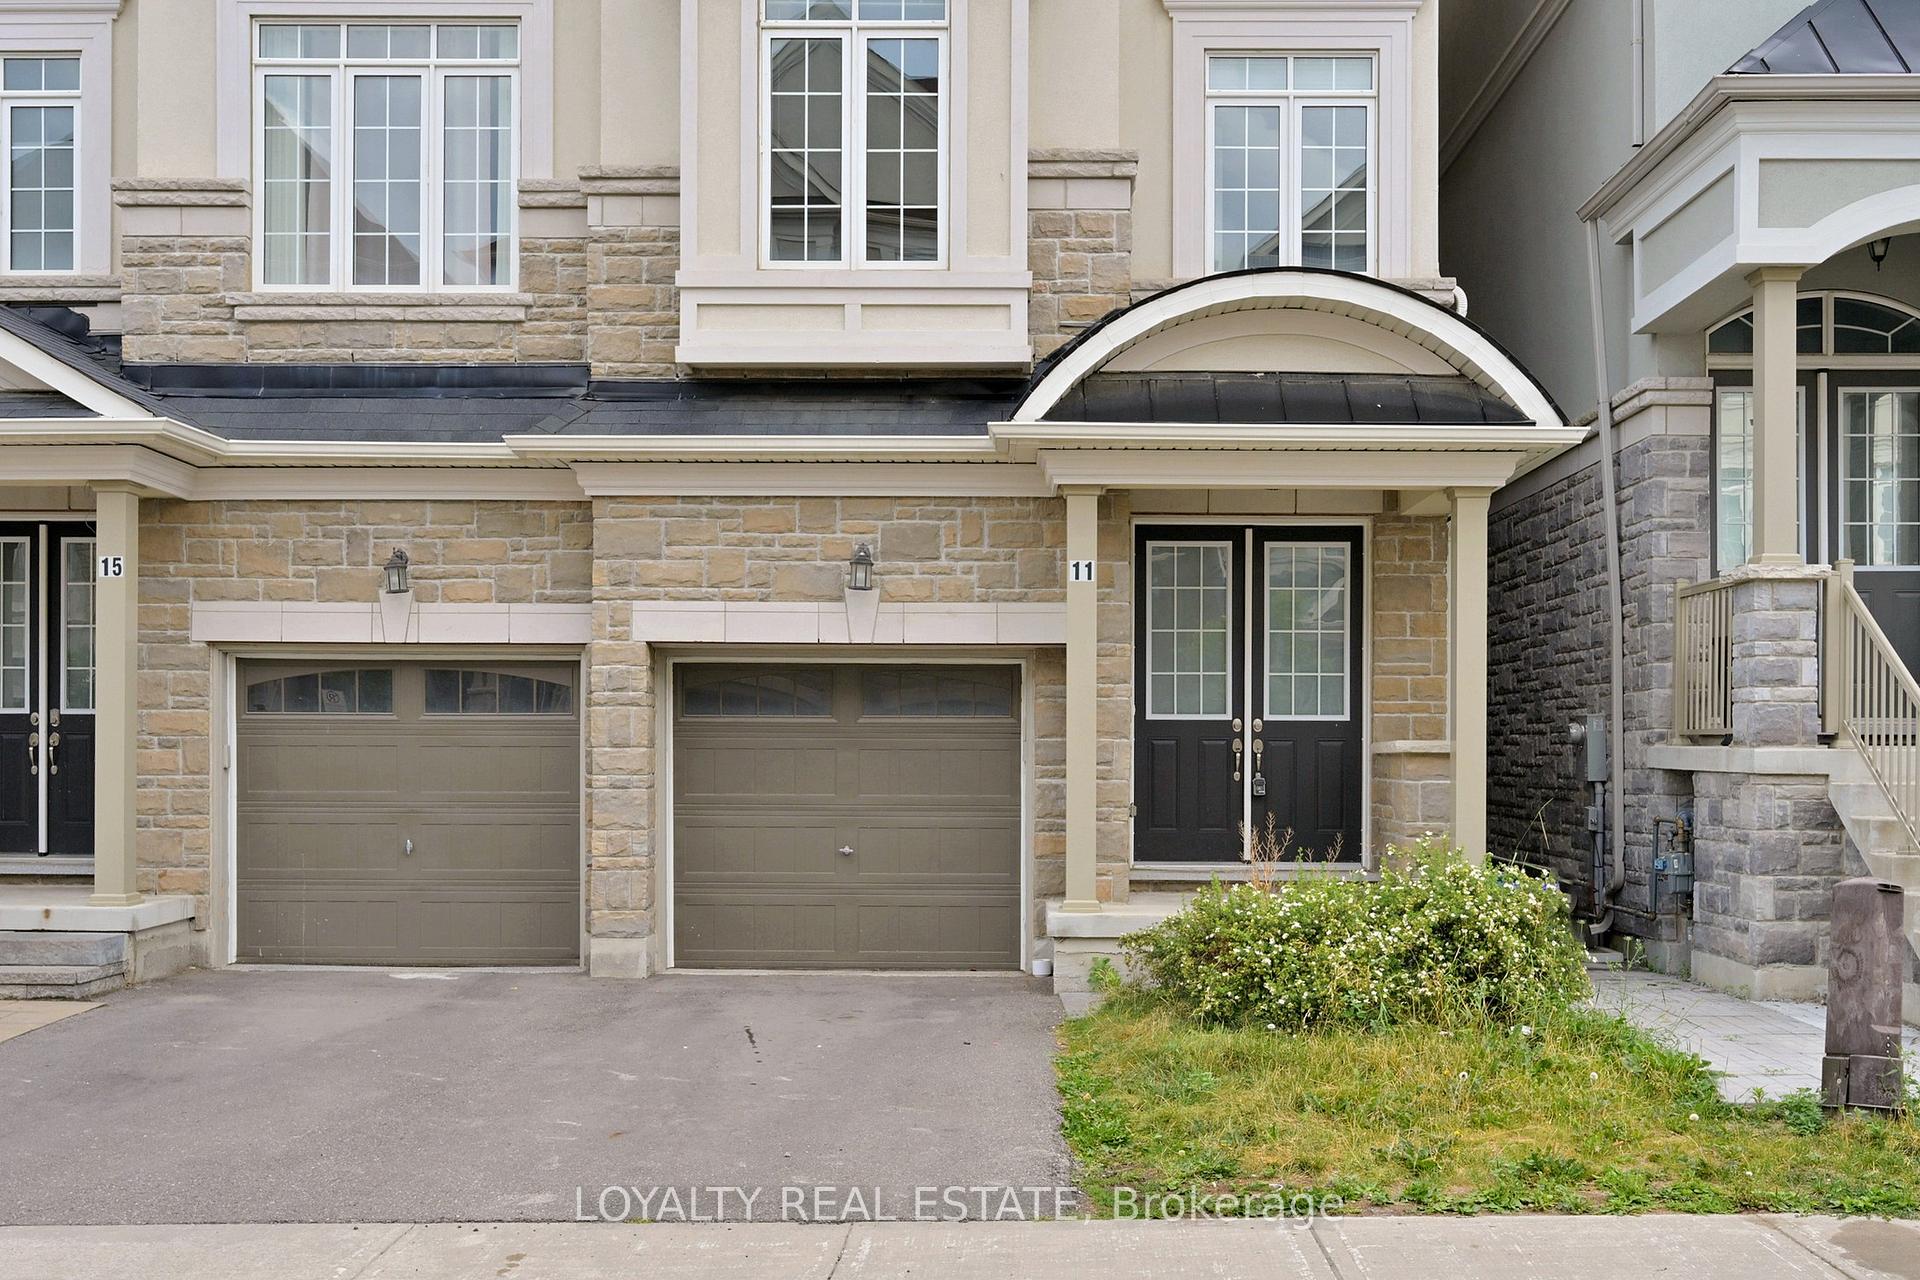
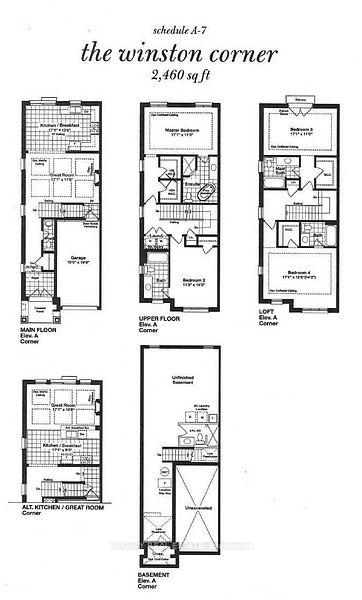
Welcome to this extraordinary 2,460 sq ft semi-detached home for lease in the prestigious Heritage Estates, located in the sought-after Mill Pond community near Bathurst and Elgin Mills. This beautifully designed home features a rare and functional layout with 4 spacious bed rooms, each with its own private 4-piece ensuite bathroom and walk-in closet, ensuring privacy and comfort for every family member or guest. The main floor impresses with soaring10' ceilings, creating an airy and inviting atmosphere, while the bright kitchen is equipped with quartz countertops, pristine white cabinetry, and ample counter space, perfect for everyday living and entertaining. A family-sized breakfast area bathed in natural light offer seamless walkout to the backyard, ideal for enjoying fresh air, morning coffee, or BBQs with friends and family. Situated in an excellent school district, this home is perfect for growing families and is conveniently close to top-rated schools, parks, and everyday amenities. Nature enthusiasts will appreciate the nearby trails for walking, jogging, and biking, providing aperfect balance of urban living and outdoor lifestyle in one of Richmond Hills most desirable communities.
Ask about this home
A HOMEH agent will answer your questions about this home.
Around this home
Daily convenience, out of 100, from the distances below
Schools nearby
School rating, out of 10.
Helpful calculators
Your HOMEH agent

"I would see it this week."