

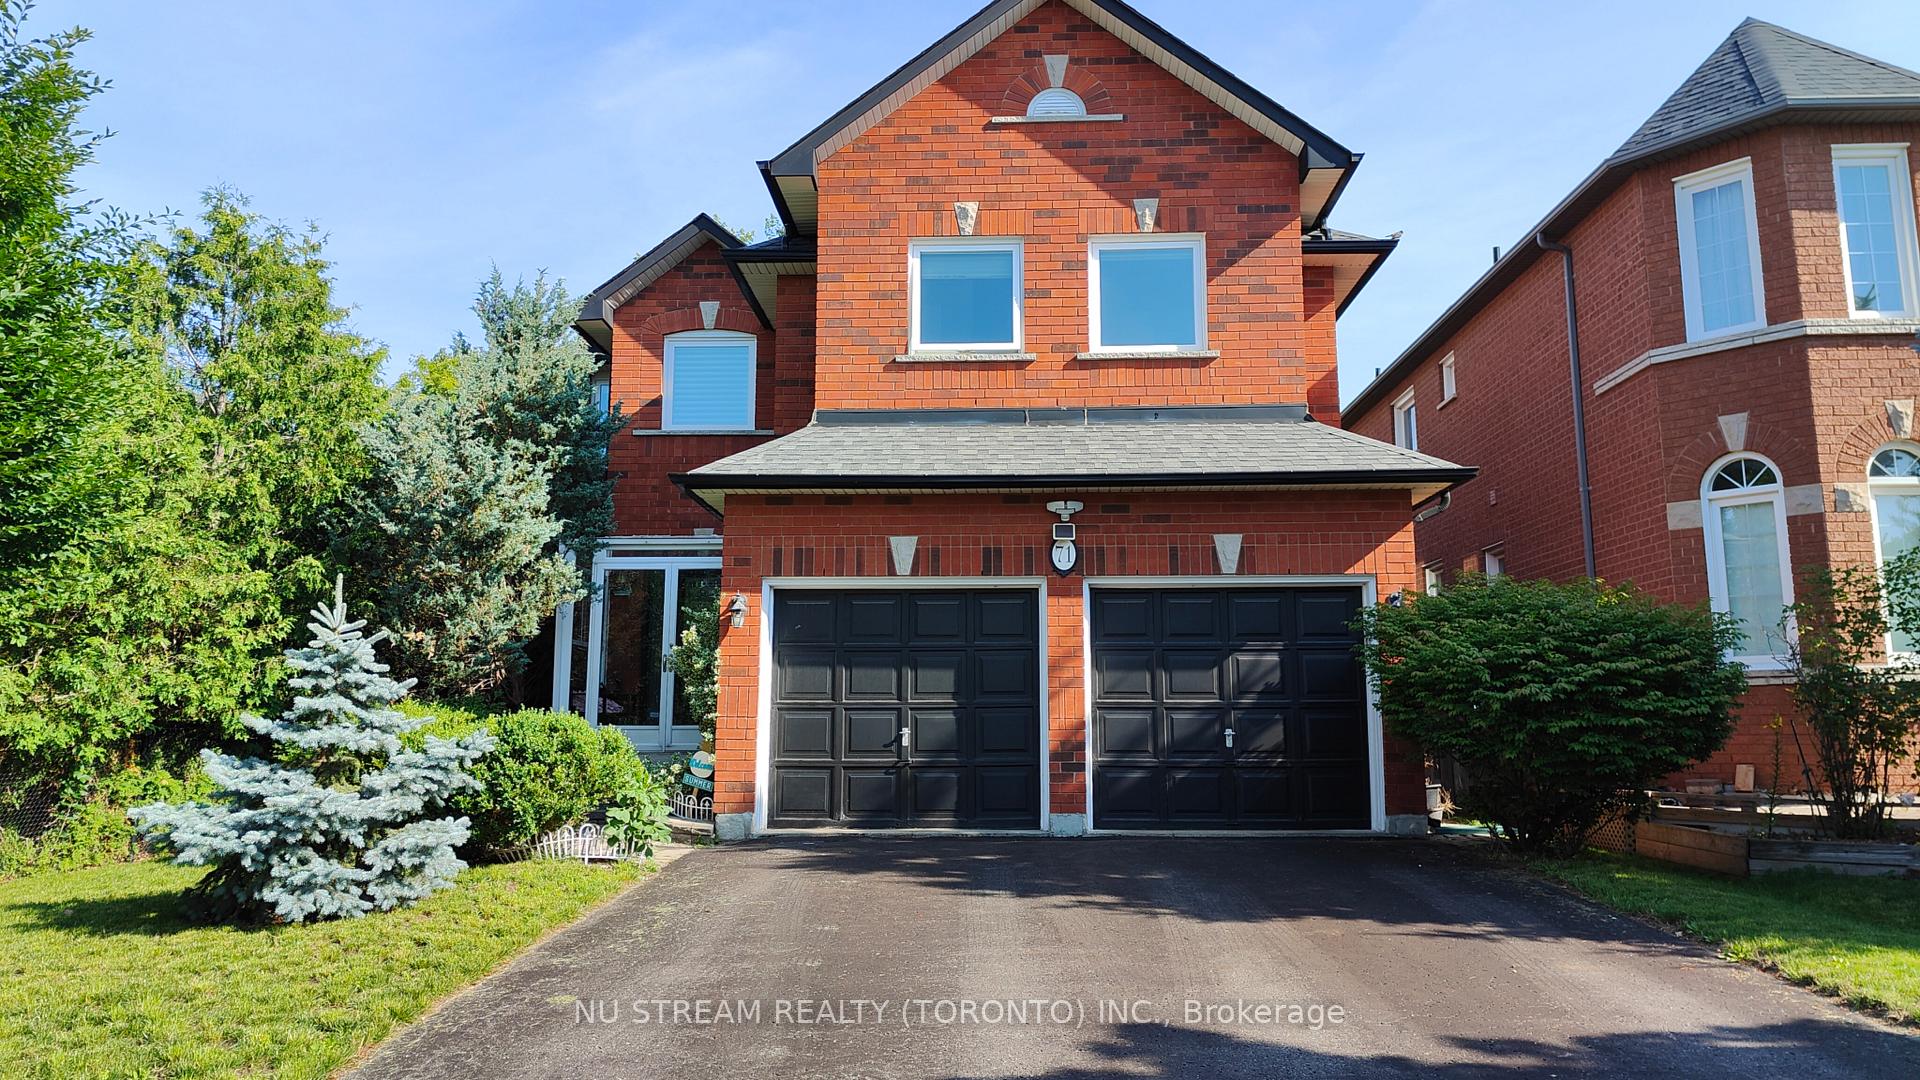
71 Alpine Crescent
71 Alpine Crescent
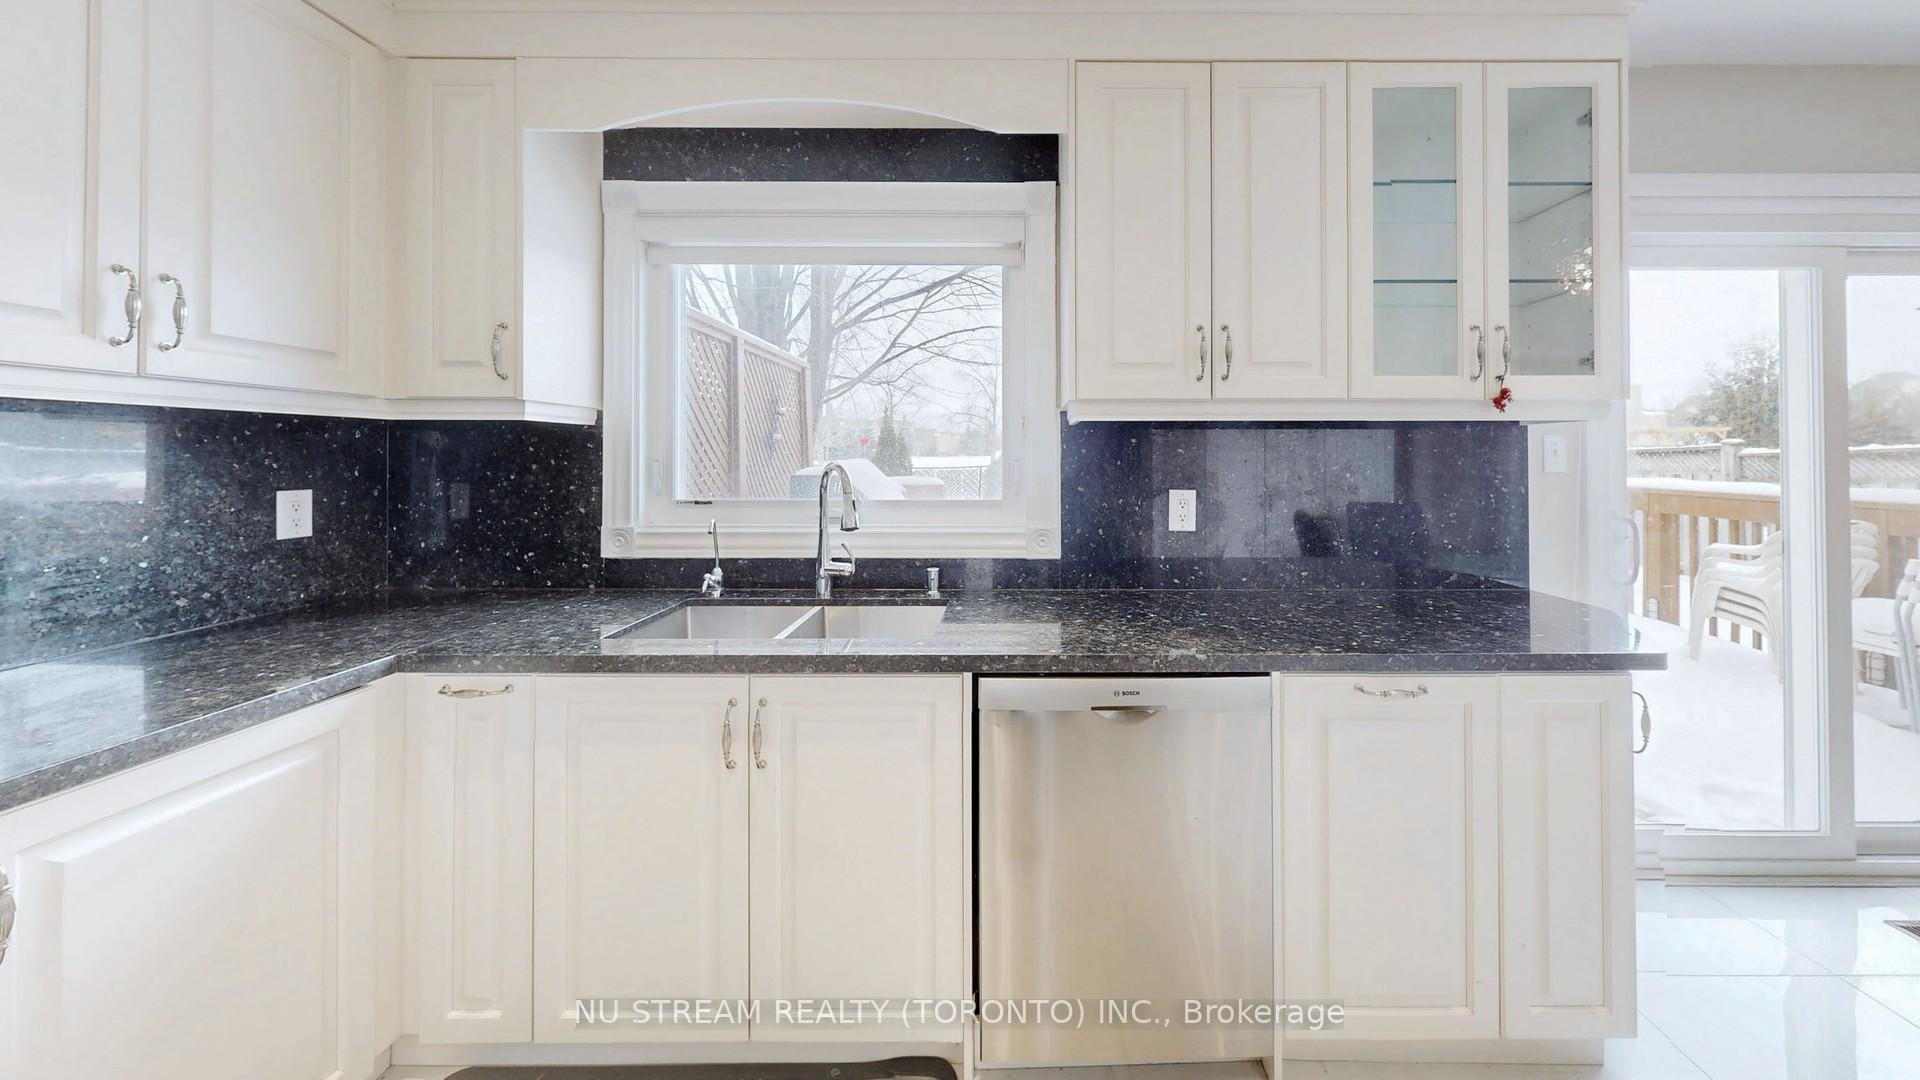 See all 25 photos
Facts and features
- BasementFinished
- Age of home16–30 years
- Water, sewerMunicipal
- HeatingForced air
- Hardwood floors
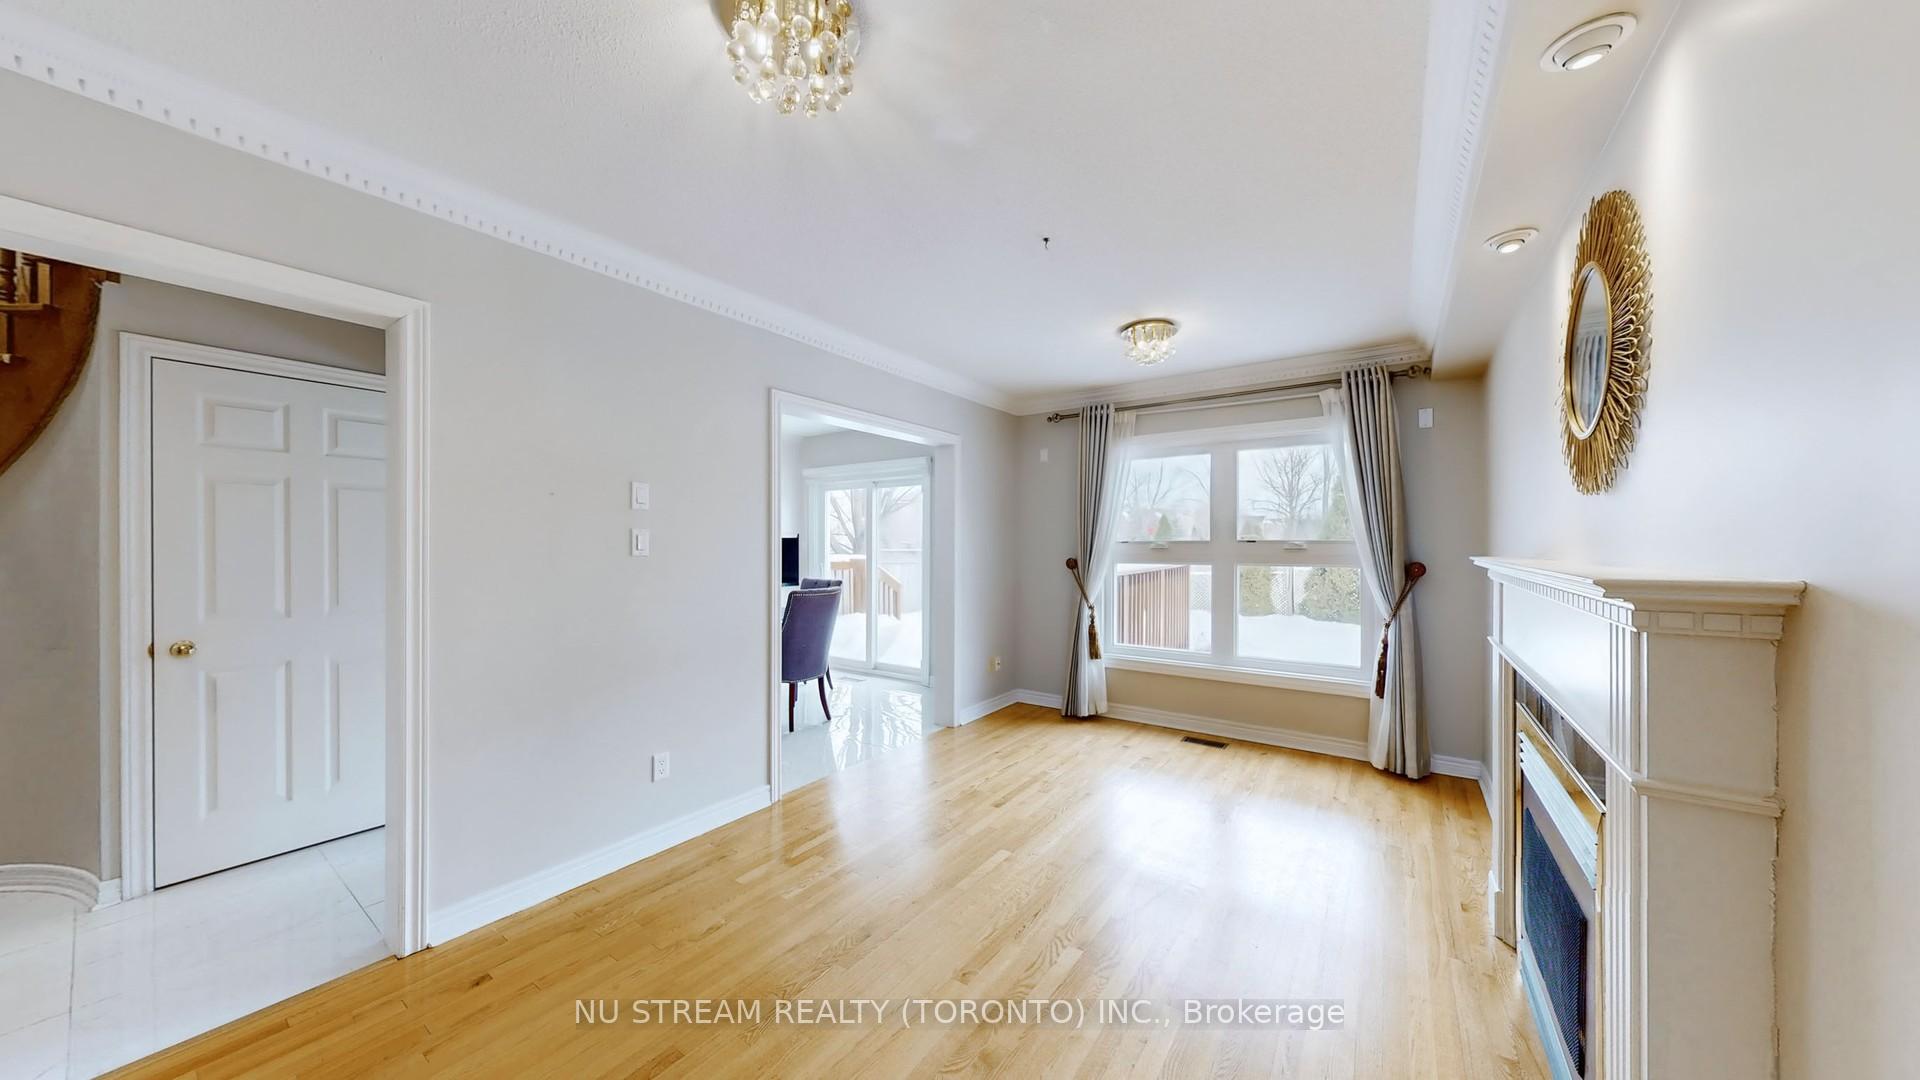
- Fireplace
- Central air
The homeDetached, 2-storey, Age 16–30 years
- Type: Detached
- Style: 2-storey
- Age: 16–30 years
- Living space: 2,500–3,000 sq ft
- Basement: Finished
- View: Clear
InsideFireplace Yes, Hardwood, Ceramic, Main level
- Fireplace: Yes
- Flooring: Hardwood, Ceramic
- Laundry: Main level
- Features: Water heater
- Rooms above ground: 10
- Bedrooms: 4 + 1 in the basement
- Bathrooms: 5
- Kitchens: 1
- Family room: Yes
Outside and lotBrick, Asphalt shingle, Concrete
- Exterior: Brick
- Roof: Asphalt shingle
- Foundation: Concrete
- Size: 41.01 × 110.08 ft
- Zoning: R2
Parking3 Garage, Attached, Private
- Spaces: 3 Garage
- Garage: Attached
- Driveway: Private
Heating, water and powerForced air, gas, Central air, Municipal water
- Heating: Forced air, gas
- Cooling: Central air
- Water: Municipal water
- Sewer: Municipal sewer
Costs and taxesTaxes $8,078 a year, HST included in the price, Hwt
- Taxes, 2025: $8,078 a year
- HST: HST included in the price
- Rental items: Hwt
Included in the saleAll elf's, stove, fridge, b/i d/w, washer & dryer, cac, garage door opener & remotes
- Included: All elf's, stove, fridge, b/i d/w, washer & dryer, cac, garage door opener & remotes
Listing detailsN12456985, Sold, Oct 10, 2025
- MLS® number: N12456985
- Status: Sold
- Listed on: Oct 10, 2025
- Days on market: 16
- Updated: Oct 26, 2025
- Possession: Immediate
- Occupied by: Vacant
- Listing brokerage: NU STREAM REALTY (TORONTO) INC.
About this home
71 Alpine Crescent, Richmond Hill (Rouge Woods), ON L4S 1W1
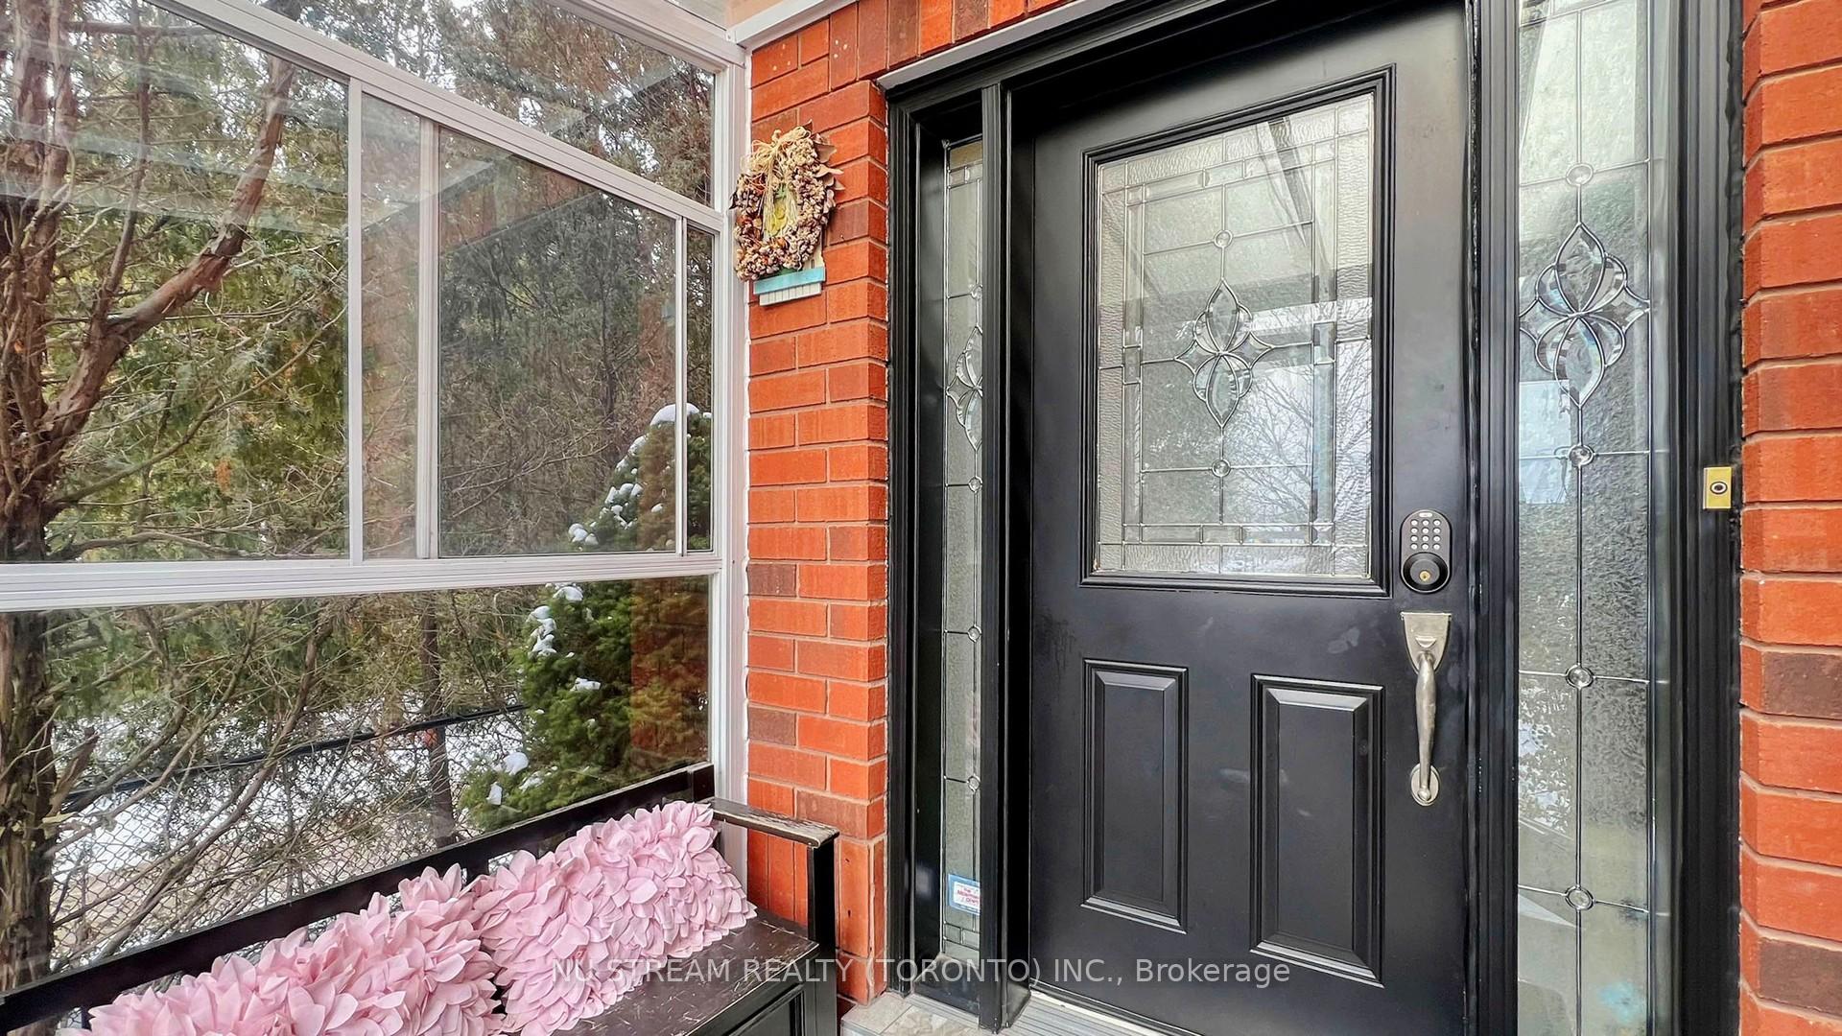
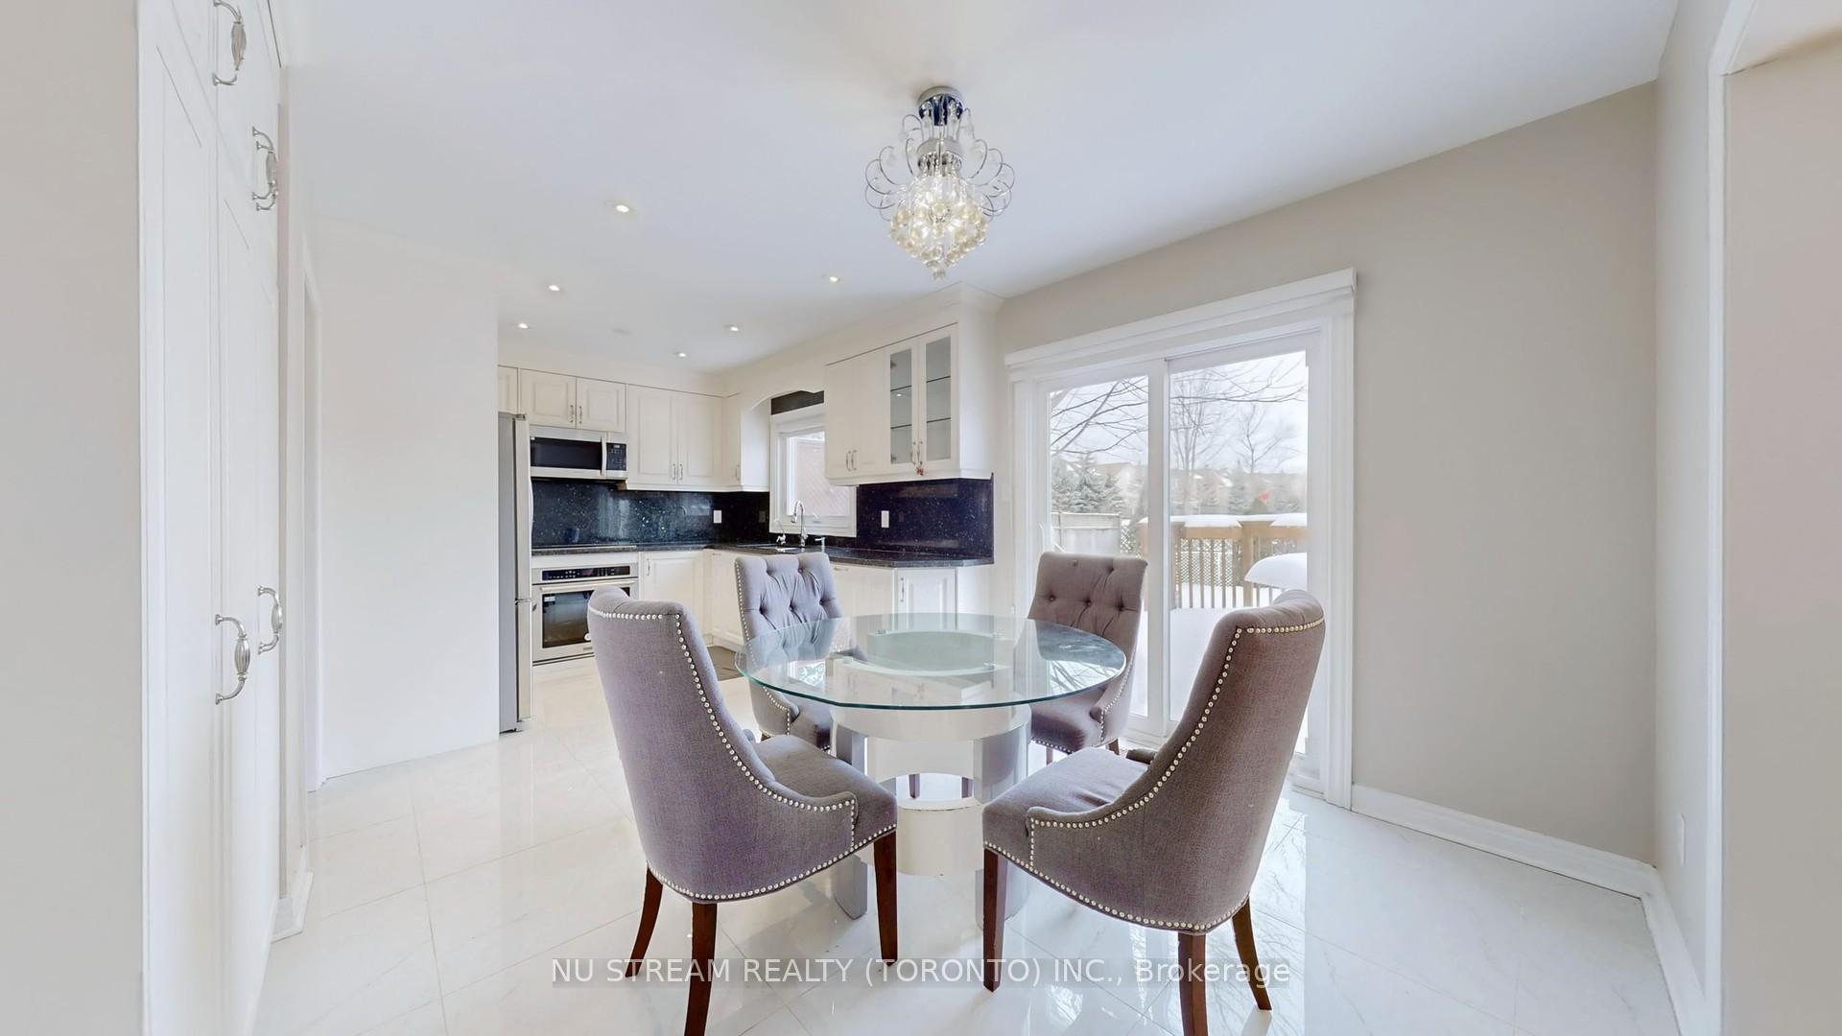
Walking Distance To Top Ranking Schools: Richmond Rose P. S. & Bayview S. S. With IB Program *Finished Basement * South View *Long Driveway *Enclosed Porch Area * Spacious 4+1 Bedrooms And 5 Bathrooms With an Office on Ground floor *Sunroom with full of sunshine *Foyer Open to Above With Chandelier *Living Room combined With Dining Room *Newer Hardwood Floor on 2nd Floor *Newly Upgraded Windows *Modern Custom Renov Kitchen & Ceramic Floor *Eat In Kitchen, Walk Out to Huge Deck & Private Backyard *Family Room With Gas Fireplace & Overlook Fabulous Backyard *Master Bedroom with Closet Organizer, 5pc Ensuites *Finished Basement, Open Concept, Pot Lights Including Large Bedroom And 1 Bathroom *Close To Hwy 404 & 407, GO Station And Bus Routes *Surrounded By Various Shopping Centers, Major Banks, LCBO And Tim Horton
Ask about this home
A HOMEH agent will answer your questions about this home.
Around this home
Daily convenience, out of 100, from the distances below
Schools nearby
School rating, out of 10.
Helpful calculators
Your HOMEH agent

"I would see it this week."