

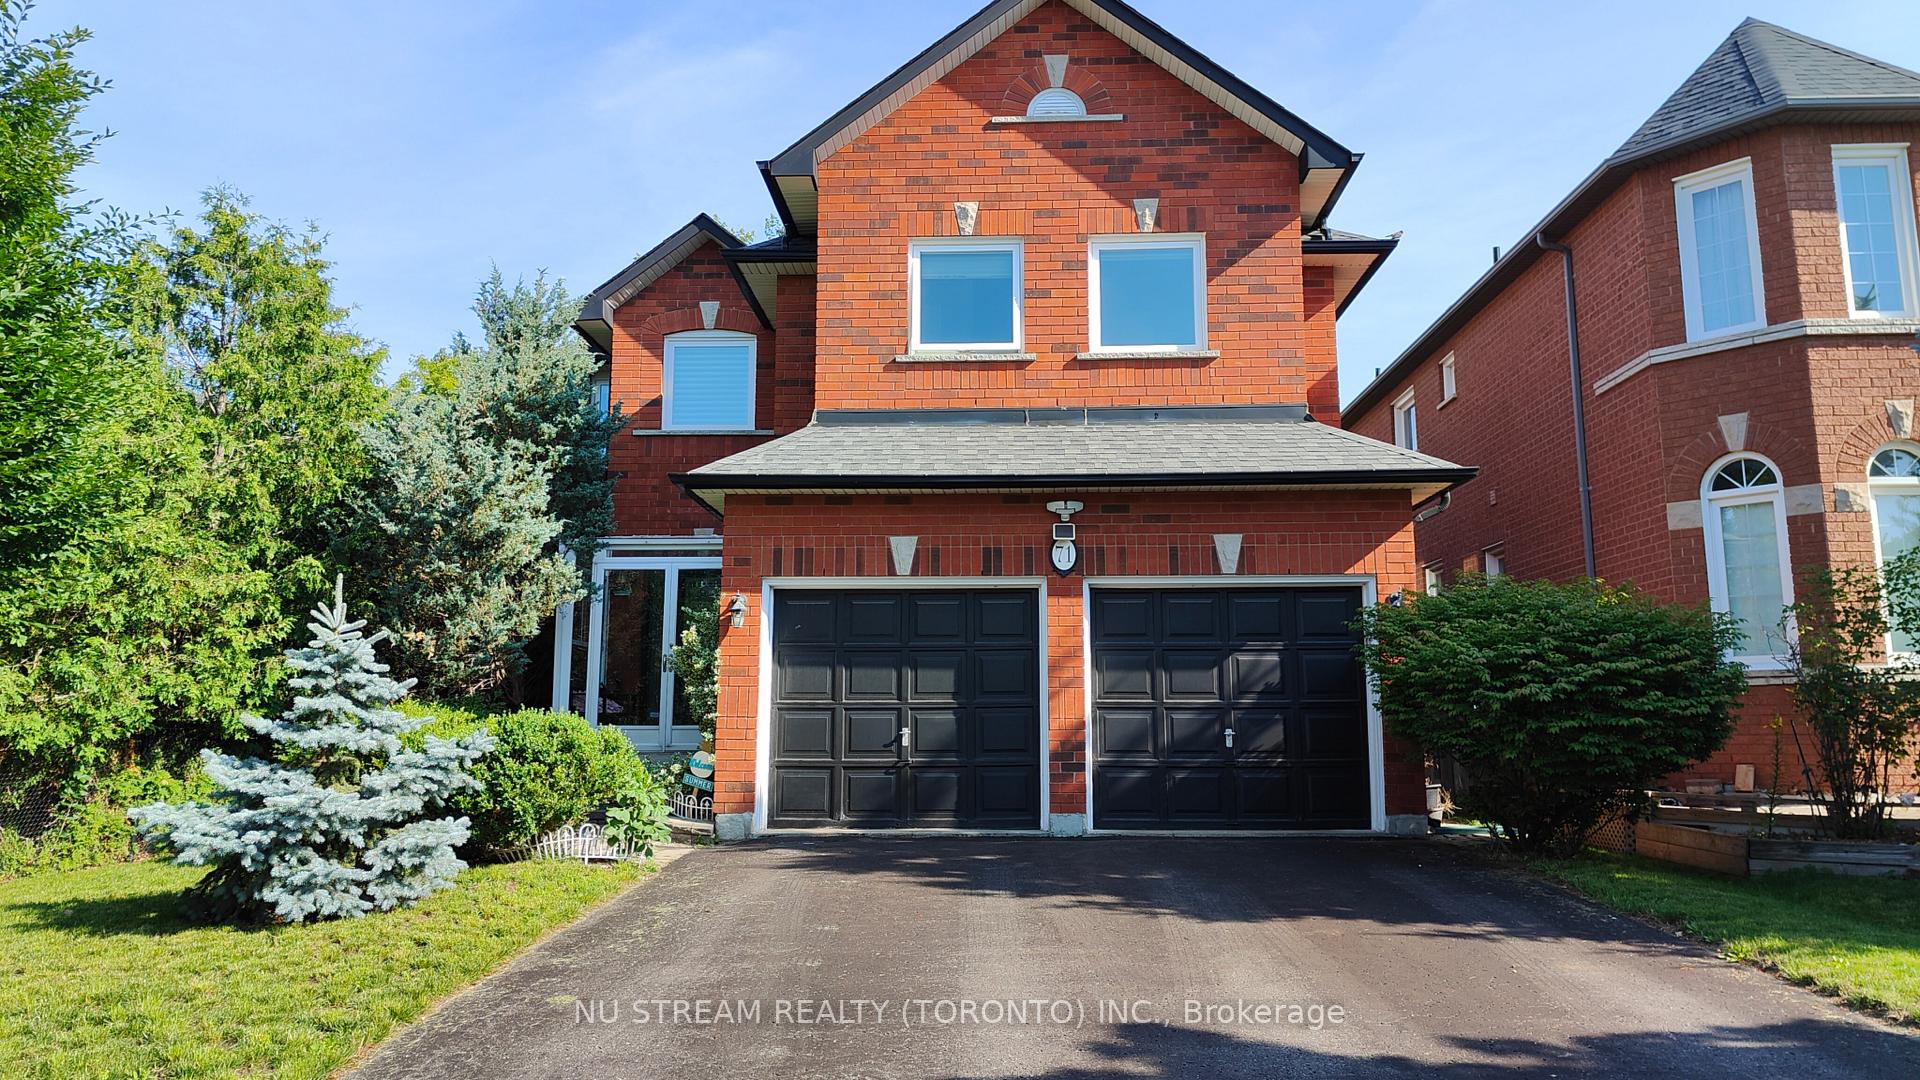
71 Alpine Crescent
Detached Terminated
1/2571 Alpine Crescent
Detached Terminated
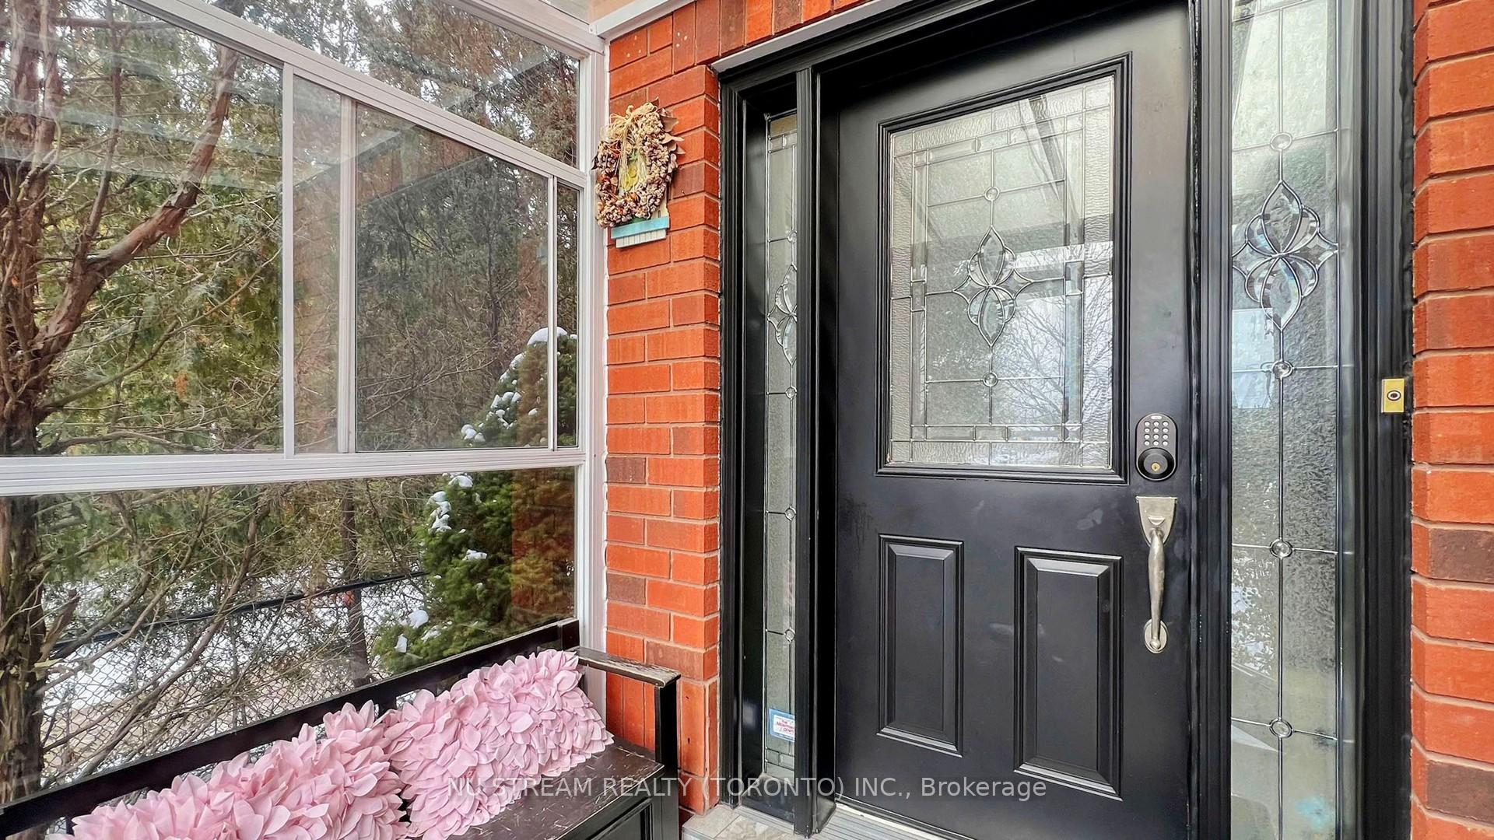
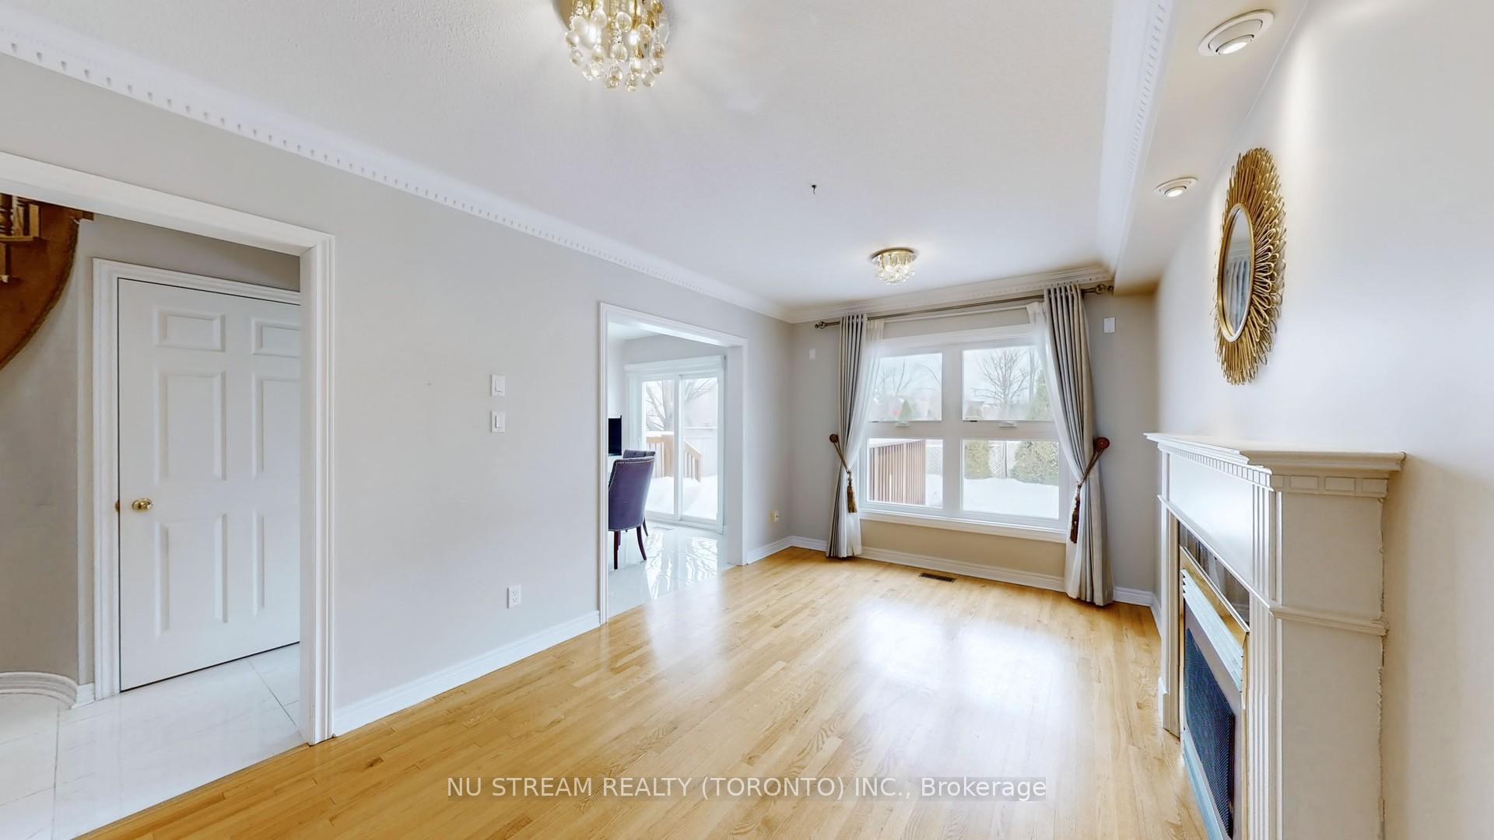
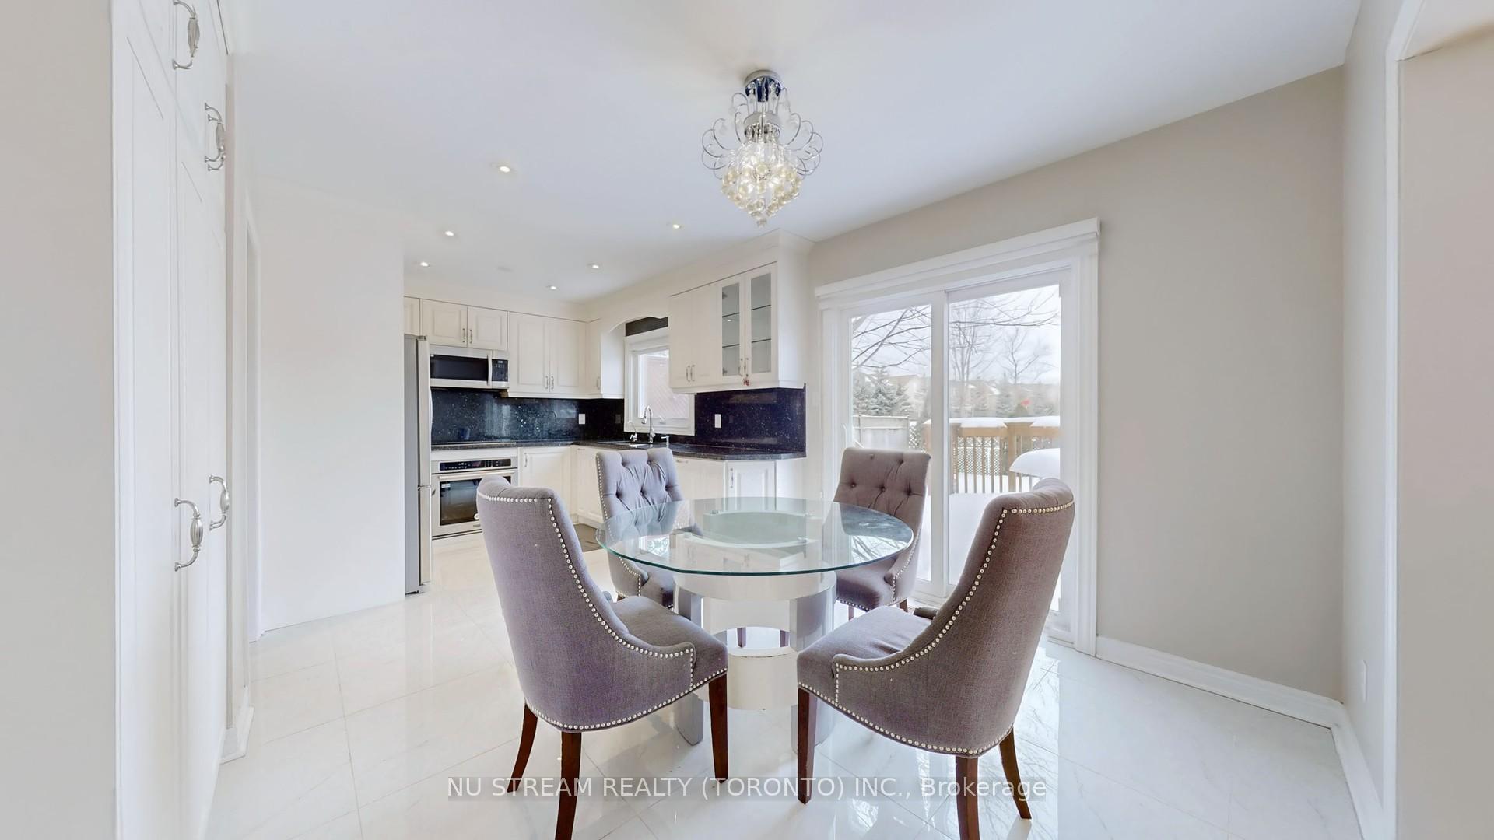
 See all 25 photos
4+1 Bedrooms
5 Bathrooms
2 Garage
2.5K–3K sq.ft
Entire Home
— Unit
Property history
- $4,700TerminatedList: 2025-10-10|End: 2025-10-27|17 daysN12457003
Facts and features
- BasementFinished
- Lot size41 × 110 ft
- Lease term12 months
- FurnishedPartially
What stands out
- Hardwood floors
- Fireplace
- Central air
The homeDetached, 2-storey, Age 16–30 years
- Type: Detached
- Style: 2-storey
- Age: 16–30 years
- Living space: 2,500–3,000 sq ft
- Basement: Finished
- View: Clear
InsideFireplace Yes, Hardwood, Ceramic, Laundry room, main level
- Fireplace: Yes
- Flooring: Hardwood, Ceramic
- Laundry: Laundry room, main level
- Features: Water heater
- Rooms above ground: 10
- Bedrooms: 4 + 1 in the basement
- Bathrooms: 5
- Kitchens: 1
- Family room: Yes
Outside and lotBrick, Asphalt shingle, Concrete
Outside
- Exterior: Brick
- Roof: Asphalt shingle
- Foundation: Concrete
- Size: 41.01 × 110.08 ft
Parking2 Garage, Attached, Private
- Spaces: 2 Garage
- Garage: Attached
- Driveway: Private
Heating, water and powerForced air, gas, Central air, Municipal water
- Heating: Forced air, gas
- Cooling: Central air
- Water: Municipal water
- Sewer: Municipal sewer
Rent and termsRent $4,700 a month, Entire property, Partially
- Rent: $4,700 a month
- Space for rent: Entire property
- Furnished: Partially
- Lease: 12 months
- Rent includes: Parking
- Deposit: Required
- Credit check: Required
- Employment letter: Required
- Rental application: Required
- References: Required
- Rental items: Hot water tank
Listing detailsN12457003, Terminated, Oct 10, 2025
- MLS® number: N12457003
- Status: Terminated
- Listed on: Oct 10, 2025
- Days on market: 17
- Updated: Oct 27, 2025
- Possession: Immediate
- Occupied by: Vacant
- Listing brokerage: NU STREAM REALTY (TORONTO) INC.
About this home
71 Alpine Crescent, Richmond Hill (Rouge Woods), ON L4S 1W1
Water HeaterClear
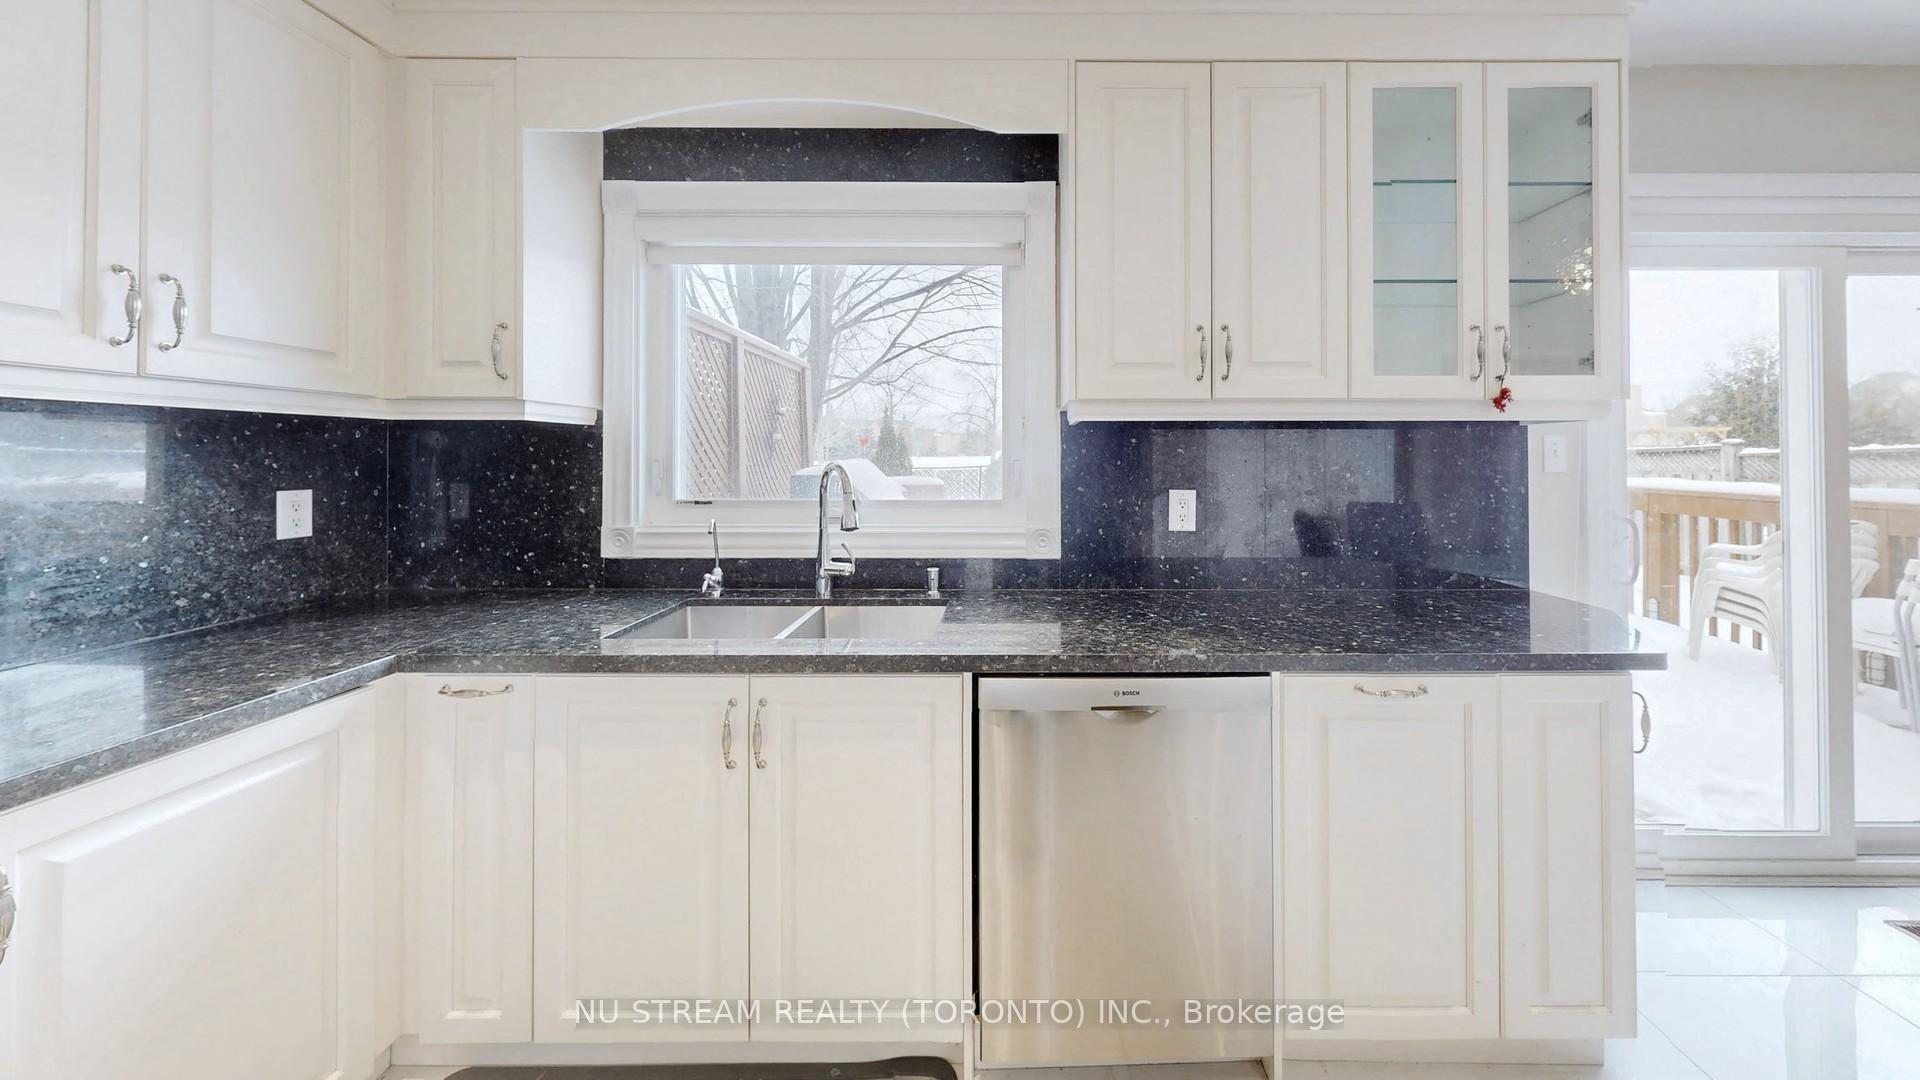
Client RemarksThis Gorgeous Detached House on quiet street and clear view In Rouge Woods Community. Functional Layout, new-Renovated Kitchen W/Breakfast Area. Bright & Spacious 4 Beds And 3 Baths In The Upper Level. Master With Ensuite & Walk-In Closet.Finished Basement w/one Bedroom & Washroom. Walking Distance To High Rank Schools (Richmond Rose P.S. & Bayview S.S.), Parks & Recreation, Dining, Transit, Costco, Minutes To Highway 404 & Go Station.
Read more
Ask about this home
A HOMEH agent will answer your questions about this home.
Ask a question
Around this home
BAYVIEW AVE/MAJOR MACKENZIE RD
Errands
Parks
Schools
Daily convenience, out of 100, from the distances below
ParkKindergarden Play Pen · 6 within 1 km2 min walk144 m
GroceryFood Basics11 min walk656 m
SchoolRichmond Rose Public School3 min walk170 m
PharmacyShoppers Drug Mart10 min walk635 m
Cafés & foodPizza Pizza · 15 within 1 km10 min walk633 m
Gym & rec centreF45 Training28 min walk1.7 km
WalkDriveStraight-line distance, open map data
Grocery0.7 km
Park0.1 km
Dining0.6 km
Gym1.7 km
Schools nearby
School rating, out of 10.
Richmond Rose Public Schoolelementary · Public · 0.2 km
7.8/10Good
Hellenic Academy of Yorksecondary · Private · 0.5 km
—
Our Lady Queen of the World Ca High Schoolsecondary · Catholic · 0.5 km
—
Contact agent
Helpful calculators
Rent vs buy
Affordability
Mortgage
Down payment
Stress test
CMHC insurance
Your HOMEH agent

NimaHOMEH agent · Richmond Hill
"I would see it this week."
Ask Nima