

45 Copperstone Crescent
45 Copperstone Crescent
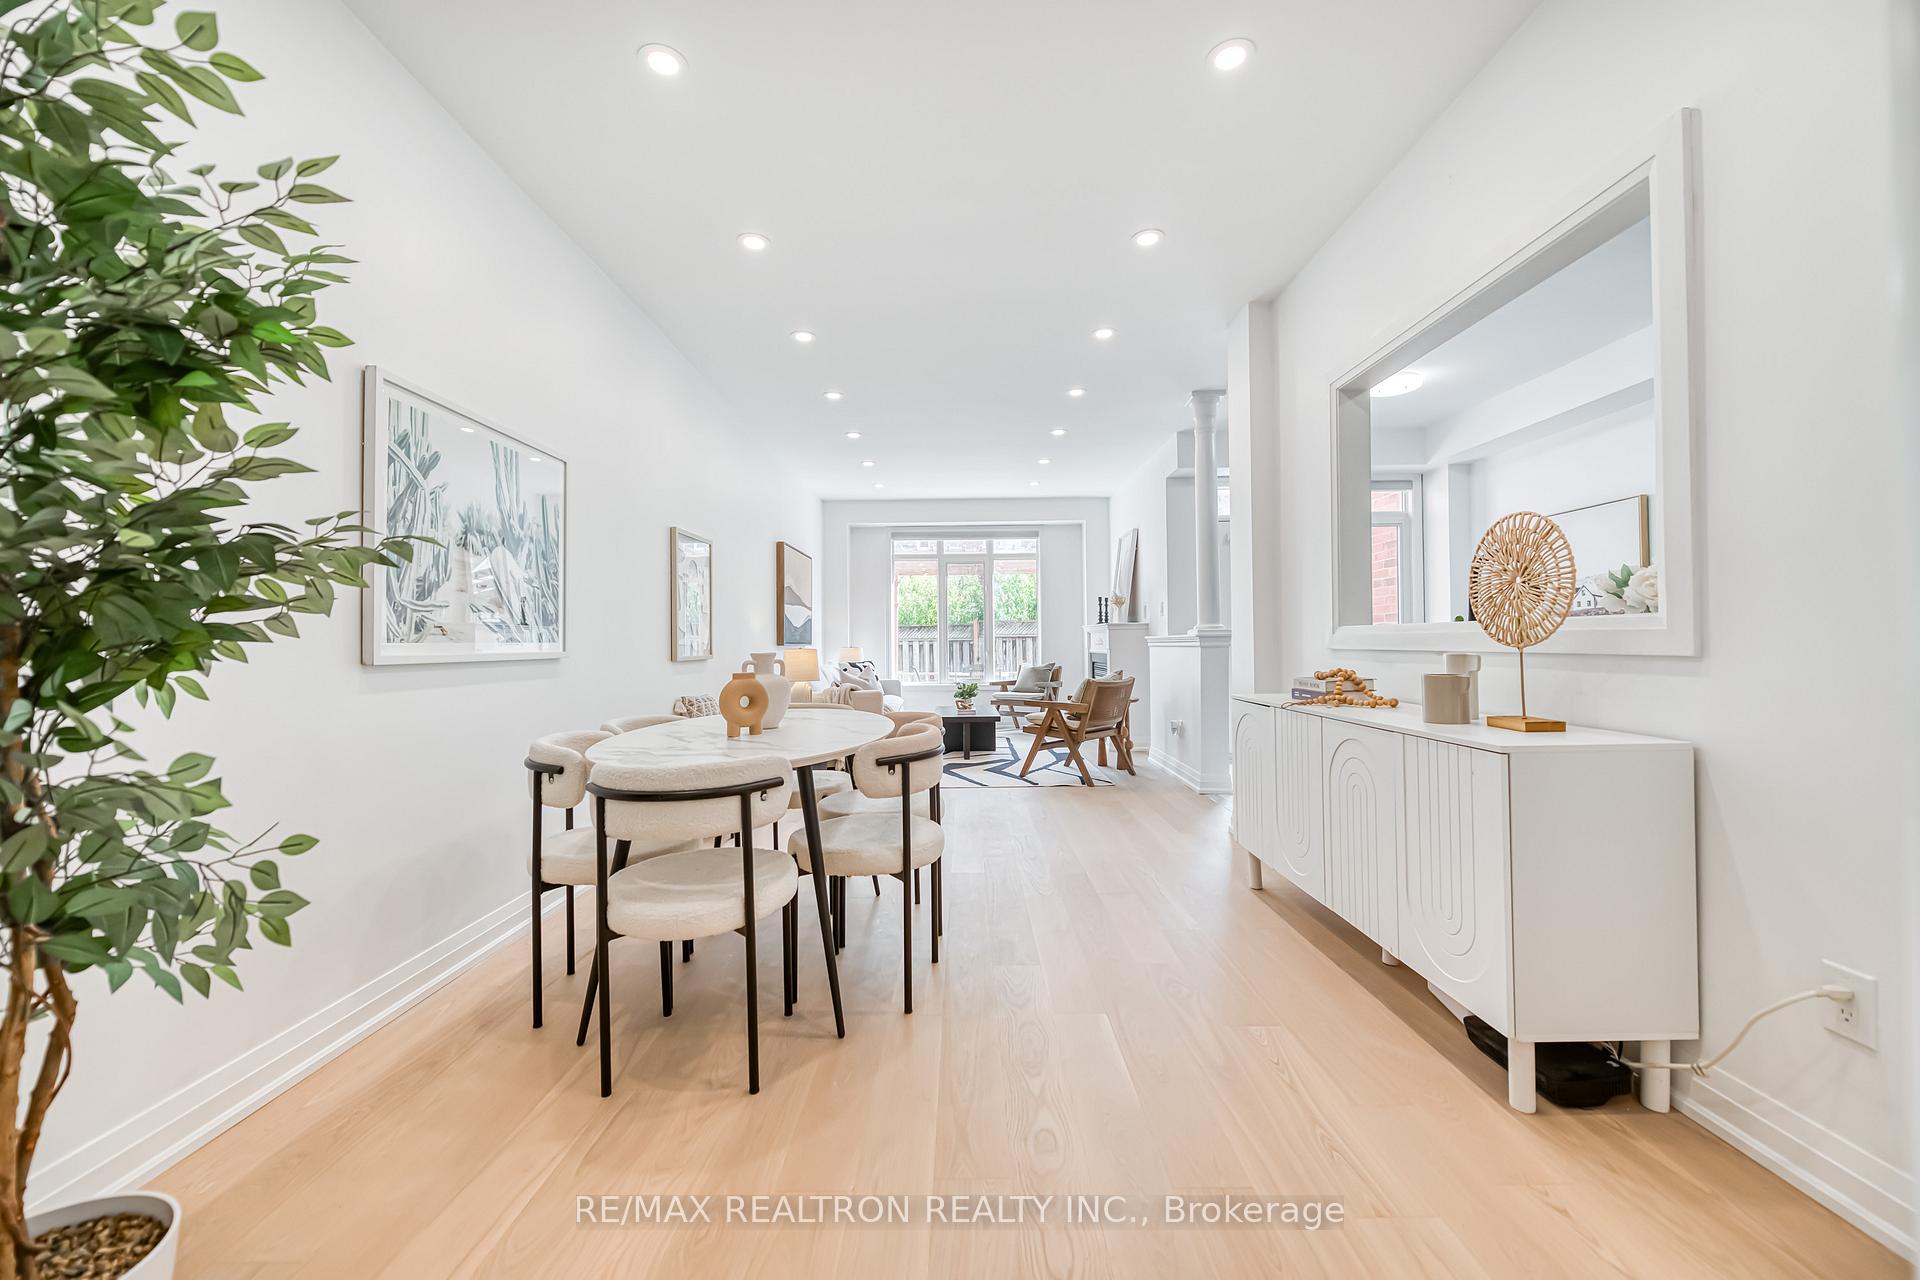 See all 50 photos
Property history
Facts and features
- BasementFinished
- Water, sewerMunicipal
- HeatingForced air
- CoolingCentral air
- Hardwood floors
- Fireplace
- Central air
The homeFreehold Townhouse, 2-storey, 1,500–2,000 sq ft
- Type: Freehold Townhouse
- Style: 2-storey
- Living space: 1,500–2,000 sq ft
- Basement: Finished
InsideFireplace Yes, Hardwood, Ceramic, Carpet free
- Fireplace: Yes
- Flooring: Hardwood, Ceramic
- Features: Carpet free
- Rooms above ground: 9
- Rooms in the basement: 1
- Bedrooms: 4 + 1 in the basement
- Bathrooms: 4
- Kitchens: 1
- Family room: Yes
Outside and lotBrick, Shingles, Concrete
- Exterior: Brick
- Roof: Shingles
- Foundation: Concrete
- Size: 19.71 × 109.93 ft
Parking1 Garage, Attached
- Spaces: 1 Garage
- Garage: Attached
Heating, water and powerForced air, gas, Central air, Municipal water
- Heating: Forced air, gas
- Cooling: Central air
- Water: Municipal water
- Sewer: Municipal sewer
Costs and taxesTaxes $5,240 a year, HST included in the price
- Taxes, 2025: $5,240 a year
- HST: HST included in the price
Included in the saleElf, all brand new blinds, s/s stove, s/s fridge(2024), range hood, b/i dishwasher(2022), washer & dryer(2022), auto garage opener & remote, cac, furnace(2022), tankless hotwater tank(2025,owned)
- Included: Elf, all brand new blinds, s/s stove, s/s fridge(2024), range hood, b/i dishwasher(2022), washer & dryer(2022), auto garage opener & remote, cac, furnace(2022), tankless hotwater tank(2025,owned)
Listing detailsN12402976, Sold, Sep 15, 2025
- MLS® number: N12402976
- Status: Sold
- Listed on: Sep 15, 2025
- Days on market: 18
- Updated: Oct 3, 2025
- Possession: Flexible
- Occupied by: Owner
- Listing brokerage: RE/MAX REALTRON REALTY INC.
About this home
45 Copperstone Crescent, Richmond Hill (Rouge Woods), ON L4S 2C5
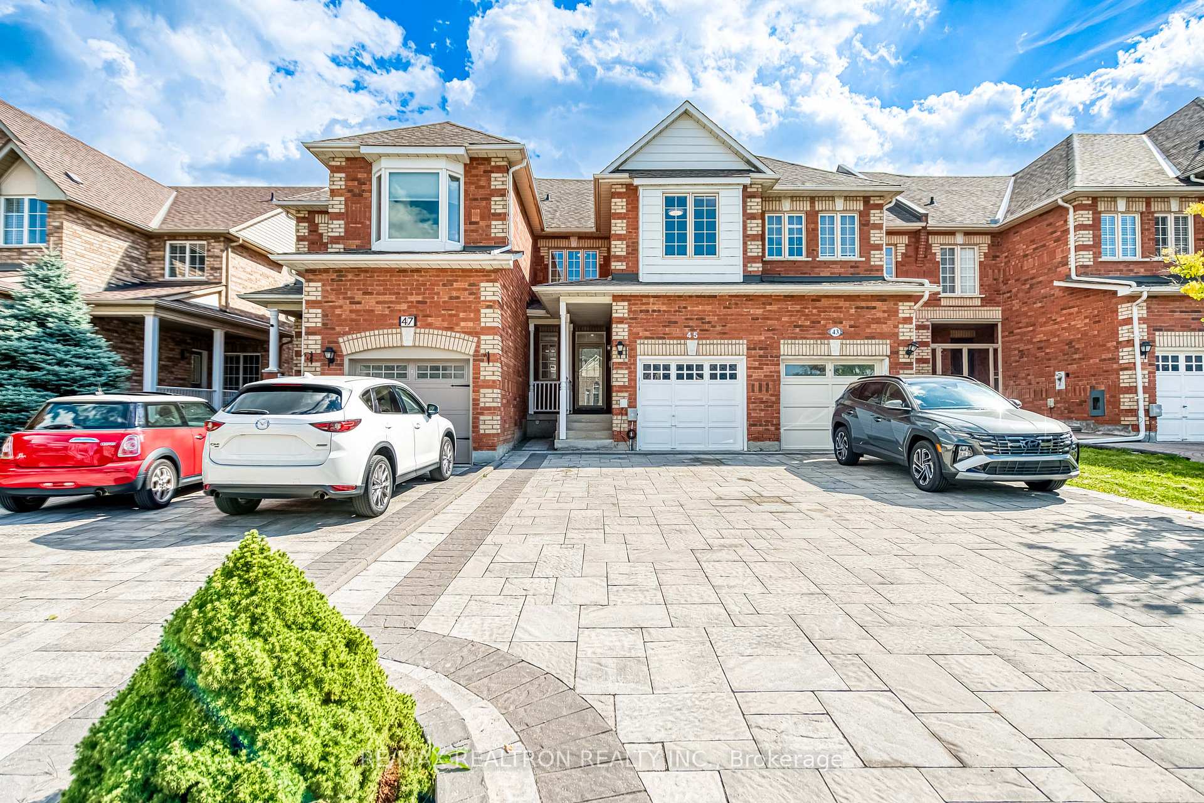
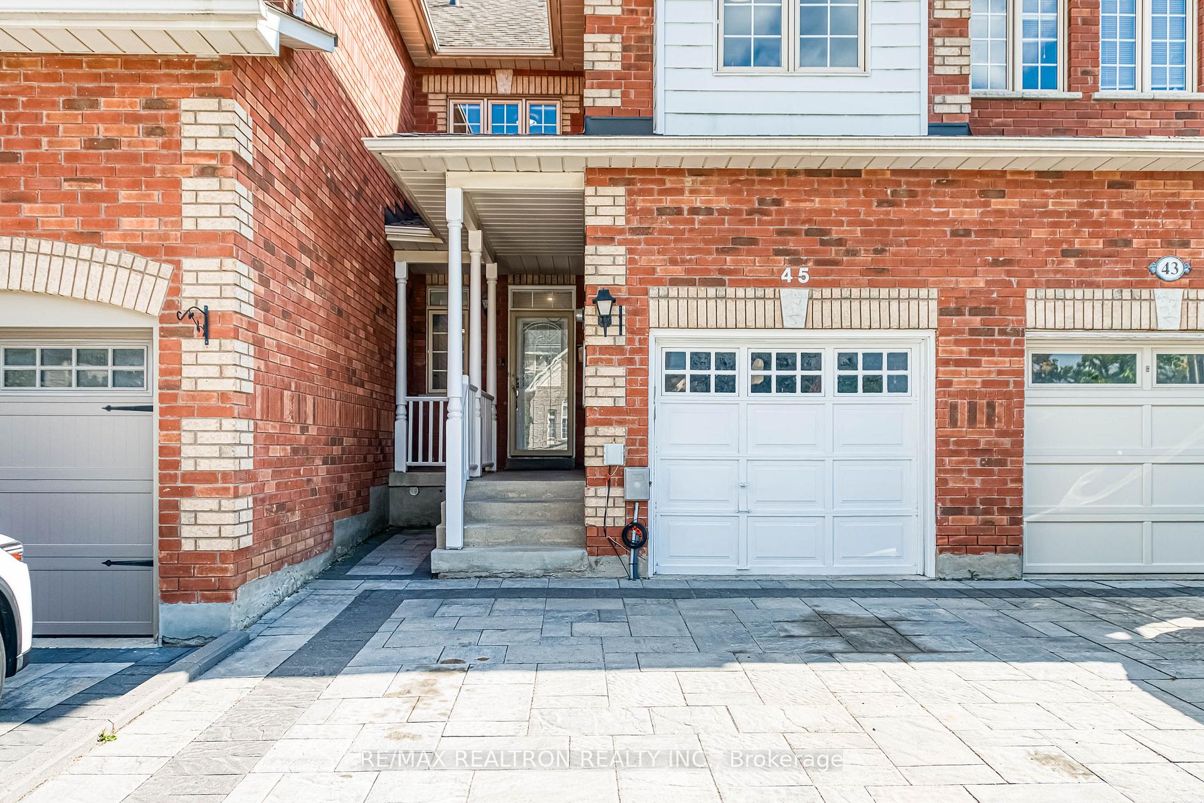
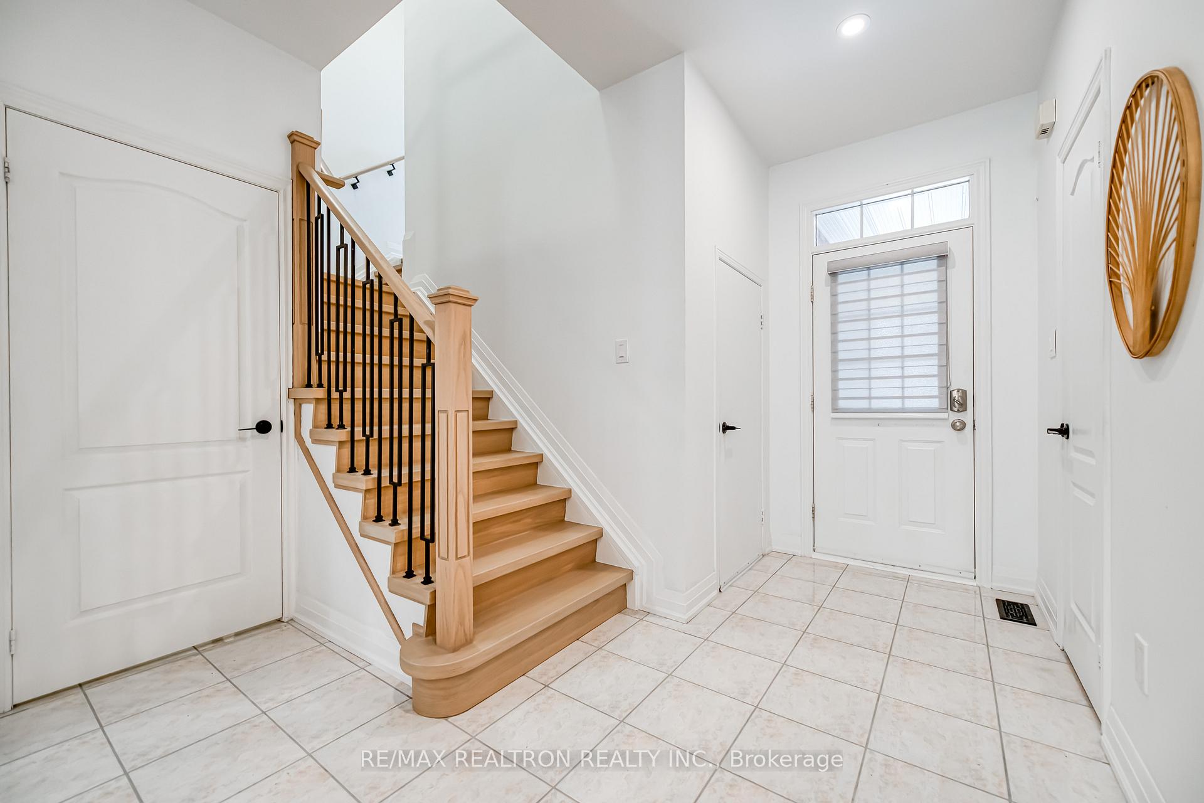
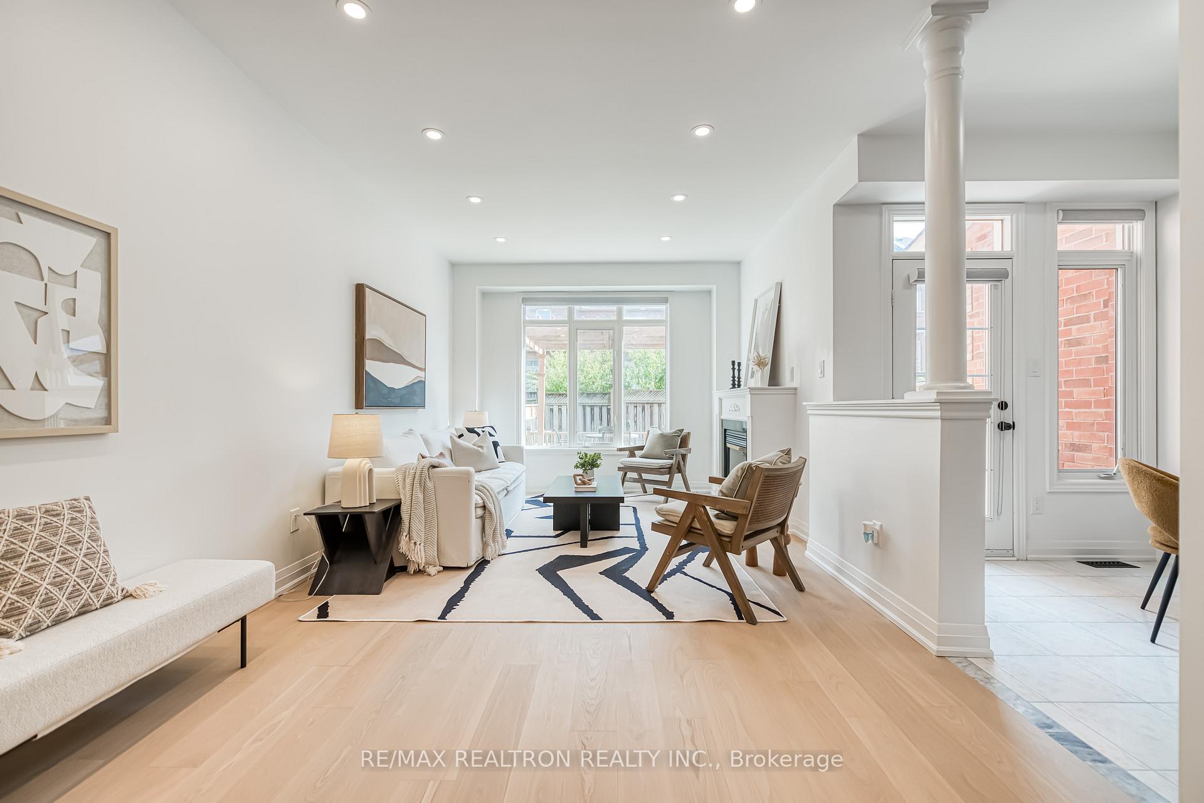
Stunning 4-Bedroom Freehold Townhome in Prime Richmond Hill! Beautifully renovated with extensive upgrades, this home features a welcoming covered porch, 9' smooth ceilings with abundant pot lights, upgraded wood flooring throughout, and brand new stairs. Functional layout with a marble gas fireplace creates a warm and stylish living space.The modern kitchen boasts quartz countertops, stainless steel newer appliances, and a spacious breakfast area with walk-out to a large deckperfect for entertaining and outdoor gatherings. The oversized primary suite includes a walk-in closet and 4-pc bathroom. Rarely offered 4 bedrooms upstairs, including a 4th bedroom with soaring 10' ceilings that can also serve as a family room. Upgraded hallway bathroom on 2nd floor. Direct garage access for convenience.Finished basement adds a bedroom, recreation area, and 3-pc bathroom, ideal for guests, home office, or family movie nights. Extra-long and wide driveway with no sidewalk allows parking for 4 cars, plus garage for a total of 5 parking spaces.Located in top-ranking school zones (Richmond Rose P.S. & Bayview S.S.), and just steps to parks, schools, transit, and community centre. Truly a must-see property that shows and sells!
Ask about this home
A HOMEH agent will answer your questions about this home.
Around this home
Daily convenience, out of 100, from the distances below
Schools nearby
School rating, out of 10.
Helpful calculators
Your HOMEH agent

"I would see it this week."