

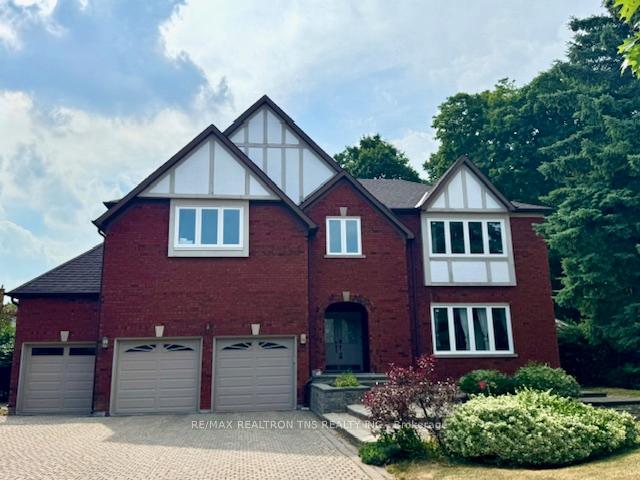
16 Chaplin Court
16 Chaplin Court
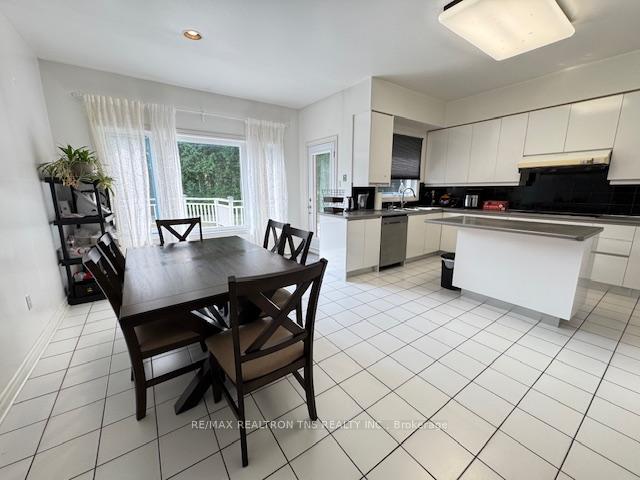 See all 24 photos
Property history
- $2,990,000ExpiredList: 2025-07-28|End: 2026-04-30|276 daysN12311229
Facts and features
- BasementFull
- Price per sq ft~$704
- Water, sewerMunicipal
- Lot shapeIrregular
- Fireplace
- Central air
The homeDetached, 2-storey, 3,500–5,000 sq ft
- Type: Detached
- Style: 2-storey
- Living space: 3,500–5,000 sq ft
- Basement: Full
InsideFireplace Yes, wood, family room, Auto garage door remote, Rooms above ground 10
- Fireplace: Yes, wood, family room
- Features: Auto garage door remote
- Rooms above ground: 10
- Bedrooms: 5
- Bathrooms: 4
- Kitchens: 1
- Family room: Yes
Outside and lotBrick, concrete, Asphalt shingle, Concrete
- Exterior: Brick, concrete
- Roof: Asphalt shingle
- Foundation: Concrete
- Size: 55.22 × 160 ft
- Shape: Irregular
Parking3 Garage, Attached
- Spaces: 3 Garage
- Garage: Attached
Heating, water and powerForced air, gas, Central air, Municipal water
- Heating: Forced air, gas
- Cooling: Central air
- Water: Municipal water
- Sewer: Municipal sewer
Costs and taxesTaxes $15,850 a year, HST included in the price, Hot water tank
- Taxes, 2025: $15,850 a year
- HST: HST included in the price
- Rental items: Hot water tank
Included in the saleNew roof (2015) s.s. fridge, stove, washer, dryer. exh fan, b/i dw, all elf, california shutters, window treatments, french doors, garage door opener w/remote
- Included: New roof (2015) s.s. fridge, stove, washer, dryer. exh fan, b/i dw, all elf, california shutters, window treatments, french doors, garage door opener w/remote
Listing detailsN12311229, Expired, Jul 28, 2025
- MLS® number: N12311229
- Status: Expired
- Listed on: Jul 28, 2025
- Days on market: 276
- Updated: Apr 30, 2026
- Possession: Flexible
- Occupied by: Owner
- Listing brokerage: RE/MAX REALTRON TNS REALTY INC.
About this home
16 Chaplin Court, Richmond Hill (Bayview Hill), ON L4B 2Y1
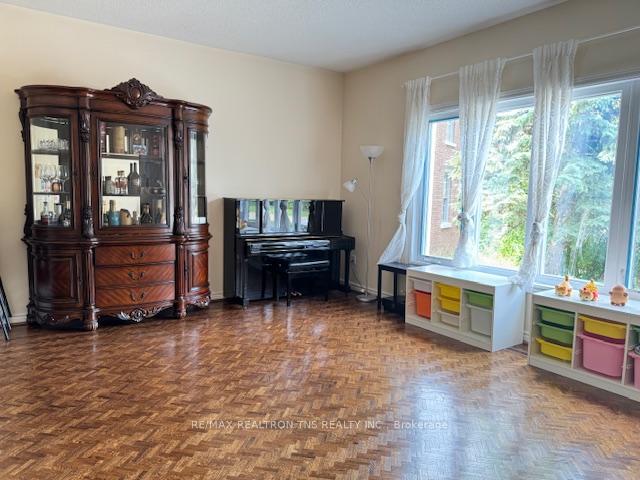
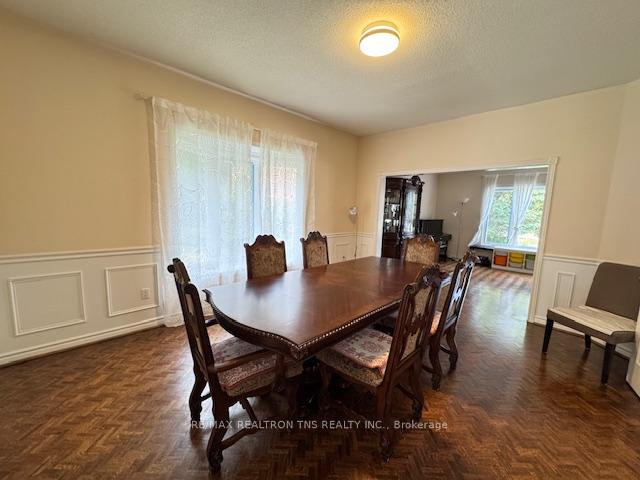
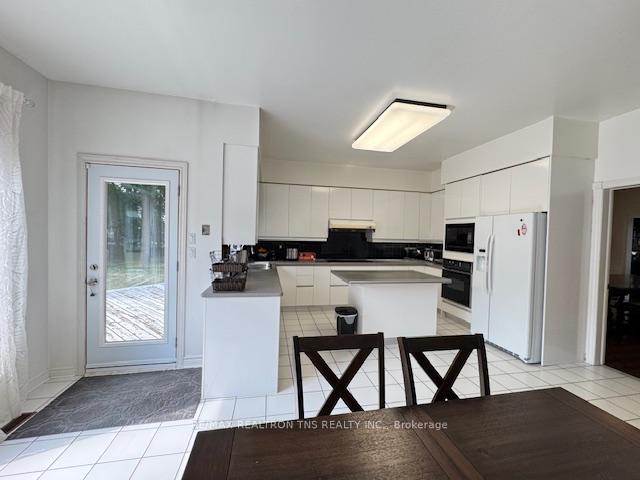
1/2 Acre Private Premium Pie Shaped Lot Located at a quiet Cul De Sac In Prestigious Bayview Hill. E/W Facing, Over 4400Sf, 3 Car Garage, Open To Above Foyer W/ 5+1 Bdrm, Sun Filled D/L Rm, Original Architectural Charm! Hering Bone Hardwood Fl, 9 1/2 Ft Ceiling On Main Flr, "Edward Garden" Like Backyard W/ Gazebo, Stunning 1200 Sf Deck, I/G Sprinkler W/ Sensor. Fin Bsmt W/ 1 Guest Rm + 4Pc Ens, Cedar Closet, Lg Storage, Open Concept Rec Area. All Windows Changed in 2016, Steps to Top Ranking School, Park, Bank, Hwy 404,....
Ask about this home
A HOMEH agent will answer your questions about this home.
Around this home
Daily convenience, out of 100, from the distances below
Schools nearby
School rating, out of 10.
Helpful calculators
Your HOMEH agent

"I would see it this week."