

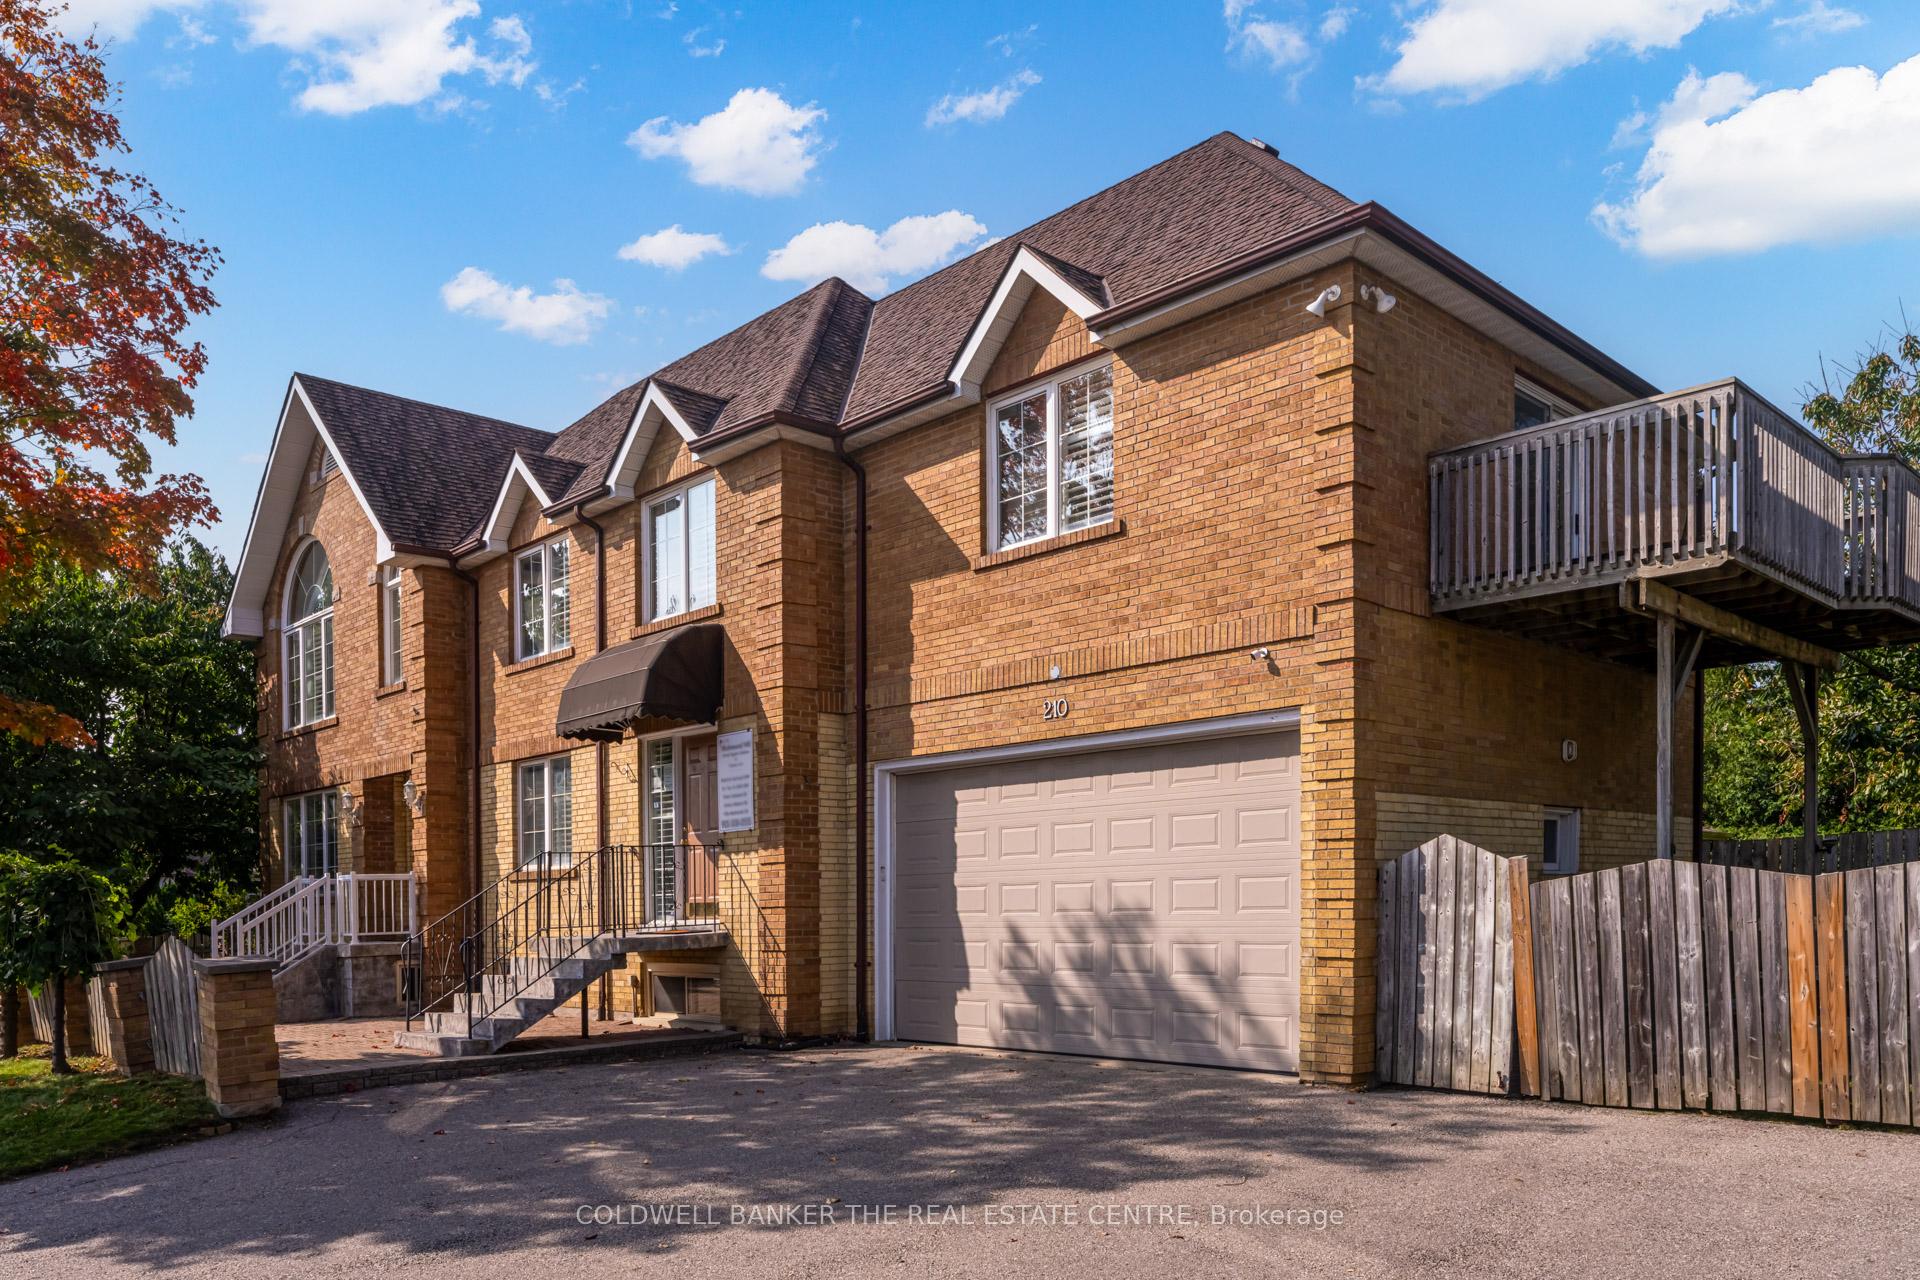
210 Jacey Ann Drive
210 Jacey Ann Drive
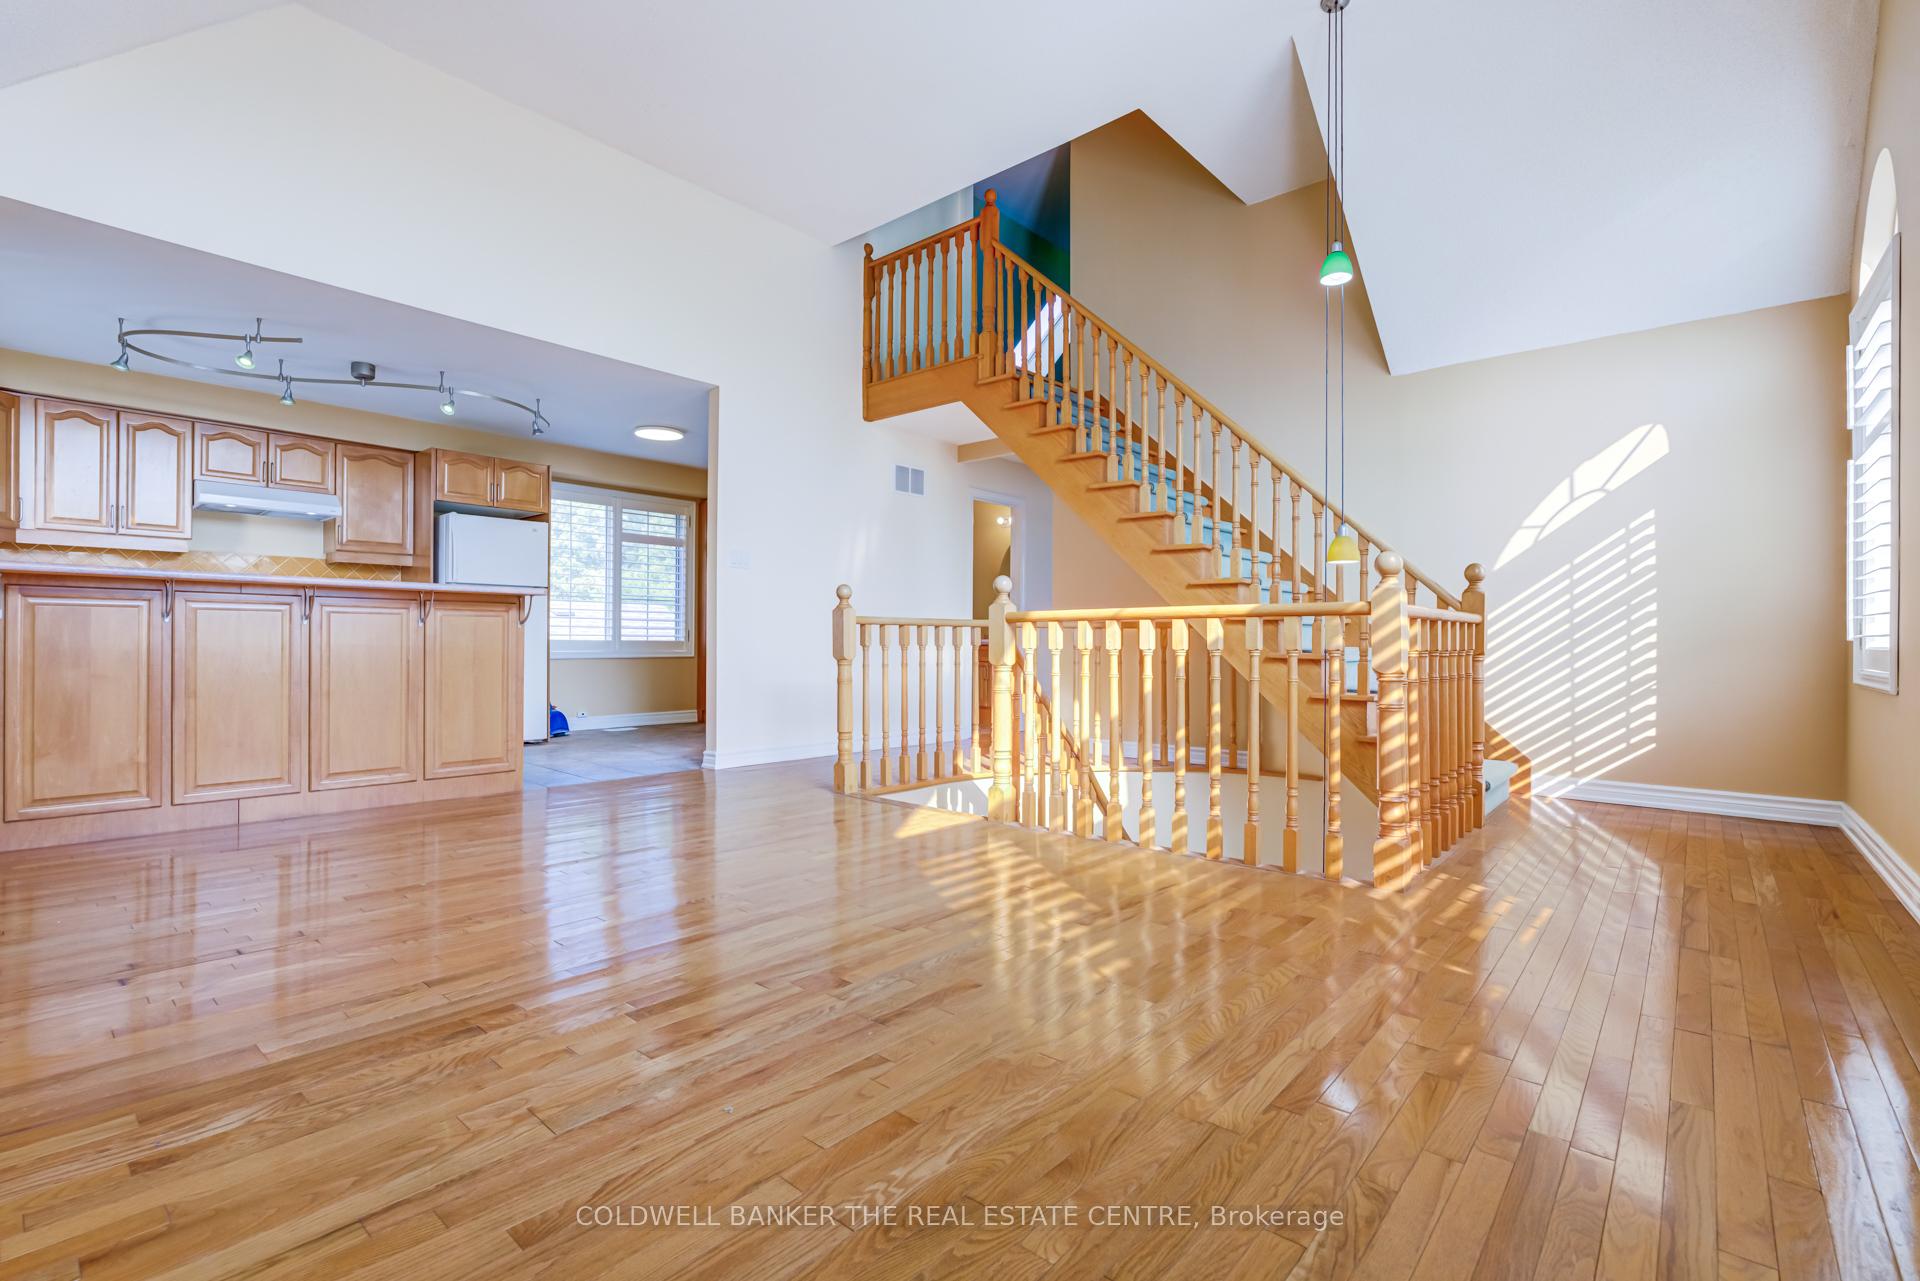 See all 30 photos
Property history
Facts and features
- BasementApartment
- Water, sewerMunicipal
- HeatingForced air
- CoolingCentral air
- 4 kitchens
- Separate entrance
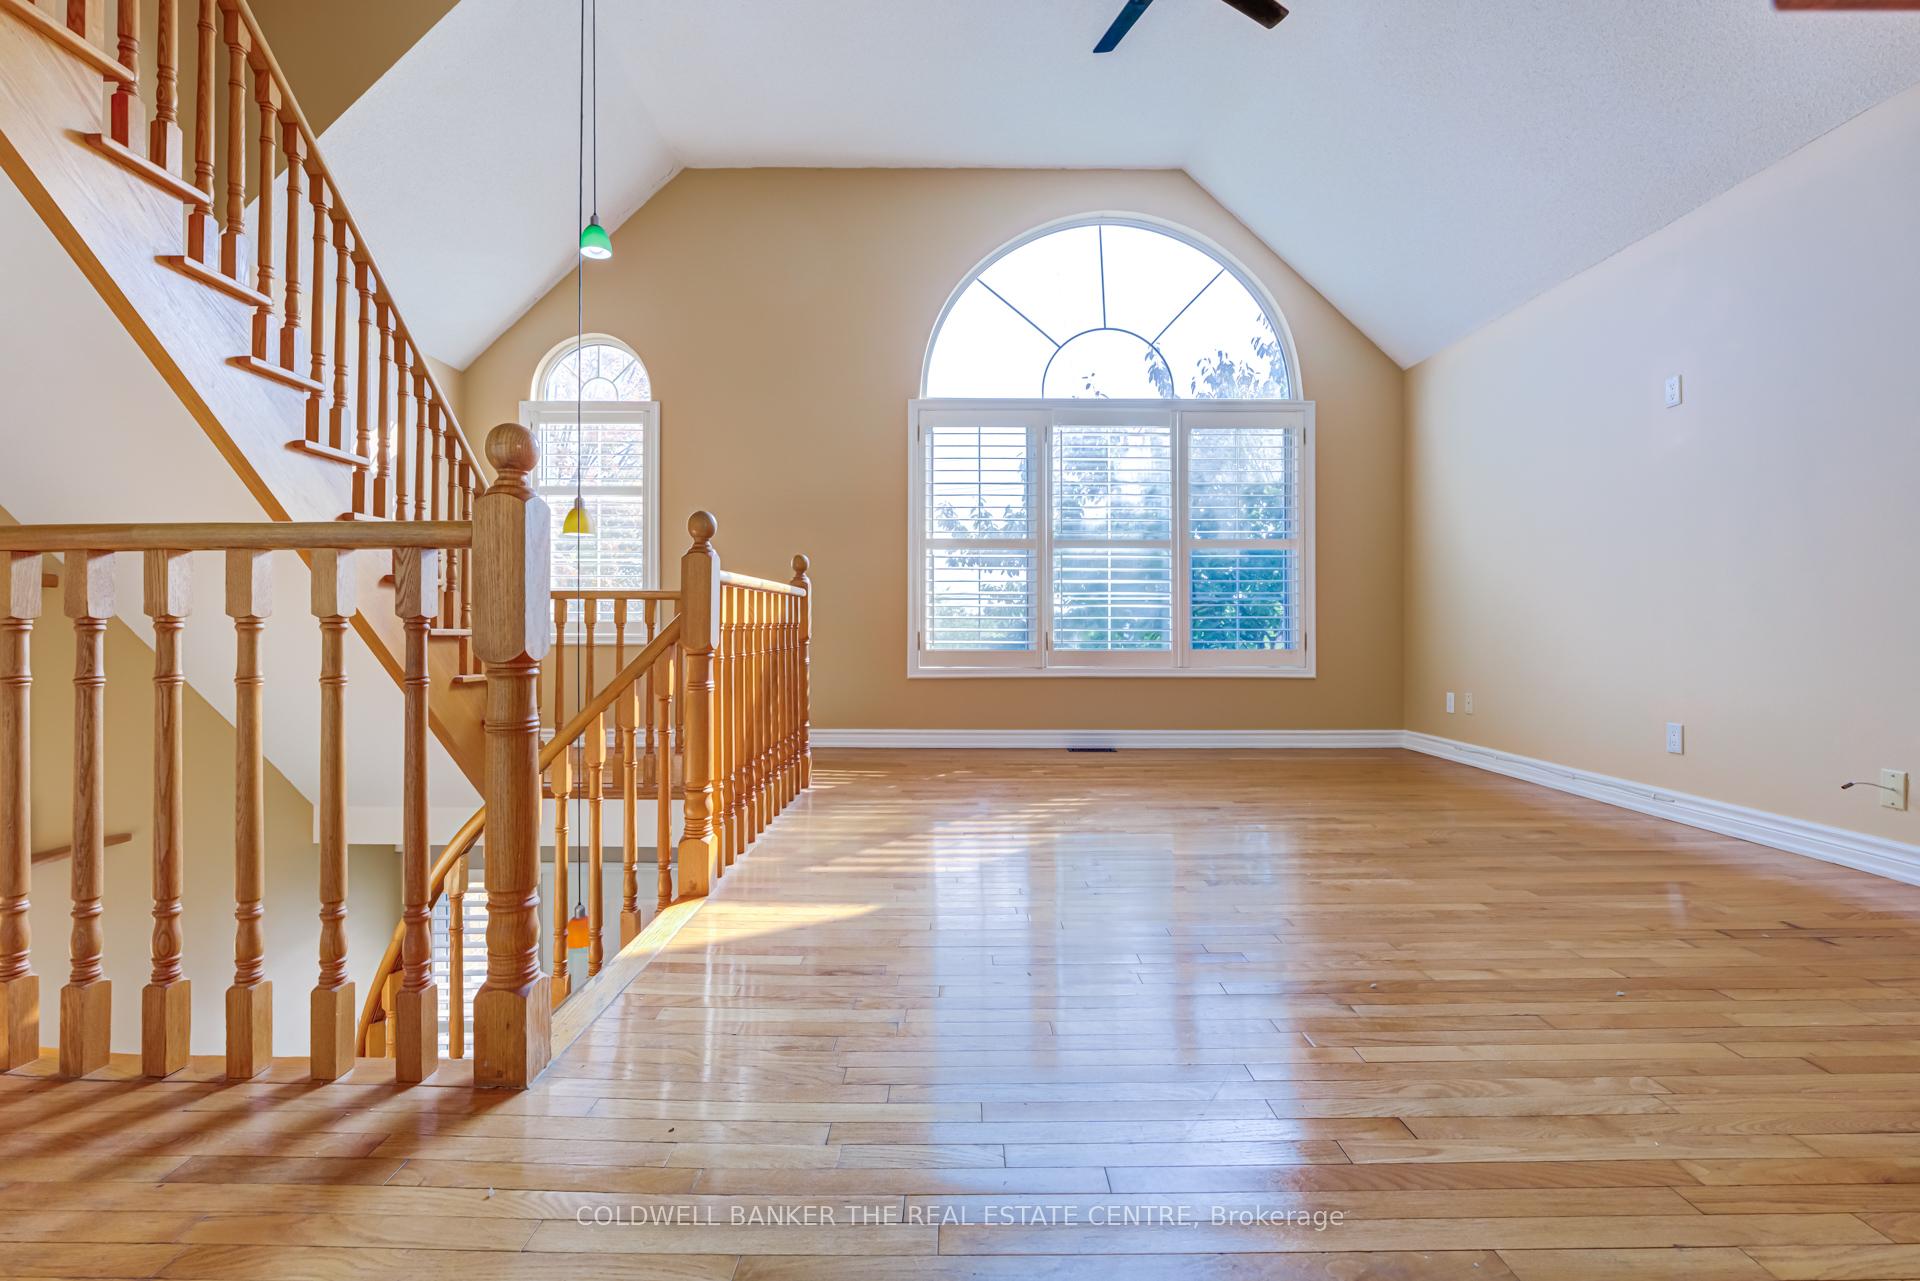
- Hardwood floors
- Fireplace
- Central air
The homeDetached, 2 1/2 storey, 2,500–3,000 sq ft
- Type: Detached
- Style: 2 1/2 storey
- Living space: 2,500–3,000 sq ft
- Basement: Apartment, separate entrance
InsideFireplace Yes, Ceramic, Hardwood, Broadloom, Upper level
- Fireplace: Yes
- Flooring: Ceramic, Hardwood, Broadloom
- Laundry: Upper level
- Features: Auto garage door remote
- Rooms above ground: 10
- Rooms in the basement: 4
- Bedrooms: 4 + 2 in the basement
- Bathrooms: 6
- Kitchens: 4
- Family room: Yes
Outside and lotBrick, Asphalt shingle, Concrete
- Exterior: Brick
- Roof: Asphalt shingle
- Foundation: Concrete
- Size: 114.29 × 49.68 ft
- Zoning: R2
Parking2 Garage, Built-in, Private
- Spaces: 2 Garage
- Garage: Built-in
- Driveway: Private
Heating, water and powerForced air, gas, Central air, Municipal water
- Heating: Forced air, gas
- Cooling: Central air
- Water: Municipal water
- Sewer: Municipal sewer
Costs and taxesTaxes $9,345 a year, HST included in the price
- Taxes, 2024: $9,345 a year
- HST: HST included in the price
Included in the saleInclusions list upon request, Exclusions list upon request
- Included: Inclusions list upon request
- Not included: Exclusions list upon request
NearbyArts centre, fenced yard, library, park, place of worship, public transit
- Close to: Arts centre, fenced yard, library, park, place of worship, public transit
Listing detailsN12161210, Sold, May 20, 2025
- MLS® number: N12161210
- Status: Sold
- Listed on: May 20, 2025
- Days on market: 136
- Updated: Oct 3, 2025
- Possession: Other
- Occupied by: Owner
- Listing brokerage: COLDWELL BANKER THE REAL ESTATE CENTRE
About this home
210 Jacey Ann Drive, Richmond Hill (Mill Pond), ON L4C 4N5
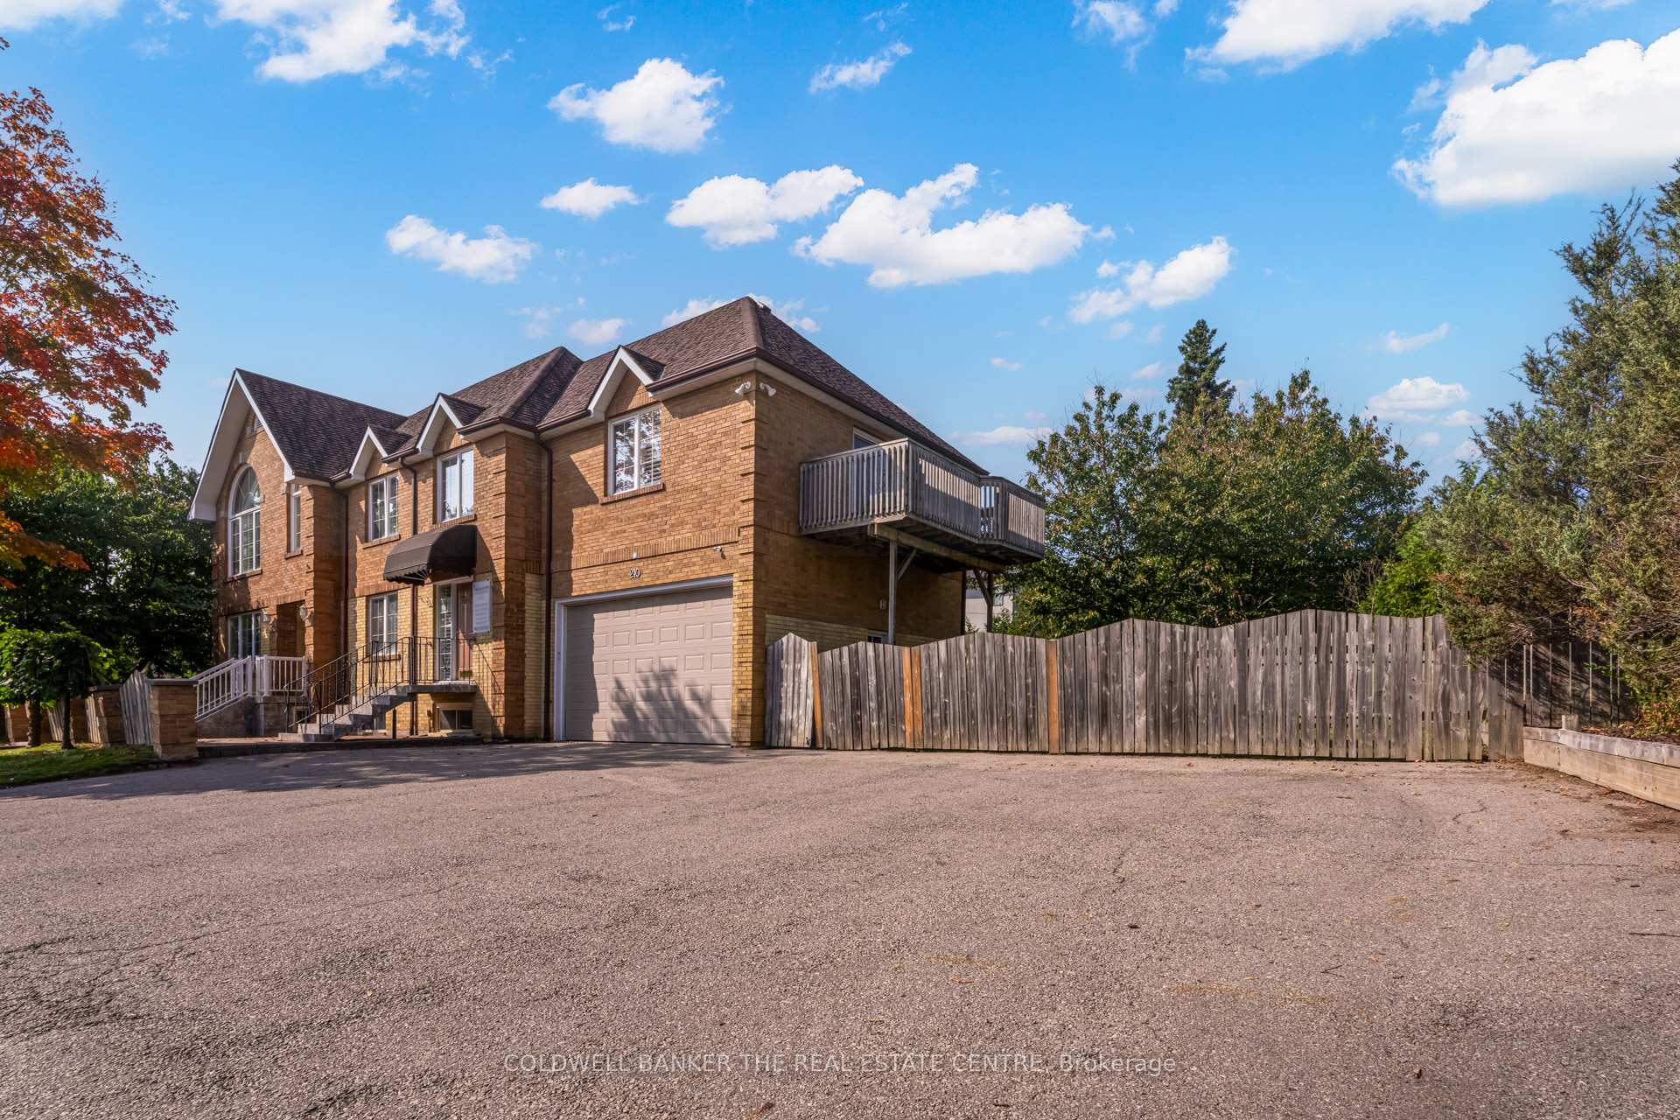
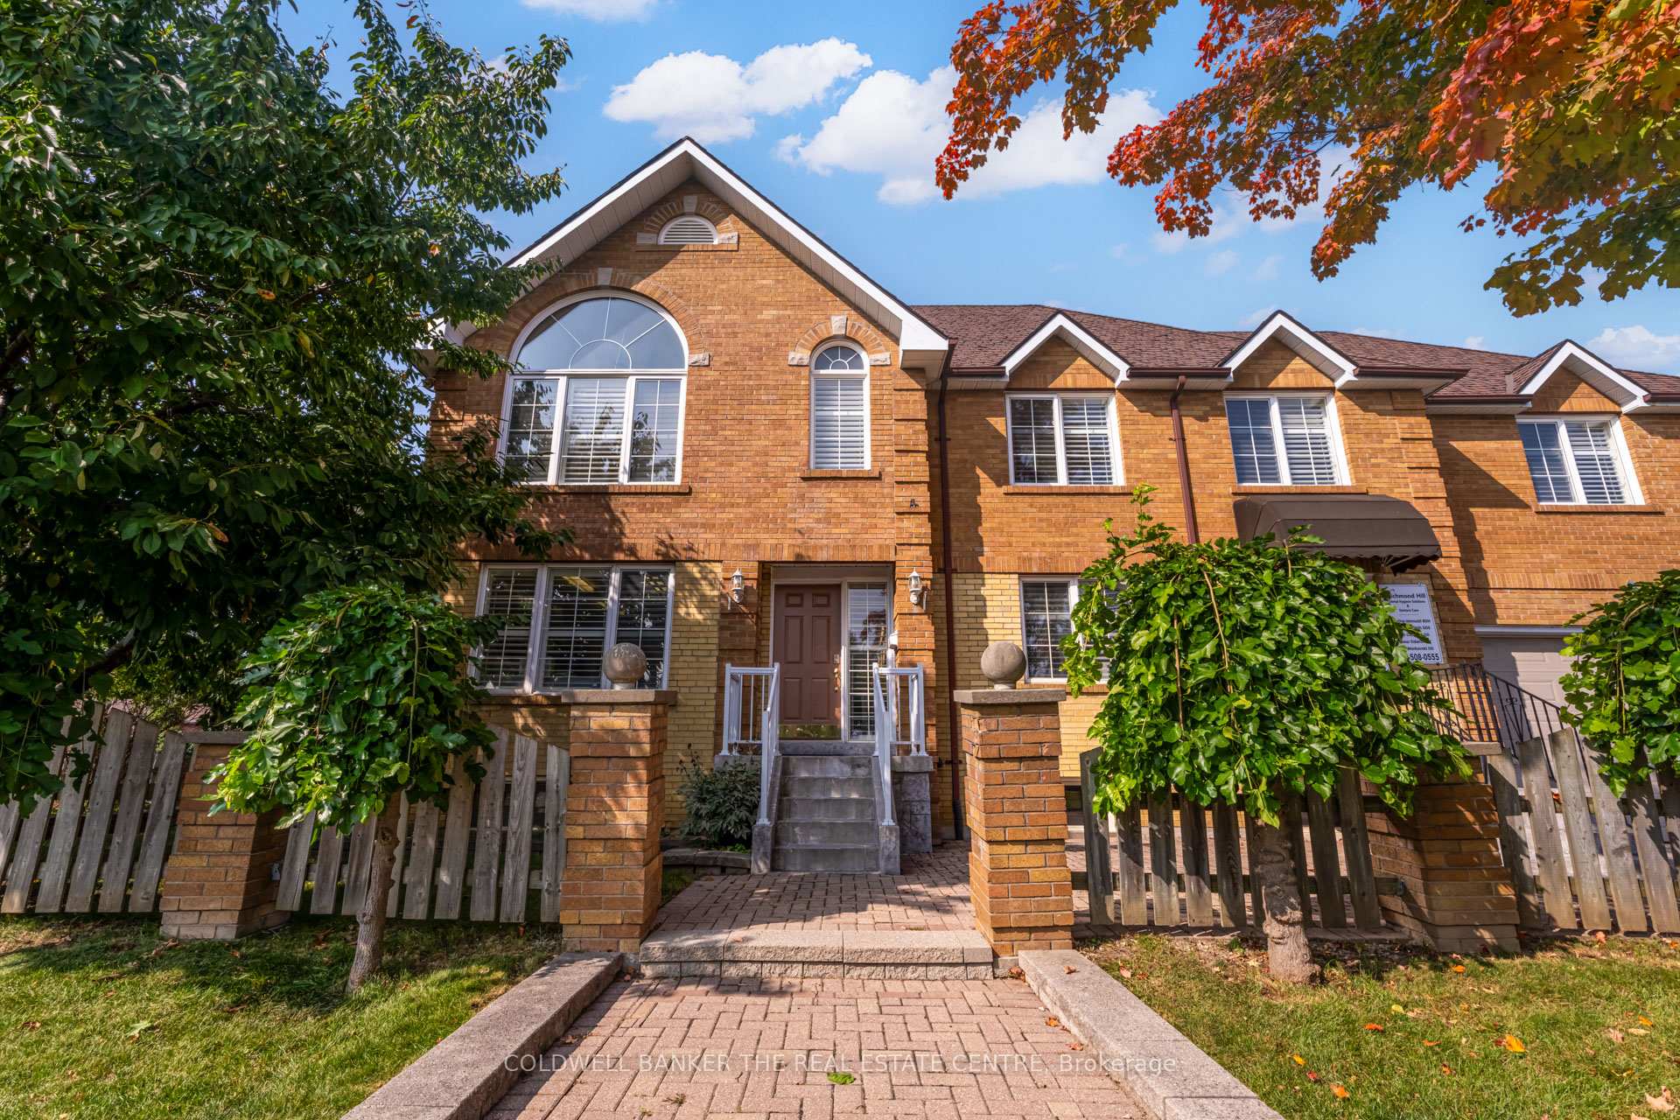
A truly unique and highly advantageous investment in the heart of Richmond Hill. Currently zoned R2 with a commercial unit with 3 additional private residential apartments. Zoning allows for a versatile array of uses for main floor office space. Modern layout and high quality finishes throughout. No need to deal with below market rents since residential units are readily vacant and meticulously taken care of. Alternatively, the ideal investment for professionals seeking to open their own practice benefiting with a combined work and live-in space. Stand out in your industry as you mitigate overhead operating costs while maximizing the rental income potential. Drastically eliminate your commute time while increasing efficiency and quality of life. Convenient location with simple public transit accessibility. Strategic corner lot allows for enhanced visibility for high foot traffic directly off Yonge St. Private driveway allows for 12 vehicle parking spaces in tandem with the potential to expand. Oversized garage allows for additional parking / storage space or possible conversion. Truly an exceptional opportunity to enhance your real estate portfolio and fast track your success! **EXTRAS** 1st Floor fully equipped client designed to accommodate wide range of services. 2nd Floor apartment: spacious 3 bed unit w/ massive loft. Basement: 1 bed & bachelor unit. All 4 units feature functional privacy. 3938 sqft total
Ask about this home
A HOMEH agent will answer your questions about this home.
Around this home
Daily convenience, out of 100, from the distances below
Schools nearby
School rating, out of 10.
Helpful calculators
Your HOMEH agent

"I would see it this week."