

437 16th Avenue
Detached Expired
1/11437 16th Avenue
Detached Expired
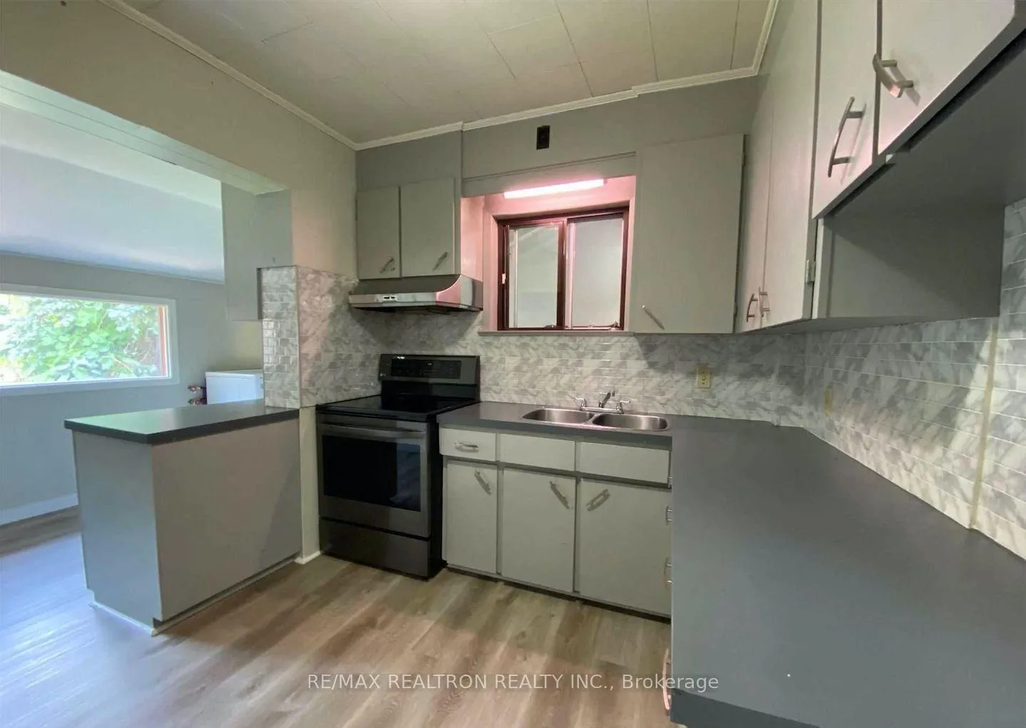
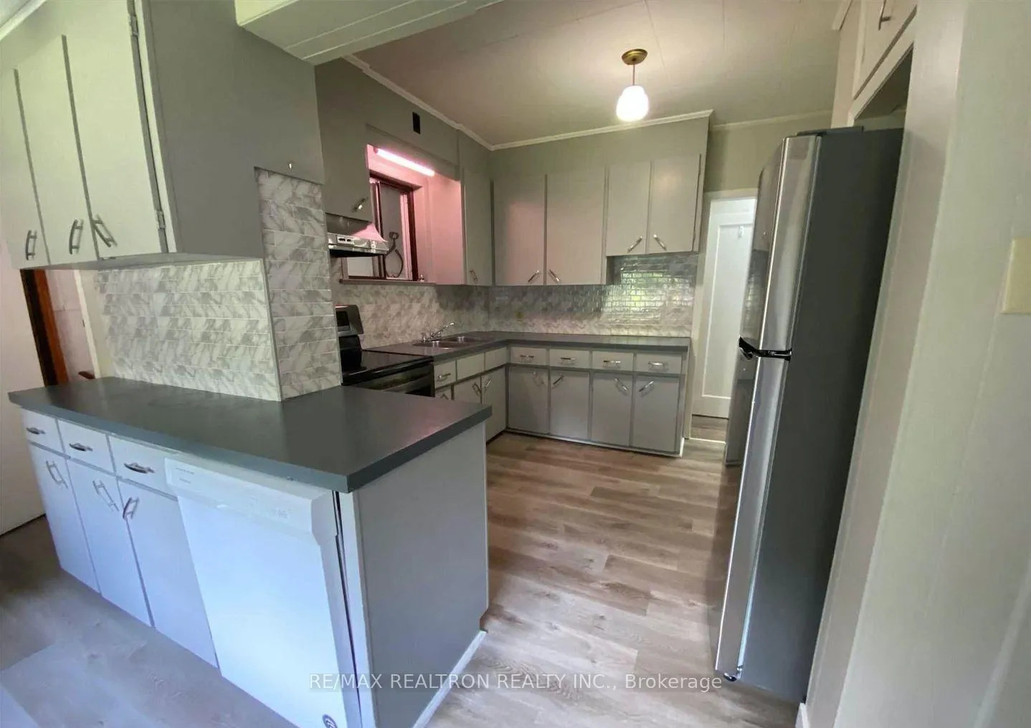
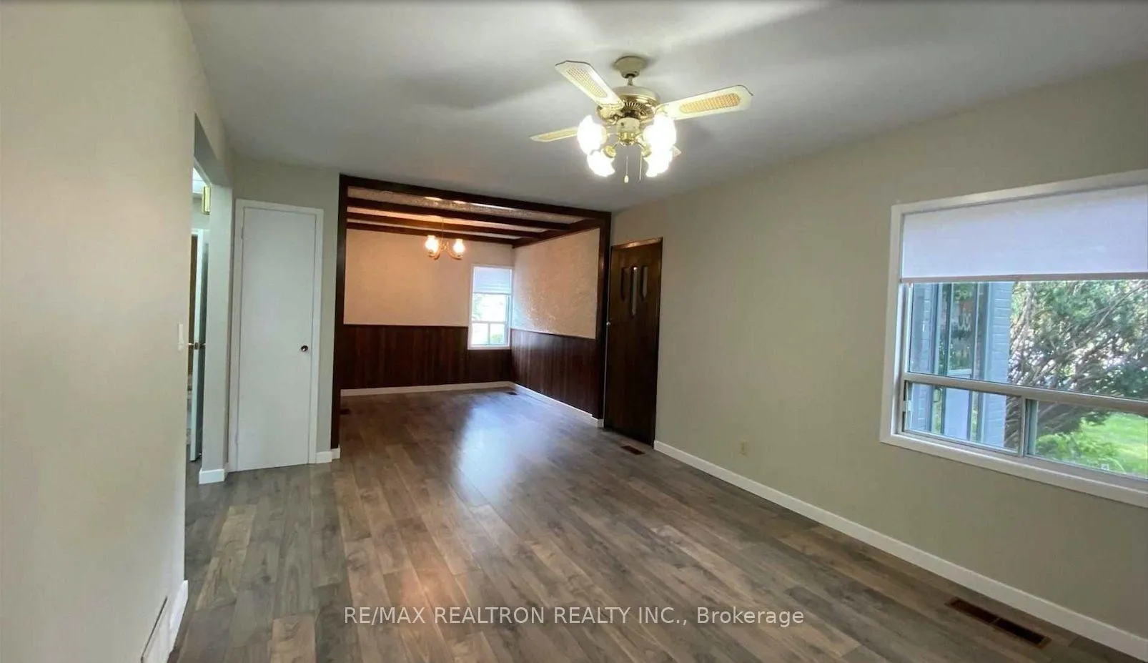
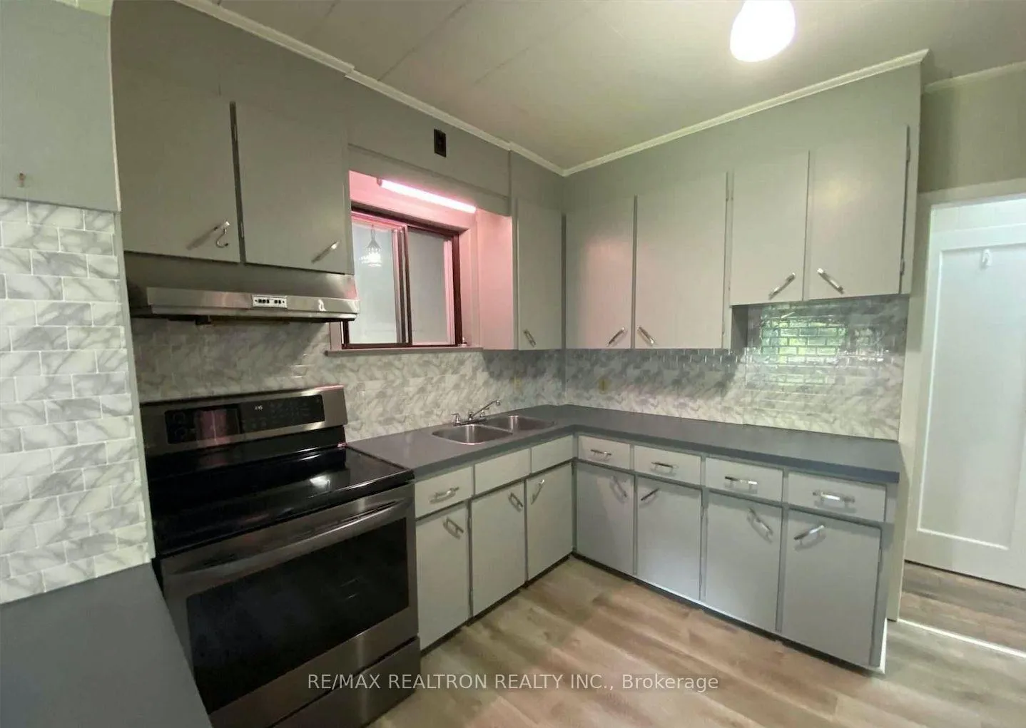
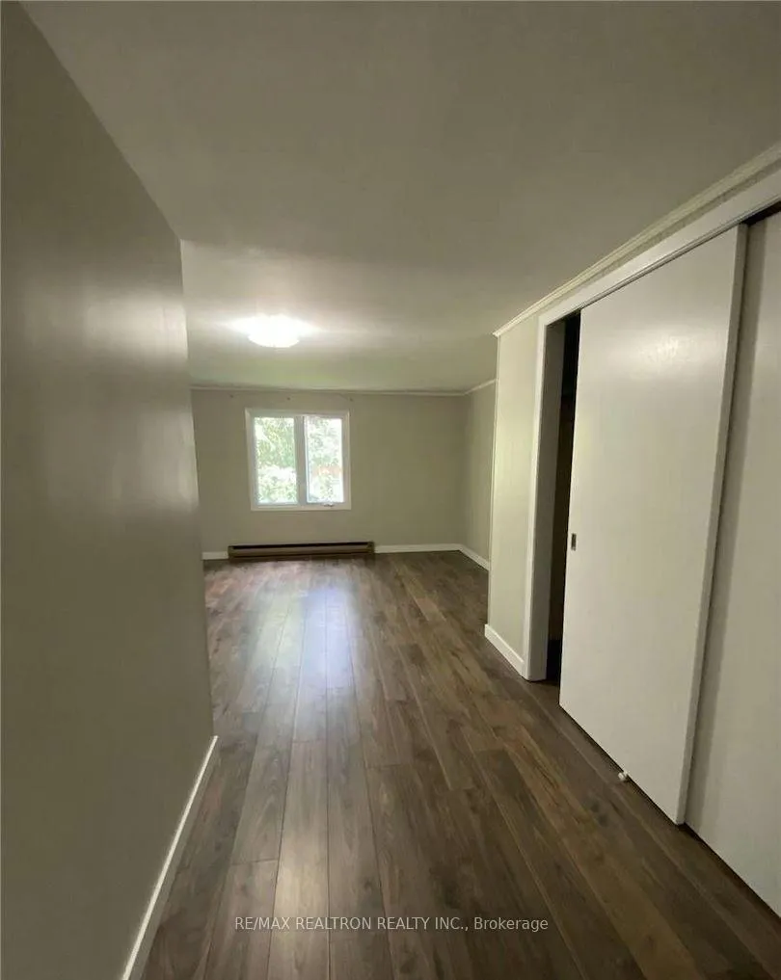 See all 11 photos
3+1 Bedrooms
2 Bathrooms
2 Garage
1.1K–1.5K sq.ft
Main, 2nd Fl…
— Unit
Property history
- $3,500ExpiredList: 2026-03-02|End: 2026-07-02|122 daysN12836202
- $2,498,000ExpiredList: 2025-07-02|End: 2025-12-31|182 daysN12257005
- $3,780,000TerminatedList: 2025-01-29|End: 2025-06-17|139 daysN11947568
Facts and features
- BasementApartment
- Lot size83 × 315 ft
- Lease term12 months
- FurnishedUnfurnished
What stands out
- Central air
The homeDetached, 2-storey, 1,100–1,500 sq ft
- Type: Detached
- Style: 2-storey
- Living space: 1,100–1,500 sq ft
- Basement: Apartment
InsideInside, Carpet free, Rooms above ground 7
- Laundry: Inside
- Features: Carpet free
- Rooms above ground: 7
- Rooms in the basement: 1
- Bedrooms: 3 + 1 in the basement
- Bathrooms: 2
- Kitchens: 1
- Family room: Yes
Outside and lotOther, Asphalt shingle, Concrete block
Outside
- Exterior: Other
- Roof: Asphalt shingle
- Foundation: Concrete block
- Size: 82.5 × 315 ft
Parking2 Garage, Attached
- Spaces: 2 Garage
- Garage: Attached
Heating, water and powerForced air, gas, Central air, Municipal water
- Heating: Forced air, gas
- Cooling: Central air
- Water: Municipal water
- Sewer: Municipal sewer
Rent and termsRent $3,500 a month, Main, 2nd floor, Unfurnished
- Rent: $3,500 a month
- Space for rent: Main, 2nd floor
- Furnished: Unfurnished
- Lease: 12 months
Listing detailsN12836202, Expired, Mar 2, 2026
- MLS® number: N12836202
- Status: Expired
- Listed on: Mar 2, 2026
- Days on market: 122
- Updated: Jul 2, 2026
- Possession: 2026-03-02 / Immediate
- Occupied by: Vacant
- Listing brokerage: RE/MAX REALTRON REALTY INC.
About this home
437 16th Avenue, Richmond Hill (Langstaff), ON L4C 7A7
Carpet Free
Beautiful Detached Very Clean And Move In Ready, A True Four Seasons Cottage Style Property In Heart Of Richmond Hill. S/S Fridge, S/S Range, W/D. Beautiful 4 Bedroom / 2 Bathroom Detached Home (Main & Upper Level). Entrance From Garage To House. Ample Storage Space, Fenced Backyard. Fantastic Neighborhood, Close To Transportation, Mall, Shops, Parks, Restaurants & Schools.Ground Floor Space Perfect For Home Office Or Potential In-Law Suite.
Read more
Ask about this home
A HOMEH agent will answer your questions about this home.
Ask a question
Around this home
Yonge & 16th
Errands
Parks
Schools
Daily convenience, out of 100, from the distances below
ParkDavid Dunlop Observatory Park · 13 within 1 km5 min walk287 m
GroceryCircle K12 min walk719 m
SchoolSixteenth Avenue Public School2 min walk140 m
PharmacyShoppers Drug Mart14 min walk836 m
Cafés & foodKaiyo Sushi · 4 within 1 km13 min walk827 m
Gym & rec centreElvis Stojko Arena3 min walk201 m
WalkDriveStraight-line distance, open map data
Grocery0.7 km
Park0.3 km
Coffee0.8 km
Dining0.8 km
Gym0.8 km
Schools nearby
School rating, out of 10.
Sixteenth Avenue Public Schoolelementary · Public · 0.1 km
8.6/10Excellent
Richmond Hill Montessori Private Schoolelementary · Private · 1.2 km
—
St John Paul II Catholic Elementary Schoolelementary · Catholic · 1.2 km
9.4/10Excellent
Contact agent
Helpful calculators
Rent vs buy
Affordability
Mortgage
Down payment
Stress test
CMHC insurance
Your HOMEH agent

NimaHOMEH agent · Richmond Hill
"I would see it this week."
Ask Nima