

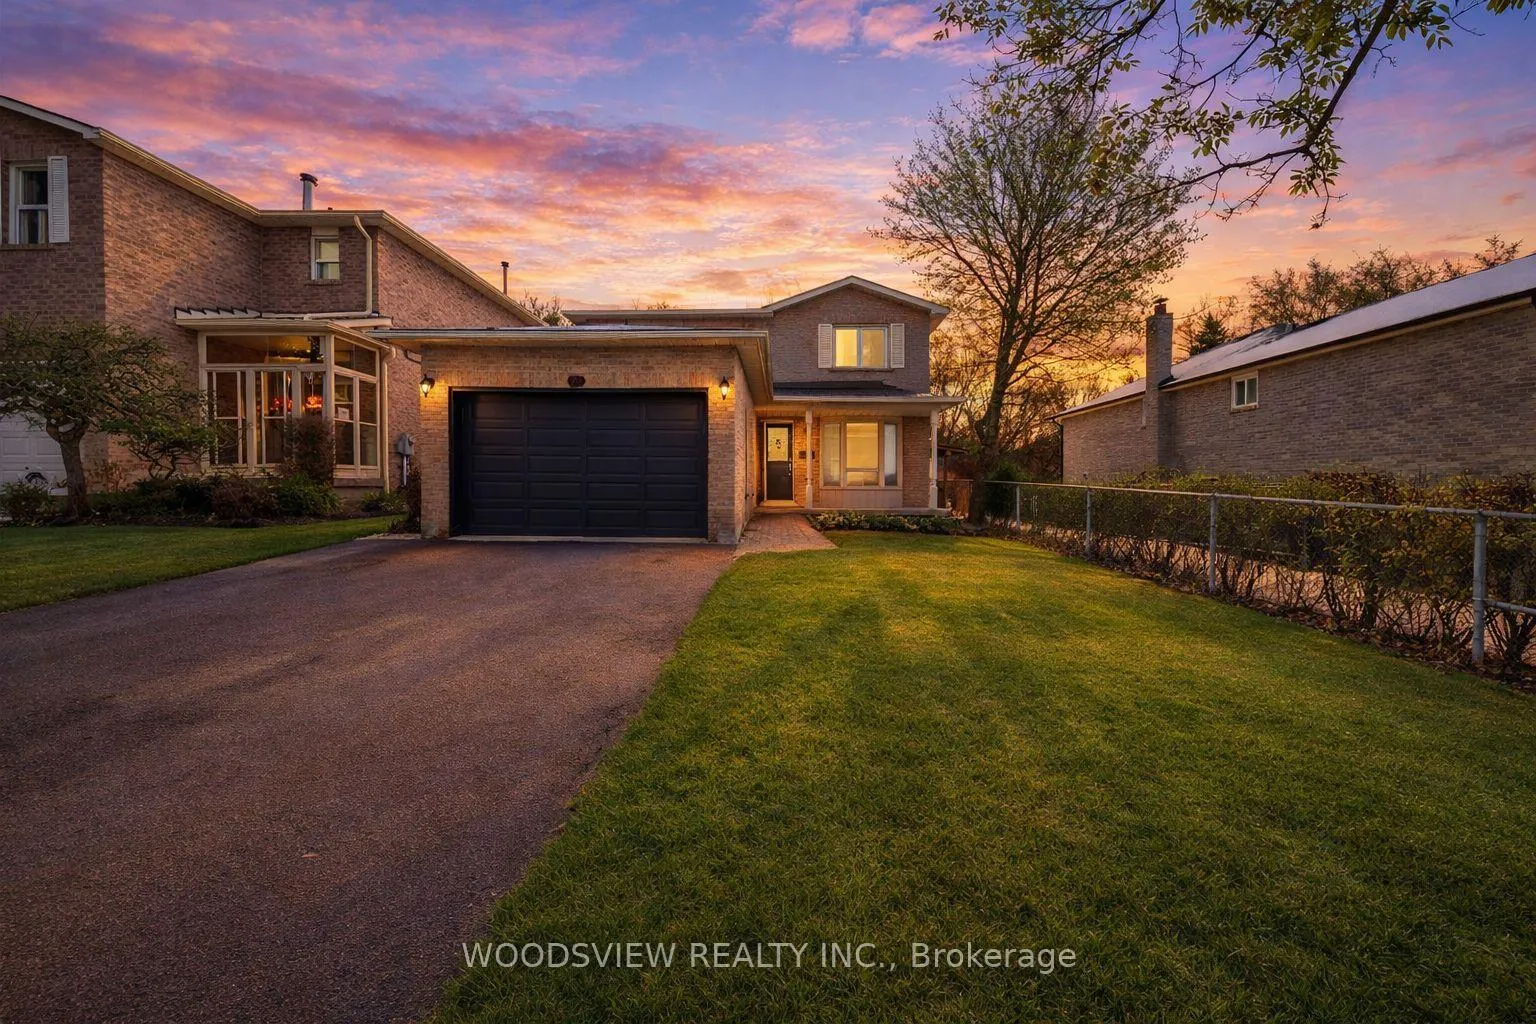
29 Misty Moor Drive
29 Misty Moor Drive
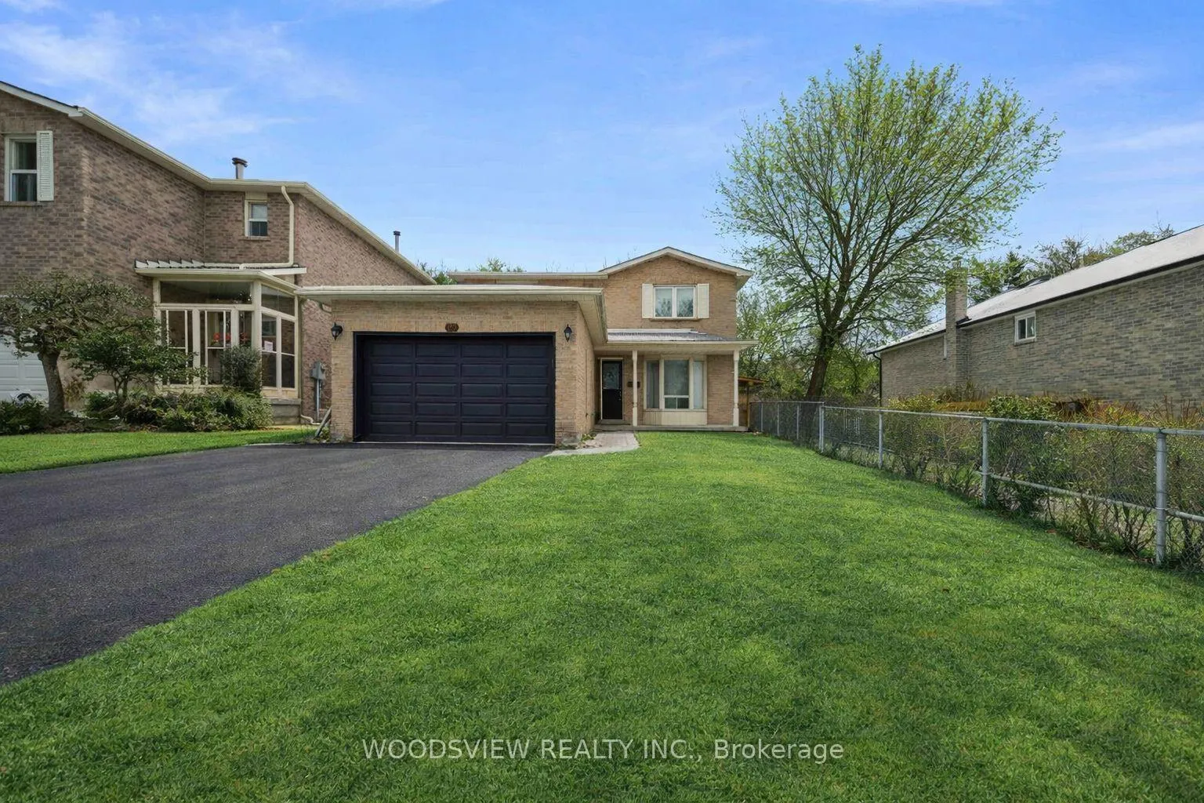
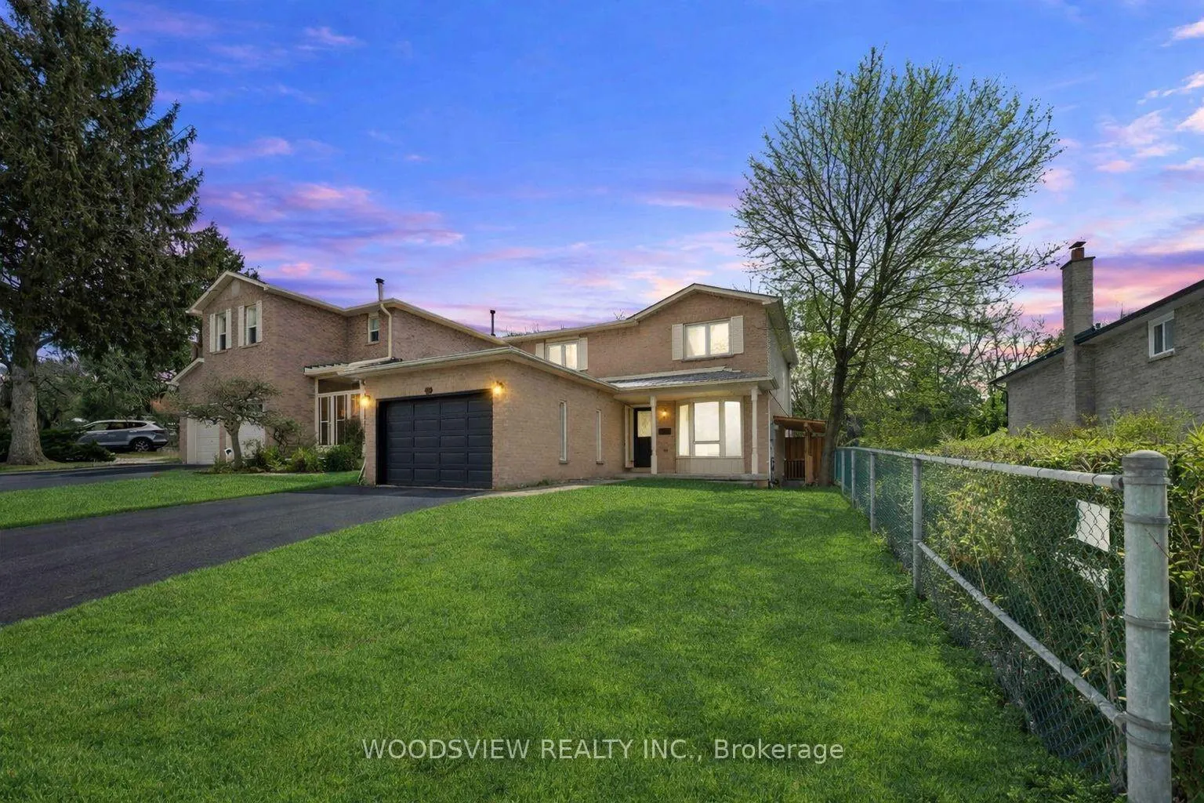
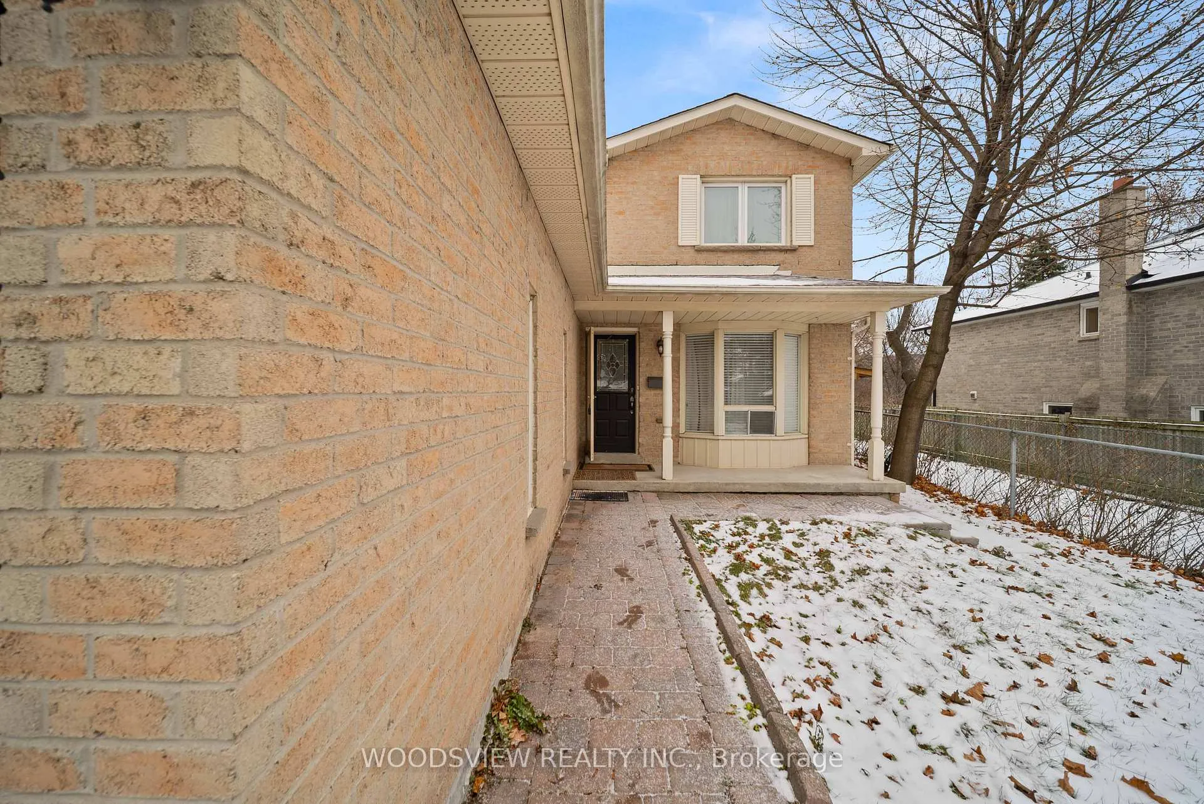
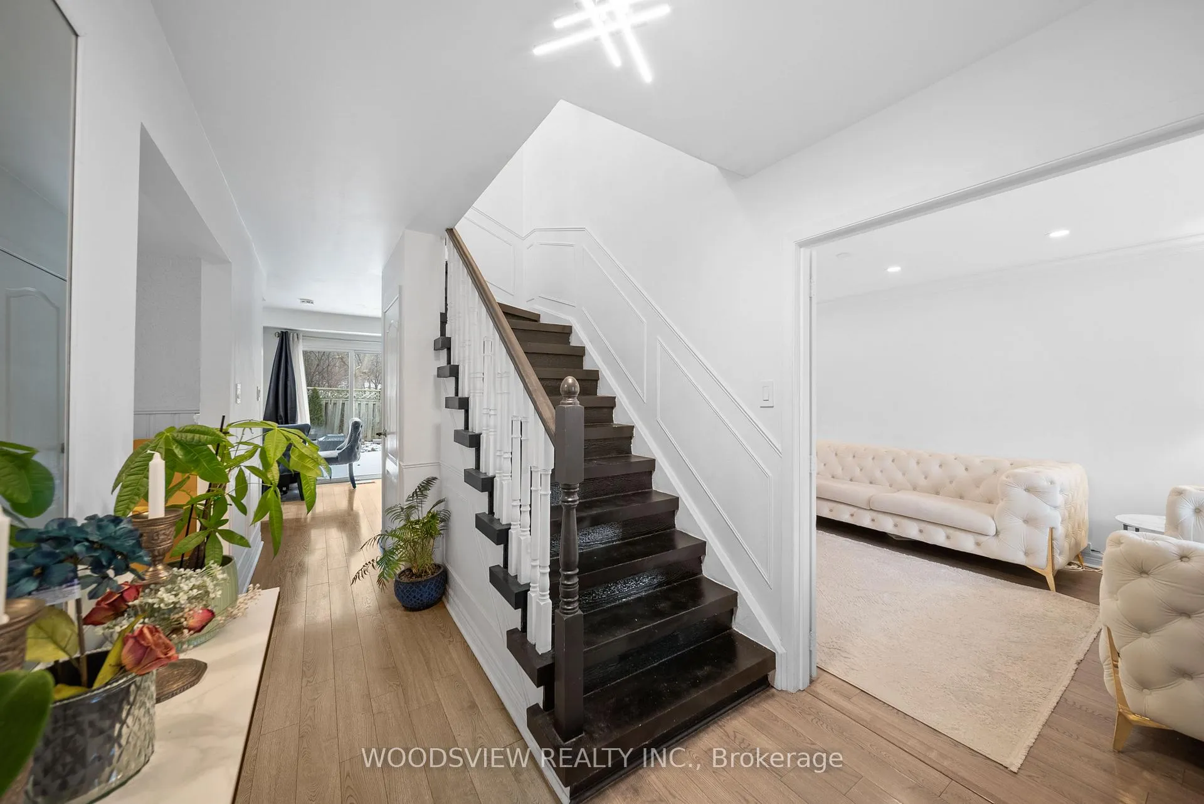 See all 37 photos
Property history
Facts and features
- BasementFinished
- Age of home31–50 years
- Water, sewerMunicipal
- Lot shapeOther
- Second kitchen
- Separate entrance
- Hardwood floors
- Fireplace
- Central air
The homeDetached, 2-storey, Age 31–50 years
- Type: Detached
- Style: 2-storey
- Age: 31–50 years
- Living space: 1,500–2,000 sq ft
- Basement: Finished, separate entrance
- View: Park/greenbelt, trees/woods
InsideFireplace Yes, living room, family room, Hardwood, Main level
- Fireplace: Yes, living room, family room
- Flooring: Hardwood
- Laundry: Main level
- Features: Built-in oven, water heater, in-law suite, in-law capability
- Rooms above ground: 7
- Rooms in the basement: 2
- Bedrooms: 3 + 2 in the basement
- Bathrooms: 4
- Kitchens: 2
- Family room: Yes
Outside and lotBrick, aluminum siding, Asphalt shingle, Concrete
- Exterior: Brick, aluminum siding
- Roof: Asphalt shingle
- Foundation: Concrete
- Features: Deck, privacy
- Size: 41.05 × 98.52 ft
- Shape: Other
Parking2 Garage, Attached, Private
- Spaces: 2 Garage
- Garage: Attached
- Driveway: Private
Heating, water and powerForced air, gas, Central air, Municipal water
- Heating: Forced air, gas
- Cooling: Central air
- Water: Municipal water
- Sewer: Municipal sewer
- Natural gas: Yes
- Hydro: Yes
- Cable: Available
- Telephone: Available
Costs and taxesTaxes $7,059 a year, HST No HST
- Taxes, 2025: $7,059 a year
- HST: No HST
NearbyCul de sac/dead end, fenced yard, park, ravine, school, wooded/treed
- Close to: Cul de sac/dead end, fenced yard, park, ravine, school, wooded/treed
Listing detailsN12836564, Sold, Mar 2, 2026
- MLS® number: N12836564
- Status: Sold
- Listed on: Mar 2, 2026
- Days on market: 41
- Updated: Apr 12, 2026
- Possession: 2026-04-01 / Immediate
- Occupied by: Owner+tenant
- Listing brokerage: WOODSVIEW REALTY INC.
About this home
29 Misty Moor Drive, Richmond Hill (South Richvale), ON L4C 6P9
Welcome to this impressive, move-in-ready detached home in highly desirable South Richvale, surrounded by some of the area's most luxurious, high-end residences. Perfectly positioned on a peaceful cul-de-sac with mature trees and backing onto Chapman Park, it delivers the kind of privacy and serene setting families dream about. The interior offers a warm and functional layout, filled with natural light and boasting 3+2 bedrooms and 4 bathrooms. Recent improvements include modern laminate flooring, updated kitchen counters and backsplash, a refreshed primary ensuite, plus. A standout feature is the fully finished lower level. With its second kitchen, two extra bedrooms, and separate entrance, it provides amazing flexibility, use it for extended family, an in-law suite. Just moments from major routes like Hwy 7 and 407, alongside excellent schools and top-tier amenities, this location checks every box. Surrounded by prestigious homes, this property shines for its practicality, charm, and exceptional setting. Opportunities like this in South Richvale are rare act quickly to make it yours! * Some Images have been digitally altered and are provided for illustrative purposes only.*
Ask about this home
A HOMEH agent will answer your questions about this home.
Around this home
Daily convenience, out of 100, from the distances below
Schools nearby
School rating, out of 10.
Helpful calculators
Your HOMEH agent

"I would see it this week."