

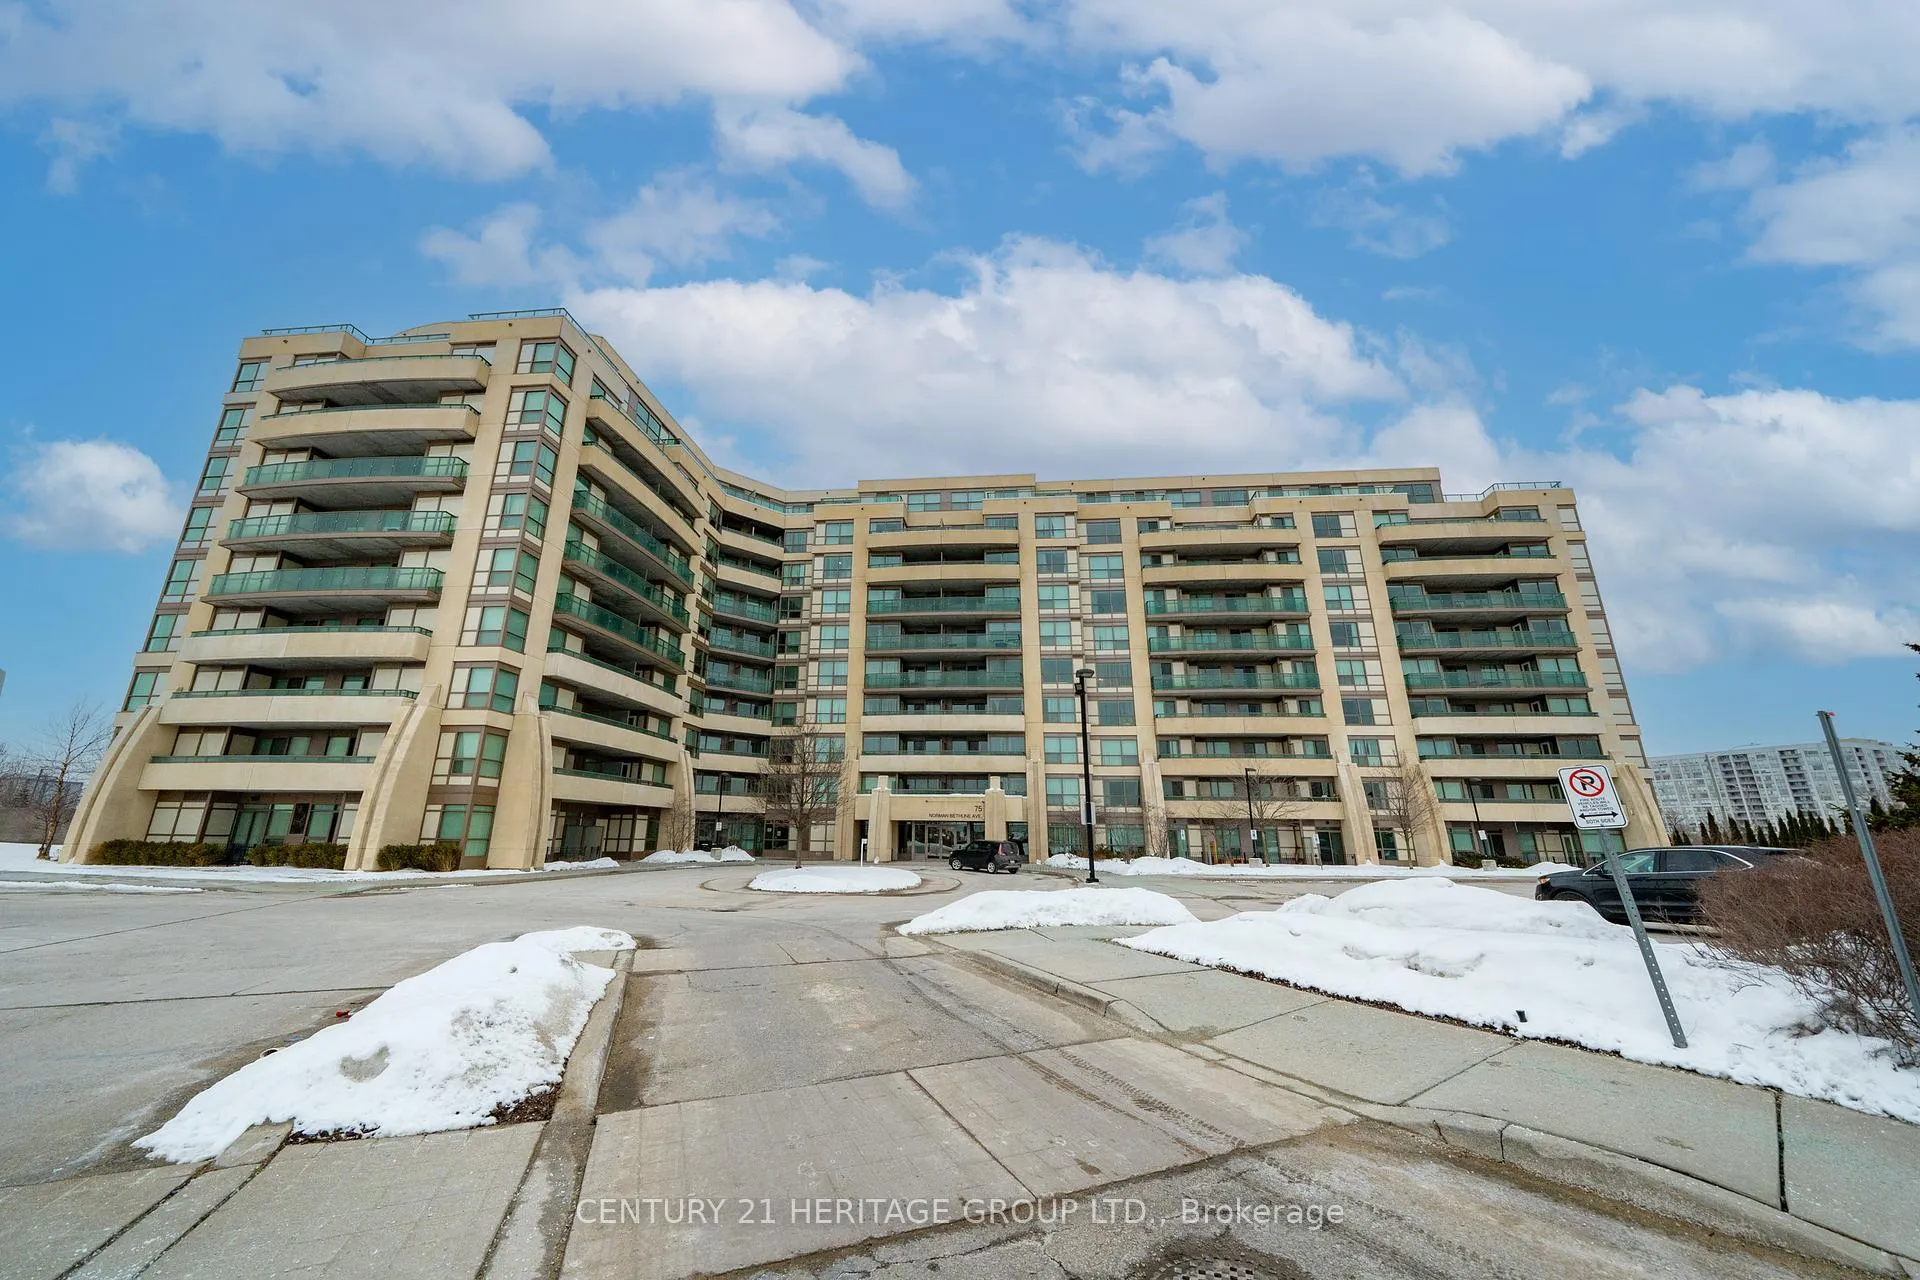
Unit 101, 75 Norman Bethune Avenue
Unit 101, 75 Norman Bethune Avenue
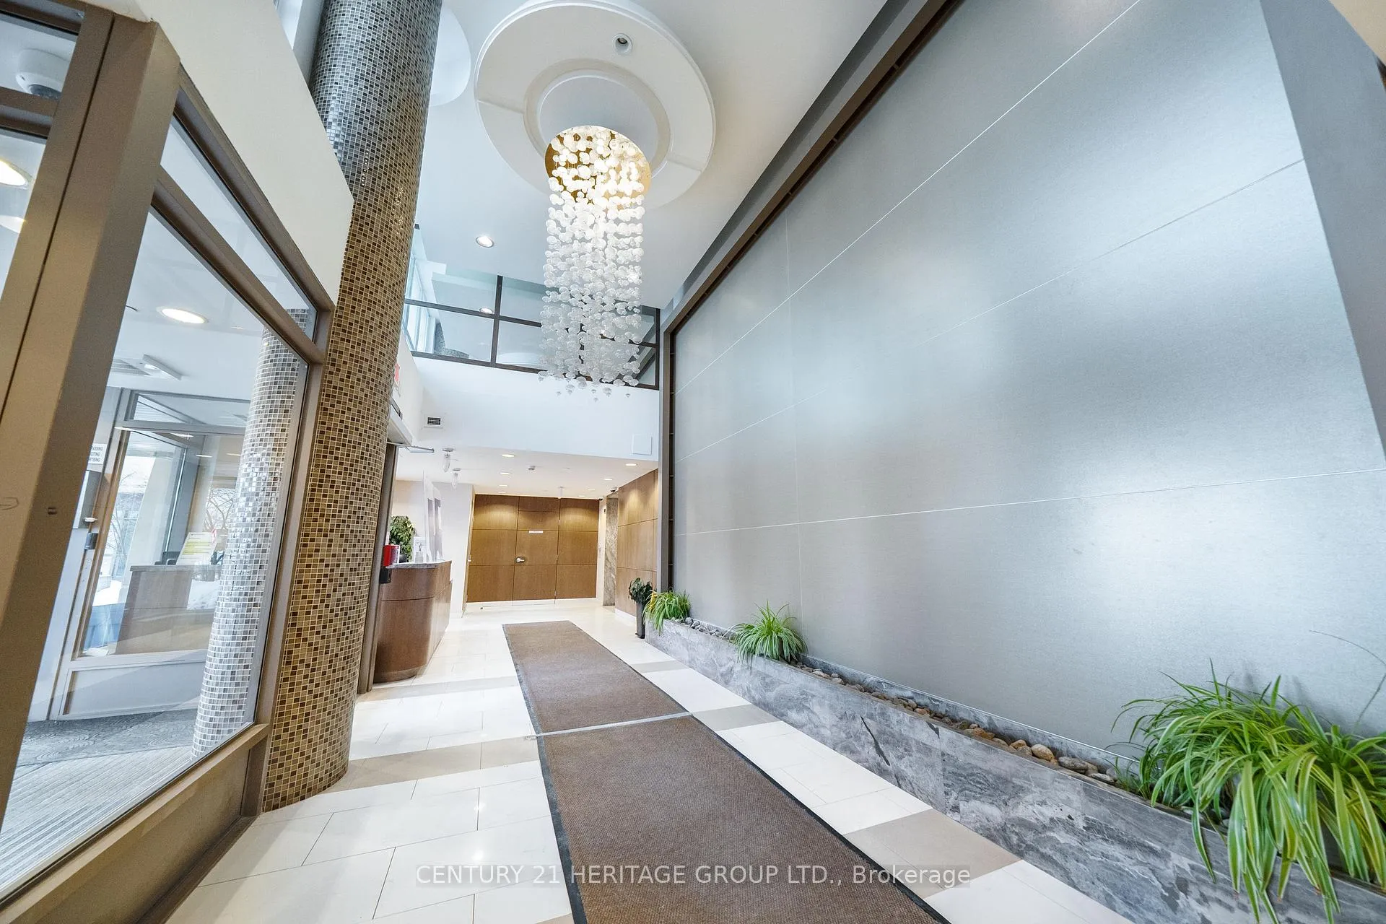
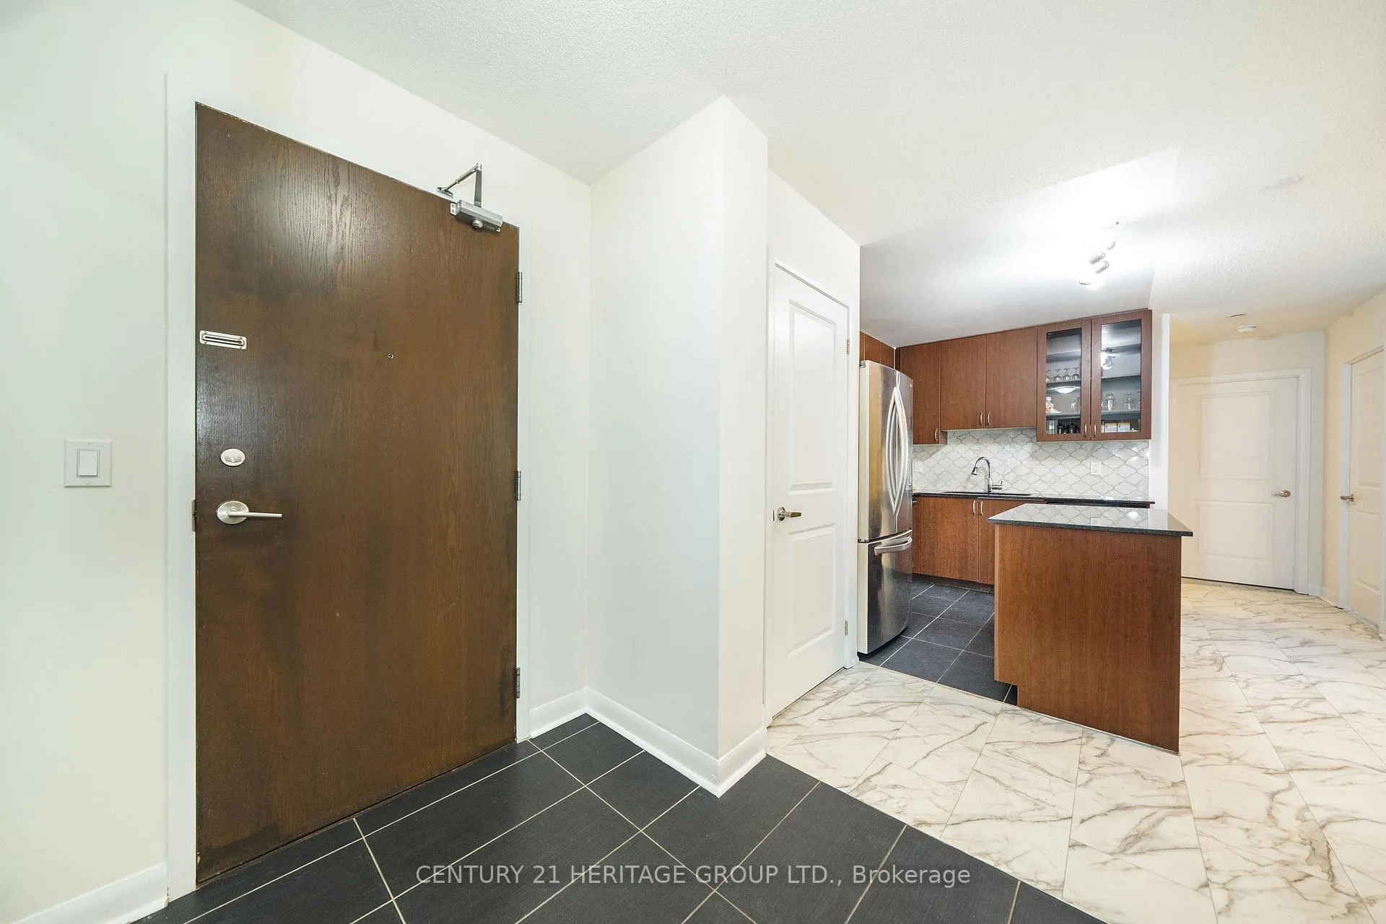
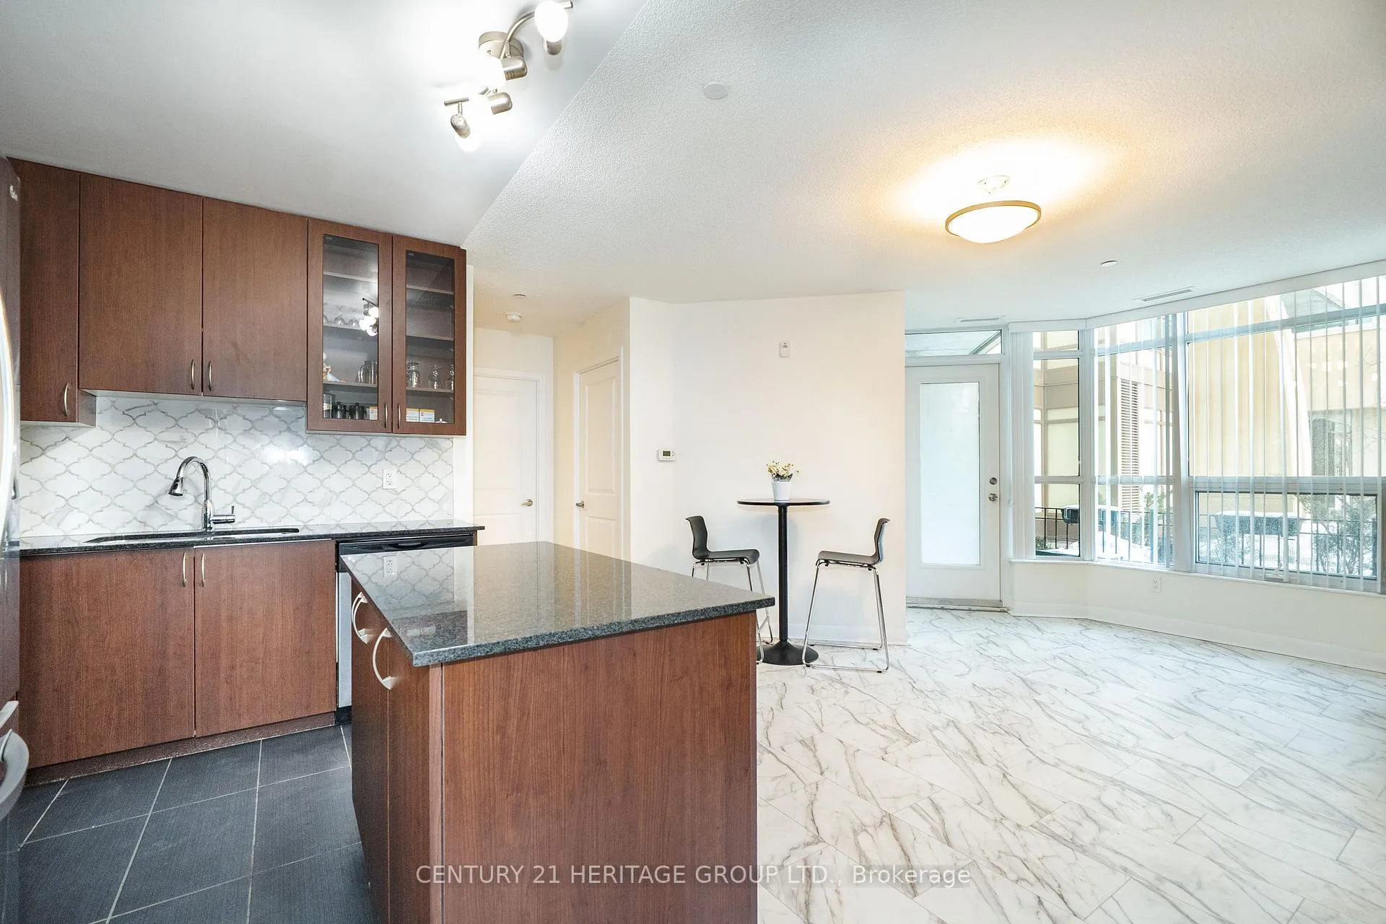
 See all 22 photos
Property history
Facts and features
- ExposureNorth west
- LaundryIn-suite
- LockerExclusive
- BalconyTerrace
- Central air
- Concierge
- Gym
- Indoor pool
- Party room/meeting room
The homeCondo Apartment, Apartment, Age 11–15 years
- Type: Condo Apartment
- Style: Apartment
- Age: 11–15 years
- Living space: 900–999 sq ft
- Basement: None
- Exposure: North West
InsideCeramic, In-suite laundry, main level, Auto garage door remote, primary bedroom - main floor
- Flooring: Ceramic
- Laundry: In-suite laundry, main level
- Features: Auto garage door remote, primary bedroom - main floor
- Security: Alarm system, concierge/security
- Rooms above ground: 6
- Bedrooms: 2 + 1 in the basement
- Bathrooms: 2
- Kitchens: 1
OutsideConcrete, Terrace, Landscaped
- Exterior: Concrete
- Balcony: Terrace
- Features: Landscaped
Parking and locker2 Parking, Underground, Exclusive
- Spaces: 2 Parking
- Garage: Underground
- Parking type: Exclusive
- Driveway: Underground
- Spot: 134
- Locker: Exclusive
- Locker number: 101
- Locker level: P2
BuildingFour seasons garden luxury residences, Storeys 10, Units 200
- Name: Four seasons garden luxury residences
- Storeys: 10
- Units: 200
- Registered: 2014
- Condo corporation: 1252
- Amenities: Concierge, guest suites, gym, indoor pool, party room/meeting room, sauna
- Pets: Allowed
Heating, water and powerForced air, gas, Central air
- Heating: Forced air, gas
- Cooling: Central air
Costs and taxesTaxes $2,712 a year, Condo fee $961 a month, Heat included, water included, cac included, common elements included, building insurance included, parking included
- Taxes, 2025: $2,712 a year
- Condo fee: $961 a month
- Fee includes: Heat included, water included, cac included, common elements included, building insurance included, parking included
- HST: HST included in the price
- Rental items: None
Included in the saleAll electric light fixtures, all window covers, all appliances; stove/oven range, microwave exhaust above stove, fridge, built in dishwasher. stacked washer and dryer., Not included None
- Included: All electric light fixtures, all window covers, all appliances; stove/oven range, microwave exhaust above stove, fridge, built in dishwasher. stacked washer and dryer.
- Not included: None
NearbyLibrary, park, public transit, rec./commun.centre, school
- Close to: Library, park, public transit, rec./commun.centre, school
Listing detailsN12836778, Sold, Mar 2, 2026
- MLS® number: N12836778
- Status: Sold
- Listed on: Mar 2, 2026
- Days on market: 18
- Updated: Mar 20, 2026
- Possession: 2026-04-30 / Flexible
- Occupied by: Owner
- Listing brokerage: CENTURY 21 HERITAGE GROUP LTD.
About this home
Unit 101, 75 Norman Bethune Avenue, Richmond Hill (Beaver Creek Business Park), ON L4B 0B6
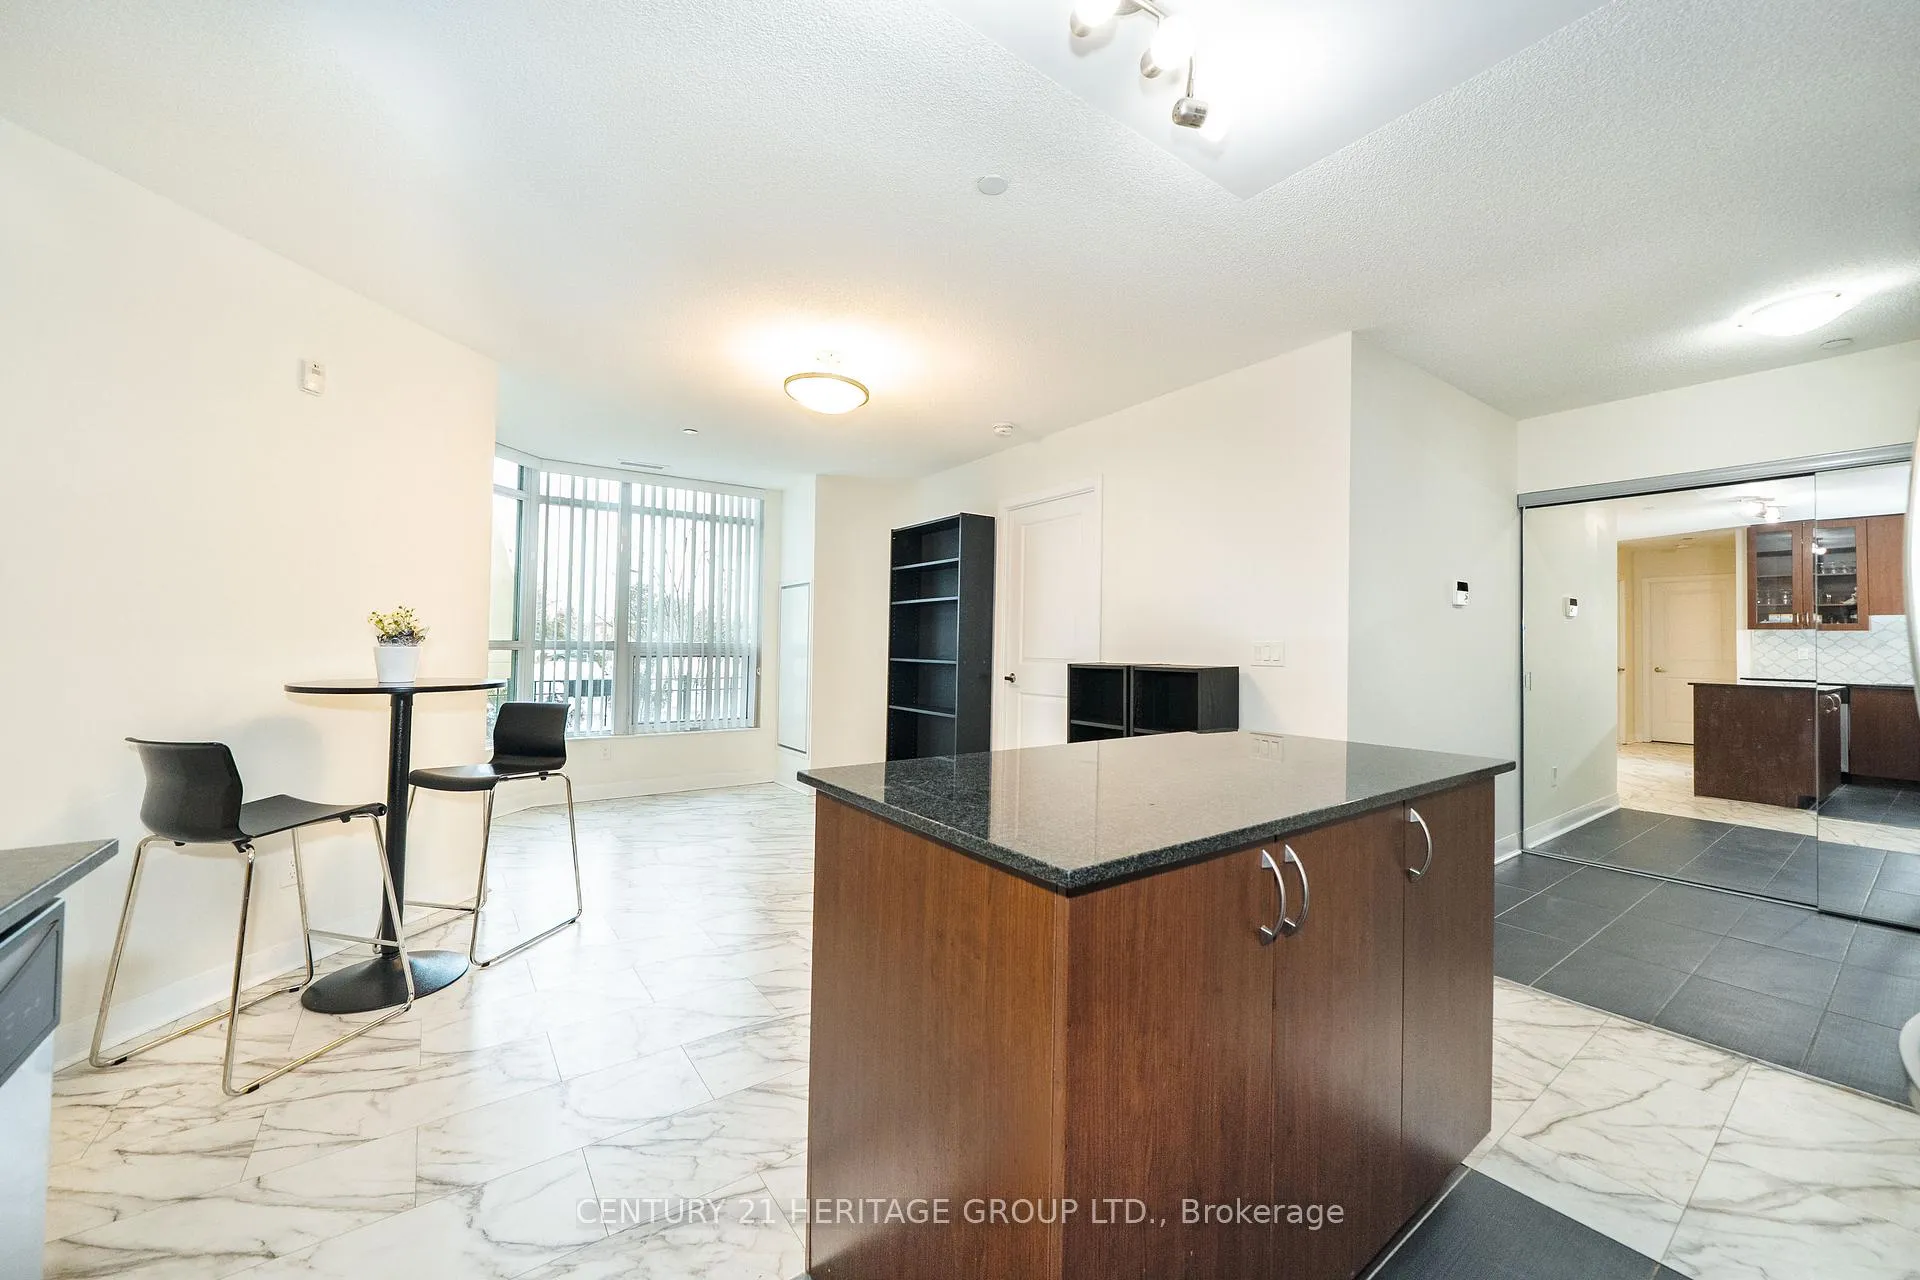
Location Location Location Opportunity to live in this amazing Urban Centre in The City of Richmond Hill. Unbeatable Location. No more sitting in traffic hop on the 404 or 407 in minutes and get around town! Competitively Priced Condo! Inviting ground floor garden suite combines a modern design with everyday convenience. Offering 934SF of bright, well-planned space. This contemporary split bedroom layout places bedrooms at the opposite sides of the home, creating natural privacy for families, guests or shared living. Modern Kitchen boasts Centre island with generous storage space and pull-outs, quality appliances, stone counter surfaces, all make cooking and entertaining effortless. The Primary bedroom suite offers a peaceful retreat, large walk in glass enclosed shower and walk in closet, while the secondary bedroom is perfectly suited for guests and family with a view overlooking the terrace. The Den is versatile, making an ideal home office, nursery or playroom. The maintenance fee of $961.00 monthly includes heated underground parking, air conditioning, heat, water, (hydro not included), parking, building insurance and common elements and lovely manicured grounds. Save MONEY! This suite also includes two parking spaces and one locker, and main floor terrace. Expand your living space to the outdoors. Whether enjoying your morning coffee, hosting friends or tending to your container plants, this private outdoor terrace adds a rare and highly desirable dimension to Condo living. Direct ground access also means no elevator waiting, easy unloading, and a natural connection to the building's green spaces. Residents enjoy a friendly community-oriented building with amenities such as a gym, changeroom, indoor pool, hot tub, and sauna. 75 Norman Bethune Ave enjoys a mixed demographic and age range of residents. Also, this Condo is pet friendly (with restrictions). There are security camaras and a 24 hr concierge / security service. Located in a vibrant Neighborhood
Ask about this home
A HOMEH agent will answer your questions about this home.
Know more about Four Seasons Garden Condos
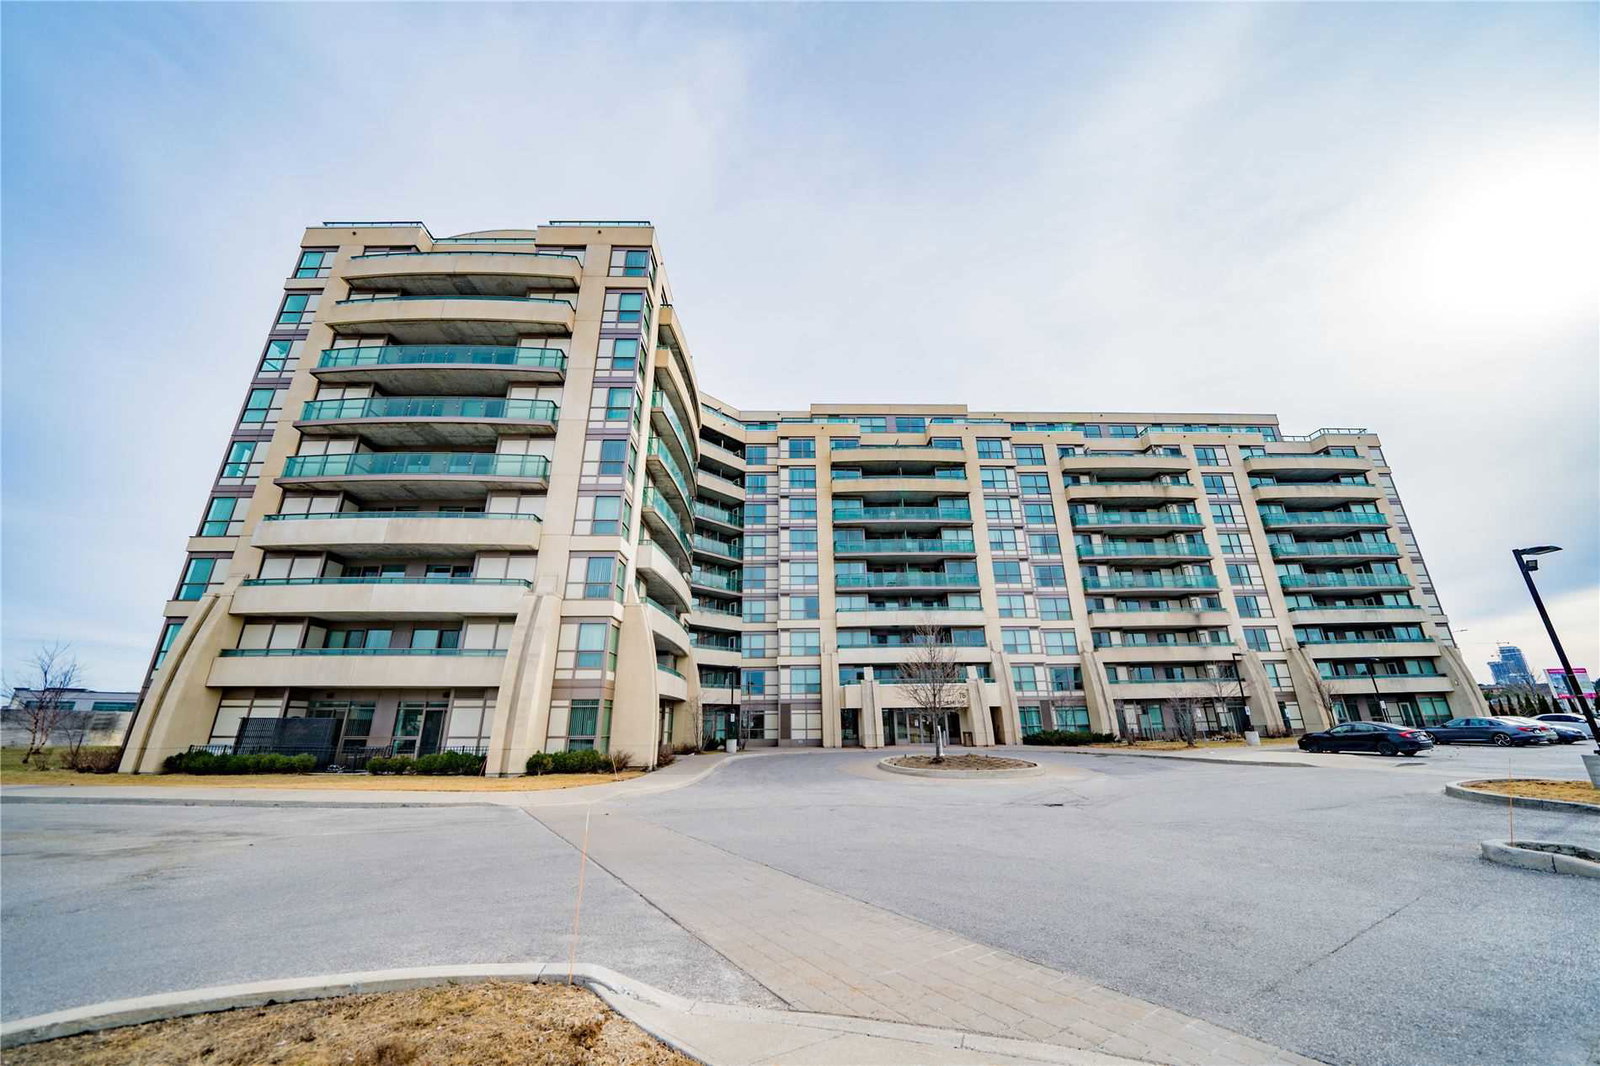
Condo building · 75 Norman Bethune Avenue
Four Seasons Garden Condos is a 10-storey condo with 200 suites, built in 2014 by Catalia Development Group. Right now 6 for sale and 5 for rent are on the market here.
- 10storeys
- 200suites
- $667/sq ft
- 2014built
No similar units for sale in Four Seasons Garden Condos right now.
Around this home
Daily convenience, out of 100, from the distances below
Schools nearby
School rating, out of 10.
Helpful calculators
Your HOMEH agent

"I would see it this week."